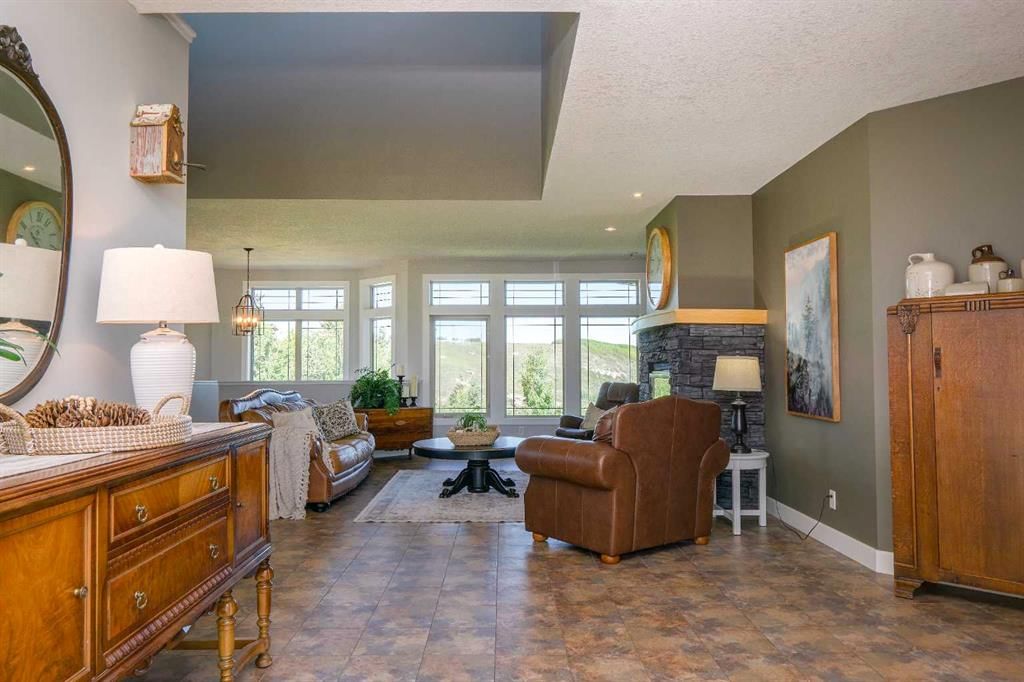
254069 Towers Trail, Rural Rocky View County T4C 2A3
ActiveMLS® A2302358· 53 days on market
CalgaryListings Insight This home at 254069 Towers Trail is a 2-bedroom home with 4.5 bathrooms, built in 2005. It offers 2,282 sq ft of living space above grade. Standout details include a finished walkout basement, a triple garage, hardwood flooring, a fireplace, and a pool. Before writing, ask about recent comparable sales, inspection items, permits, basement development, and long-term resale fit. MLS® A2302358.
Want to see this home?
Tour this home in person with a CalgaryListings REALTOR® and get straight answers before you decide.
Homeowners · Free & InstantThinking of selling?Curious what your own home could be worth? Get an instant, no-obligation estimate based on current market data.
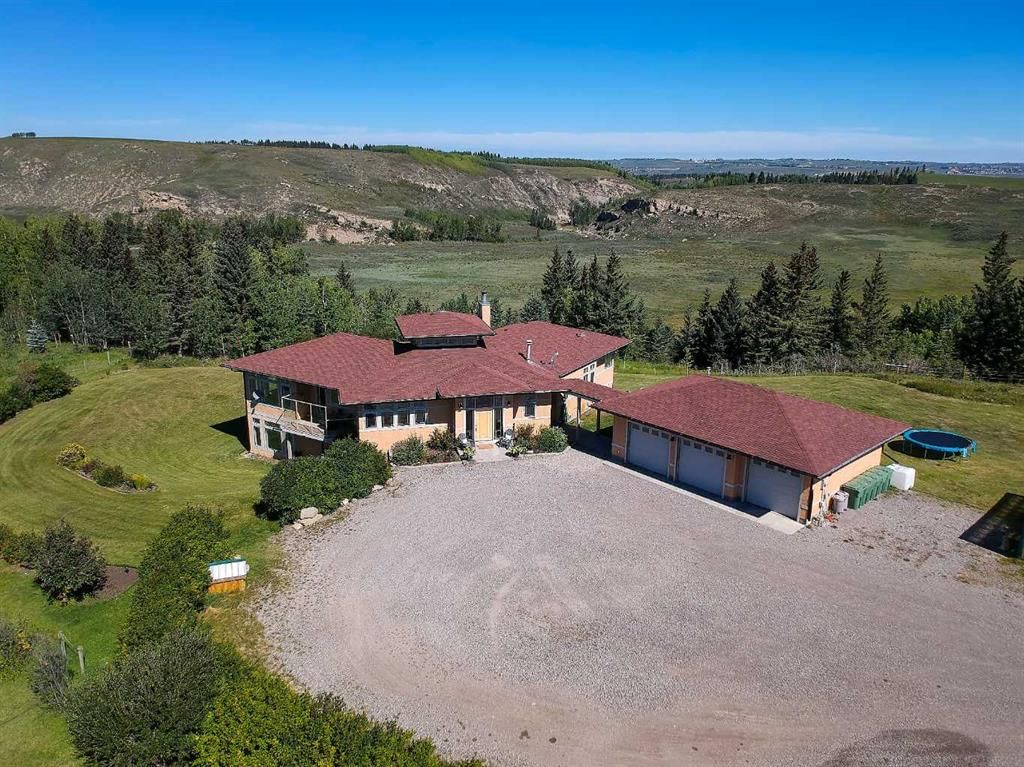
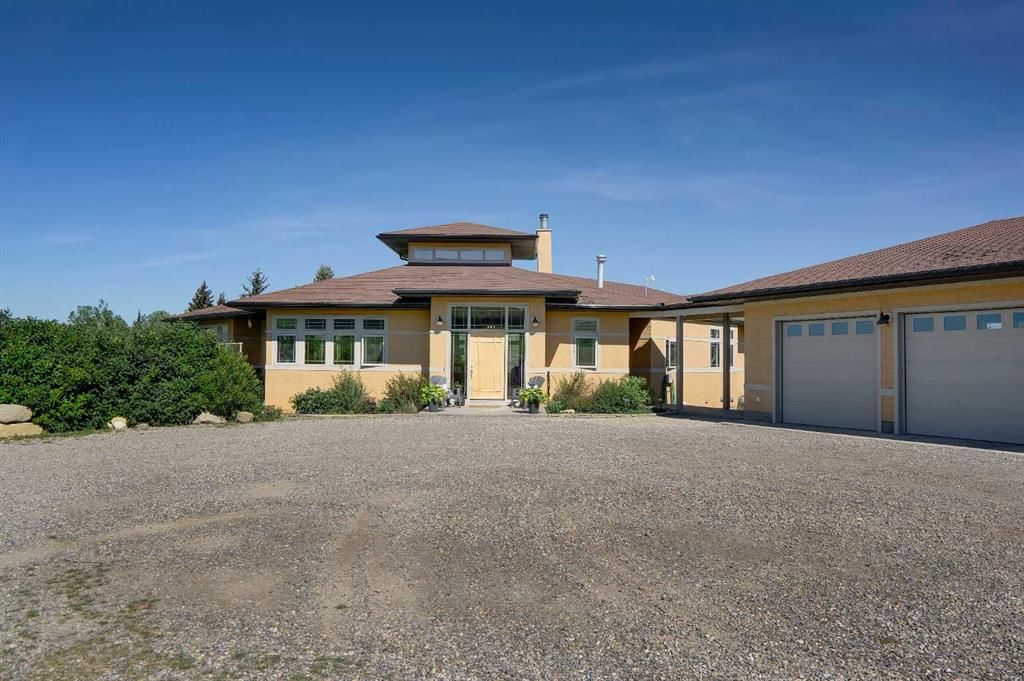
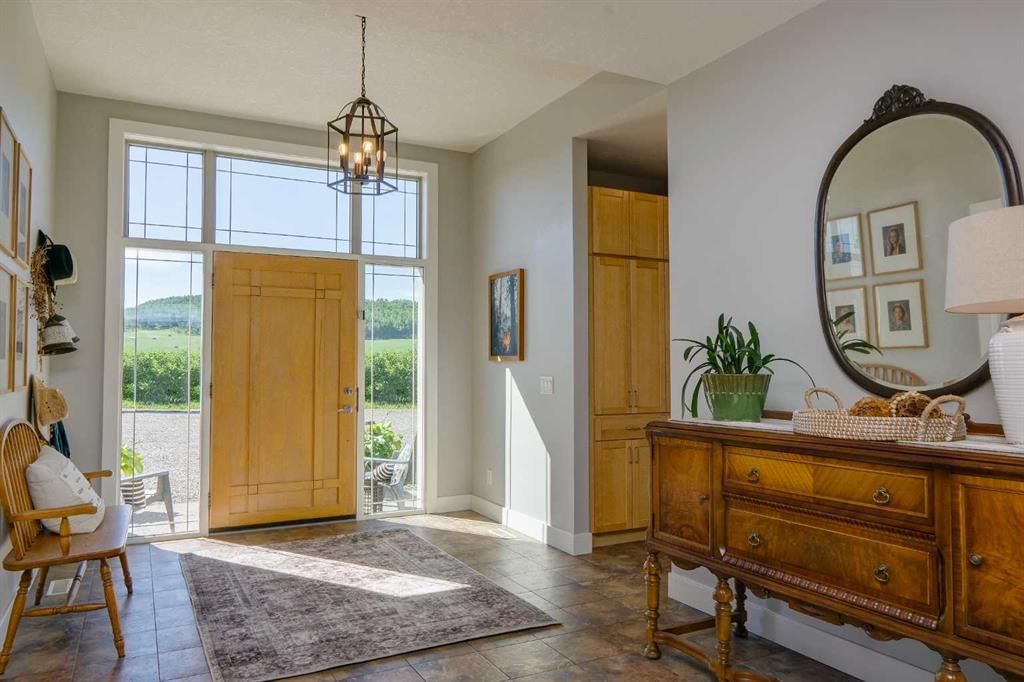
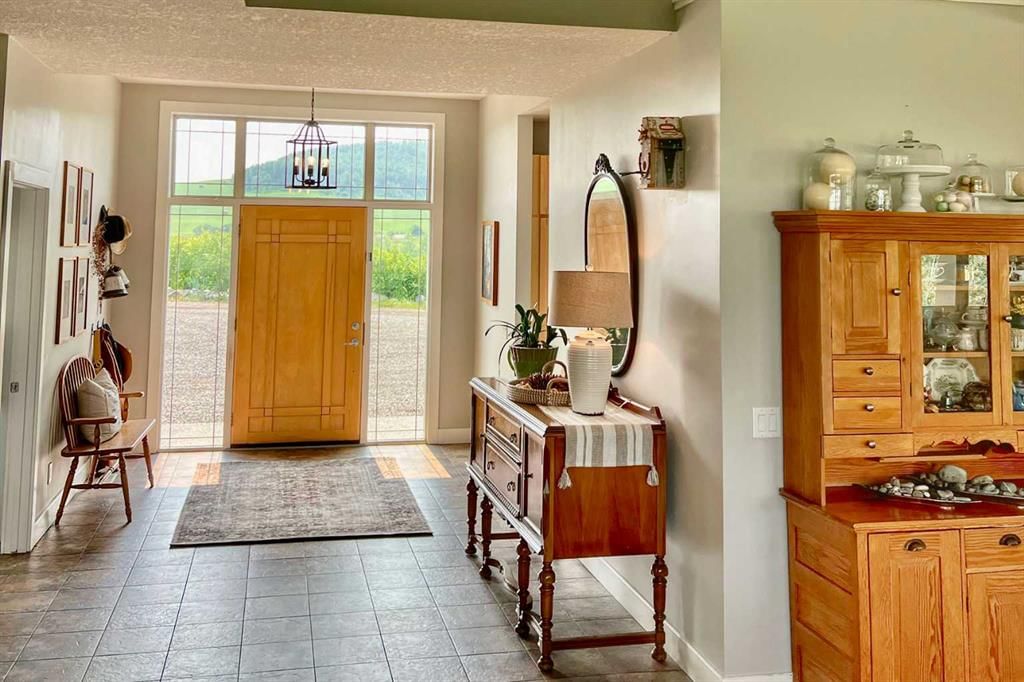
Set along the edge of the Jumping Pound Creek Valley, this remarkable 59-acre parcel is anchored by a thoughtfully designed custom residence, where architecture and landscape come together in perfect balance. Intentionally designed to maximize 360 degree views, this home captures the mountains to the West with valley and foothill vistas to the west and north and north - creating a living experience that feels both expansive and deeply connected to its setting. The walkout bungalow offers generous proportions and open, light-filled spaces that invite the outdoors in. Large expanses of glass frame the ever-changing wildlife filled landscape, while the layout reflects a careful consideration of how the home is lived in, with four bedrooms and three and a half baths designed to accommodate both everyday comfort and gathering. Positioned within the county, the eastern property boundary shares a property line with the town which services the property with a 2026 paved road & planned sidewalks, leading to two K-8 schools and commercial restaurants and services and offers a rare balance of privacy and accessibility. A newly completed custom 2023 accessory dwelling unit is permitted as a short term rental in a separate serviced yard site, which adds flexibility for extended family, guest use, or a guest house or office and workshop. Beyond the home, the land itself presents additional potential, whether as a private estate, an equestrian setting, or a longer-term vision for thoughtfully planned lots though further subdivision as Cochrane grows. A property defined by design, setting, and the freedom to shape what comes next.
Property Taxes
$7,021/yr (2025)
Listing Information
MLS® NumberA2302358
StatusActive
List Price$2, 990, 000
Days on Market53 days
OccupancyOwner
Property Details
Property TypeDetached
Architectural StyleAcreage with Residence, Bungalow
ZoningA-Sml
Above-Grade Sq Ft2, 282 sq ft
Year Built2005
Bedrooms2
Full Bathrooms4
Half Bathrooms1
Total Bathrooms4.5
Interior
BasementFull, Finished, Walk Out
FlooringHardwood, Tile, Vinyl Plank
Fireplaces1
HeatingBoiler, In Floor, Fireplace(s), Forced Air, Natural Gas
Air ConditioningNone
Central VacuumYes
Exterior & Parking
ExteriorWood Frame
RoofAsphalt Shingle
FoundationPoured Concrete
Garage Spaces3
Total Parking8
Patio / DeckDeck, Patio
PoolHeated, In Ground, Indoor
Site & Lot
Lot Size2, 609, 244 sq ft
Lot Acres59.90 acres
Lot FeaturesFarm, Many Trees, Pasture, Seasonal Water, See Remarks, Underground Sprinklers, Views, Wooded
Water SourceWell
SewerSeptic Field, Septic Tank
Legal Description1811055
Inclusions
Bar Fridge,Built-In Oven,Dishwasher,Dryer,Garage Control(s),Gas Cooktop,Microwave,Oven-Built-In,Refrigerator,Tankless Water Heater,Washer,Water Conditioner,Water Softener,Window Coverings,Wine Refrigerator
Room Dimensions
Main Level
Den13`0" × 11`0"
Dining Room20`0" × 9`3"
Bedroom - Primary17`0" × 16`2"
3pc Bathroom
Bedroom14`0" × 11`0"
4pc Ensuite bath
Kitchen17`3" × 12`3"
Living Room21`9" × 18`0"
Lower Level
2pc Bathroom
Laundry15`9" × 6`5"
Bedroom15`0" × 13`0"
Bedroom15`0" × 13`3"
4pc Bathroom
Property History
————
••••••
——
————
••••••
——
————
••••••
——
254069 Towers Trail has been listed 1 time before — see each asking price, what happened, and any sold prices.
Takes 10 seconds · no spam · instant access
What did similar homes here actually sell for?
CalgaryListings Group clients see recent sold prices and sale-to-list ratios for homes just like this one — plus smart matches and one-tap showing requests. Free with your client portal account.
254069 Towers Trail is listed for sale at $2,990,000. It has been on the market 53 days.
How many bedrooms and bathrooms does 254069 Towers Trail have?
254069 Towers Trail has 2 bedrooms and 4 bathrooms. The listing records 2,282 sq ft above grade. It is a detached house.
Live MLS® Data · Calgary Listings Group · Serving Calgary Since 1997
Free account · no cost, no obligation
Everything we give our clients, before you're one.
One free account opens the whole toolkit — the guides we
write for Calgary buyers and sellers, the checklists we actually use on deals, the
video library, and a concierge that answers your questions any time of day.