11 Mckendrick Point, Rural Rocky View County

← Back to all Calgary listings
4
Bedrooms
5
Bathrooms
4,589
Sq ft
2015
Year built
$10,521
Property tax (2025)
4
Garage
95,832
Lot sq ft
$3,849,000
$839 per sq ft (asking)
11 Mckendrick Point, Rural Rocky View County T3H 3Z5
ActiveMLS® A2301869· 148 days on market
CalgaryListings Insight
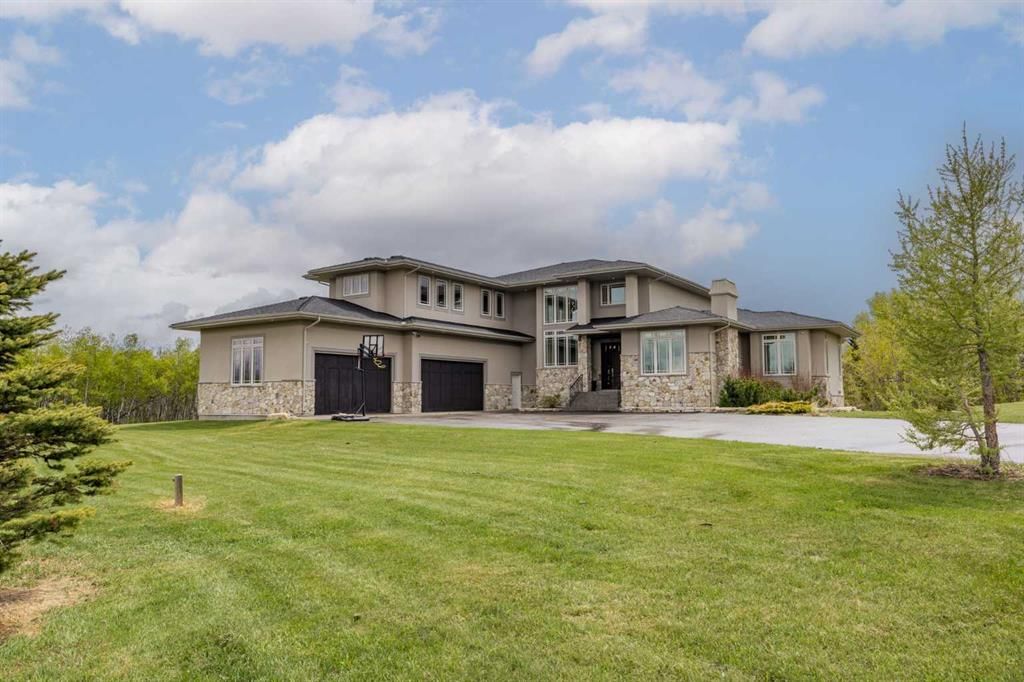
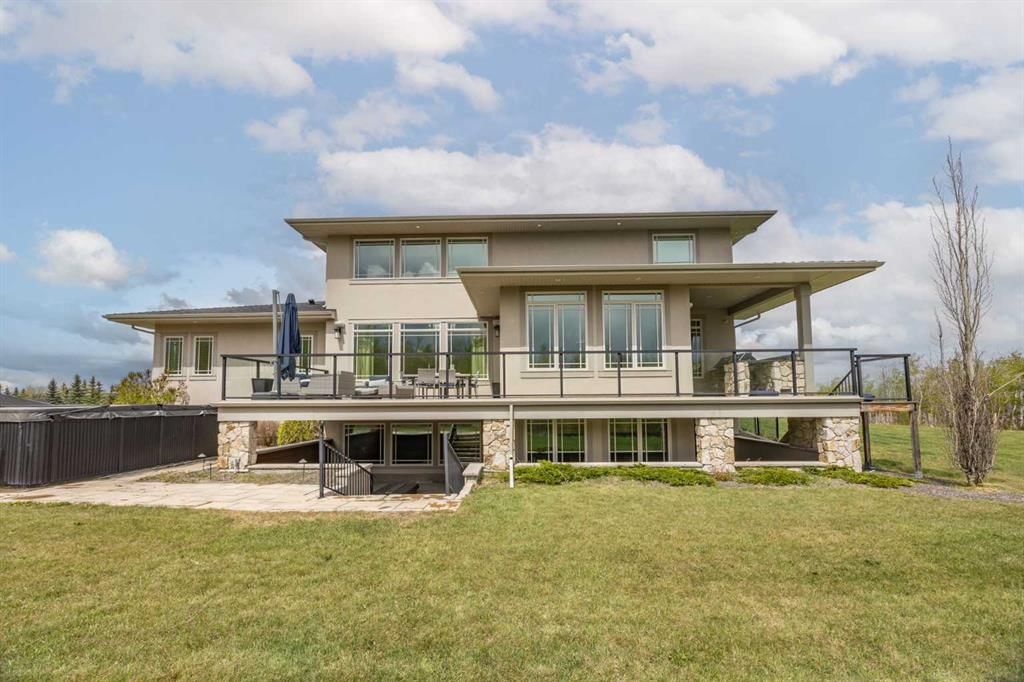
This home at 11 Mckendrick Point is a 4-bedroom home with 5.5 bathrooms, built in 2015. It offers 4,589 sq ft of living space above grade. Additional features include a finished walkout basement, a 4-car garage, hardwood flooring, 3 fireplaces, and air conditioning. Before writing, ask about recent comparable sales, inspection items, permits, basement development, and long-term resale fit. If rental income is part of the plan, verify suite legality, permits, insurance, lender treatment, and current lease details before removing conditions. MLS® A2301869.

Want to see this home?

Tour this home in person with a CalgaryListings REALTOR® and get straight answers before you decide.

Ask a Question About This ListingCalgary Listings Group · eXp Realty
Homeowners · Free & InstantThinking of selling?Curious what your own home could be worth? Get an instant, no-obligation estimate based on current market data.
Get an Instant Home Evaluation →

About this property

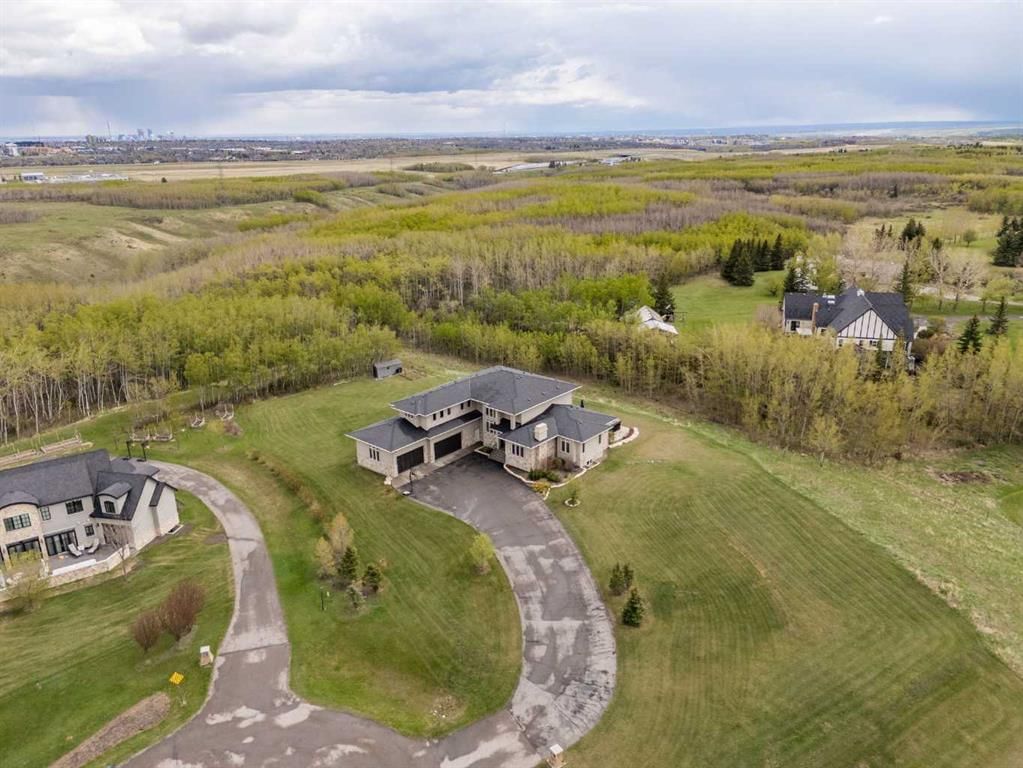
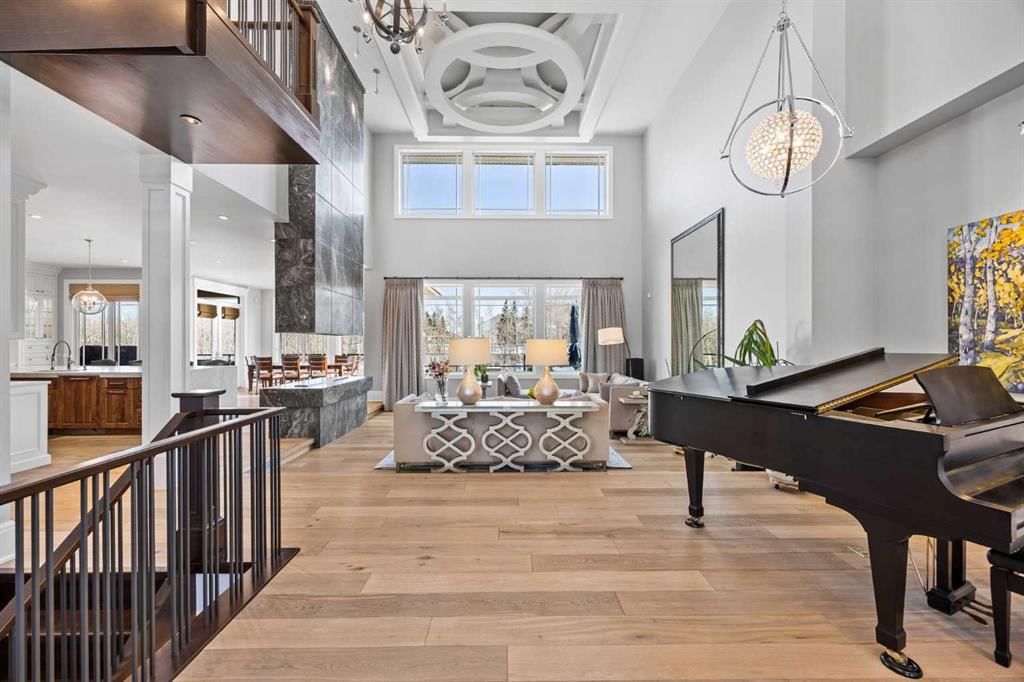
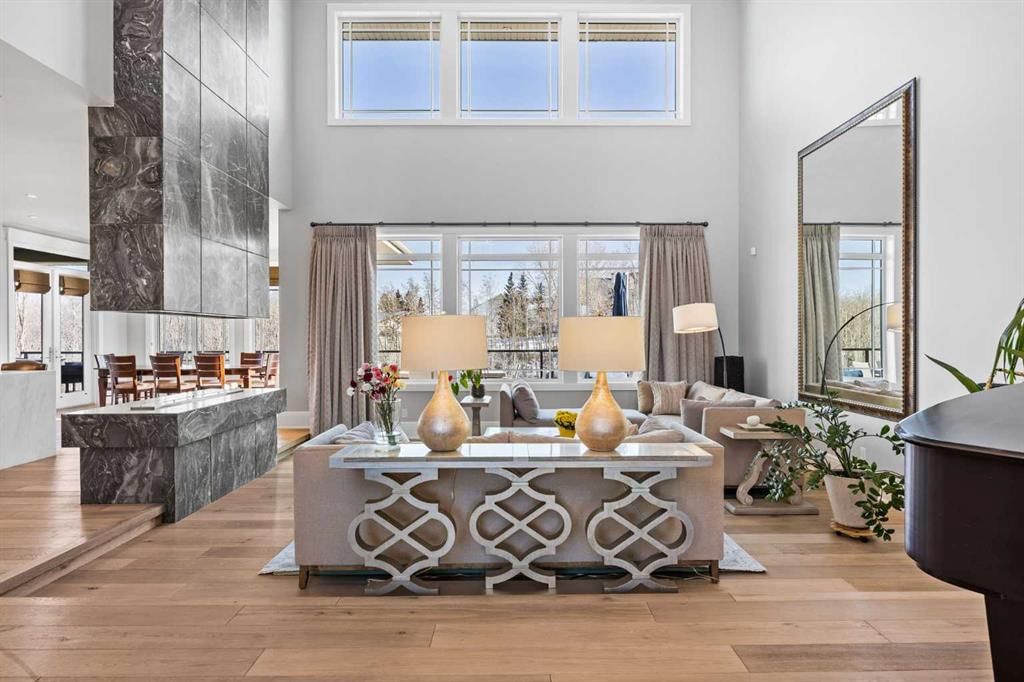
Tucked into a quiet cul-de-sac on 2.2 acres of trees and ravine, this custom-built Maillot home offers a level of privacy, scale, and finish rarely found this close to the city. With 7,425 sq ft of total living space, 6 bedrooms, and 4+1 bathrooms, it’s been thoughtfully designed for how a family actually lives, entertains, and unwinds. From the moment you step inside, the home makes an impression. Soaring ceilings, expansive windows, and a dramatic floor-to-ceiling feature fireplace anchor the main living space, while natural light pours in from every angle. The layout balances open-concept living with defined, functional spaces, including a main floor office and private primary retreat. The kitchen is a true centrepiece. Fully custom and built to perform, it features dual Sub-Zero fridge/freezer combinations, a Wolf range, steam oven, bar fridge, and a statement Hammersmith hood fan. A massive island invites gathering, while a walk-through pantry and exceptional mudroom with built-in dog wash and laundry keep everyday life organized behind the scenes. The primary suite offers unobstructed views, a fully customized walk-in closet, and a spa-inspired ensuite. A BainUltra hydrotherapy tub with chromatherapy, remote control, and headrest anchors the space, complemented by a walk-in shower and refined finishes. Upstairs includes generous bedrooms, a central lounge, and a second full laundry room, offering flexibility for family or guests. The walkout lower level is built for lifestyle, with a large recreation space, games area with pool table, temperature-controlled wine room, bar with fridge and dishwasher, and a dedicated gym. Surround sound and whole-home Control4 automation extend throughout, including outdoor areas. Additional features include air conditioning, water softener, reverse osmosis system, in-floor heating in select areas, central vacuum, and integrated audio throughout the home and garage. Extensive built-ins and well-planned storage maintain a clean, refined aesthetic. Outside, mature trees and ravine views create a private setting. Enjoy a fully equipped outdoor BBQ kitchen, expansive deck space, swim spa, irrigation systems, and a fully enclosed dog run. An oversized quad garage with heated slab, natural light, and commercial side-mount openers completes the home. A rare offering where craftsmanship, setting, and functionality come together in a truly meaningful way.
Property Taxes
$10,521/yr (2025)

Listing Information

MLS® NumberA2301869
StatusActive
List Price$3, 849, 000
Days on Market148 days
OccupancyOwner

Property Details

Property TypeDetached
Architectural Style2 Storey, Acreage with Residence
ZoningR-CRD
Above-Grade Sq Ft4, 589 sq ft
Year Built2015
Bedrooms4
Full Bathrooms5
Half Bathrooms1
Total Bathrooms5.5

Interior

BasementFull, Finished, Walk Out
FlooringCarpet, Ceramic Tile, Hardwood
Fireplaces3
HeatingForced Air, Natural Gas
Air ConditioningCentral Air
Central VacuumYes

Exterior & Parking

ExteriorStone, Stucco, Wood Frame
RoofAsphalt Shingle
FoundationPoured Concrete
Garage Spaces4
Total Parking8
Patio / DeckDeck, Patio
PoolPool/Spa Combo

Site & Lot

Lot Size95, 832 sq ft
Lot Acres2.20 acres
Lot FeaturesBack Yard, Cul-De-Sac, Landscaped, Treed, Underground Sprinklers
Water SourcePrivate
SewerSeptic Field, Septic Tank
Legal Description1213378

Inclusions

Built-In Refrigerator,Central Air Conditioner,Dishwasher,Double Oven,Garage Control(s),Gas Range,Microwave,Range Hood,Washer/Dryer,Washer/Dryer Stacked,Window Coverings,Wine Refrigerator

Room Dimensions

Main Level
Foyer19`6" × 10`10"
Den14`8" × 11`5"
Bedroom - Primary18`5" × 16`5"
Walk-In Closet16`4" × 8`1"
6pc Ensuite bath21`11" × 9`11"
Great Room19`8" × 17`3"
Dining Room14`11" × 12`2"
Kitchen26`3" × 17`8"
Pantry14`1" × 6`5"
Laundry18`5" × 12`1"
2pc Bathroom5`11" × 5`4"
Upper Level
Bonus Room19`8" × 16`4"
Bedroom11`11" × 11`5"
5pc Bathroom11`4" × 7`2"
Bedroom12`5" × 11`11"
4pc Ensuite bath8`4" × 5`6"
Walk-In Closet0`0" × 0`0"
Bedroom11`10" × 11`11"
Laundry8`0" × 6`11"
Lower Level
Family Room20`11" × 19`11"
Game Room25`4" × 16`8"
Wine Cellar10`5" × 6`2"
Exercise Room13`10" × 12`0"
Exercise Room20`6" × 12`4"
Bedroom18`2" × 15`5"
Bedroom14`11" × 10`10"
Other12`11" × 10`11"
4pc Bathroom9`11" × 5`4"
Furnace/Utility Room16`7" × 11`9"

Property History

No previous MLS® listings on record for this property — this appears to be its first time offered. Want to know how often homes nearby change hands? Ask our team.

What did similar homes here actually sell for?

CalgaryListings Group clients see recent sold prices and sale-to-list ratios for homes just like this one — plus smart matches and one-tap showing requests. Free with your client portal account.

Questions about this home

How much is 11 Mckendrick Point?

11 Mckendrick Point is listed for sale at $3,849,000. It has been on the market 148 days.

How many bedrooms and bathrooms does 11 Mckendrick Point have?

11 Mckendrick Point has 4 bedrooms and 5 bathrooms. The listing records 4,589 sq ft above grade. It is a detached house.

Live MLS® Data · Calgary Listings Group · Serving Calgary Since 1997
Enlarged listing photo

Free account · no cost, no obligation

Everything we give our clients, before you're one.

One free account opens the whole toolkit — the guides we write for Calgary buyers and sellers, the checklists we actually use on deals, the video library, and a concierge that answers your questions any time of day.

Already have one? Sign in →

Takes about twenty seconds. Unsubscribe any time.