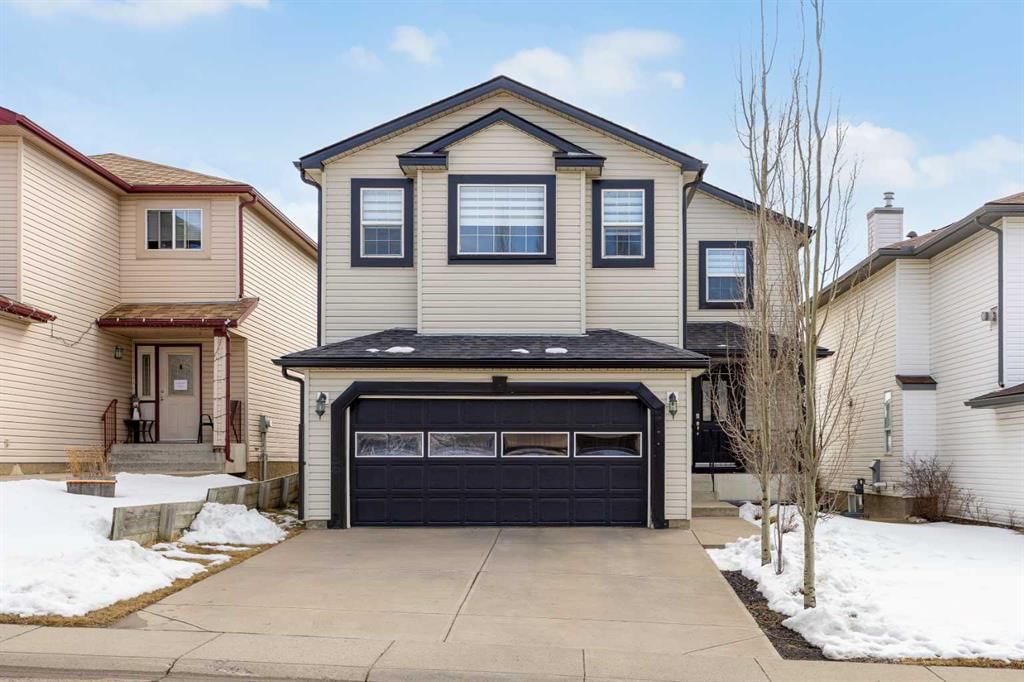
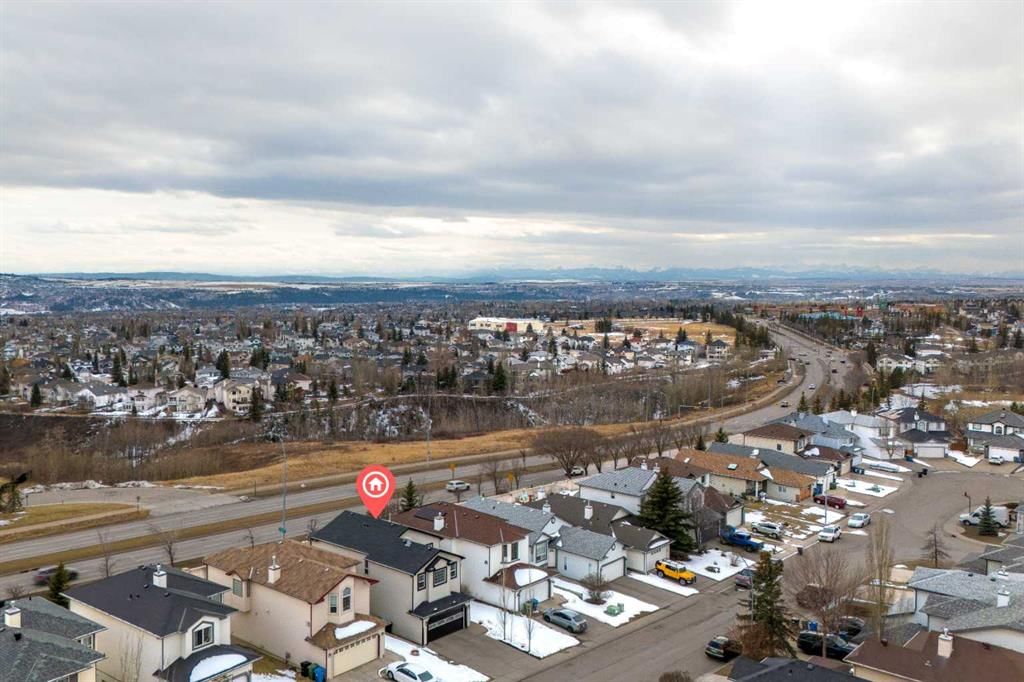
CalgaryListings Insight Set in Tuscany, 166 Tuscarora Close NW is a 3-bedroom home built in 1997, offering 4.5 bathrooms and 2,085 sq ft of living space above grade. Highlights include a fully finished basement with a separate entrance, a double garage, hardwood flooring, and a fireplace. Before writing, ask about recent comparable sales, inspection items, permits, basement development, and long-term resale fit. If rental income is part of the plan, verify suite legality, permits, insurance, lender treatment, and current lease details before removing conditions. This sale can help you understand current pricing in the area. Ask us how it compares with nearby active and recently sold homes. MLS® A2300452.
Thinking of selling nearby?
This property sold in Tuscany. Find out what your home could be worth in today’s market — no obligation.
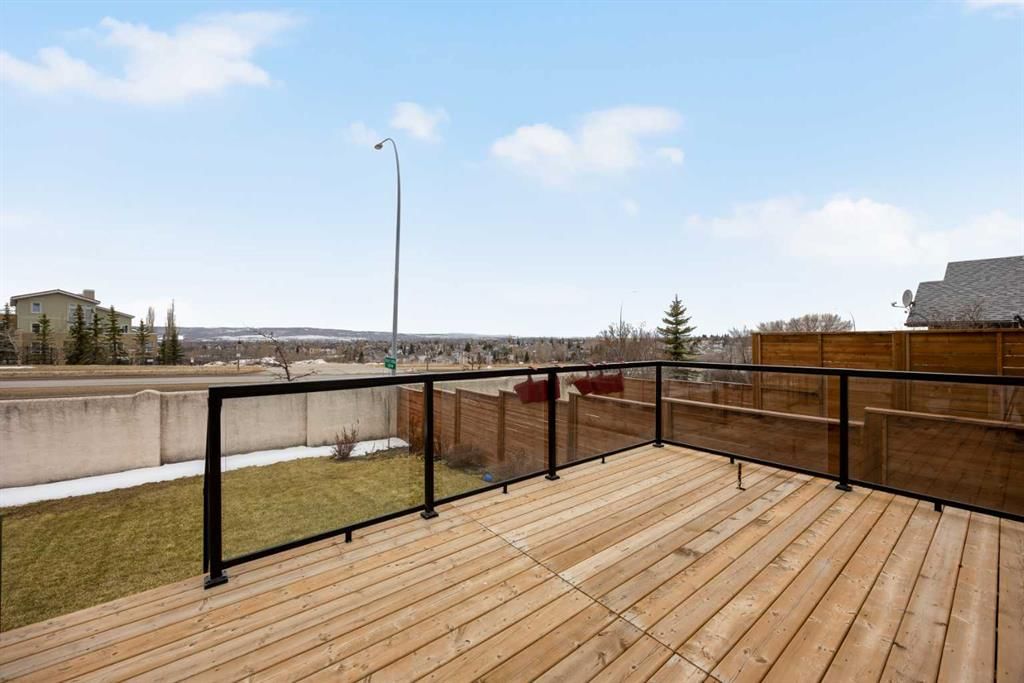
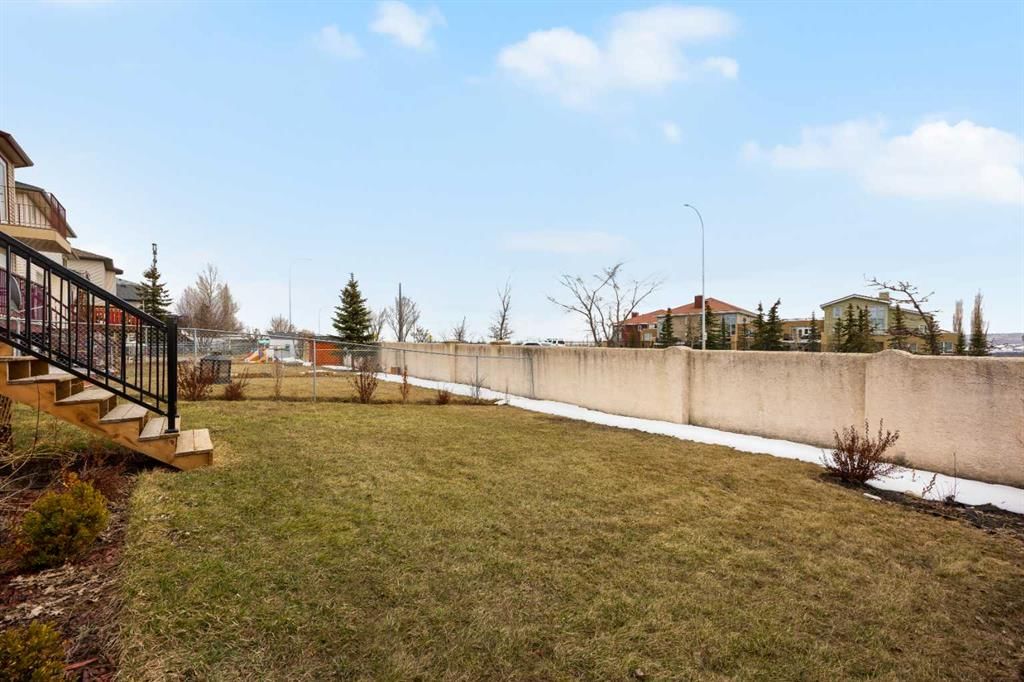
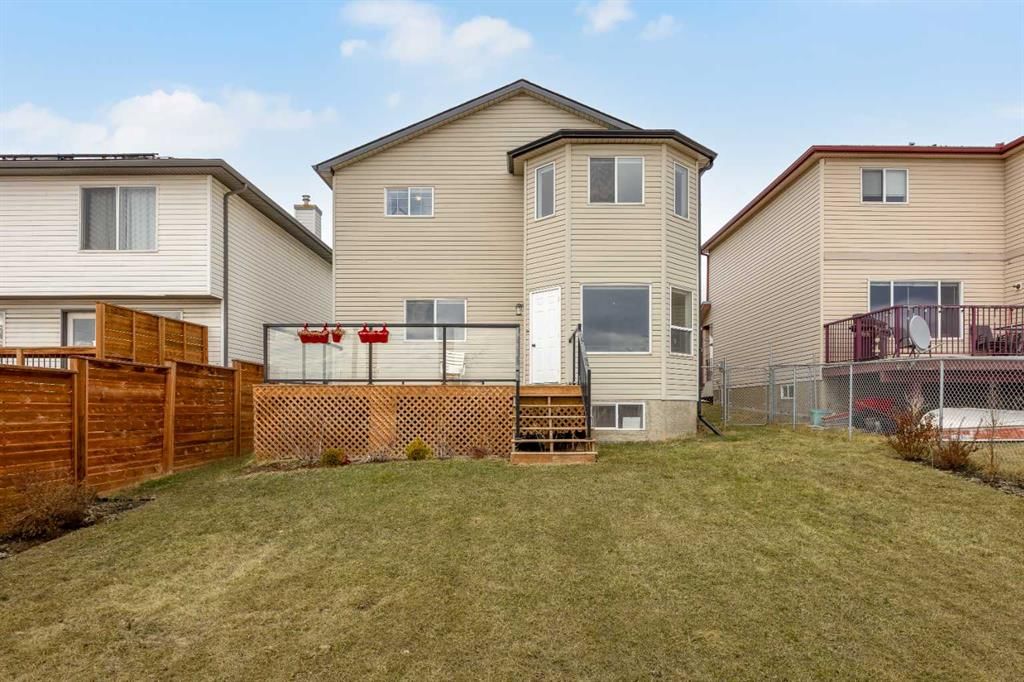
Elegance meets Practicality in this thoughtfully designed home. For the discerning buyer, this home has nice curb appeal, sits on an elevated lot with sunshine basement, has a wider double garage to easily accomodate 2 automobiles. The main floor features a living room with stone-facing gas fireplace to cozy up on chilly nights, while the south facing kitchen and dining room are so bright they will just light up every day and you will get to WITNESS THE STUNNING MOUNTAIN VIEWS EVERYDAY! The upgraded kitchen cabinets feature solid oak doors, granite countertops, sleek stainless appliances, and a sizeable pantry. With its nicely appointed finishings and elegant hardwood flooring throughout the main floor living areas, this home is designed to SATIATE ALL YOUR FAMILY NEEDS. Upstairs you have a KING SIZED FAMILY ROOM with nice open views, 3 good sized bedrooms (master has separate closet from bathroom and a privacy door for the ensuite washroom). The details matter and this home has many curated details so all your needs are fulfilled! The basement is developed with 2 bedrooms (windows may not pass egress with current code), and a full 4-piece bathroom, large family room so you can watch movies or chill out on hot summer days. The EXPANSIVE REAR YARD HAS A MASSIVE DECK FOR YOUR SUMMER PARTIES AND OUTDOOR ENTERTAINMENT! Relax and soak up the sun on the south-facing deck, where you will find TRUE RELAXATION WITH THE PICTURESQUE MOUNTAIN AND VALLEY VIEWS to the south and west. WALKING DISTANCE TO THE PARKS, TUSCANY SHOPPING DISTRICT WHERE YOU WILL FIND STARBUCKS, SOBEY'S AND A SELECTION OF LOCAL AMENITIES. THIS IS THE PERFECT LOCATION FOR QUICK AND EASY ACCESS IN OR OUT FROM THE NEIGHBORHOOD. Come and become the newest member in one of Calgary's Premier neighborhoods. Quick access to the Tuscany C-TRAIN station, schools and community bicycle trails which connect to Calgary's regional pathway system.
No previous MLS® listings on record for this property — this appears to be its first time offered. Want to know how often homes nearby change hands? Ask our team.
Twelve Mile Coulee SchoolPublic (CBE) · Elementary/Junior High · 392 m · about 3 mins by carSchool website
Tuscany SchoolPublic (CBE) · Elementary · 524 m · about 3 mins by carSchool website
St. Basil SchoolCatholic (CCSD) · Elementary/Junior High · 779 m · about 3 mins by carSchool website
Robert Thirsk High SchoolPublic (CBE) · Senior High · 3.3 km · about 12 mins by carSchool website
Distances and drive times are measured from the centre of Tuscany, not from this address. Designation depends on address, grade, program and capacity and changes from year to year — check the CBE or Calgary Catholic finder before you buy.
Commute from Tuscany
Destination
By car
By transit
Downtown Calgary
24 mins
1 hour 8 mins
University of Calgary
14 mins
53 mins
Foothills Medical Centre
15 mins
1 hour 10 mins
Mount Royal University
18 mins
1 hour 19 mins
Calgary International Airport
22 mins
1 hour 12 mins
Westside Recreation Centre
16 mins
1 hour 33 mins
Off-peak estimates measured from the centre of Tuscany, not from this address. Live traffic varies.
Who lives in Tuscany
19,700Population
3.0Average household size
89%Owner-occupied households
$142KMedian household income
23%Residents aged 0–14
2021 Census of Canada, via the City of Calgary community profile — long-term neighbourhood context, not current market activity. Full Tuscany census profile →
Questions about this home
How much is 166 Tuscarora Close NW?
166 Tuscarora Close NW in Tuscany is listed for sale at $729,000. It has been on the market 33 days.
How many bedrooms and bathrooms does 166 Tuscarora Close NW have?
166 Tuscarora Close NW in Tuscany has 3 bedrooms and 4 bathrooms. The listing records 2,085 sq ft above grade. It is a detached house.
Live MLS® Data · Calgary Listings Group · Serving Calgary Since 1997
Everything we give our clients, before you're one.
One free account opens the whole toolkit — the guides we
write for Calgary buyers and sellers, the checklists we actually use on deals, the
video library, and a concierge that answers your questions any time of day.