3416, 16320 24 Street SW, Bridlewood, Calgary

← Back to all Calgary listings
Last listed at $218,000
Sold
The sale price and sold-to-list ratio for this home are members-only under Alberta VOW rules.
Takes 10 seconds · no spam · board rules require a free account
3416, 16320 24 Street SW, Calgary T2Y 5A1
Bridlewood
SoldMLS® A2300231· 11 days on market
1
Bedrooms
1
Bathrooms
622
Sq ft
2005
Year built
$1,619
Property tax (2025)
$327
Condo / HOA fee /mo
CalgaryListings Insight
3416, 16320 24 Street SW is a 1-bedroom home in the community of Bridlewood, built in 2005, offering 1 bathroom and 622 sq ft of living space above grade. Condo fees are approximately $327/month, including heat, water, electricity, and parking. Before writing, ask about condo fees, reserve fund health, bylaws, insurance deductibles, and building history. If rental income is part of the plan, verify suite legality, permits, insurance, lender treatment, and current lease details before removing conditions. This sale can help you understand current pricing in the area. Ask us how it compares with nearby active and recently sold homes. MLS® A2300231.

Thinking of selling nearby?

This property sold in Bridlewood. Find out what your home could be worth in today’s market — no obligation.

Get Your Free Home ValuationBrowse Active ListingsCalgary Listings Group · eXp Realty

About this property

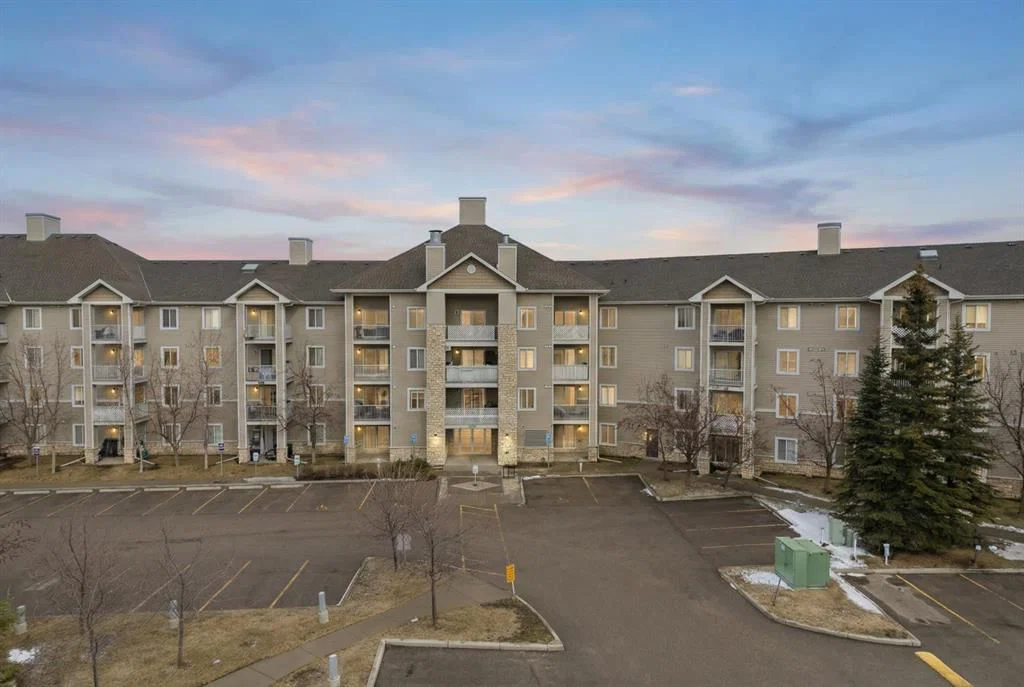
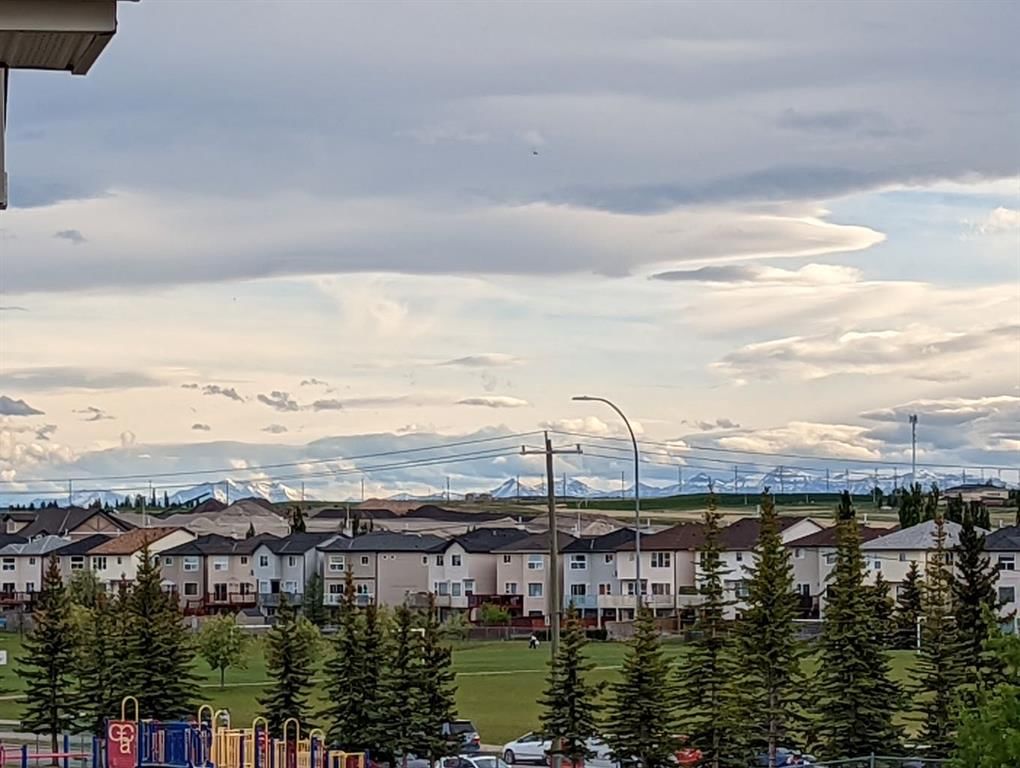
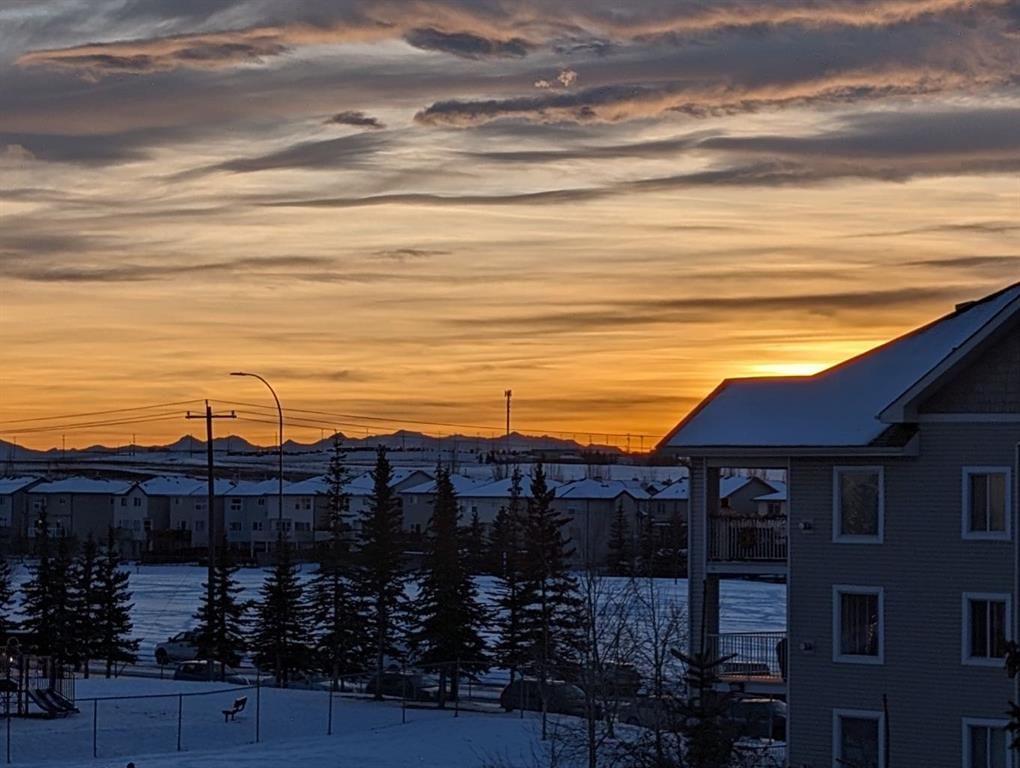
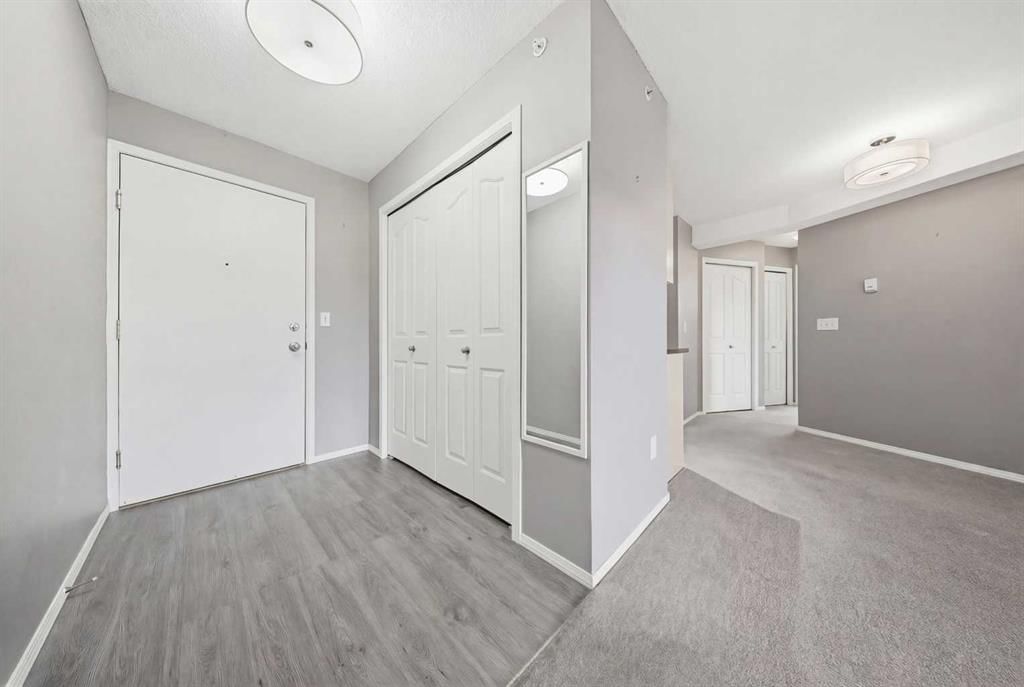
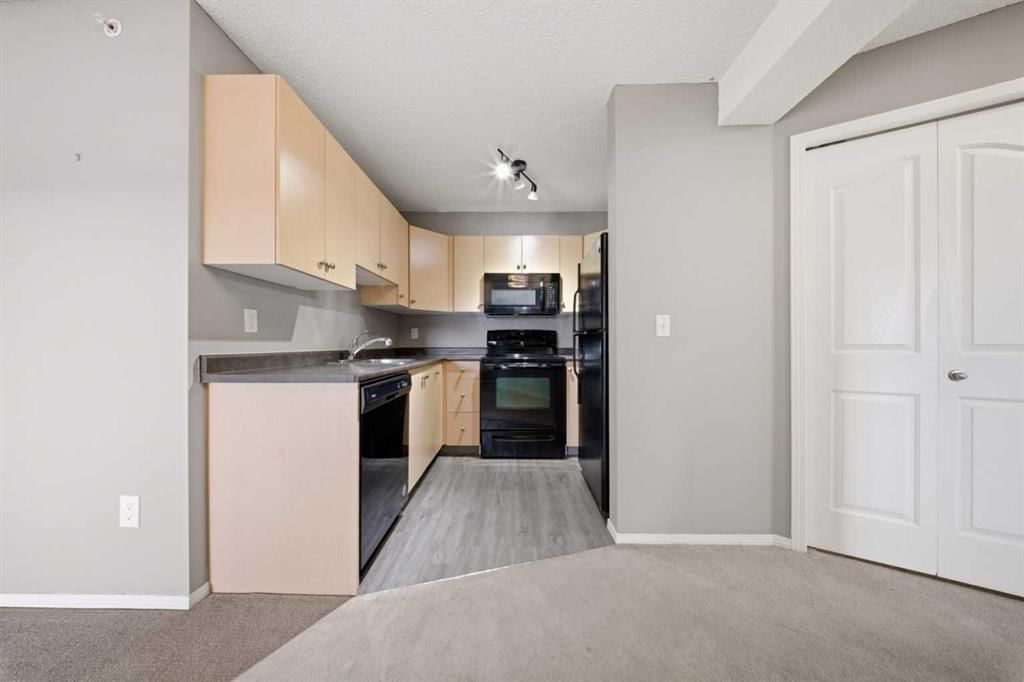
Fabulous Bridlewood - Don't pass by this top-floor unit - it is perfect for first-time homebuyers, downsizers, or savvy investors. Boasting a bright and thoughtful layout, the spacious living and dining areas seamlessly flow from a welcoming foyer, offering both comfort and style. Large patio doors of the living room bring in lots of natural light and also provide access to a good size balcony. New Vinyl plank flooring was installed in the foyer, kitchen and bathroom, adding a modern touch while also offering style and durability. The kitchen features maple cabinets and sleek black appliances, making meal prep a breeze. You'll love the convenience of the in-suite laundry, equipped with a stacked washer and dryer (dryer includes a new vent), which also offers additional storage space. Retreat to the primary bedroom, an impressively large space with ample room for a king-sized bed, TV, desk, dressers, or even a cozy sitting area. The generous walk-in closet ensures all your wardrobe needs are met. The adjacent 4-piece bathroom has been updated with a new tub handle, spout and showerhead for added freshness. This home was repainted 3 years ago and has new electrical outlets and covers, including GFCIs in the kitchen and bathroom, and stylish new light fixtures. All window coverings are included, so you can move in hassle-free and start enjoying your new home right away. With low condo fees of $327 per month covering heat, electricity, water, and sewer, this property offers outstanding value. Enjoy your morning coffee on the deck and on a clear day you can enjoy a mountain view. Strung Solar lights make the patio extra appealing in the evening. Convenience abounds with a designated parking stall right outside the main entrance and plenty of visitor parking available. Situated in the family-friendly community of Bridlewood, you'll be close to schools, parks, playgrounds, shopping, and major routes like Stoney Trail. Commuting is a breeze with quick transit access to the LRT. Don't miss this incredible opportunity—move in and start living your best life today!
Property Taxes
$1,619/yr (2025)
Condo / HOA Fee
$327.46/mo

Listing Information

MLS® NumberA2300231
StatusSold
List Price$218, 000
Days on Market11 days
OccupancyVacant

Property Details

Property TypeApartment
Architectural StyleApartment-Single Level Unit
ZoningM-2
Above-Grade Sq Ft622 sq ft
Year Built2005
Bedrooms1
Full Bathrooms1
Total Bathrooms1
Parking TypeStall

Interior

FlooringCarpet, Linoleum
Fireplaces0
HeatingBaseboard
Air ConditioningNone

Exterior & Parking

ExteriorStone, Vinyl Siding, Wood Frame
FoundationPoured Concrete
Total Parking1
Parking TypeStall
Patio / DeckBalcony(s)

Site & Lot

Legal Description0512262;341

Inclusions

Dishwasher,Dryer,Microwave Hood Fan,Refrigerator,Stove(s),Washer

Condo Details

Unit Number3416
Monthly Condo Fee$327.46/mo
Fee IncludesHeat · Water · Electricity · Parking
Unit ExposureNW
Building Stories4 storeys
Parking TypeStall
Pet PolicyYes
Building AmenitiesVisitor Parking

Room Dimensions

Main Level
4pc Bathroom4`10" × 7`10"
Bedroom12`9" × 14`9"
Kitchen8`6" × 7`3"
Living Room13`11" × 16`9"
Walk-In Closet4`7" × 7`6"
Foyer4`8" × 7`3"
Balcony9`5" × 7`7"
Dining Room11`3" × 7`5"

Property History

No previous MLS® listings on record for this property — this appears to be its first time offered. Want to know how often homes nearby change hands? Ask our team.

About Bridlewood Pointe of View

Bridlewood Pointe of View is at 16320 24 Street SW in Bridlewood.

Year built2005
Building storeys4
This unit's condo fee$327.46/mo
Fee includesHeat · Water · Electricity · Parking
Building amenitiesVisitor Parking

See every unit for sale in Bridlewood Pointe of View and the building’s full profile →

Schools near this home

  • Bridlewood SchoolPublic (CBE) · Elementary · 554 m · about 2 mins by carSchool website
  • Samuel W. Shaw SchoolPublic (CBE) · Elementary/Junior High · 1.4 km · about 5 mins by carSchool website
  • Ron Southern SchoolPublic (CBE) · Elementary · 2.5 km · about 7 mins by carSchool website
  • Centennial High SchoolPublic (CBE) · Senior High · 3.5 km · about 8 mins by carSchool website
  • Monsignor J.J. O’Brien SchoolCatholic (CCSD) · about 1 min by carSchool website
  • Bishop O’Byrne High SchoolCatholic (CCSD) · about 7 mins by carSchool website

Distances and drive times are measured from the centre of Bridlewood, not from this address. Designation depends on address, grade, program and capacity and changes from year to year — check the CBE or Calgary Catholic finder before you buy.

Commute from Bridlewood

DestinationBy carBy transit
Downtown Calgary26 mins1 hour 8 mins
University of Calgary23 mins1 hour 29 mins
Foothills Medical Centre22 mins1 hour 38 mins
Mount Royal University15 mins1 hour 22 mins
Calgary International Airport32 mins1 hour 46 mins
Westside Recreation Centre16 mins1 hour 31 mins

Off-peak estimates measured from the centre of Bridlewood, not from this address. Live traffic varies.

Who lives in Bridlewood

  • 12,545Population
  • 3.0Average household size
  • 81%Owner-occupied households
  • $105KMedian household income
  • 21%Residents aged 0–14

2021 Census of Canada, via the City of Calgary community profile — long-term neighbourhood context, not current market activity. Full Bridlewood census profile →

Questions about this home

How much is 3416, 16320 24 Street SW?

3416, 16320 24 Street SW in Bridlewood is listed for sale at $218,000. It has been on the market 11 days.

How many bedrooms and bathrooms does 3416, 16320 24 Street SW have?

3416, 16320 24 Street SW in Bridlewood has 1 bedroom and 1 bathroom. The listing records 622 sq ft above grade. It is an apartment condo.

What building is 3416, 16320 24 Street SW in?

This unit is in Bridlewood Pointe of View at 16320 24 Street SW, built in 2005. The condo fee on this unit is $327.46 per month.

Live MLS® Data · Calgary Listings Group · Serving Calgary Since 1997

Recently sold in Bridlewood

All Bridlewood listings →
Enlarged listing photo

Free account · no cost, no obligation

Everything we give our clients, before you're one.

One free account opens the whole toolkit — the guides we write for Calgary buyers and sellers, the checklists we actually use on deals, the video library, and a concierge that answers your questions any time of day.

Already have one? Sign in →

Takes about twenty seconds. Unsubscribe any time.