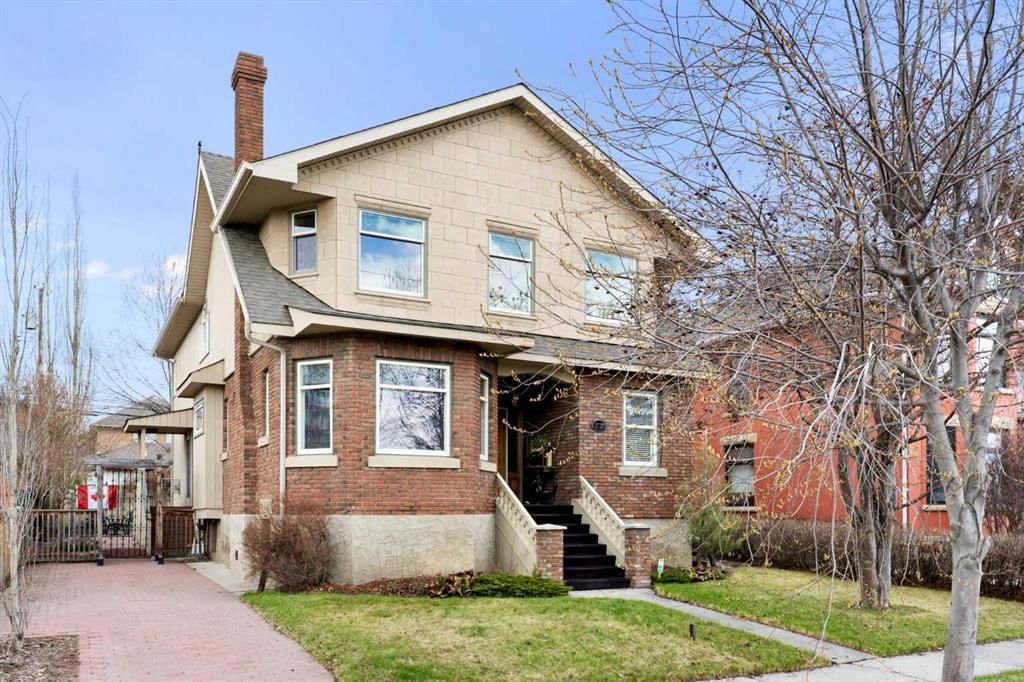
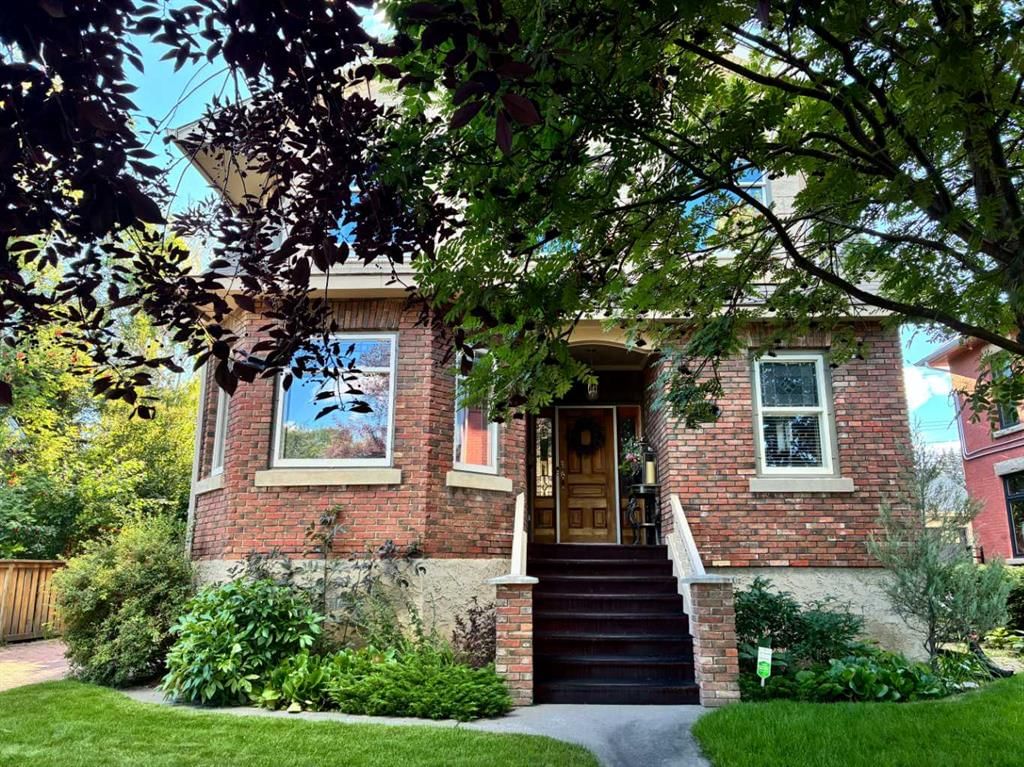
CalgaryListings Insight Welcome to 1727 24 Street SW — a 3-bedroom home built in 1912, featuring 4.5 bathrooms in the community of Shaganappi, with 2,979 sq ft of living space above grade. Notable features include a fully finished basement with a separate entrance, a double garage, hardwood flooring, and 3 fireplaces. Before writing, ask about recent comparable sales, inspection items, permits, basement development, and long-term resale fit. If rental income is part of the plan, verify suite legality, permits, insurance, lender treatment, and current lease details before removing conditions. This sale can help you understand current pricing in the area. Ask us how it compares with nearby active and recently sold homes. MLS® A2298758.
Thinking of selling nearby?
This property sold in Shaganappi. Find out what your home could be worth in today’s market — no obligation.
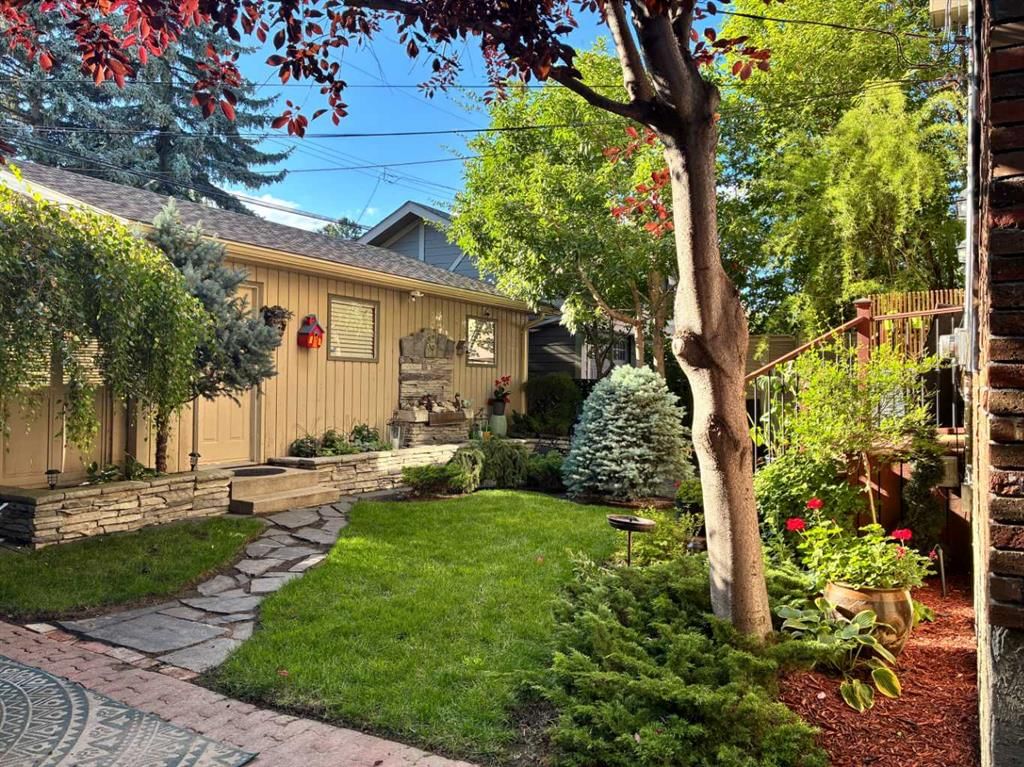
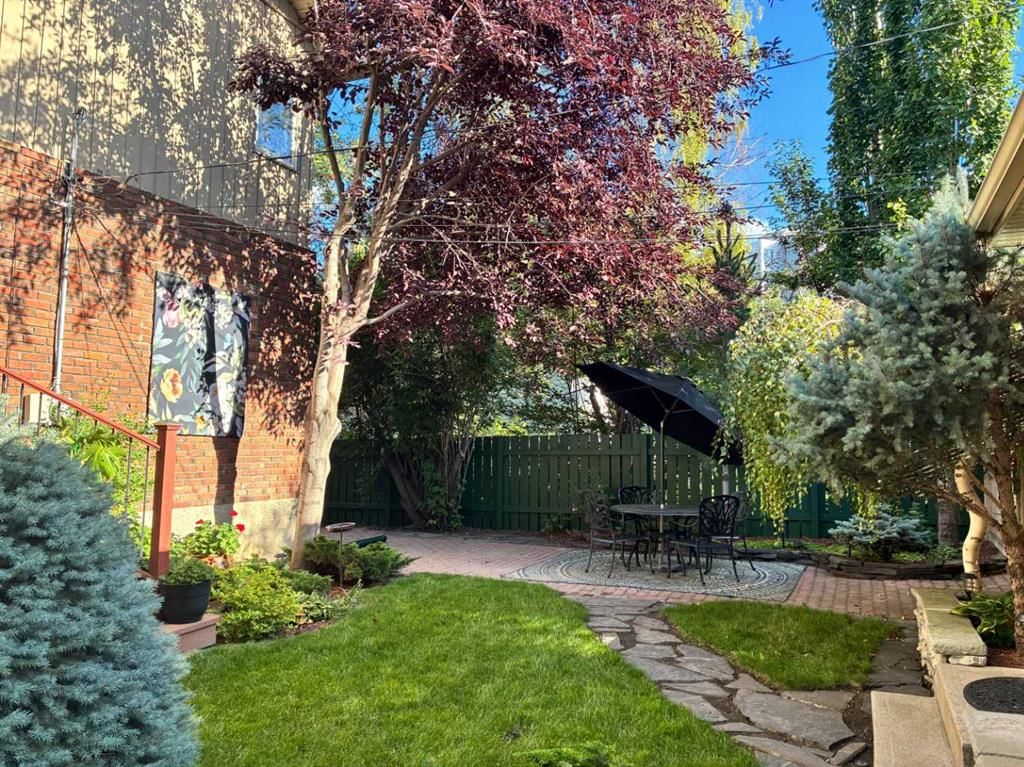
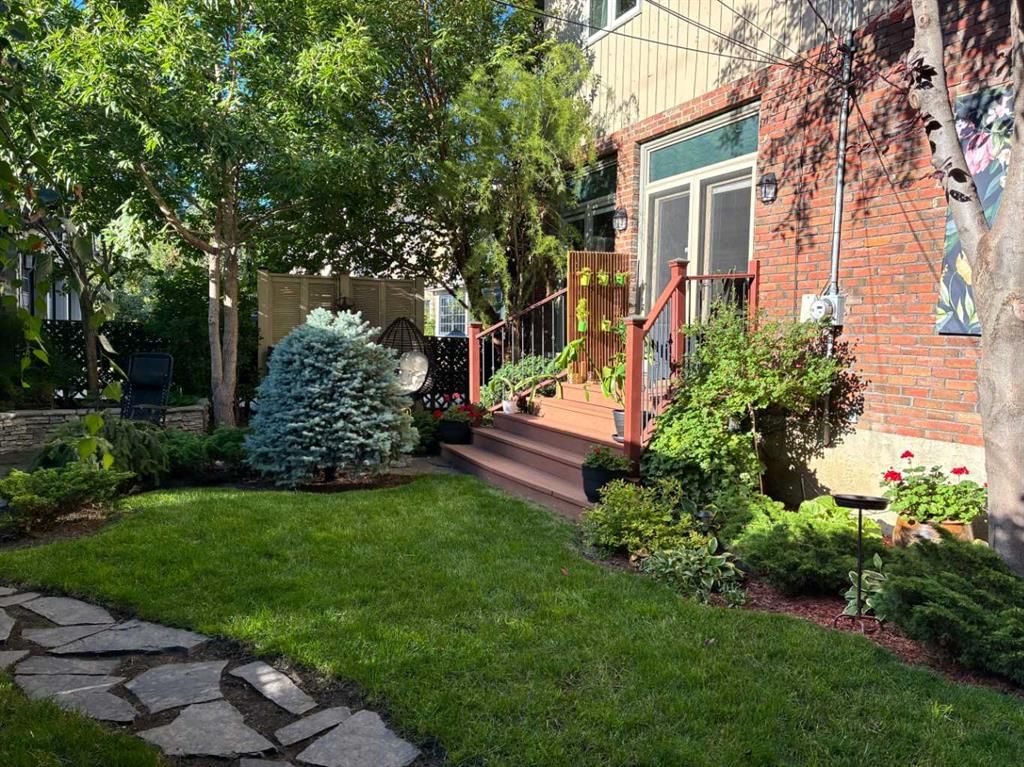
Stepping into this well-maintained 1912 estate in Shaganappi feels like entering a livable piece of art. High ceilings & marble floors set the stage for an interior where historic soul meets modern precision. With over 3,800 sq.ft of curated living space, the layout was designed to host grand events. As you step in, you're welcomed by dual living spaces and two dining features framed by custom mahogany millwork, an executive office with built-ins, and the warmth of a classic wood-burning fireplace. The daily rhythm revolves around light and luxury. The kitchen is anchored by rich mahogany cabinetry, newer Miele appliances, and vast counters scaled for entertaining. Mornings begin in the primary suite, bathed in east-facing sunlight with direct views of the Calgary skyline before stepping into a custom-built ensuite. While heritage homes often lack modern utility, investments in this home ensure comfortable living with dual laundry setups on both the main and upper floors, alongside newly upgraded bathrooms. The lower level maximizes versatility with a separate entrance, a full bathroom, and a dedicated flex space. A third fireplace warms the mahogany-trimmed rec room, but the true highlight is the custom movable bookcase, which seamlessly swings open to reveal hidden storage and a utility room. Outside, the west-facing yard is a private summer oasis featuring a four-zone irrigation system, a stone patio, and a built-in water feature. Inner-city living usually means fighting for parking, but this property redefines urban convenience with a large garage, a parking pad and a long interlocking brick driveway in front, located less than 10 minutes from downtown. You're encouraged to join the Shaganappi community association for access to the private tennis courts, outdoor rink and community events. Make sure to enjoy the surrounding area by visiting either of the two off-leash parks, exploring the Bow River, and discovering all the conveniences along 17th Ave. To finish it off, take a short 10-minute walk to the C-Train Station where you're only two stops away from Downtown Calgary.
Lot FeaturesBack Lane, Back Yard, Landscaped, Many Trees, Private
Legal Description5536R;1;41, 42
Inclusions
Built-In Electric Range,Built-In Oven,Built-In Refrigerator,Dishwasher,Electric Cooktop,Garage Control(s),Garburator,Microwave,Washer/Dryer,Washer/Dryer Stacked,Window Coverings
Room Dimensions
Main Level
2pc Bathroom9`4" × 8`0"
Dining Room15`4" × 11`10"
Dining Room13`3" × 11`9"
Foyer6`1" × 8`0"
Kitchen15`0" × 15`4"
Living Room12`5" × 15`10"
Living Room11`8" × 18`2"
Office8`0" × 16`11"
Second Level
4pc Bathroom12`2" × 8`9"
5pc Ensuite bath9`10" × 12`4"
Bedroom11`2" × 15`1"
Bedroom12`7" × 17`11"
Bedroom - Primary27`2" × 16`7"
Basement Level
3pc Bathroom8`9" × 7`1"
Office10`7" × 11`2"
Game Room12`9" × 17`10"
Storage12`9" × 9`1"
Furnace/Utility Room10`4" × 10`1"
Property History
No previous MLS® listings on record for this property — this appears to be its first time offered. Want to know how often homes nearby change hands? Ask our team.
Killarney SchoolPublic (CBE) · Elementary · 2.5 km · about 5 mins by carSchool website
Holy Name SchoolCatholic (CCSD) · Elementary · 2.6 km · about 6 mins by carSchool website
Alexander Ferguson SchoolPublic (CBE) · about 3 mins by carSchool website
Ernest Manning High SchoolPublic (CBE) · about 11 mins by carSchool website
Central Memorial High SchoolPublic (CBE) · about 6 mins by carSchool website
Rundle CollegePrivate / Independent · about 11 mins by carSchool website
Distances and drive times are measured from the centre of Shaganappi, not from this address. Designation depends on address, grade, program and capacity and changes from year to year — check the CBE or Calgary Catholic finder before you buy.
Commute from Shaganappi
Destination
By car
By transit
Downtown Calgary
9 mins
40 mins
University of Calgary
8 mins
35 mins
Foothills Medical Centre
7 mins
32 mins
Mount Royal University
5 mins
36 mins
Calgary International Airport
20 mins
1 hour 14 mins
Westside Recreation Centre
12 mins
37 mins
Off-peak estimates measured from the centre of Shaganappi, not from this address. Live traffic varies.
Who lives in Shaganappi
1,765Population
2.1Average household size
44%Owner-occupied households
$83KMedian household income
15%Residents aged 0–14
2021 Census of Canada, via the City of Calgary community profile — long-term neighbourhood context, not current market activity. Full Shaganappi census profile →
Questions about this home
How much is 1727 24 Street SW?
1727 24 Street SW in Shaganappi is listed for sale at $1,269,000. It has been on the market 105 days.
How many bedrooms and bathrooms does 1727 24 Street SW have?
1727 24 Street SW in Shaganappi has 3 bedrooms and 4 bathrooms. The listing records 2,979 sq ft above grade. It is a detached house.
Live MLS® Data · Calgary Listings Group · Serving Calgary Since 1997
Everything we give our clients, before you're one.
One free account opens the whole toolkit — the guides we
write for Calgary buyers and sellers, the checklists we actually use on deals, the
video library, and a concierge that answers your questions any time of day.