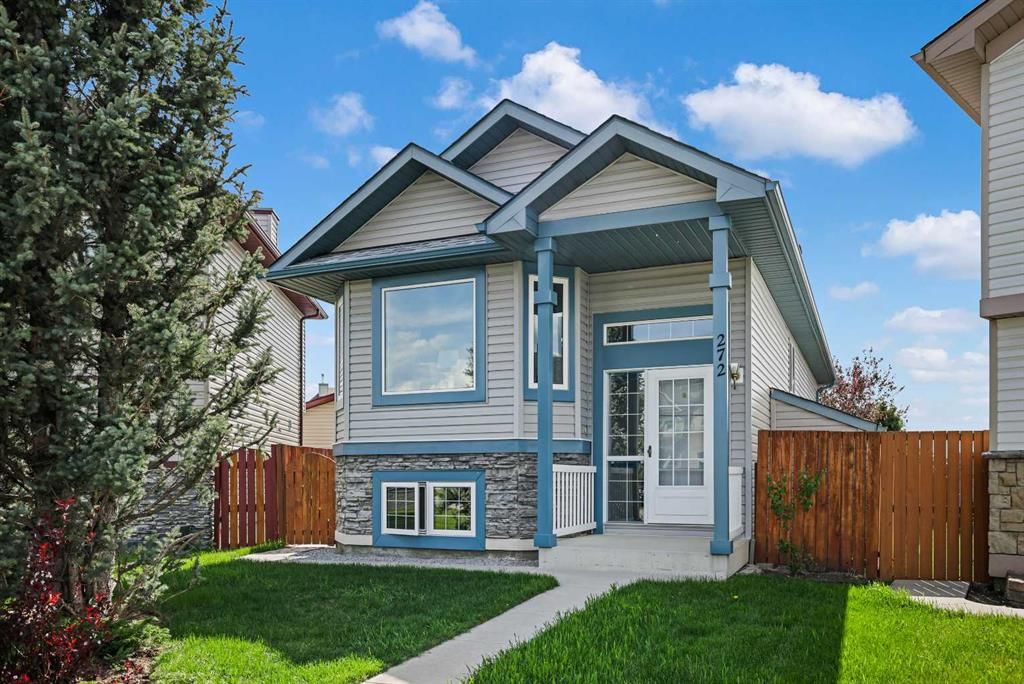
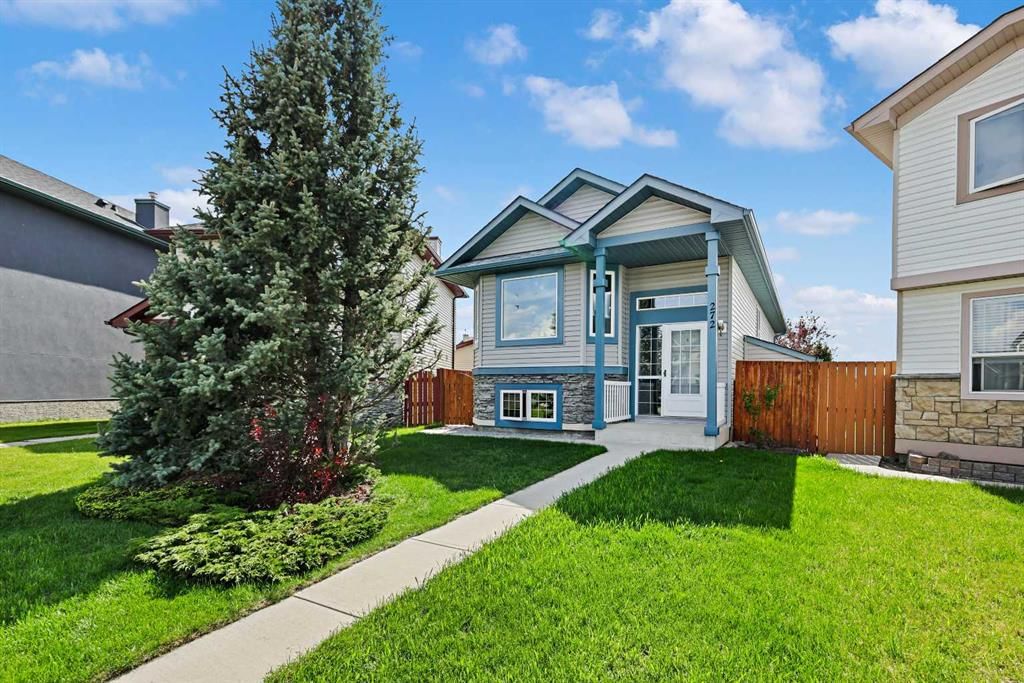
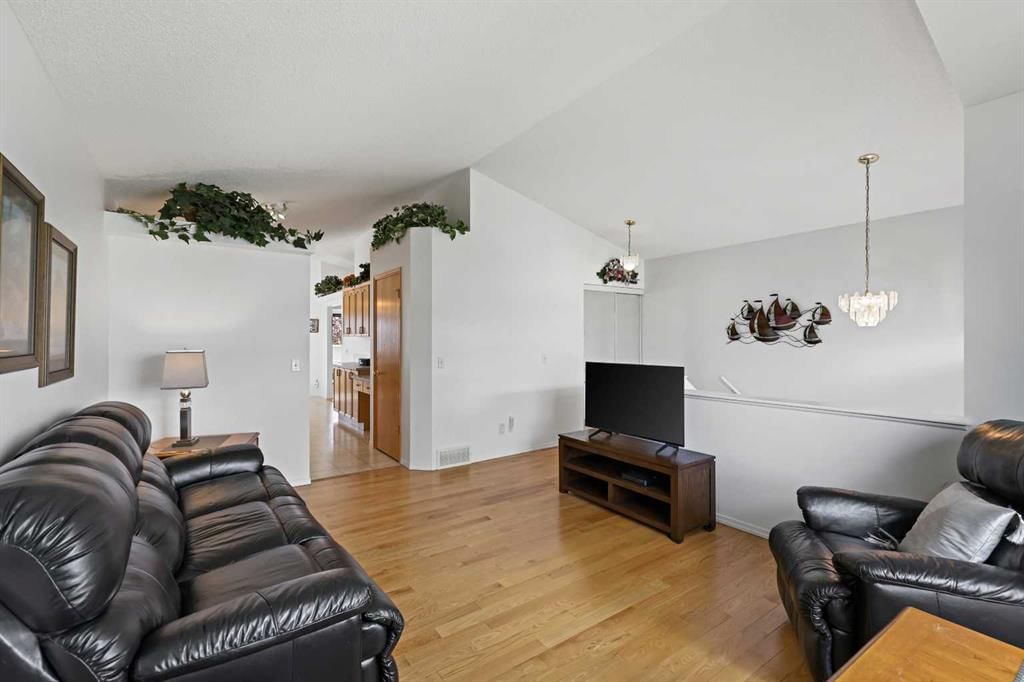
CalgaryListings Insight Tucked into the community of Saddle Ridge, this 2-bedroom home at 272 Saddlemead Road NE was built in 2000 and includes 2 bathrooms and 954 sq ft of living space above grade. This home also offers a fully finished basement, a double garage, hardwood flooring, and a fireplace. Before writing, ask about recent comparable sales, inspection items, permits, basement development, and long-term resale fit. This sale can help you understand current pricing in the area. Ask us how it compares with nearby active and recently sold homes. MLS® A2298441.
Thinking of selling nearby?
This property sold in Saddle Ridge. Find out what your home could be worth in today’s market — no obligation.
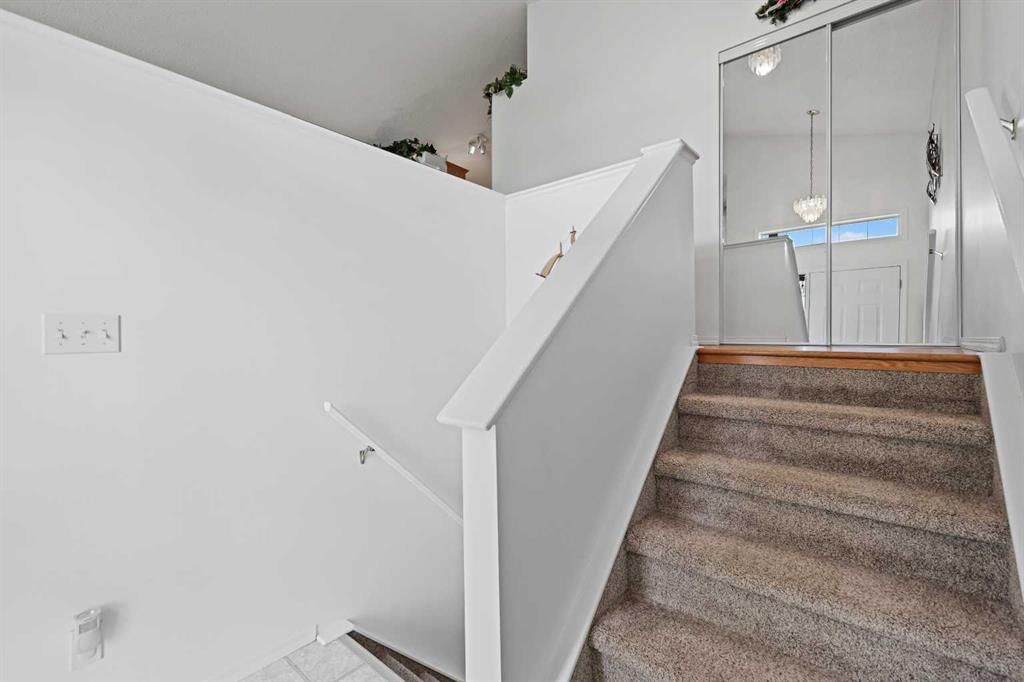
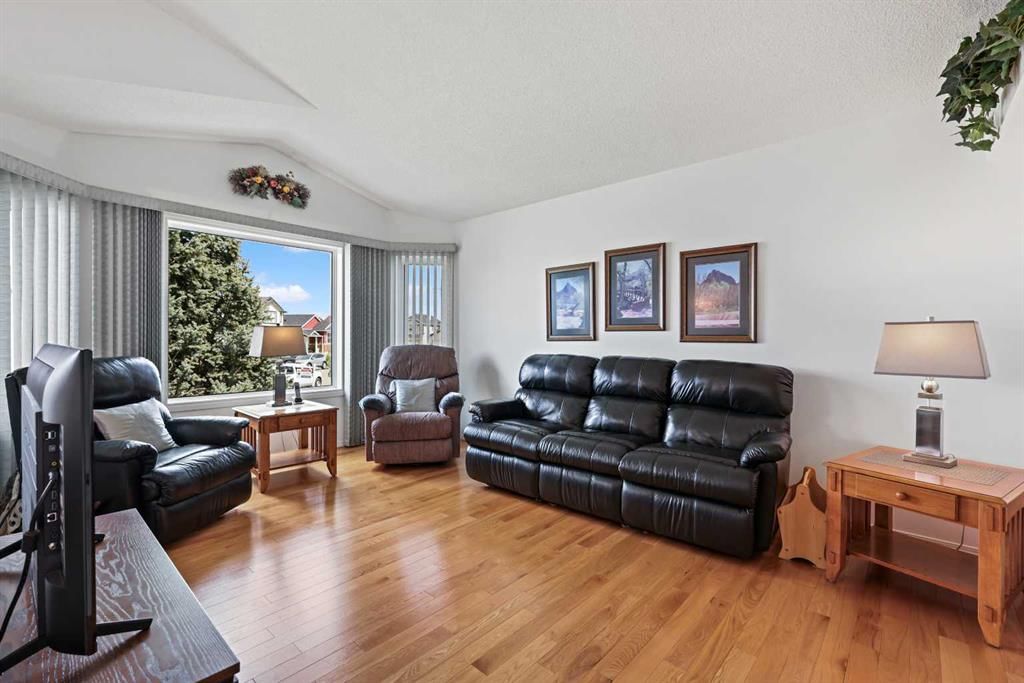
LOCATION, LOCATION! Walking distance to C TRAIN, Shopping, Schools, Medical Offices, Library, GENESIS CENTRE and a quick drive to YYC AIRPORT! Welcome to 272 Saddlemead Road, this non smoking home has been meticulously cared for by the original owner. It is a bright and clean 4 bedroom, 2 bathroom home with TOTAL FINISHED LIVING SPACE OF 1,718 ft2. As you enter, there is a large foyer with a coat closet. The front door has transom and sidelite windows which add so much natural light to the space. The main level has the living room, with gorgeous new HARDWOOD FLOORING, spacious kitchen and dining area, all open to each other. This allows for so much family space and makes entertaining a dream. The kitchen, with NEWER APPLIANCES has an enormous amount of gorgeous oak cupboards, drawers and a big PANTRY; along with lots of counter space for packing lunches and making meals. The dining area will fit a large table and has direct access through the FRENCH DOORS to the ENCLOSED DECK for the BBQ and additional eating space. Also on the main level is the primary bedroom that is tucked away at the back of the house and has room for big furniture. There is a large second bedroom and 4 piece bathroom on the main level. Downstairs to the lower level you will enjoy HUGE WINDOWS throughout. A spacious family room, with gas FIREPLACE, to be enjoyed at movie and game nights, along with some extra space to set up the computer! Down the hall are two more bedrooms and a 4 piece bathroom. The laundry room shares space with the mechanical room. The enclosed, private back deck, with roof, is a fabulous place to enjoy the morning coffee and your evenings. The deck also has additional storage space underneath it. - with easy access. The double detached, DRY WALLED and INSULATED GARAGE is convenient and only a few steps away! There is an electric heater and space for your tool benches and vehicles in the garage. The beautifully LANDSCAPED yard has tons of space for kids and pets to safely play. Gardens and trees create a WONDERFUL OASIS for family to enjoy. A large GARDEN SHED is conveniently tucked away to keep the tools handy. RECENT UPDATES and upgrades to the house between 2020-2024 are; All new CLASS 4 SHINGLES, continuous ridge VENTILATION, vinyl siding, downspouts and eavestroughs, garage door, TRIPLE PANE WINDOWS, hardwood flooring in living room and hallway, appliances, HOT WATER TANK. The furnace is serviced and inspected annually. Vents were cleaned in the fall. All the big ticket items have been updated in this wonderful home. Call your favorite Realtor and come and take a look.
Property Taxes
$3,287.92/yr (2025)
Listing Information
MLS® NumberA2298441
StatusSold
List Price$525, 000
Days on Market36 days
OccupancyOwner
Property Details
Property TypeDetached
Architectural StyleBi-Level
ZoningR-G
Above-Grade Sq Ft954 sq ft
Year Built2000
Bedrooms2
Full Bathrooms2
Total Bathrooms2
Interior
BasementFull, Finished, None
FlooringCarpet, Hardwood, Linoleum
Fireplaces1
HeatingFireplace(s), Forced Air
Air ConditioningNone
Central VacuumYes
Exterior & Parking
ExteriorStone, Vinyl Siding, Wood Frame
RoofAsphalt Shingle
FoundationPoured Concrete
Garage Spaces2
Total Parking2
Patio / DeckDeck, Front Porch
Site & Lot
Lot Size4, 047 sq ft
Lot Acres0.09 acres
Lot Width20.00
Lot FeaturesBack Lane, Back Yard, Front Yard, Garden, Landscaped, Lawn, Level, No Neighbours Behind, Pie Shaped Lot, Treed
Light of Christ SchoolCatholic (CCSD) · Elementary/Junior High · 80 m · about 1 min by carSchool website
Saddle Ridge SchoolPublic (CBE) · Elementary · 815 m · about 4 mins by carSchool website
Hugh A. Bennett SchoolPublic (CBE) · Elementary · 841 m · about 3 mins by carSchool website
Nelson Mandela High SchoolPublic (CBE) · Senior High · 1.1 km · about 4 mins by carSchool website
Distances and drive times are measured from the centre of Saddle Ridge, not from this address. Designation depends on address, grade, program and capacity and changes from year to year — check the CBE or Calgary Catholic finder before you buy.
Commute from Saddle Ridge
Destination
By car
By transit
Downtown Calgary
25 mins
45 mins
University of Calgary
25 mins
1 hour 11 mins
Foothills Medical Centre
28 mins
1 hour 7 mins
Mount Royal University
29 mins
1 hour 10 mins
Calgary International Airport
11 mins
22 mins
Westside Recreation Centre
34 mins
1 hour 6 mins
Off-peak estimates measured from the centre of Saddle Ridge, not from this address. Live traffic varies.
Who lives in Saddle Ridge
24,365Population
4.1Average household size
77%Owner-occupied households
$104KMedian household income
24%Residents aged 0–14
2021 Census of Canada, via the City of Calgary community profile — long-term neighbourhood context, not current market activity. Full Saddle Ridge census profile →
Questions about this home
How much is 272 Saddlemead Road NE?
272 Saddlemead Road NE in Saddle Ridge is listed for sale at $525,000. It has been on the market 36 days.
How many bedrooms and bathrooms does 272 Saddlemead Road NE have?
272 Saddlemead Road NE in Saddle Ridge has 2 bedrooms and 2 bathrooms. The listing records 954 sq ft above grade. It is a detached house.
Live MLS® Data · Calgary Listings Group · Serving Calgary Since 1997
Everything we give our clients, before you're one.
One free account opens the whole toolkit — the guides we
write for Calgary buyers and sellers, the checklists we actually use on deals, the
video library, and a concierge that answers your questions any time of day.