The sale price and sold-to-list ratio for this home are members-only under Alberta VOW rules.
Takes 10 seconds · no spam · board rules require a free account
2
Bedrooms
3.5
Bathrooms
1,509
Sq ft
2017
Year built
$3,485
Property tax (2025)
1
Garage
1,700
Lot sq ft
CalgaryListings Insight 342 Redstone Boulevard NE is a 2-bedroom home in the community of Redstone, built in 2017, offering 3.5 bathrooms and 1,509 sq ft of living space above grade. Standout details include a single garage, vinyl plank flooring, and air conditioning. For townhomes, review condo fees or HOA fees, exterior maintenance responsibilities, parking, pet rules, and resale fit. If rental income is part of the plan, verify suite legality, permits, insurance, lender treatment, and current lease details before removing conditions. This sale can help you understand current pricing in the area. Ask us how it compares with nearby active and recently sold homes. MLS® A2297616.
Thinking of selling nearby?
This property sold in Redstone. Find out what your home could be worth in today’s market — no obligation.
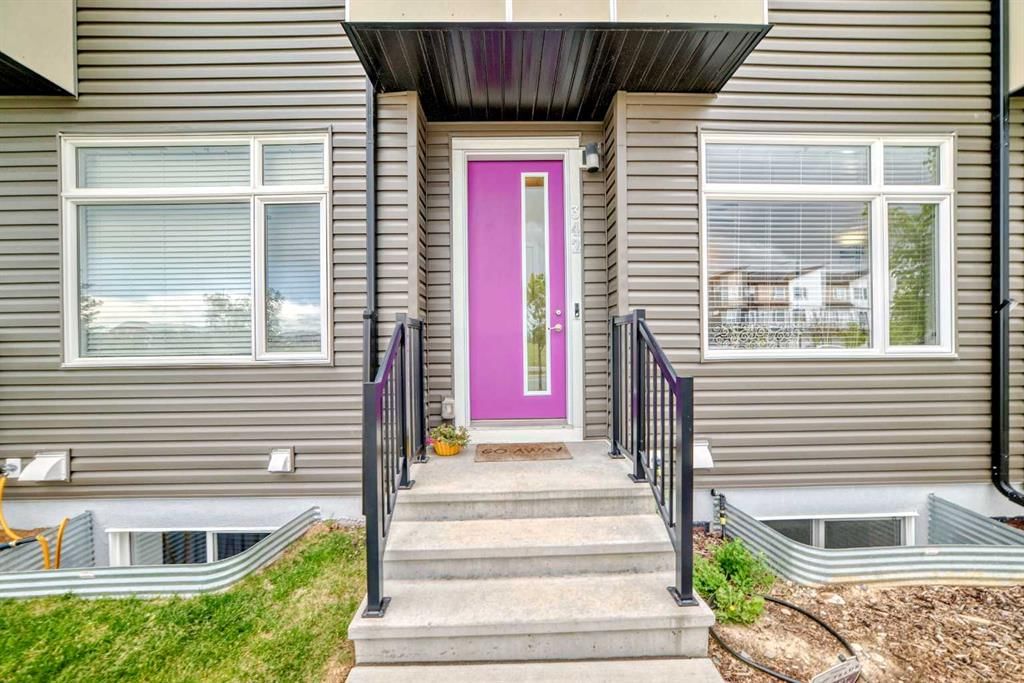
Here’s a smart start, a well kept 2 storey home with NO condo fees, centrally located in the family friendly community of Redstone. Nicely positioned across from an expansive greenspace and is a quick 5 minute drive to major roads to take you into the city or out of town.
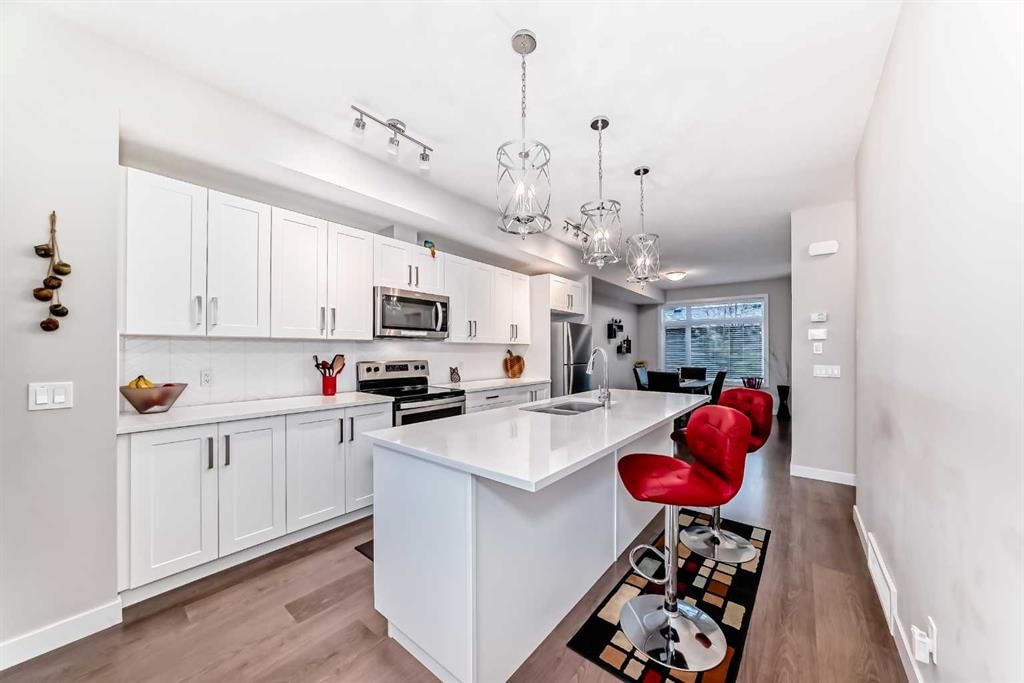
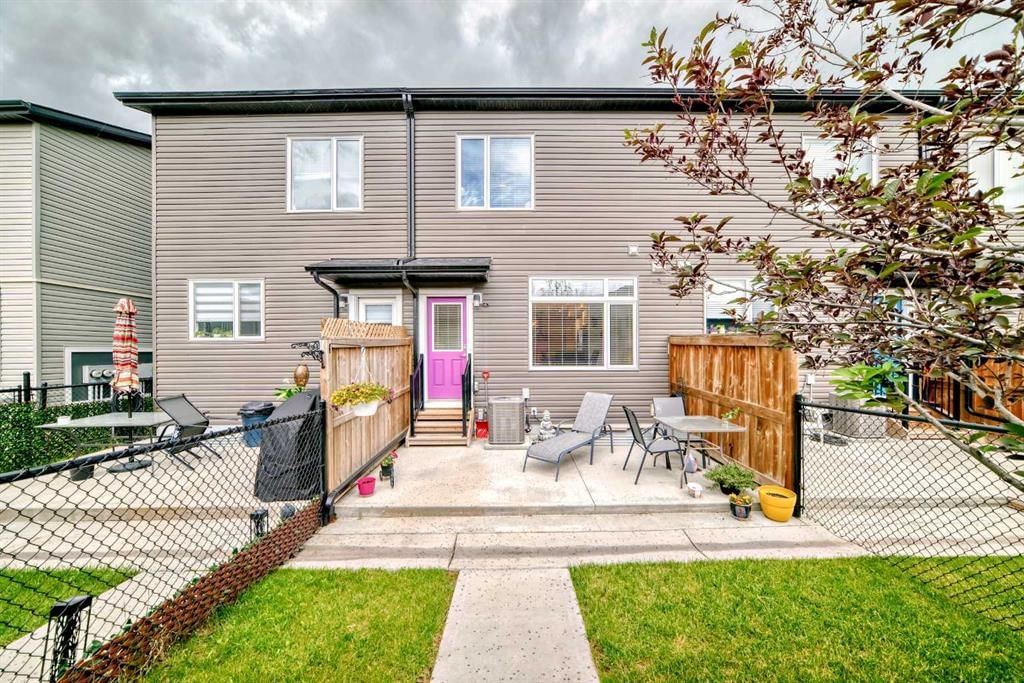
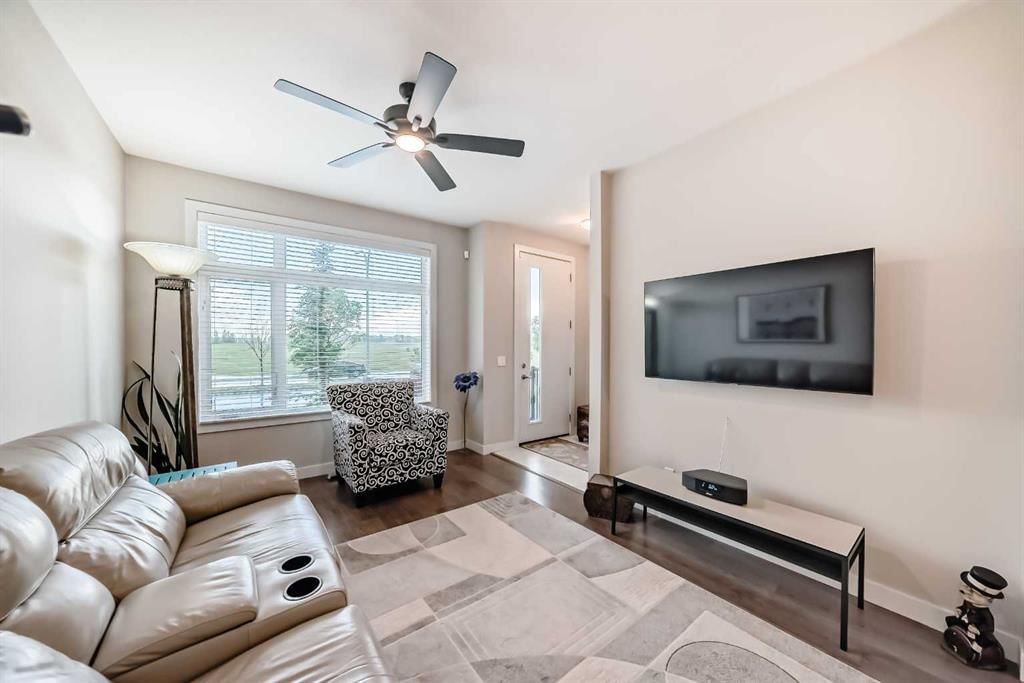
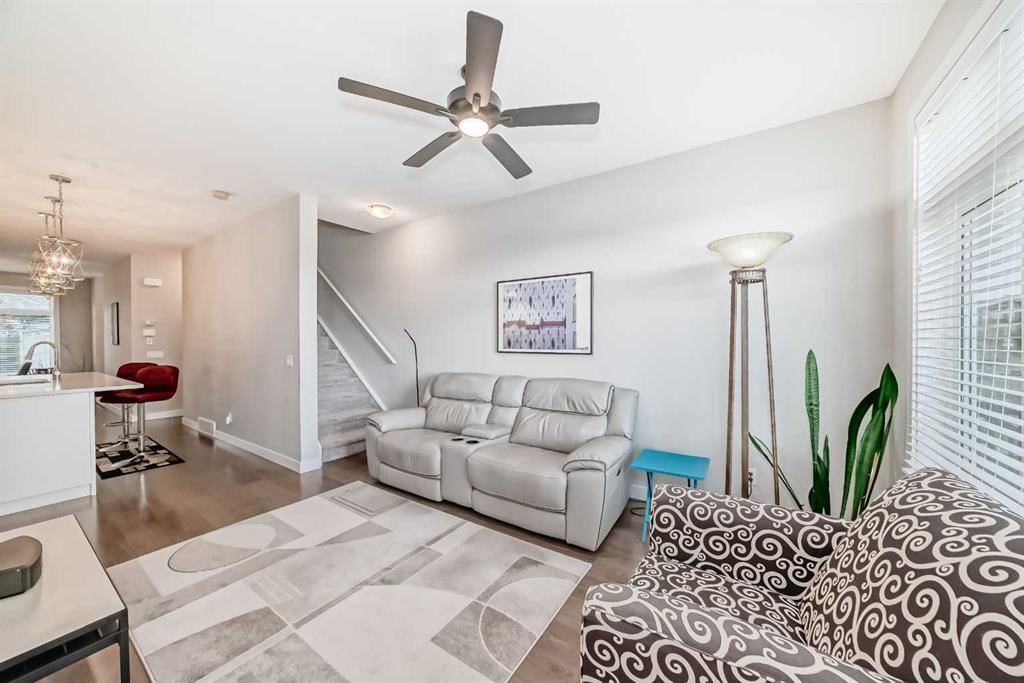
The main level features easy care laminate flooring that flows seamlessly from room to room. Cozy, front living room has a lovely picture window that overlooks the street & park. The galley style kitchen is in the centre of the home and has been well laid out with large expanses of quartz counters, loads of white cabinets, a walk-in pantry and a full suite of stainless appliances. You’ll appreciate the good sized island with added storage & room for chairs to enjoy casual meals & entertaining. Off the kitchen is a large dining room that overlooks the back yard. Out the back door leads to your private fenced in yard with natural gas hook up for your BBQ and a detached garage. Upper level features dual primary suites each with their own en-suite bathroom & walk-in closets making it an ideal set up for multi-generational living or a shared home. A generous bonus/flex room separates the 2 bedrooms creating a secondary family room, office or exercise area. Laundry is conveniently located on the upper floor as well. The full basement is unfinished awaiting your equity building ideas. It has a rough in for future washroom as well as two deep windows for an additional bedroom if needed. Added bonus of CENTRAL AIR CONDITIONING will be appreciated come the summer months.
Redstone is conveniently located close to the Calgary International Airport and Stoney Trail which provides quick & easy access to all parts of the city. Major shopping is close by or head north to Cross Iron Mills Mall - just a quick 10 minute drive away. You will find local shops & services within the community as well. Redstone has a number of amenities from lush green parks to pedestrian-friendly streets, an island park to community garden! A central Participark, featuring a permanent installation of circuit training equipment complements the 3.5KM pathway system in the community. The amazing accessibility of the community makes it an ideal spot for people looking to reduce their commute in to work – just 20 minutes to downtown Calgary & a 10 min drive to the nearest C-Train station.
Whether you are looking for a peaceful family friendly neighbourhood or just want to live away from the hustle & bustle of the city this vibrant community fits the bill. Click on the 3D button at the top of the listing for a walking tour of the property.
Remarks as published by the listing brokerage while this home was on the market. Open house dates, showing instructions and offer deadlines in this text have passed.
Property Taxes
$3,485/yr (2025)
Listing Information
MLS® NumberA2297616
StatusSold
List Price$449, 950
Days on Market64 days
OccupancyOwner
Property Details
Property TypeRow/Townhouse
Architectural Style2 Storey, Attached-Side by Side
Lot FeaturesBack Lane, Back Yard, Front Yard, Fruit Trees/Shrub(s), Landscaped
Legal Description1711547;49;19
Inclusions
Central Air Conditioner,Dishwasher,Dryer,Microwave Hood Fan,Refrigerator,Stove(s),Washer,Window Coverings
Room Dimensions
Main Level
Living Room14`4" × 9`5"
Kitchen17`0" × 11`5"
Dining Room11`9" × 10`3"
2pc Bathroom0`0" × 0`0"
Second Level
Bedroom - Primary12`1" × 10`1"
Bonus Room12`1" × 11`9"
4pc Ensuite bath0`0" × 0`0"
3pc Ensuite bath0`0" × 0`0"
Upper Level
Bedroom - Primary12`10" × 10`1"
Listing Office
RE/MAX First
Listing data provided via MLS®. Not intended to solicit buyers or sellers already under contract.
Property History
No previous MLS® listings on record for this property — this appears to be its first time offered. Want to know how often homes nearby change hands? Ask our team.
Prairie Sky SchoolPublic (CBE) · Elementary/Junior High · 894 m · about 4 mins by carSchool website
Nelson Mandela High SchoolPublic (CBE) · about 14 mins by carSchool website
Bishop McNally High SchoolCatholic (CCSD) · about 15 mins by carSchool website
Distances and drive times are measured from the centre of Redstone, not from this address. Designation depends on address, grade, program and capacity and changes from year to year — check the CBE or Calgary Catholic finder before you buy.
Commute from Redstone
Destination
By car
By transit
Downtown Calgary
24 mins
1 hour 8 mins
University of Calgary
25 mins
1 hour 34 mins
Foothills Medical Centre
27 mins
1 hour 31 mins
Mount Royal University
28 mins
1 hour 31 mins
Calgary International Airport
10 mins
1 hour 3 mins
Westside Recreation Centre
28 mins
1 hour 29 mins
Off-peak estimates measured from the centre of Redstone, not from this address. Live traffic varies.
Who lives in Redstone
9,050Population
3.4Average household size
78%Owner-occupied households
$100KMedian household income
25%Residents aged 0–14
2021 Census of Canada, via the City of Calgary community profile — long-term neighbourhood context, not current market activity. Full Redstone census profile →
Questions about this home
Is 342 Redstone Boulevard NE still for sale?
No. The MLS® record for 342 Redstone Boulevard NE in Redstone (MLS® A2297616) is marked sold. The last publicly advertised asking price was $449,950; the final sale price is available only to signed-in members under Alberta VOW rules.
How many bedrooms and bathrooms does 342 Redstone Boulevard NE have?
342 Redstone Boulevard NE in Redstone has 2 bedrooms and 3.5 bathrooms. The listing records 1,509 sq ft above grade. It is a townhouse.
Live MLS® Data · Calgary Listings Group · Serving Calgary Since 1997
Everything we give our clients, before you're one.
One free account opens the whole toolkit — the guides we
write for Calgary buyers and sellers, the checklists we actually use on deals, the
video library, and a concierge that answers your questions any time of day.