3
Bedrooms
3
Bathrooms
2,467
Sq ft
2027
Year built
3
Garage
5,544
Lot sq ft
$690,000
$280 per sq ft (asking)
711 Mandalay Avenue, Carstairs T0M0N0
ActiveMLS® A2295361· 31 days on market
CalgaryListings Insight
This home at 711 Mandalay Avenue is a 3-bedroom home with 3.5 bathrooms, built in 2027. It offers 2,467 sq ft of living space above grade. Highlights include a triple garage, tile flooring, and a fireplace. For new construction, review builder terms, deposit structure, possession timelines, warranty coverage, GST treatment, and what is actually included. If rental income is part of the plan, verify suite legality, permits, insurance, lender treatment, and current lease details before removing conditions. MLS® A2295361.
This home at 711 Mandalay Avenue is a 3-bedroom home with 3.5 bathrooms, built in 2027. It offers 2,467 sq ft of living space above grade. Highlights include a triple garage, tile flooring, and a fireplace. For new construction, review builder terms, deposit structure, possession timelines, warranty coverage, GST treatment, and what is actually included. If rental income is part of the plan, verify suite legality, permits, insurance, lender treatment, and current lease details before removing conditions. MLS® A2295361.
Want to see this home?
Tour this home in person with a CalgaryListings REALTOR® and get straight answers before you decide.
Ask a Question About This ListingCalgary Listings Group · eXp RealtyHomeowners · Free & InstantThinking of selling?Curious what your own home could be worth? Get an instant, no-obligation estimate based on current market data.
Get an Instant Home Evaluation →About this property
Discover this beautifully designed, under-construction home that blends modern elegance with exceptional craftsmanship. Thoughtfully built with high-quality finishes throughout, this home offers both style and functionality for today’s lifestyle.
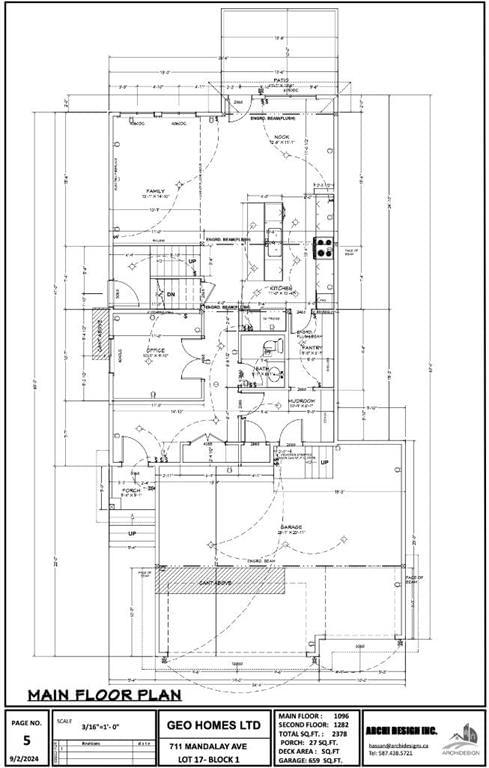
The main floor features a bright, open-concept layout highlighted by a spacious family room with a striking fireplace and an impressive open-to-below design, creating a grand and airy feel. The gourmet kitchen is equipped with a large island, walk-in pantry, and ample cabinetry, seamlessly connecting to a generous dining/nook area with access to your future patio—perfect for entertaining or everyday living. A dedicated main-floor den/office provides an ideal space for working from home or quiet study, while a practical mudroom adds everyday convenience.
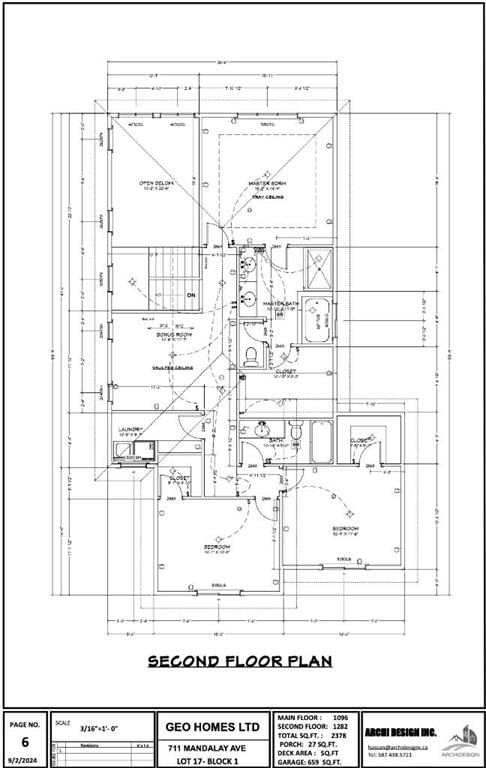
Upstairs, you’ll find a thoughtfully designed upper level with spacious bedrooms, including a luxurious primary suite featuring a spa-inspired ensuite and a large walk-in closet. A sizeable bonus room offers additional living space, complemented by a full bathroom and a conveniently located laundry room.
The undeveloped basement presents endless possibilities to customize the space according to your family’s needs. Backing onto green space, the home offers added privacy and a peaceful setting.
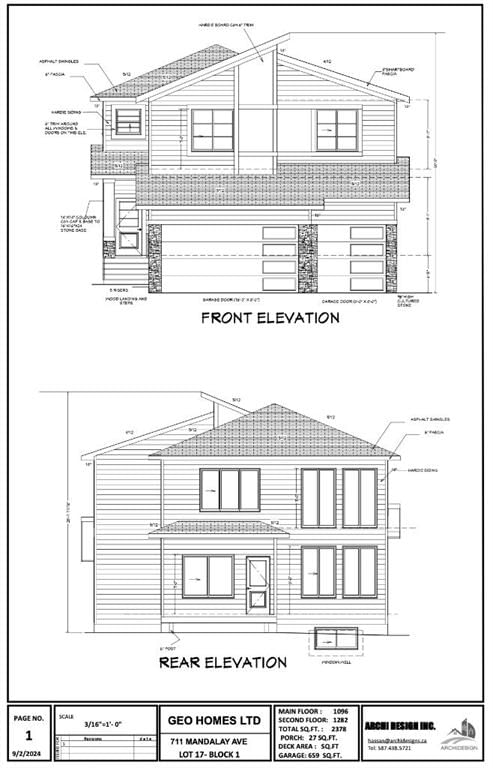
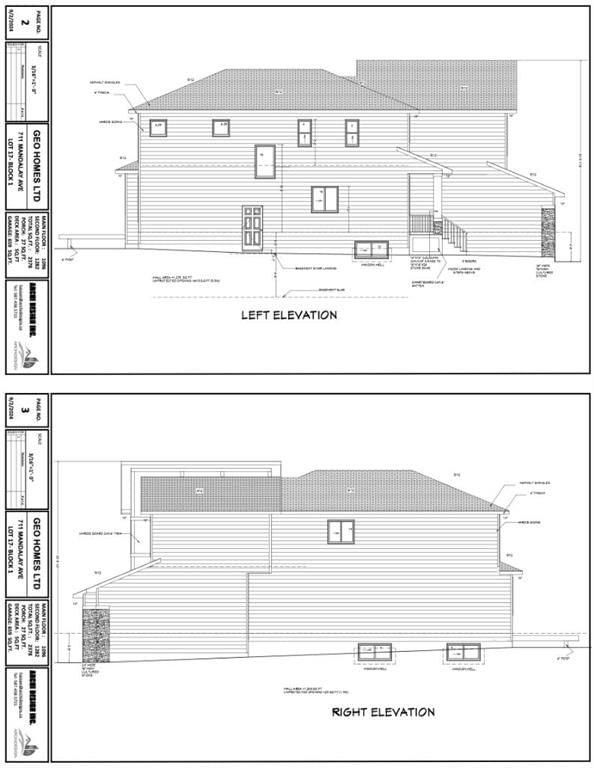
Completing the property is a triple-car garage, providing ample parking and storage. The exterior showcases durable Hardie siding paired with elegant stone accents, delivering timeless curb appeal.
Situated in a growing, family-friendly community with access to parks, green spaces, and upcoming amenities, this home offers the perfect balance of modern comfort and everyday practicality.
Don’t miss your opportunity to own a brand-new home in this exciting new neighbourhood.
Listing Information
MLS® NumberA2295361
StatusActive
List Price$690, 000
Days on Market31 days
OccupancyNew; Never Occupied
Property Details
Property TypeDetached
Architectural Style2 Storey
ZoningR-1
Above-Grade Sq Ft2, 467 sq ft
Year Built2027
Bedrooms3
Full Bathrooms3
Half Bathrooms1
Total Bathrooms3.5
Interior
BasementFull, Unfinished, None
FlooringCarpet, Tile, Vinyl
Fireplaces1
HeatingForced Air
Air ConditioningNone
Exterior & Parking
ExteriorBrick, Concrete, Vinyl Siding, Wood Frame
RoofAsphalt Shingle
FoundationPoured Concrete
Garage Spaces3
Total Parking6
Patio / DeckNone
Site & Lot
Lot Size5, 544 sq ft
Lot Acres0.13 acres
Lot Width50.10
Lot FeaturesBack Yard, Backs on to Park/Green Space
Legal Description2410982
Inclusions
Dishwasher,Gas Cooktop,Microwave,Oven-Built-In,Range Hood,Refrigerator
Room Dimensions
Main Level
Covered Porch5`4" × 5`1"
Entrance7`1" × 14`6"
Mud Room10`9" × 6`1"
Pantry5`3" × 8`7"
Den10`3" × 9`10"
Kitchen With Eating Area11`0" × 13`4"
Dining Room12`6" × 11`1"
Living Room13`1" × 14`10"
2pc Bathroom5`1" × 6`1"
Upper Level
Bedroom - Primary15`2" × 14`9"
5pc Ensuite bath10`10" × 11`3"
Walk-In Closet10`10" × 8`3"
Bonus Room14`6" × 11`7"
Laundry10`5" × 5`7"
4pc Bathroom10`10" × 5`0"
Bedroom14`1" × 10`8"
Walk-In Closet5`1" × 4`10"
Bedroom13`9" × 11`6"
Walk-In Closet7`5" × 5`7"
Property History
711 Mandalay Avenue has been listed 1 time before — see each asking price, what happened, and any sold prices.
Takes 10 seconds · no spam · instant access
What did similar homes here actually sell for?
CalgaryListings Group clients see recent sold prices and sale-to-list ratios for homes just like this one — plus smart matches and one-tap showing requests. Free with your client portal account.
Questions about this home
How much is 711 Mandalay Avenue?
711 Mandalay Avenue is listed for sale at $690,000. It has been on the market 31 days.
How many bedrooms and bathrooms does 711 Mandalay Avenue have?
711 Mandalay Avenue has 3 bedrooms and 3 bathrooms. The listing records 2,467 sq ft above grade. It is a detached house.