← Back to all Calgary listings

50 Chapala Crescent SE, Calgary

Chaparral
SoldMLS® A2294680· was on the market 4 days
Last listed at $1,199,900
Sold
The sale price and sold-to-list ratio for this home are members-only under Alberta VOW rules.
Takes 10 seconds · no spam · board rules require a free account
3
Bedrooms
4.5
Bathrooms
2,531
Sq ft
1997
Year built
$7,046
Property tax (2025)
2
Garage
7,287
Lot sq ft
CalgaryListings Insight
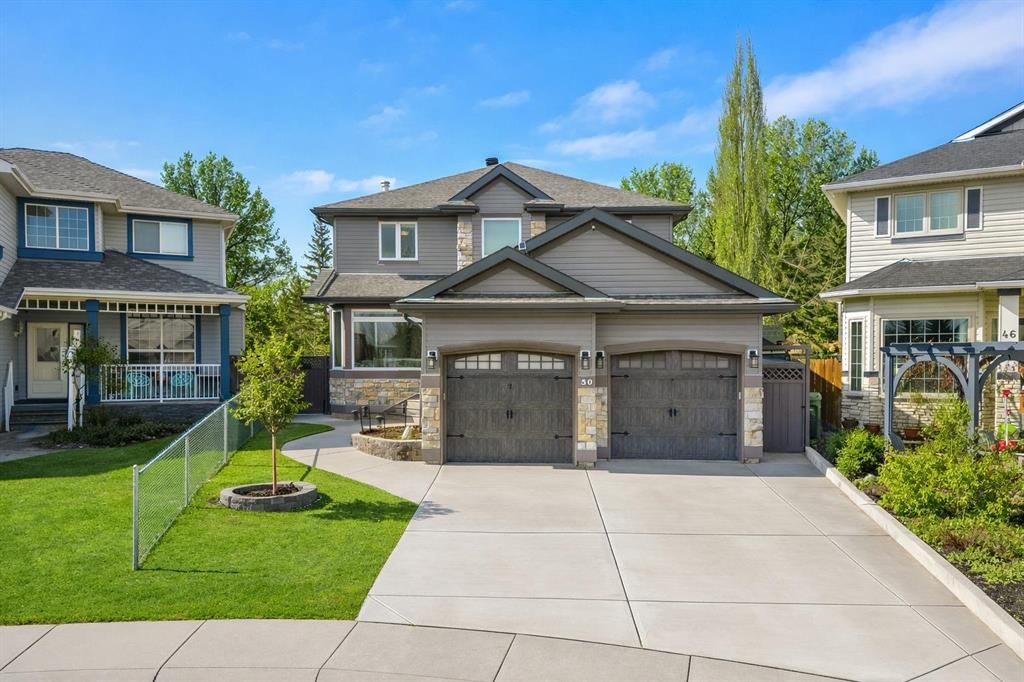
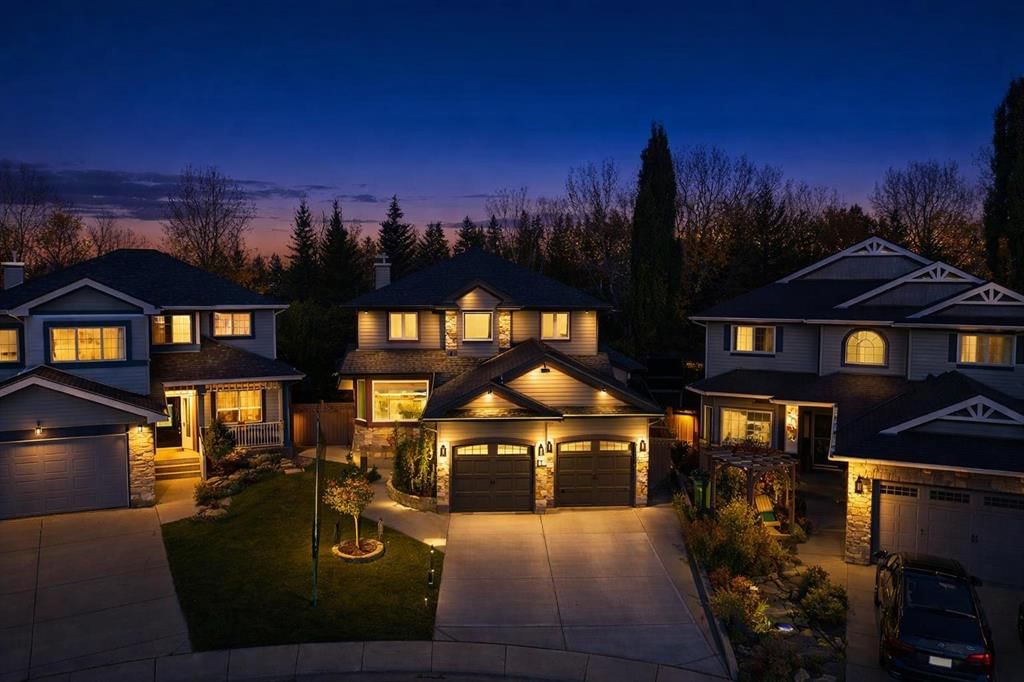
Welcome to 50 Chapala Crescent SE — a 3-bedroom home built in 1997, featuring 4.5 bathrooms in the community of Chaparral, with 2,531 sq ft of living space above grade. Notable features include a fully finished basement, a double garage, hardwood flooring, a fireplace, and air conditioning. Before writing, ask about recent comparable sales, inspection items, permits, basement development, and long-term resale fit. If rental income is part of the plan, verify suite legality, permits, insurance, lender treatment, and current lease details before removing conditions. This sale can help you understand current pricing in the area. Ask us how it compares with nearby active and recently sold homes. MLS® A2294680.

Thinking of selling nearby?

This property sold in Chaparral. Find out what your home could be worth in today’s market — no obligation.

Get Your Free Home ValuationBrowse Active ListingsCalgary Listings Group · eXp Realty

About this property

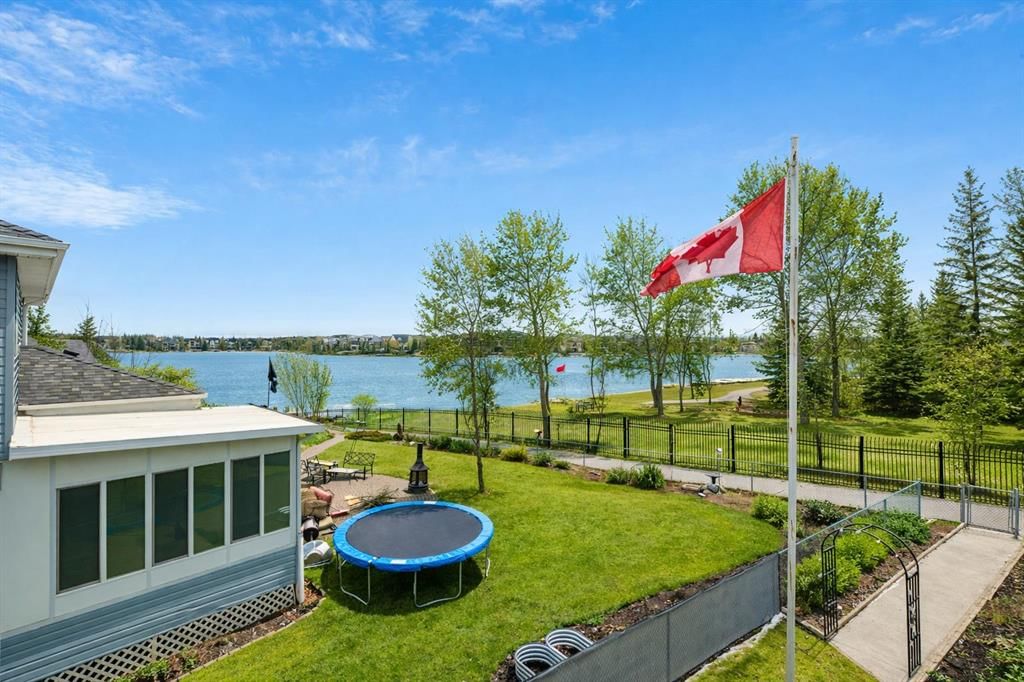
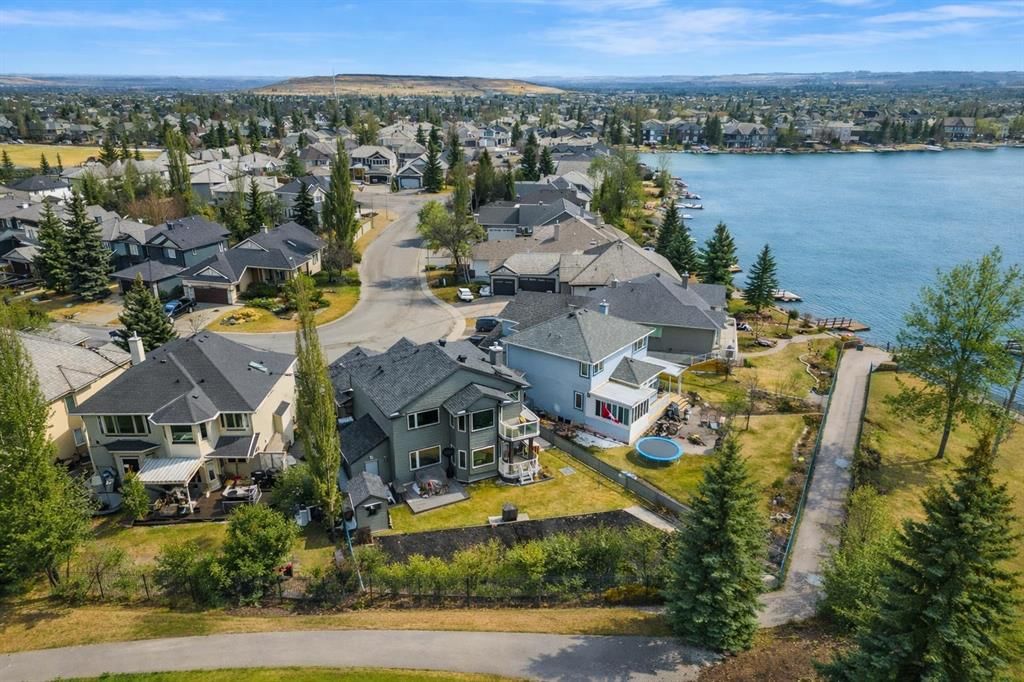
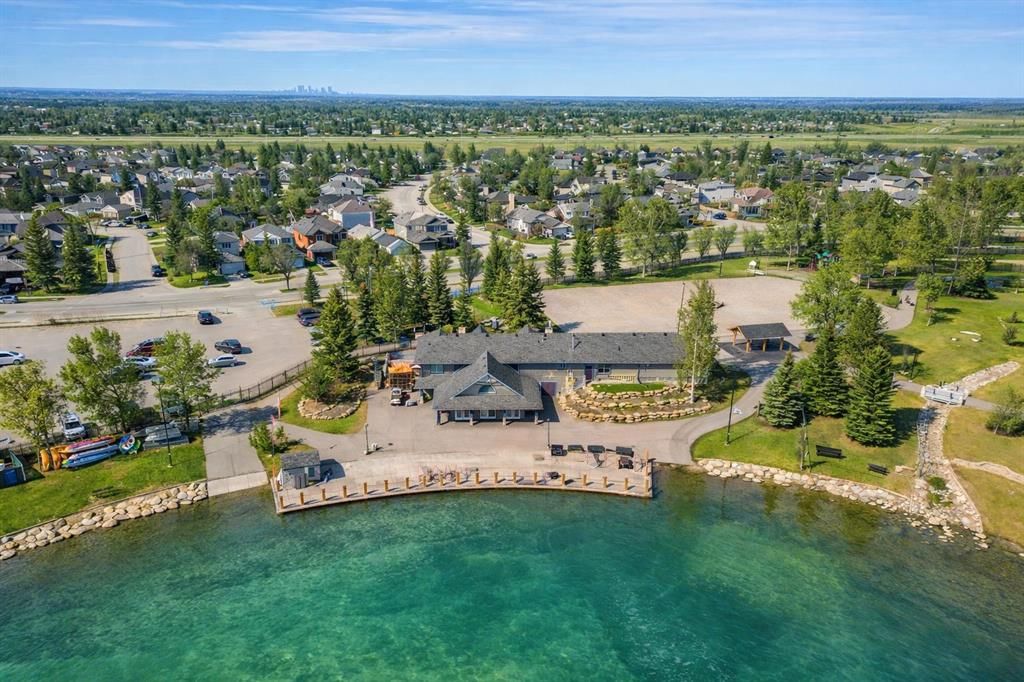
OVER 3,700 SQFT OF LIVING SPACE | LAKESIDE LIVING AT ITS FINEST Welcome to your LAKESIDE RETREAT in one of the most sought-after pockets of Chaparral—where lifestyle meets location, and every day feels like a retreat. There are homes you live in… and then there are homes that quietly shape the best years of your life. Welcome to the lake. Tucked onto a RARE PIE-SHAPED LOT, you are greeted with the sound of a flowing creek and tumbling waterfall in your backyard. This 4-BEDROOM, 4-BATHROOM home offers over 3,700 SQFT OF BEAUTIFULLY FINISHED LIVING SPACE. More than just a house, it’s a setting—where every season, every morning, and every memory is elevated by water, light, and space. Imagine waking in your primary suite as the first light stretches across the lake. The world is still. You step onto your PRIVATE BALCONY, coffee in hand, taking in a view that never gets old—calm water, open skies, and the quiet promise of another incredible day. This isn’t a getaway. This is home. Summer here is effortless. Paddle out from your SHARED PRIVATE DOCK—used by only a select few neighbours—or spend long afternoons boating, swimming, or casting a line on the 32-ACRE LAKE. Evenings are slower—sunsets reflecting off the water, dinners outdoors, and laughter carrying through the yard. The lot itself is WIDE, PRIVATE, AND PERFECTLY POSITIONED—offering space to relax, entertain, and truly breathe. When winter arrives, the lifestyle transforms—but never slows down. The lake becomes your personal playground—skating at sunset, pickup hockey with neighbours, or peaceful walks across a frozen landscape that feels like something out of a postcard. Inside, the home reflects a REFINED, MOVE-IN READY LIFESTYLE, with a fully reimagined kitchen featuring HIGH-END CABINETRY, a self-cleaning wall oven, INDUCTION COOKTOP, premium fridge, and thoughtful storage throughout. Natural light pours through TRIPLE-PANE WINDOWS with Hunter Douglas remote blinds, while features like AIR CONDITIONING, STEAM SHOWER, DIMMABLE LIGHTING, AND MOTION SENSORS add everyday comfort. Extensive upgrades continue inside and out, including NEW RAILINGS, UPDATED SECOND-FLOOR LAUNDRY ROOM, MAINTENANCE-FREE DECKING, AND ALL NEW EXTERIOR DOORS, along with major exterior improvements—siding, shingles, soffits, fascia, eaves, driveway, and flooring—creating a home that is exceptionally well cared for. And that’s exactly what you notice the moment you walk in. For 28 years, this home has been the backdrop to a family’s most meaningful moments—children growing up by the lake, endless summers, and winters filled with tradition. Now, it’s ready for its next chapter. Because homes like this don’t come up often. And lifestyles like this are even harder to find.

Remarks as published by the listing brokerage while this home was on the market. Open house dates, showing instructions and offer deadlines in this text have passed.

Property Taxes
$7,045.55/yr (2025)

Listing Information

MLS® NumberA2294680
StatusSold
List Price$1, 199, 900
Days on Market4 days
OccupancyTenant

Property Details

Property TypeDetached
Architectural Style2 Storey
ZoningR-G
Above-Grade Sq Ft2, 531 sq ft
Year Built1997
Bedrooms3
Full Bathrooms4
Half Bathrooms1
Total Bathrooms4.5

Interior

BasementFull, Finished, Other
FlooringHardwood
Fireplaces1
HeatingForced Air
Air ConditioningSep. HVAC Units

Exterior & Parking

ExteriorSee Remarks
RoofAsphalt
FoundationPoured Concrete
Garage Spaces2
Total Parking4
Patio / DeckDeck

Site & Lot

Lot Size7, 287 sq ft
Lot Acres0.17 acres
Lot Width55.00
Lot FeaturesCorner Lot, Lake, Pie Shaped Lot
Legal Description9712487

Inclusions

Built-In Oven,Dishwasher,Gas Stove,Microwave,Microwave Hood Fan,Refrigerator,Washer/Dryer

Room Dimensions

Main Level
Living/Dining Room Combination20`1" × 12`6"
Family Room15`11" × 14`8"
Kitchen16`0" × 13`0"
Breakfast Nook11`0" × 9`0"
Foyer8`0" × 4`6"
Mud Room11`0" × 4`2"
Office10`0" × 9`11"
2pc Bathroom5`1" × 4`8"
Second Level
Bedroom - Primary20`2" × 13`11"
Walk-In Closet6`8" × 6`2"
5pc Ensuite bath12`5" × 8`4"
Bedroom14`1" × 10`2"
Bedroom13`2" × 10`0"
Laundry9`10" × 6`8"
4pc Bathroom9`9" × 4`0"
Basement Level
Family Room24`0" × 15`4"
Bedroom14`9" × 11`9"
Flex Space10`2" × 9`6"
Storage9`6" × 7`5"
3pc Bathroom11`9" × 5`0"
Furnace/Utility Room15`4" × 7`7"

Listing Office

Real Broker
Listing data provided via MLS®. Not intended to solicit buyers or sellers already under contract.

Property History

No previous MLS® listings on record for this property — this appears to be its first time offered. Want to know how often homes nearby change hands? Ask our team.

Schools near this home

  • St. Sebastian SchoolCatholic (CCSD) · Elementary · 758 m · about 4 mins by carSchool website
  • Chaparral SchoolPublic (CBE) · Elementary · 1.7 km · about 5 mins by carSchool website
  • Midsun SchoolPublic (CBE) · Elementary/Junior High · 2.5 km · about 6 mins by carSchool website
  • Sundance SchoolPublic (CBE) · Elementary · 2.9 km · about 9 mins by carSchool website
  • Centennial High SchoolPublic (CBE) · about 8 mins by carSchool website
  • Bishop O’Byrne High SchoolCatholic (CCSD) · about 11 mins by carSchool website

Distances and drive times are measured from the centre of Chaparral, not from this address. Designation depends on address, grade, program and capacity and changes from year to year — check the CBE or Calgary Catholic finder before you buy.

Commute from Chaparral

DestinationBy carBy transit
Downtown Calgary29 mins1 hour 5 mins
University of Calgary28 mins1 hour 27 mins
Foothills Medical Centre28 mins1 hour 41 mins
Mount Royal University21 mins1 hour 13 mins
Calgary International Airport29 mins1 hour 48 mins
Westside Recreation Centre21 mins1 hour 36 mins

Off-peak estimates measured from the centre of Chaparral, not from this address. Live traffic varies.

Who lives in Chaparral

  • 12,500Population
  • 3.0Average household size
  • 91%Owner-occupied households
  • $134KMedian household income
  • 21%Residents aged 0–14

2021 Census of Canada, via the City of Calgary community profile — long-term neighbourhood context, not current market activity. Full Chaparral census profile →

Questions about this home

Is 50 Chapala Crescent SE still for sale?

No. The MLS® record for 50 Chapala Crescent SE in Chaparral (MLS® A2294680) is marked sold. The last publicly advertised asking price was $1,199,900; the final sale price is available only to signed-in members under Alberta VOW rules.

How many bedrooms and bathrooms does 50 Chapala Crescent SE have?

50 Chapala Crescent SE in Chaparral has 3 bedrooms and 4.5 bathrooms. The listing records 2,531 sq ft above grade. It is a detached house.

Live MLS® Data · Calgary Listings Group · Serving Calgary Since 1997

Similar homes still for sale in Chaparral

All Chaparral listings →

Active MLS® listings in Chaparral closest to this home on price, bedrooms and size. Updated every 10 minutes.

Recently sold in Chaparral

All Chaparral listings →
Enlarged listing photo

Free account · no cost, no obligation

Everything we give our clients, before you're one.

One free account opens the whole toolkit — the guides we write for Calgary buyers and sellers, the checklists we actually use on deals, the video library, and a concierge that answers your questions any time of day.

Already have one? Sign in →

Takes about twenty seconds. Unsubscribe any time.