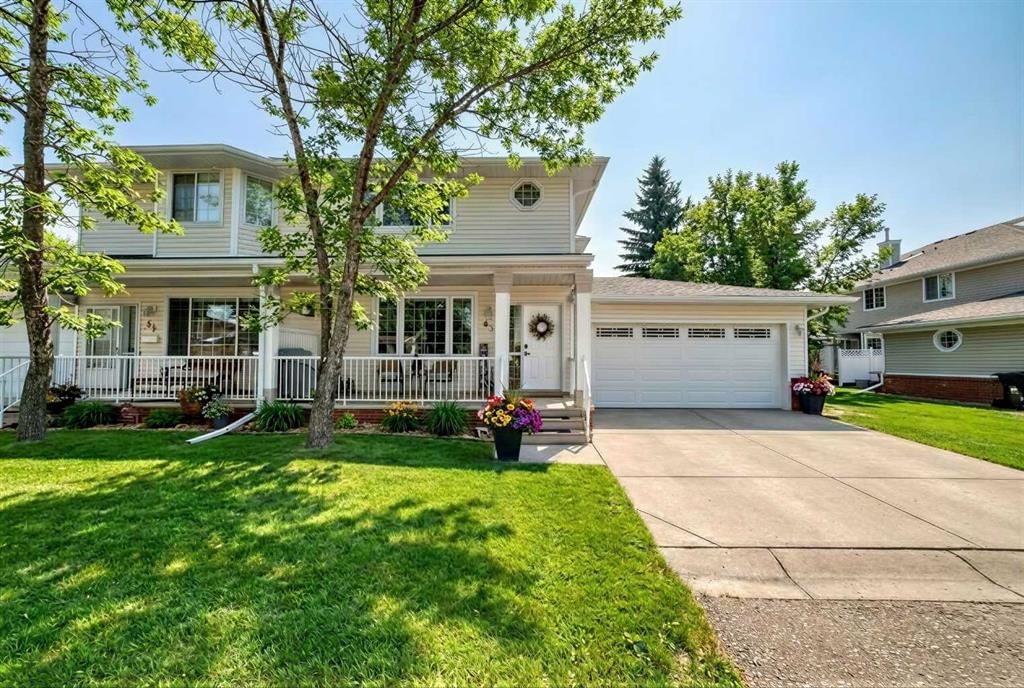
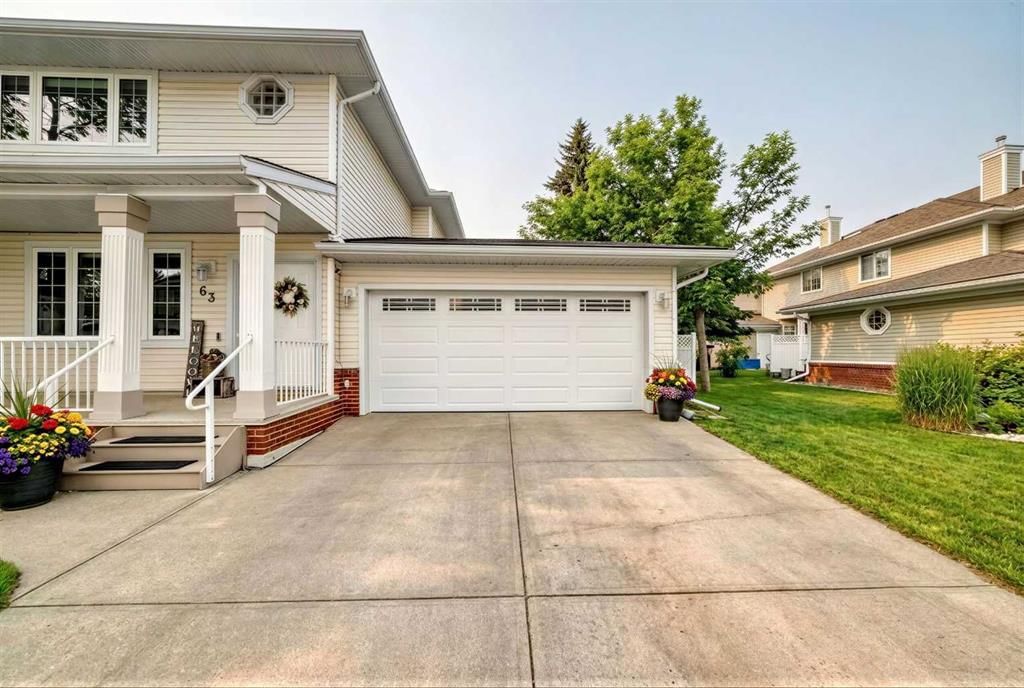
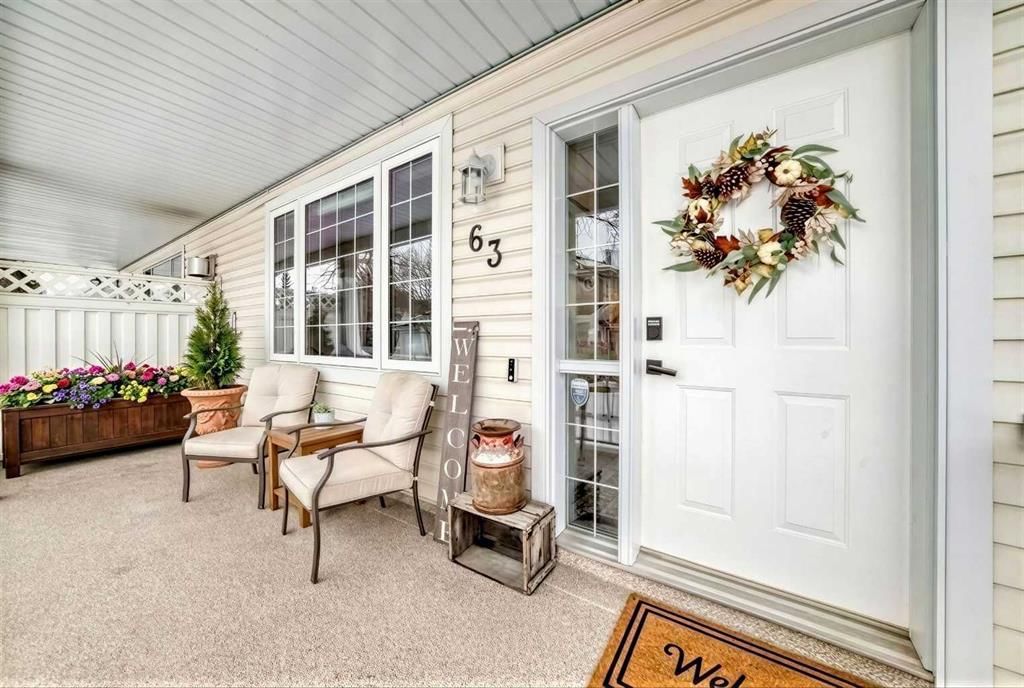
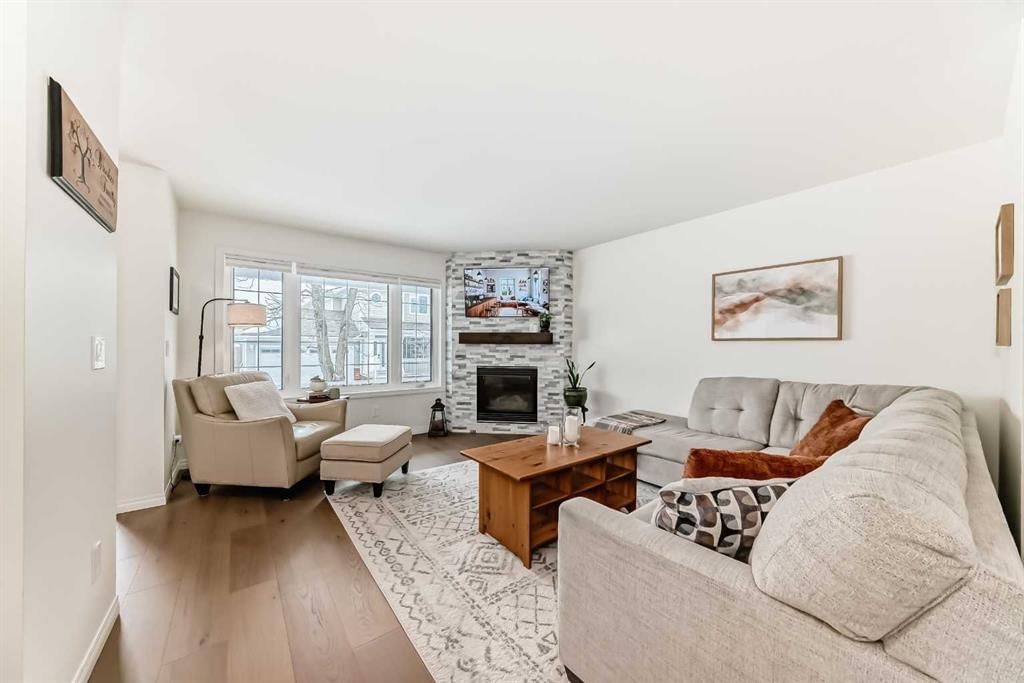
CalgaryListings Insight 63 Sierra Morena Gardens SW is a 2-bedroom home in the community of Signal Hill, built in 1997, offering 4.5 bathrooms and 1,436 sq ft of living space above grade. Additional features include a fully finished basement, a double attached garage, hardwood flooring, 2 fireplaces, and a quiet cul-de-sac location. Condo fees are approximately $548/month, including water and parking. For townhomes, review condo fees or HOA fees, exterior maintenance responsibilities, parking, pet rules, and resale fit. If rental income is part of the plan, verify suite legality, permits, insurance, lender treatment, and current lease details before removing conditions. This sale can help you understand current pricing in the area. Ask us how it compares with nearby active and recently sold homes. MLS® A2293898.
Thinking of selling nearby?
This property sold in Signal Hill. Find out what your home could be worth in today’s market — no obligation.
OPEN HOUSE Sat April 11, noon -2pm. Immaculate and extensively renovated 45+ home across from Sierra Morena Park with over 2,000 sq ft of beautifully updated living space.
This exceptional home in the highly sought after 45+ (Just one owner needs to be 45+ and NO MINORS) and pet-friendly community of Signal Hill shows absolutely pristine from top to bottom. Extensive renovations throughout create a modern, elegant space that truly stands out.
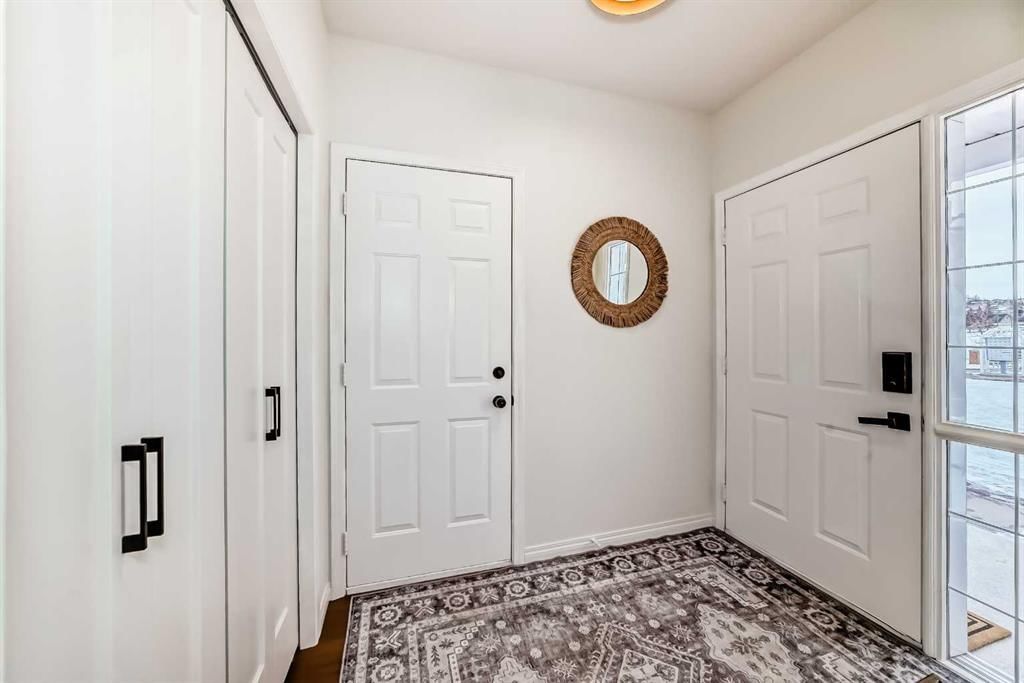
The fully renovated kitchen features quartz countertops, a custom designed pantry with butcher block counter, soft-close cabinetry, updated lighting and newer appliances. The home also boasts two stunning stacked stone gas fireplaces, new flooring throughout, fresh paint, new blinds, updated interior doors, modern staircase railing, pot lighting and All popcorn ceilings have been professionally removed and refinished to modern flat ceilings throughout.
Upstairs you’ll find two spacious primary bedrooms, both with walk-in closets and private ensuites. The primary ensuite has been fully renovated and features heated floors for year-round comfort. The fully finished lower level offers a large family room, third bedroom and full bathroom — perfect for guests or additional living space.
Additional upgrades include upstairs laundry (2025), quartz counters in kitchen and ensuite, new lighting throughout, Ecobee thermostat, Telus Optik fibre and doorbell camera, Phantom screen door, built-in garage storage, rough-in for central vacuum and a high-efficiency furnace installed in 2020.
The location is outstanding — directly across from beautiful Sierra Morena Park, steps to walking paths and only 3 minutes to the Signal Hill Community rink. Enjoy incredible convenience with Westhills shopping, groceries, restaurants and services all within walking distance, quick access to Stoney Trail and the mountains, and only about 15 minutes to downtown.
This home is spotlessly clean, exceptionally well maintained and shows incredibly well. A rare opportunity in one of Calgary’s most desirable 45+ communities.
No previous MLS® listings on record for this property — this appears to be its first time offered. Want to know how often homes nearby change hands? Ask our team.
Battalion Park SchoolPublic (CBE) · Elementary · 520 m · about 3 mins by carSchool website
Menno Simons Christian SchoolPrivate / Independent · Elementary/Junior High · 987 m · about 5 mins by carSchool website
Ernest Manning High SchoolPublic (CBE) · Senior High · 1.8 km · about 7 mins by carSchool website
Rundle CollegePrivate / Independent · Junior High/Senior High · 2.1 km · about 7 mins by carSchool website
John Costello Catholic SchoolCatholic (CCSD) · Elementary · 2.9 km · about 9 mins by carSchool website
Webber AcademyPrivate / Independent · about 12 mins by carSchool website
Distances and drive times are measured from the centre of Signal Hill, not from this address. Designation depends on address, grade, program and capacity and changes from year to year — check the CBE or Calgary Catholic finder before you buy.
Commute from Signal Hill
Destination
By car
By transit
Downtown Calgary
19 mins
46 mins
University of Calgary
18 mins
1 hour 0 mins
Foothills Medical Centre
17 mins
53 mins
Mount Royal University
14 mins
28 mins
Calgary International Airport
30 mins
1 hour 28 mins
Westside Recreation Centre
5 mins
18 mins
Off-peak estimates measured from the centre of Signal Hill, not from this address. Live traffic varies.
Questions about this home
How much is 63 Sierra Morena Gardens SW?
63 Sierra Morena Gardens SW in Signal Hill is listed for sale at $599,900. It has been on the market 37 days.
How many bedrooms and bathrooms does 63 Sierra Morena Gardens SW have?
63 Sierra Morena Gardens SW in Signal Hill has 2 bedrooms and 4 bathrooms. The listing records 1,436 sq ft above grade. It is a townhouse.
Live MLS® Data · Calgary Listings Group · Serving Calgary Since 1997
Everything we give our clients, before you're one.
One free account opens the whole toolkit — the guides we
write for Calgary buyers and sellers, the checklists we actually use on deals, the
video library, and a concierge that answers your questions any time of day.