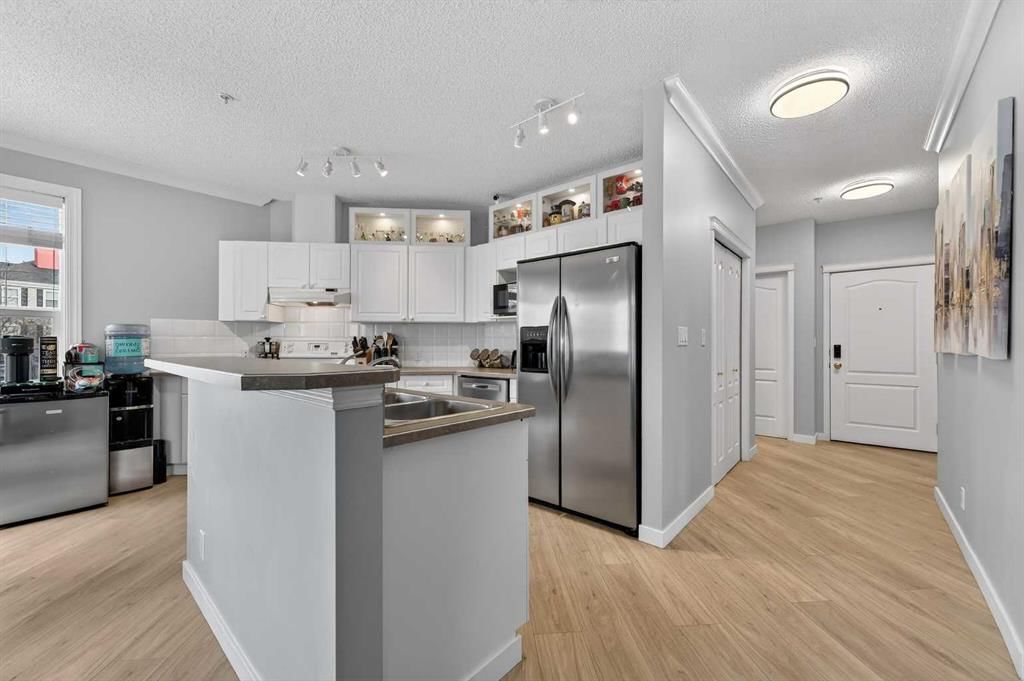
CalgaryListings Insight Located in the community of McKenzie Towne, 102, 78 Prestwick Gardens SE is a 2-bedroom home with 2 bathrooms, built in 1999, offering 911 sq ft of living space above grade. Notable features include tile flooring and a fireplace. Condo fees are approximately $730/month, including heat and water. Before writing, ask about condo fees, reserve fund health, bylaws, insurance deductibles, and building history. If rental income is part of the plan, verify suite legality, permits, insurance, lender treatment, and current lease details before removing conditions. This sale can help you understand current pricing in the area. Ask us how it compares with nearby active and recently sold homes. MLS® A2293135.
Thinking of selling nearby?
This property sold in McKenzie Towne. Find out what your home could be worth in today’s market — no obligation.
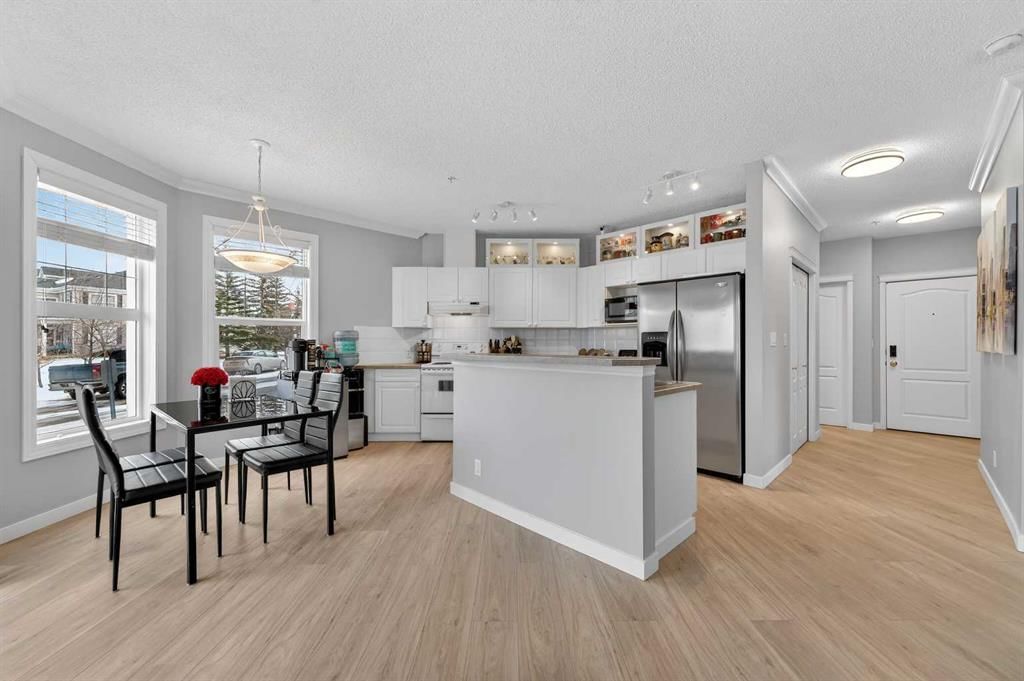
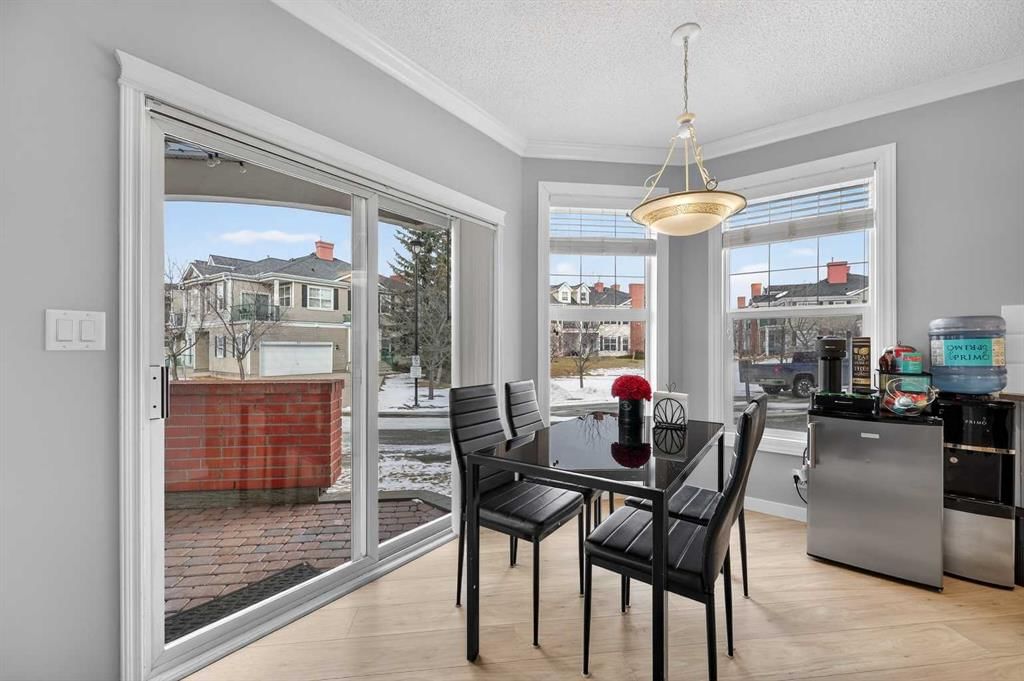
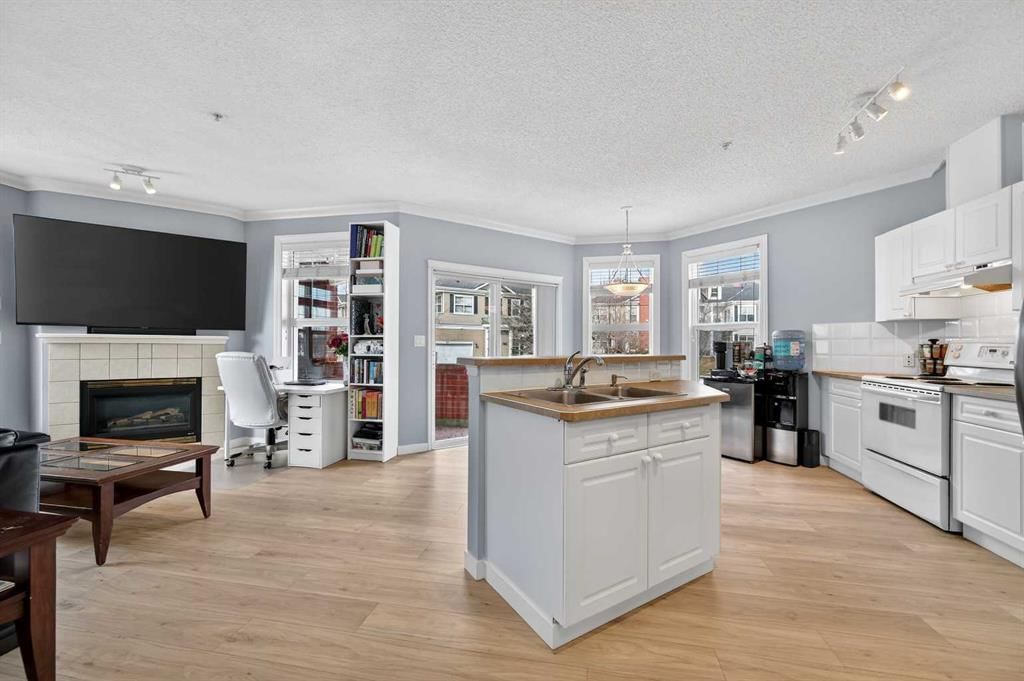
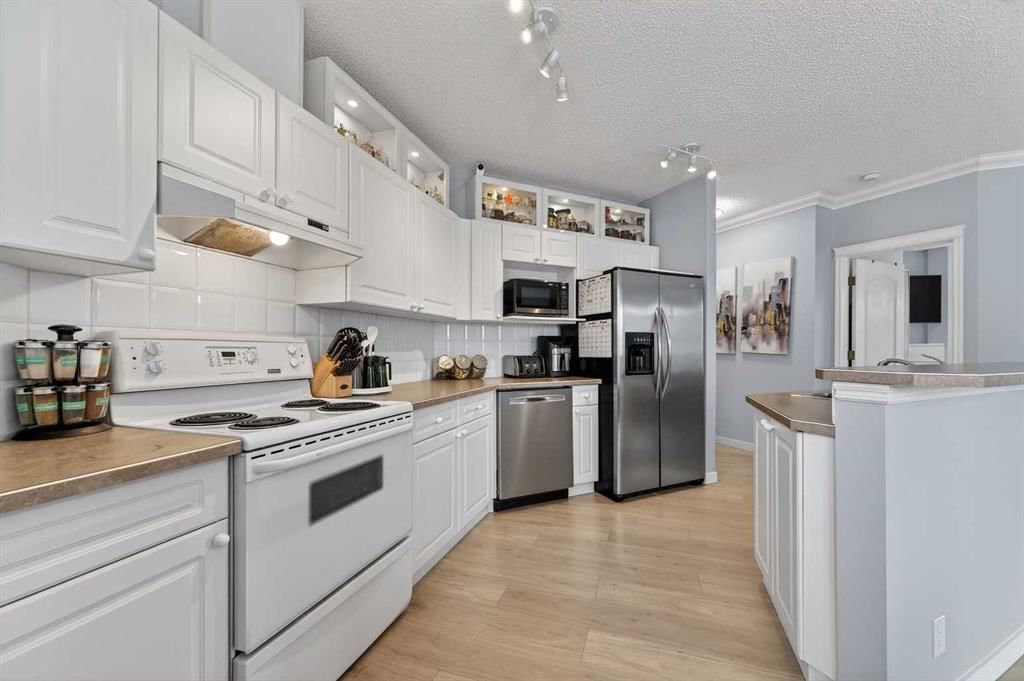
Welcome to this meticulously maintained main-floor condominium located in the highly desirable Highcastle complex, where comfort, convenience, and pride of ownership come together beautifully. Recently refreshed with brand new flooring and crisp new paint, this bright and inviting home showcases a modern, clean colour palette that feels both timeless and welcoming. Perfectly positioned at the end of the complex, this exceptional unit enjoys corner placement with additional windows, filling the home with natural light and creating a bright, airy atmosphere throughout. The charming brick patio walk-out offers direct access to the courtyard greenspace and nearby parking, creating a wonderful outdoor extension of your living space. A spacious foyer welcomes you inside, immediately showcasing the care and attention these owners have given the home. Warm luxury wood laminate flooring leads you into a thoughtfully designed open floor plan centered around a bright and functional kitchen. Crisp white cabinetry, tall upper cabinets with accent lighting, and a clean white subway tile backsplash create a fresh, contemporary feel. The central island with raised eating bar is perfect for casual dining, morning coffee, or gathering with friends. Large windows invite an abundance of sunlight into the generous living room where a corner gas fireplace with tile surround and mantle creates a cozy focal point, perfect for relaxing evenings at home. This well-designed layout offers two spacious bedrooms, thoughtfully separated for privacy. The primary bedroom features a large closet and a private three-piece ensuite, while the second bedroom is equally bright and inviting. Both bedrooms include ceiling fans for enhanced comfort and airflow. A full four-piece main bathroom, separate laundry room, and additional storage room complete the interior. Practicality meets comfort with a titled underground parking stall, making winter mornings effortless. A large private storage space conveniently located behind the stall adds even more functionality. With its premium exposure overlooking greenspace and a covered brick walk-out patio, this home offers the rare benefit of main-floor accessibility combined with privacy and outdoor enjoyment. The Highcastle complex truly feels like home, and its location is unbeatable—just steps from the vibrant amenities of High Street where you’ll find restaurants, groceries, cafés, fitness studios, and everyday conveniences. Commuting is also easy with quick access to Deerfoot Trail and 52 Street. This beautifully maintained condo offers the perfect blend of style, comfort, and location—an exceptional opportunity to enjoy effortless living in one of the area's most convenient communities.
No previous MLS® listings on record for this property — this appears to be its first time offered. Want to know how often homes nearby change hands? Ask our team.
St. Albert the Great SchoolCatholic (CCSD) · Elementary/Junior High · 504 m · about 4 mins by carSchool website
McKenzie Highlands SchoolPublic (CBE) · Elementary/Junior High · 1.2 km · about 5 mins by carSchool website
McKenzie Towne SchoolPublic (CBE) · Elementary · 1.3 km · about 5 mins by carSchool website
Joane Cardinal-Schubert High SchoolPublic (CBE) · about 11 mins by carSchool website
Distances and drive times are measured from the centre of McKenzie Towne, not from this address. Designation depends on address, grade, program and capacity and changes from year to year — check the CBE or Calgary Catholic finder before you buy.
Commute from McKenzie Towne
Destination
By car
By transit
Downtown Calgary
25 mins
48 mins
University of Calgary
26 mins
1 hour 13 mins
Foothills Medical Centre
26 mins
1 hour 34 mins
Mount Royal University
20 mins
1 hour 3 mins
Calgary International Airport
25 mins
1 hour 20 mins
Westside Recreation Centre
25 mins
1 hour 16 mins
Off-peak estimates measured from the centre of McKenzie Towne, not from this address. Live traffic varies.
Who lives in McKenzie Towne
17,505Population
2.5Average household size
78%Owner-occupied households
$104KMedian household income
21%Residents aged 0–14
2021 Census of Canada, via the City of Calgary community profile — long-term neighbourhood context, not current market activity. Full McKenzie Towne census profile →
Questions about this home
How much is 102, 78 Prestwick Gardens SE?
102, 78 Prestwick Gardens SE in McKenzie Towne is listed for sale at $287,000. It has been on the market 74 days.
How many bedrooms and bathrooms does 102, 78 Prestwick Gardens SE have?
102, 78 Prestwick Gardens SE in McKenzie Towne has 2 bedrooms and 2 bathrooms. The listing records 911 sq ft above grade. It is an apartment condo.
What building is 102, 78 Prestwick Gardens SE in?
This unit is in High Castle at 78 Prestwick Gardens SE, built in 1999. The condo fee on this unit is $729.96 per month.
Live MLS® Data · Calgary Listings Group · Serving Calgary Since 1997
Everything we give our clients, before you're one.
One free account opens the whole toolkit — the guides we
write for Calgary buyers and sellers, the checklists we actually use on deals, the
video library, and a concierge that answers your questions any time of day.