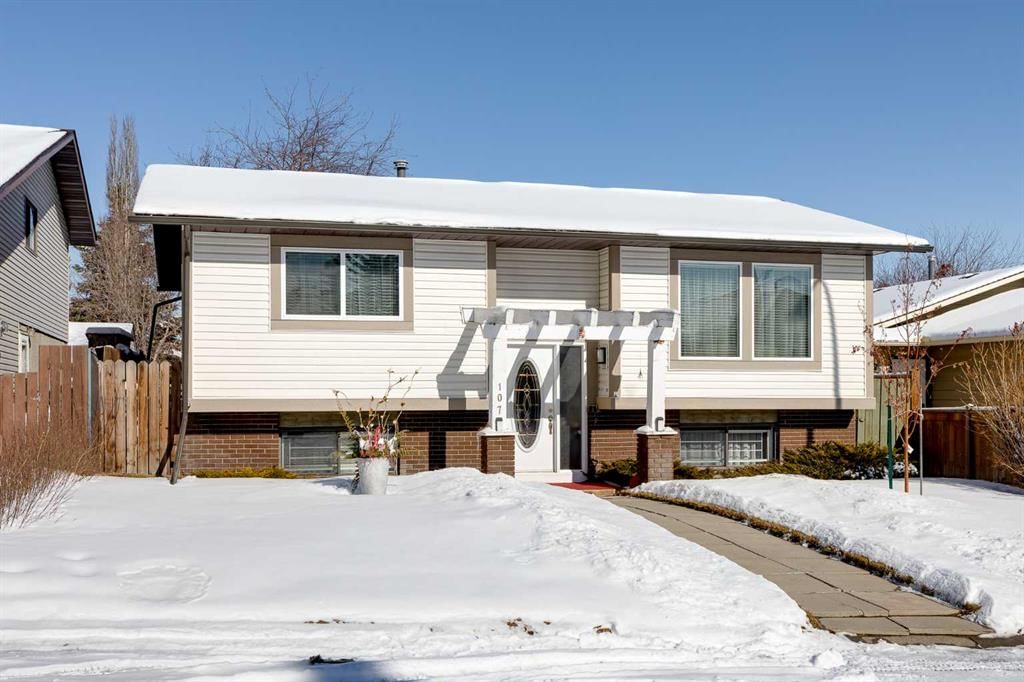
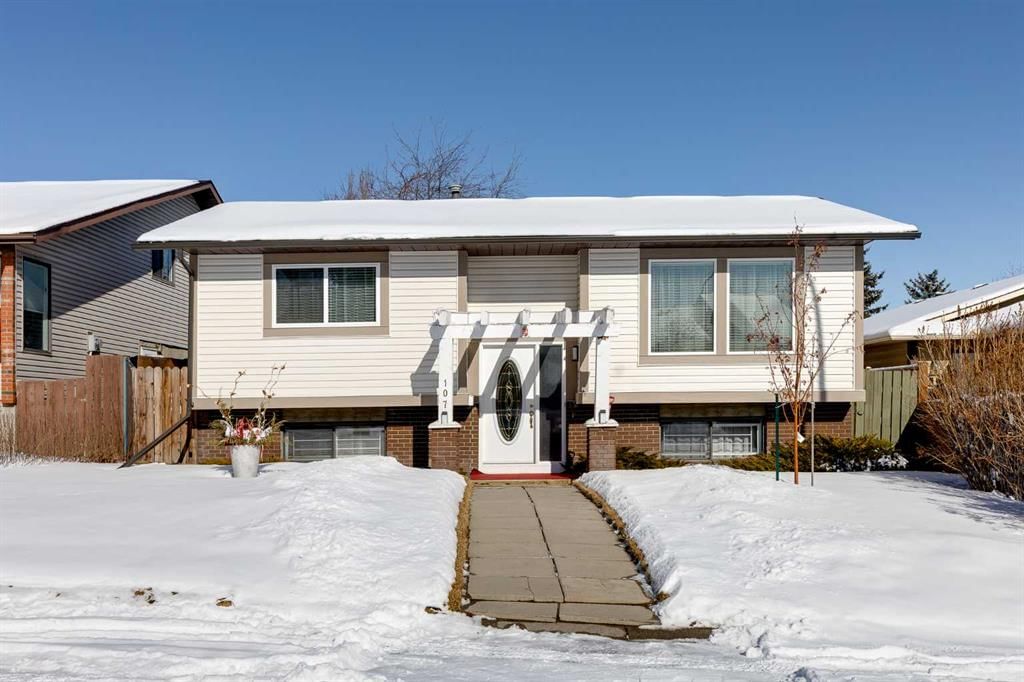
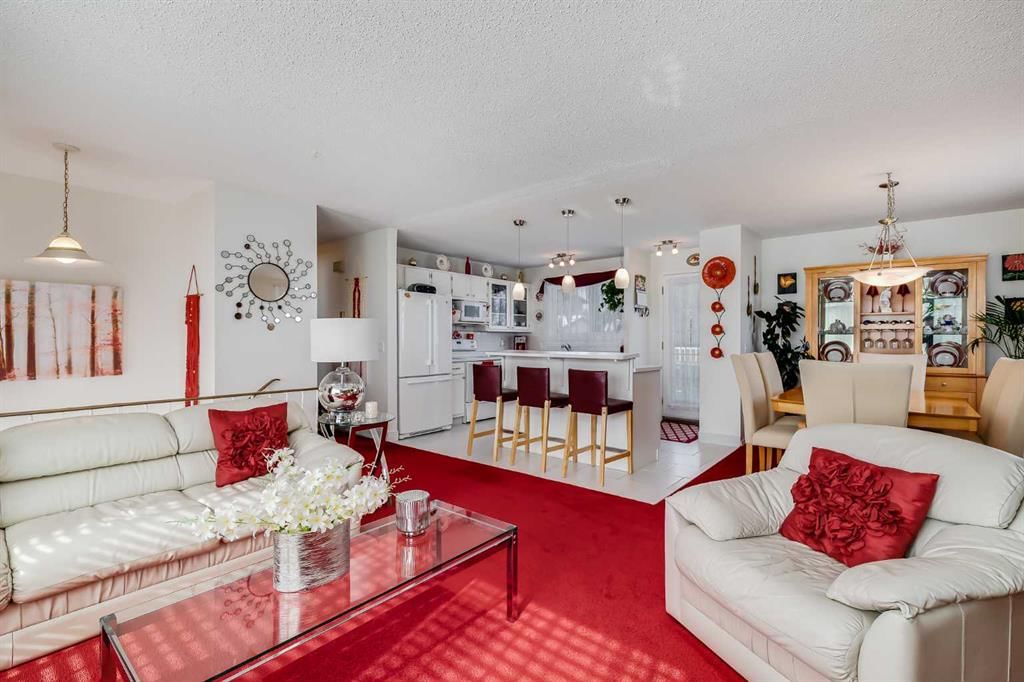
CalgaryListings Insight Located in the community of Beddington Heights, 107 Bedwood Bay NE is a 2-bedroom home with 2 bathrooms, built in 1979, offering 924 sq ft of living space above grade. Additional features include a fully finished basement, tile flooring, and a quiet cul-de-sac location. Before writing, ask about recent comparable sales, inspection items, permits, basement development, and long-term resale fit. This sale can help you understand current pricing in the area. Ask us how it compares with nearby active and recently sold homes. MLS® A2290457.
Thinking of selling nearby?
This property sold in Beddington Heights. Find out what your home could be worth in today’s market — no obligation.
Tucked into a serene residential pocket of Beddington Heights, this fantastic home offers meaningful privacy and cul-de-sac exclusivity.
Welcome to 107 Bedwood Bay NE, a well-maintained bi-level that feels remarkably current thanks to recent updates and meticulous care. Offering over 1,600 sq ft of developed living space, 4 bedrooms, 2 full bathrooms, practical layout, this home delivers comfort, functionality and lasting value.
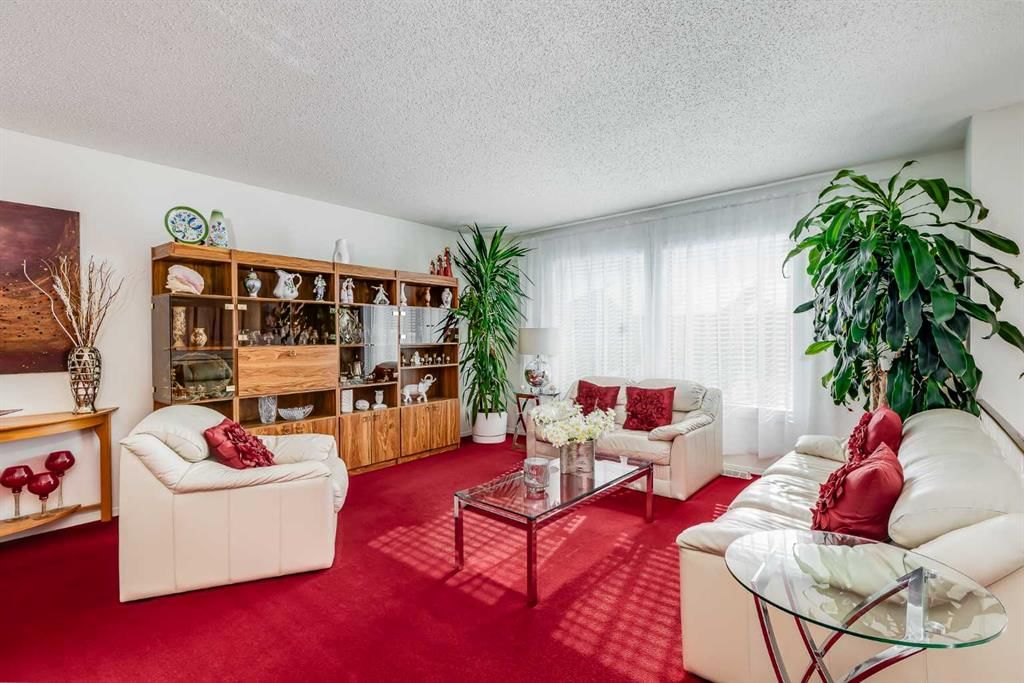
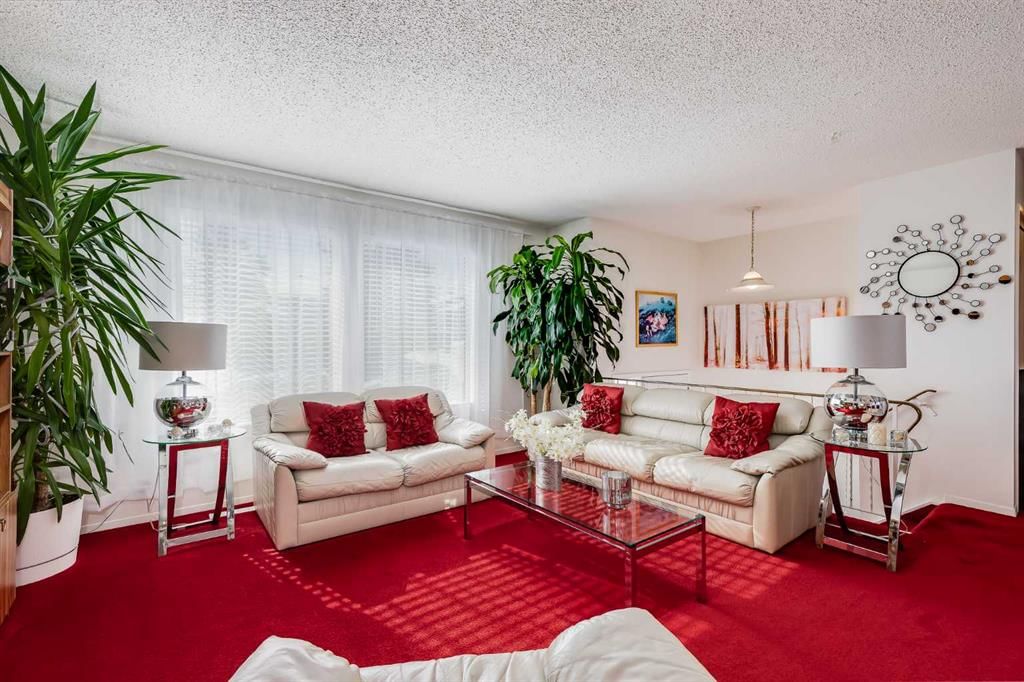
The main level is bright and well-balanced. The living and dining areas flow naturally into the kitchen, where patio doors open onto a long back deck—not just a feature but a true extension of the home. It’s the perfect setting for summer dinners, morning coffee, or evenings spent with friends. The deck is also wired for a hot tub adding potential for an easy backyard upgrade.
There are two generously sized bedrooms, including a spacious primary that easily accommodates a king-sized bed, along with a clean and functional 4-piece bathroom.
The fully developed lower level offers a comfortable and versatile living space. Recreation room with a classic old-school bar creates the perfect spot for entertaining, movie nights, or a relaxed family hangout. This level includes two additional bedrooms, a second bathroom, laundry, and ample storage.
Lovingly maintained by the original owners, this home has seen several important updates, including new upstairs windows (2025), new siding (2025), new roof (2025), newer deck, fresh paint on the main level, and new sod in the front yard— setting up excellent curb appeal for the coming spring season.
Situated on a quiet street where neighbours greet each other by name, and conveniently close to schools, parks, shopping, and major transportation routes, this home is ready for its next chapter.
Property Taxes
$3,043/yr (2025)
Listing Information
MLS® NumberA2290457
StatusSold
List Price$525, 000
Days on Market21 days
OccupancyOwner
Property Details
Property TypeDetached
Architectural StyleBi-Level
ZoningR-CG
Above-Grade Sq Ft924 sq ft
Year Built1979
Bedrooms2
Full Bathrooms2
Total Bathrooms2
Interior
BasementFull, Finished, None
FlooringCarpet, Tile
Fireplaces0
HeatingForced Air, Natural Gas
Air ConditioningNone
Exterior & Parking
ExteriorBrick, Vinyl Siding
RoofAsphalt Shingle
FoundationPoured Concrete
Patio / DeckDeck
Site & Lot
Lot Size4, 531 sq ft
Lot Acres0.10 acres
Lot Width44.00
Lot FeaturesBack Lane, Back Yard, Cul-De-Sac, Front Yard, Low Maintenance Landscape
No previous MLS® listings on record for this property — this appears to be its first time offered. Want to know how often homes nearby change hands? Ask our team.
Beddington Heights SchoolPublic (CBE) · Elementary · 535 m · about 1 min by carSchool website
St. Bede SchoolCatholic (CCSD) · Elementary · 742 m · about 2 mins by carSchool website
John G. Diefenbaker High SchoolPublic (CBE) · Senior High · 1.8 km · about 4 mins by carSchool website
Distances and drive times are measured from the centre of Beddington Heights, not from this address. Designation depends on address, grade, program and capacity and changes from year to year — check the CBE or Calgary Catholic finder before you buy.
Commute from Beddington Heights
Destination
By car
By transit
Downtown Calgary
18 mins
29 mins
University of Calgary
15 mins
42 mins
Foothills Medical Centre
17 mins
53 mins
Mount Royal University
21 mins
52 mins
Calgary International Airport
10 mins
18 mins
Westside Recreation Centre
25 mins
58 mins
Off-peak estimates measured from the centre of Beddington Heights, not from this address. Live traffic varies.
Who lives in Beddington Heights
11,295Population
2.7Average household size
72%Owner-occupied households
$90KMedian household income
18%Residents aged 0–14
2021 Census of Canada, via the City of Calgary community profile — long-term neighbourhood context, not current market activity. Full Beddington Heights census profile →
Questions about this home
How much is 107 Bedwood Bay NE?
107 Bedwood Bay NE in Beddington Heights is listed for sale at $525,000. It has been on the market 21 days.
How many bedrooms and bathrooms does 107 Bedwood Bay NE have?
107 Bedwood Bay NE in Beddington Heights has 2 bedrooms and 2 bathrooms. The listing records 924 sq ft above grade. It is a detached house.
Live MLS® Data · Calgary Listings Group · Serving Calgary Since 1997
Everything we give our clients, before you're one.
One free account opens the whole toolkit — the guides we
write for Calgary buyers and sellers, the checklists we actually use on deals, the
video library, and a concierge that answers your questions any time of day.