The sale price and sold-to-list ratio for this home are members-only under Alberta VOW rules.
Takes 10 seconds · no spam · board rules require a free account
3
Bedrooms
2.5
Bathrooms
1,127
Sq ft
2001
Year built
$2,951
Property tax (2025)
2,820
Lot sq ft
CalgaryListings Insight Welcome to 46 Prestwick Rise SE — a 3-bedroom home built in 2001, featuring 2.5 bathrooms in the community of McKenzie Towne, with 1,127 sq ft of living space above grade. Standout details include a fireplace and air conditioning. For new construction, review builder terms, deposit structure, possession timelines, warranty coverage, GST treatment, and what is actually included. This sale can help you understand current pricing in the area. Ask us how it compares with nearby active and recently sold homes. MLS® A2290163.
Thinking of selling nearby?
This property sold in McKenzie Towne. Find out what your home could be worth in today’s market — no obligation.
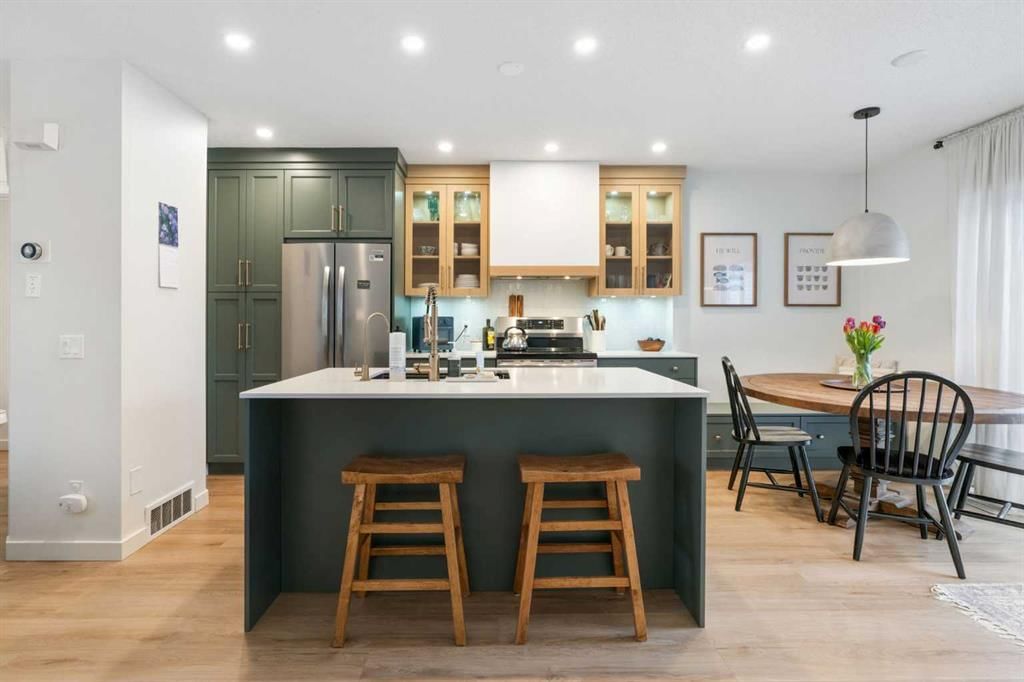
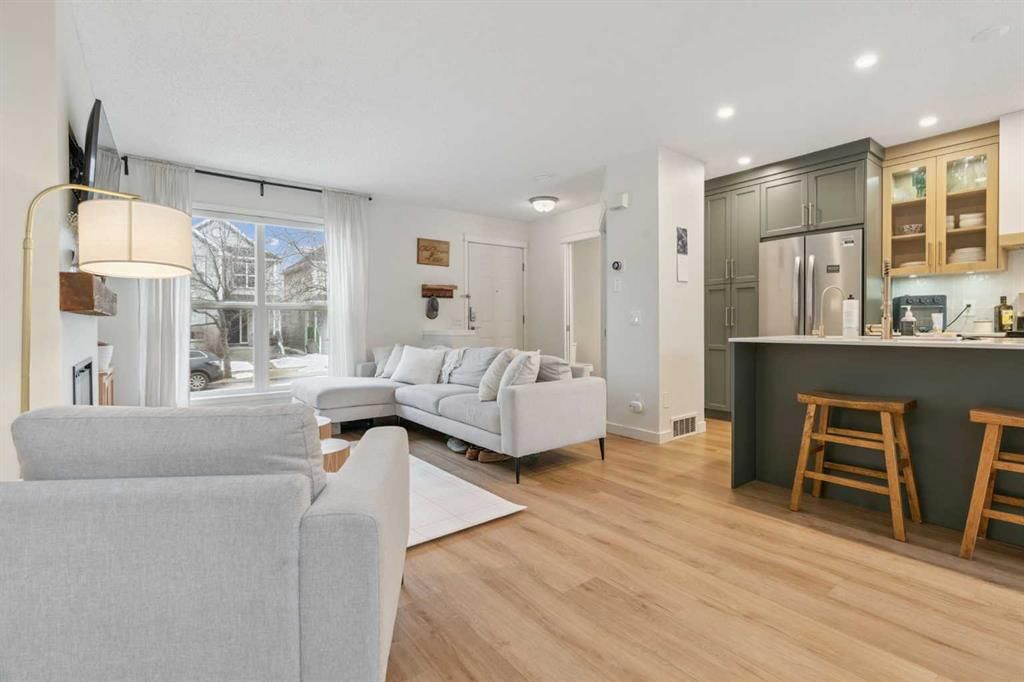
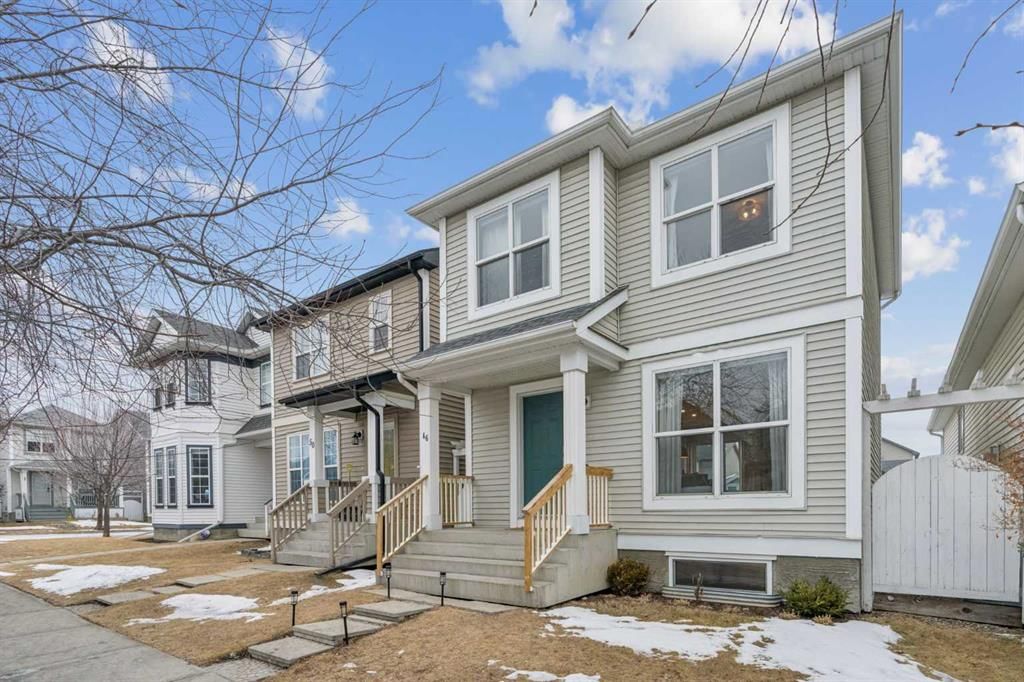
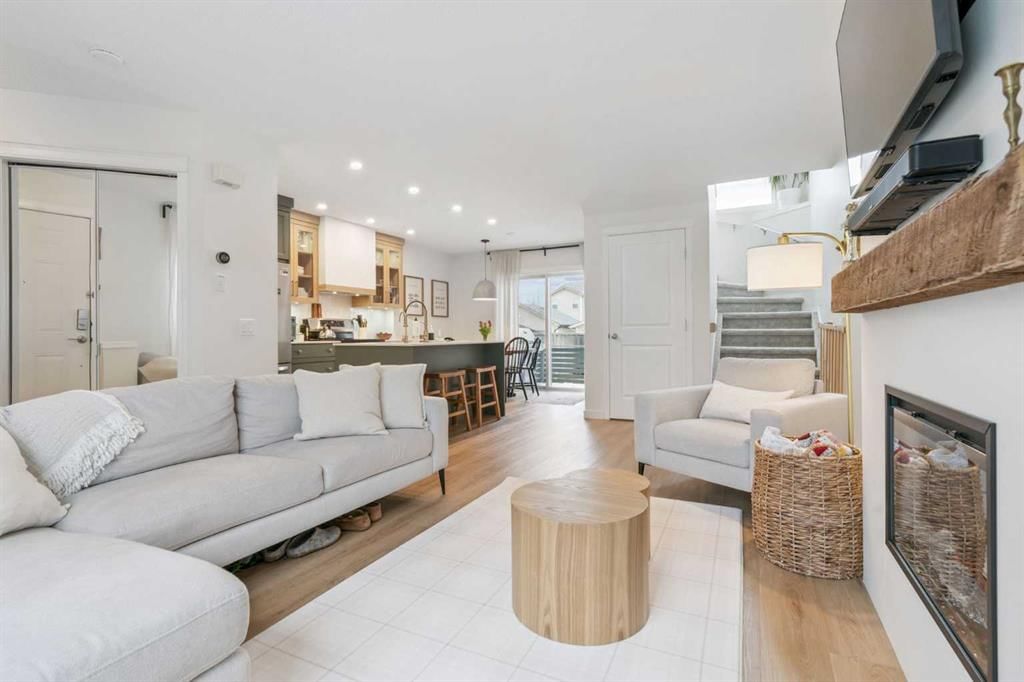
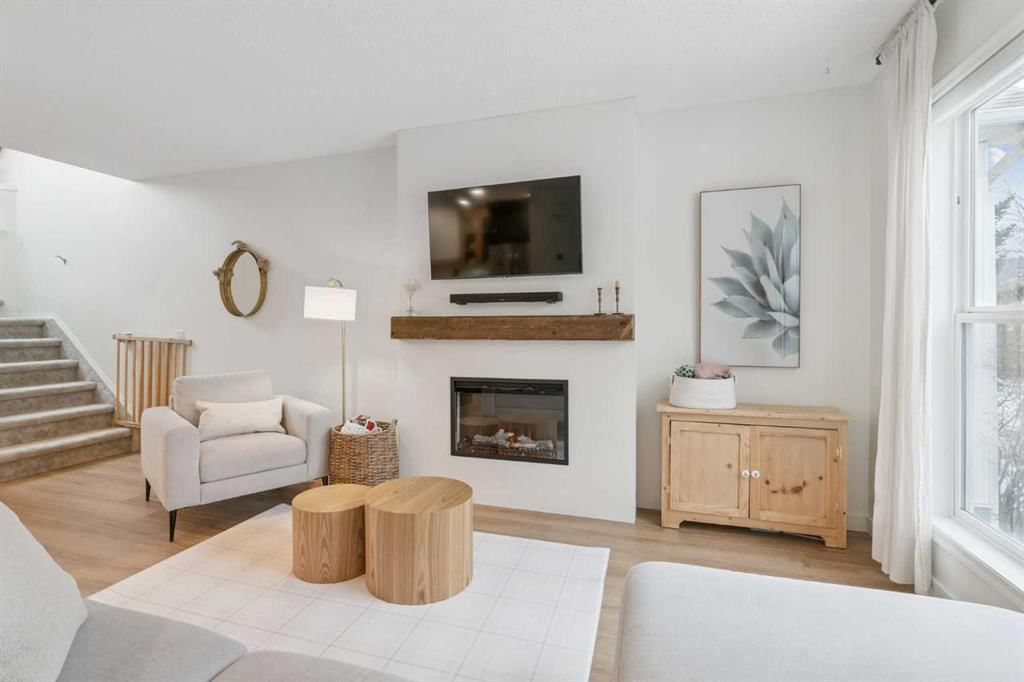
This lovely RENOVATED family home is located on a QUIET, TREE-LINED STREET in the desirable community of McKenzie Towne. Ideally situated close to the Prestwick Fountain Spray Park, schools, and playgrounds, this home offers both comfort and convenience for families. The NEW CUSTOM KITCHEN is ABSOLUTELY STUNNING, featuring HIGH-END CABINETRY with UPGRADED HARDWARE, SOFT-CLOSE DRAWERS and CABINETS, UNDER-CABINET LIGHTING, Newer STAINLESS-STEEL APPLIANCES with an INDUCTION STOVE, and beautiful QUARTZ countertops and island. The dining area includes a BUILT-IN BENCH SEAT and offers plenty of space for a full family-sized dining table. The spacious living room features a NEW ELECTRIC FIREPLACE feature wall (complete with a blower fan) creating a warm and inviting space to relax. A renovated half bath completes the main level. LARGE WINDOWS throughout allow for an abundance of NATURAL LIGHT! NEW LUXURY VINYL PLANK flooring flows throughout the main floor, while NEW CARPET leads up the stairs and hallway with luxury vinyl in bedrooms! Upstairs, the generous sized master bedroom offers plenty of room for a king-sized bed and additional furniture. There is also a large WALK-IN CLOSET. The 2 secondary bedrooms are well proportioned and share the main bathroom. One bedroom is currently used as an office and features built-in shelving. The flooring was installed under the built-ins so shelving, etc. could be removed by the new owner. The laundry area is located on the lower level. Patio doors off the dining area lead to the backyard, where a LARGE PATIO, COVERED PERGOLA, and built-in bench seating create a private outdoor retreat perfect for relaxing or entertaining. Beyond the fence is a parking pad that easily accommodates two large vehicles. Location of this home is hard to beat - walk to Splash Park, playgrounds, schools, church, etc! This stunning AIR-CONDITIONED home looks like a NEW BUILD but in a popular mature neighbourhood! McKenzie Towne is conveniently located near major thoroughfares. It is a master-planned neighbourhood in southeast Calgary, designed around walkable streets, charming front-porch homes, tree-lined boulevards, and a vibrant central retail district known as High Street. Its innovative design has earned the community global recognition.
Remarks as published by the listing brokerage while this home was on the market. Open house dates, showing instructions and offer deadlines in this text have passed.
Property Taxes
$2,951/yr (2025)
Listing Information
MLS® NumberA2290163
StatusSold
List Price$524, 900
Days on Market14 days
OccupancyOwner
Property Details
Property TypeDetached
Architectural Style2 Storey
ZoningR-G
Above-Grade Sq Ft1, 127 sq ft
Year Built2001
Bedrooms3
Full Bathrooms2
Half Bathrooms1
Total Bathrooms2.5
Interior
BasementFull, Unfinished, None
FlooringCarpet, Vinyl
Fireplaces1
HeatingForced Air
Air ConditioningCentral Air
Exterior & Parking
ExteriorVinyl Siding, Wood Frame
RoofAsphalt
FoundationPoured Concrete
Total Parking2
Patio / DeckDeck, Pergola
Site & Lot
Lot Size2, 820 sq ft
Lot Acres0.06 acres
Lot Width25.23
Lot FeaturesBack Lane, Back Yard, Landscaped
Legal Description0113030;50;12
Inclusions
Central Air Conditioner,Dishwasher,Electric Range,Range Hood,Refrigerator,Washer/Dryer,Window Coverings
Room Dimensions
Main Level
Kitchen11`11" × 7`11"
Living Room18`10" × 12`7"
Dining Room11`2" × 7`11"
2pc Bathroom7`2" × 2`8"
Second Level
Bedroom - Primary14`4" × 9`11"
Bedroom9`9" × 8`8"
Bedroom9`7" × 9`3"
4pc Bathroom7`5" × 4`11"
Lower Level
Laundry11`6" × 7`1"
Listing Office
RE/MAX Landan Real Estate
Listing data provided via MLS®. Not intended to solicit buyers or sellers already under contract.
Property History
No previous MLS® listings on record for this property — this appears to be its first time offered. Want to know how often homes nearby change hands? Ask our team.
St. Albert the Great SchoolCatholic (CCSD) · Elementary/Junior High · 504 m · about 4 mins by carSchool website
McKenzie Highlands SchoolPublic (CBE) · Elementary/Junior High · 1.2 km · about 5 mins by carSchool website
McKenzie Towne SchoolPublic (CBE) · Elementary · 1.3 km · about 5 mins by carSchool website
Joane Cardinal-Schubert High SchoolPublic (CBE) · about 11 mins by carSchool website
Distances and drive times are measured from the centre of McKenzie Towne, not from this address. Designation depends on address, grade, program and capacity and changes from year to year — check the CBE or Calgary Catholic finder before you buy.
Commute from McKenzie Towne
Destination
By car
By transit
Downtown Calgary
25 mins
48 mins
University of Calgary
26 mins
1 hour 13 mins
Foothills Medical Centre
26 mins
1 hour 34 mins
Mount Royal University
20 mins
1 hour 3 mins
Calgary International Airport
25 mins
1 hour 20 mins
Westside Recreation Centre
25 mins
1 hour 16 mins
Off-peak estimates measured from the centre of McKenzie Towne, not from this address. Live traffic varies.
Who lives in McKenzie Towne
17,505Population
2.5Average household size
78%Owner-occupied households
$104KMedian household income
21%Residents aged 0–14
2021 Census of Canada, via the City of Calgary community profile — long-term neighbourhood context, not current market activity. Full McKenzie Towne census profile →
Questions about this home
Is 46 Prestwick Rise SE still for sale?
No. The MLS® record for 46 Prestwick Rise SE in McKenzie Towne (MLS® A2290163) is marked sold. The last publicly advertised asking price was $524,900; the final sale price is available only to signed-in members under Alberta VOW rules.
How many bedrooms and bathrooms does 46 Prestwick Rise SE have?
46 Prestwick Rise SE in McKenzie Towne has 3 bedrooms and 2.5 bathrooms. The listing records 1,127 sq ft above grade. It is a detached house.
Live MLS® Data · Calgary Listings Group · Serving Calgary Since 1997
Everything we give our clients, before you're one.
One free account opens the whole toolkit — the guides we
write for Calgary buyers and sellers, the checklists we actually use on deals, the
video library, and a concierge that answers your questions any time of day.