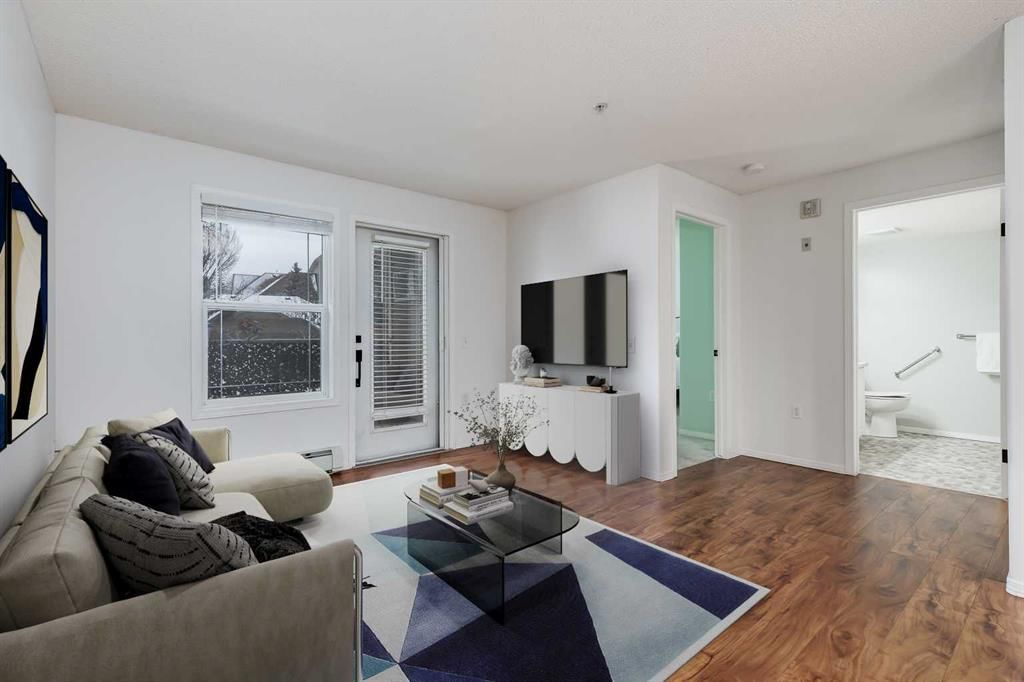
3217, 3000 Millrise Point SW, Millrise, Calgary

← Back to all Calgary listings
Last listed at $209,000
Sold
The sale price and sold-to-list ratio for this home are members-only under Alberta VOW rules.
Takes 10 seconds · no spam · board rules require a free account
3217, 3000 Millrise Point SW, Calgary T2Y 3W4
Millrise
SoldMLS® A2287745· 7 days on market
1
Bedrooms
1
Bathrooms
639
Sq ft
2001
Year built
$1,168
Property tax (2025)
$452
Condo / HOA fee /mo
CalgaryListings Insight
Welcome to 3217, 3000 Millrise Point SW — a 1-bedroom home built in 2001, featuring 1 bathroom in the community of Millrise, with 639 sq ft of living space above grade. Notable features include laminate flooring and air conditioning. Condo fees are approximately $452/month, including heat, water, and electricity. Before writing, ask about condo fees, reserve fund health, bylaws, insurance deductibles, and building history. If rental income is part of the plan, verify suite legality, permits, insurance, lender treatment, and current lease details before removing conditions. This sale can help you understand current pricing in the area. Ask us how it compares with nearby active and recently sold homes. MLS® A2287745.

Thinking of selling nearby?

This property sold in Millrise. Find out what your home could be worth in today’s market — no obligation.

Get Your Free Home ValuationBrowse Active ListingsCalgary Listings Group · eXp Realty

About this property

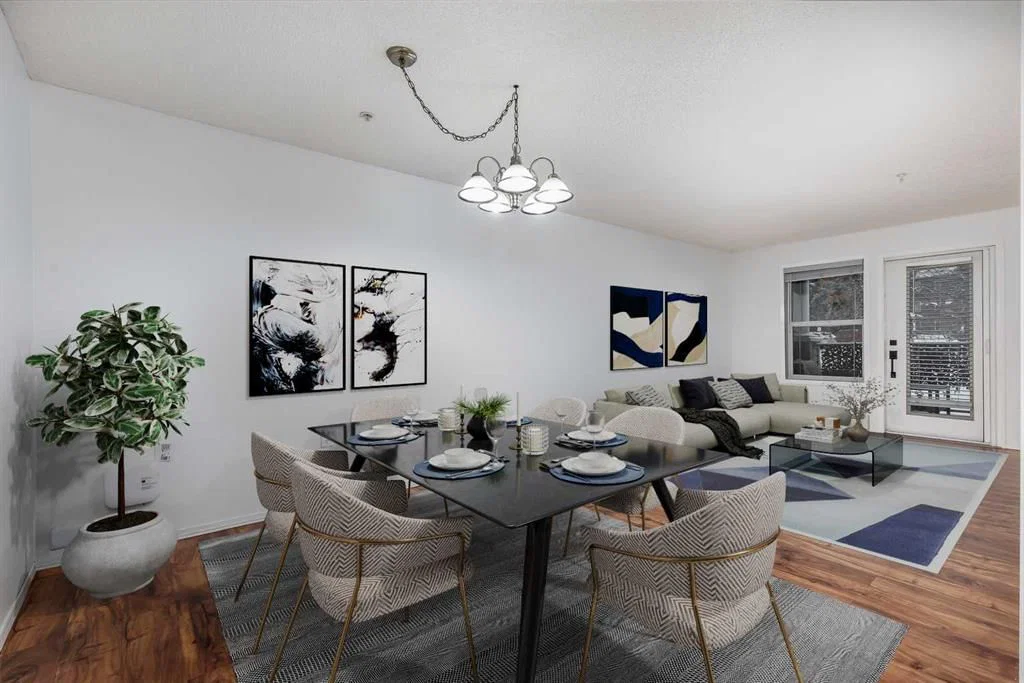
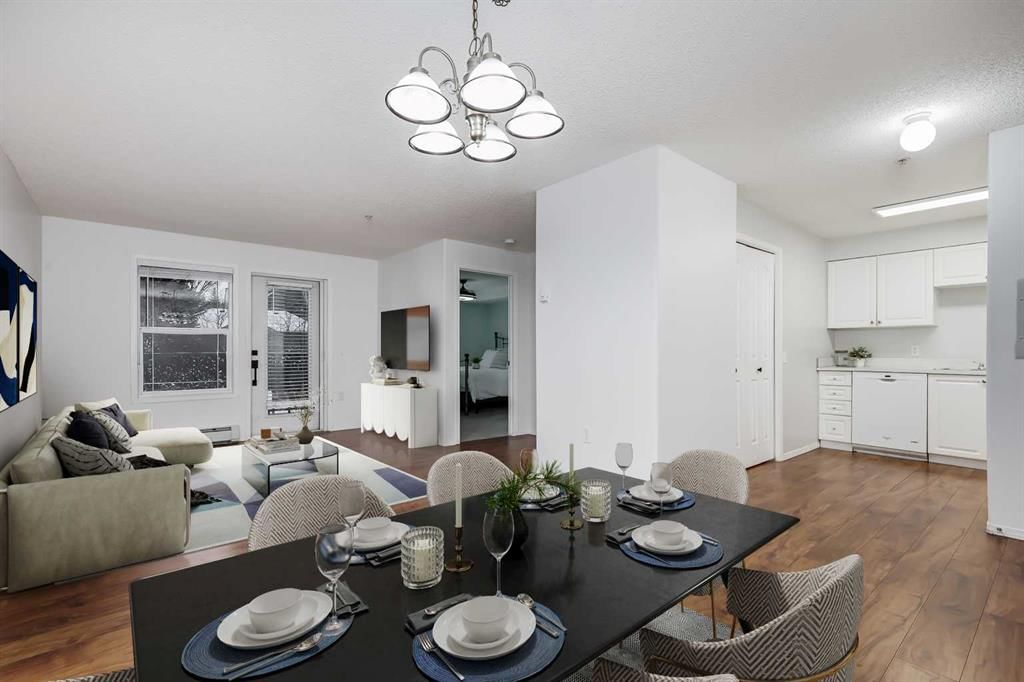
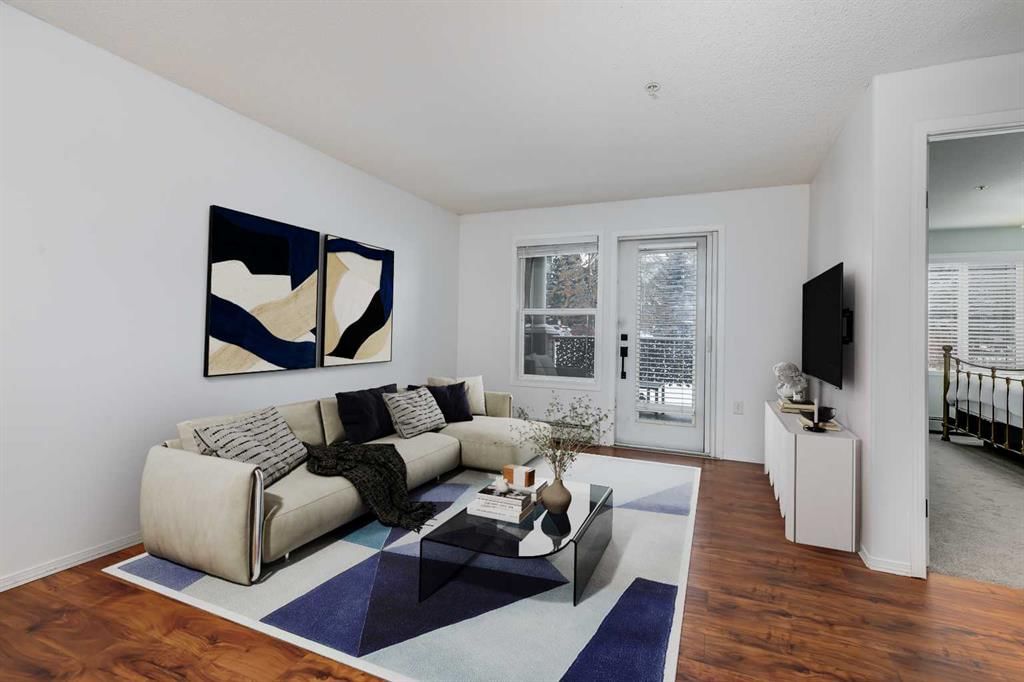
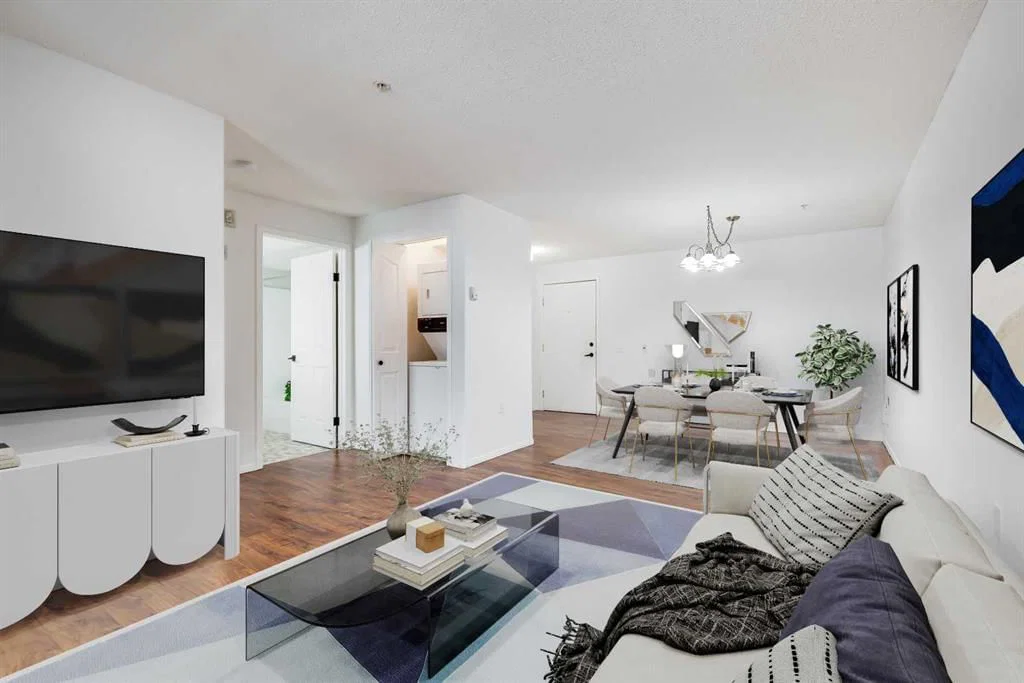
Enjoy the ease of main floor living in this thoughtfully designed one bedroom, one bathroom condo, offering a comfortable layout and a west facing balcony ideal for soaking up the afternoon sunshine. Located in the established community of Millrise, this home combines comfort, convenience, and an easy lifestyle within a 60 plus age restricted building. The bright white kitchen opens seamlessly into the dining and living areas, creating a comfortable flow for everyday living and hosting guests. The bedroom is generously sized with space for a full furniture set, while the four piece bathroom is thoughtfully positioned nearby. In suite laundry adds everyday convenience, and condo fees include utilities, making monthly expenses simple and predictable. The building is designed to support an active, social, and maintenance free lifestyle. Wide hallways, elevators, and wheelchair accessible common areas ensure comfortable mobility throughout. Residents enjoy access to an impressive selection of amenities, including a fitness room, library, craft room, and a games and social room with pool table and shuffleboard. Each floor features a cozy lounge with a fireplace, offering welcoming spaces to connect with neighbours. The rooftop patio provides additional outdoor space to relax and unwind. A full service dining room with an on site chef serves chef prepared dinners Monday through Friday, as well as meals for special occasions. A mandatory $75 dollar monthly dining fee applies and functions as a credit toward meals, with unused amounts carried forward. Additional conveniences include a cafe bistro, movie and games area, weekly or on call hair salon services, a guest suite for visiting family and friends, visitor parking, and a full calendar of social activities. The location adds even more appeal. Millrise Plaza is approximately a ten minute walk away and offers everyday essentials including Sobeys, Shoppers Drug Mart, Starbucks, and other services. The Fish Creek Lacombe LRT Station is just steps from the building for easy public transit access, while Macleod Trail is minutes away for convenient commuting. Fish Creek Provincial Park and the amenities of Shawnessy Towne Centre are also close by. Pets are welcome in this unit with board approval, with a maximum of one dog and one cat permitted. Dogs must measure no taller than 14 inches at the shoulder. This residence is an excellent opportunity for independent seniors seeking a vibrant, worry free lifestyle. Book your showing today and be sure to review the floor plans and 3D tour before your visit.
Property Taxes
$1,168/yr (2025)
Condo / HOA Fee
$452.07/mo

Listing Information

MLS® NumberA2287745
StatusSold
List Price$209, 000
Days on Market7 days
OccupancyOwner

Property Details

Property TypeApartment
Architectural StyleApartment-Single Level Unit
ZoningM-C2 d118
Above-Grade Sq Ft639 sq ft
Year Built2001
Bedrooms1
Full Bathrooms1
Total Bathrooms1
Parking TypeOff Street, Parking Lot

Interior

BasementNone
FlooringCarpet, Laminate, Linoleum
Fireplaces0
HeatingBaseboard, Natural Gas
Air ConditioningWall Unit(s)

Exterior & Parking

ExteriorStucco, Vinyl Siding, Wood Frame, Wood Siding
RoofAsphalt Shingle
FoundationPoured Concrete
Parking TypeOff Street, Parking Lot
Patio / DeckBalcony(s)

Site & Lot

Legal Description0111781;64

Inclusions

Dishwasher,Electric Stove,Microwave Hood Fan,Refrigerator,Wall/Window Air Conditioner,Washer/Dryer Stacked,Window Coverings

Condo Details

Unit Number3217
Monthly Condo Fee$452.07/mo
Fee IncludesHeat · Water · Electricity
Unit ExposureW
Building Stories4 storeys
Parking TypeOff Street, Parking Lot
Pet PolicyRestrictions, Cats OK, Dogs OK
Building AmenitiesElevator(s) · Fitness Center · Guest Suite · Party Room · Recreation Room · Roof Deck

Room Dimensions

Main Level
4pc Bathroom7`9" × 8`5"
Bedroom12`0" × 13`10"
Dining Room14`8" × 11`2"
Kitchen9`6" × 8`0"
Living Room15`2" × 12`0"

Property History

No previous MLS® listings on record for this property — this appears to be its first time offered. Want to know how often homes nearby change hands? Ask our team.

About Legacy Estates Millrise

Legacy Estates Millrise is at 3000 Millrise Point SW in Millrise.

Year built2001
Building storeys4
This unit's condo fee$452.07/mo
Fee includesHeat · Water · Electricity
Building amenitiesElevator(s) · Fitness Center · Guest Suite · Party Room · Recreation Room · Roof Deck

See every unit for sale in Legacy Estates Millrise and the building’s full profile →

Schools near this home

  • Centennial High SchoolPublic (CBE) · Senior High · 2.5 km · about 7 mins by carSchool website
  • St. Bonaventure SchoolCatholic (CCSD) · Junior High · 3.1 km · about 9 mins by carSchool website
  • Robert Warren SchoolPublic (CBE) · about 10 mins by carSchool website
  • Bishop O’Byrne High SchoolCatholic (CCSD) · about 9 mins by carSchool website
  • Somerset SchoolPublic (CBE) · about 7 mins by carSchool website

Distances and drive times are measured from the centre of Millrise, not from this address. Designation depends on address, grade, program and capacity and changes from year to year — check the CBE or Calgary Catholic finder before you buy.

Commute from Millrise

DestinationBy carBy transit
Downtown Calgary27 mins49 mins
University of Calgary25 mins1 hour 12 mins
Foothills Medical Centre25 mins1 hour 18 mins
Mount Royal University18 mins52 mins
Calgary International Airport30 mins1 hour 25 mins
Westside Recreation Centre19 mins1 hour 20 mins

Off-peak estimates measured from the centre of Millrise, not from this address. Live traffic varies.

Who lives in Millrise

  • 6,655Population
  • 2.6Average household size
  • 77%Owner-occupied households
  • $98KMedian household income
  • 17%Residents aged 0–14

2021 Census of Canada, via the City of Calgary community profile — long-term neighbourhood context, not current market activity. Full Millrise census profile →

Questions about this home

How much is 3217, 3000 Millrise Point SW?

3217, 3000 Millrise Point SW in Millrise is listed for sale at $209,000. It has been on the market 7 days.

How many bedrooms and bathrooms does 3217, 3000 Millrise Point SW have?

3217, 3000 Millrise Point SW in Millrise has 1 bedroom and 1 bathroom. The listing records 639 sq ft above grade. It is an apartment condo.

What building is 3217, 3000 Millrise Point SW in?

This unit is in Legacy Estates Millrise at 3000 Millrise Point SW, built in 2001. The condo fee on this unit is $452.07 per month.

Live MLS® Data · Calgary Listings Group · Serving Calgary Since 1997

Recently sold in Millrise

All Millrise listings →
Enlarged listing photo

Free account · no cost, no obligation

Everything we give our clients, before you're one.

One free account opens the whole toolkit — the guides we write for Calgary buyers and sellers, the checklists we actually use on deals, the video library, and a concierge that answers your questions any time of day.

Already have one? Sign in →

Takes about twenty seconds. Unsubscribe any time.