419 47 Avenue SW, Elboya, Calgary

← Back to all Calgary listings
Last listed at $2,275,000
Sold
The sale price and sold-to-list ratio for this home are members-only under Alberta VOW rules.
Takes 10 seconds · no spam · board rules require a free account
419 47 Avenue SW, Calgary T2S 1C3
Elboya
SoldMLS® A2284237· 15 days on market
3
Bedrooms
4
Bathrooms
2,635
Sq ft
1993
Year built
$12,051
Property tax (2025)
2
Garage
6,006
Lot sq ft
CalgaryListings Insight
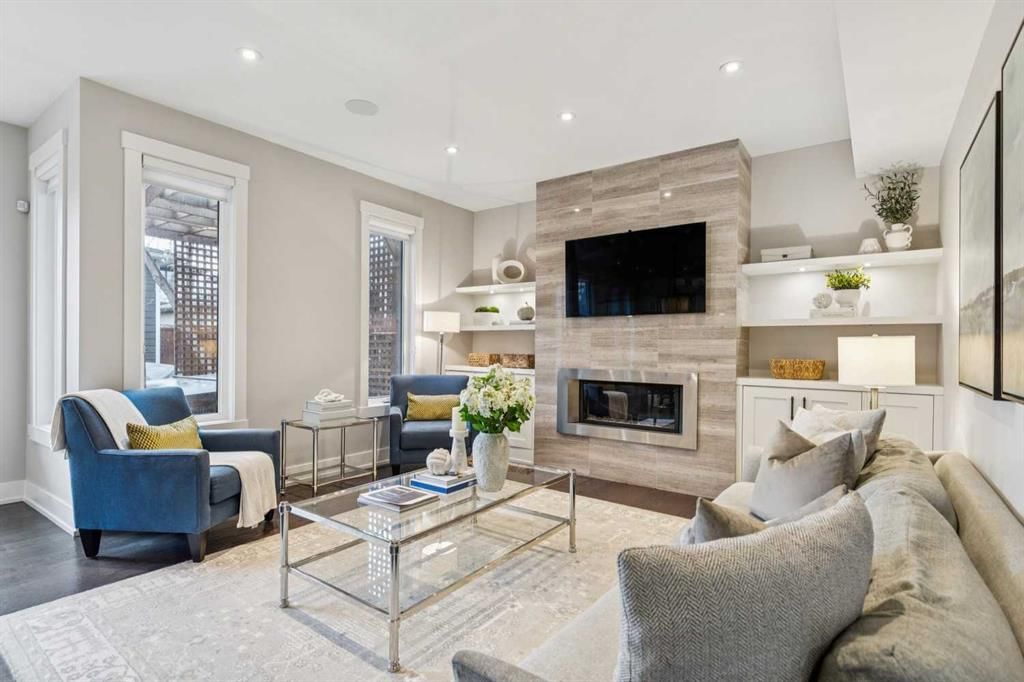
Tucked into the community of Elboya, this 3-bedroom home at 419 47 Avenue SW was built in 1993 and includes 4.5 bathrooms and 2,635 sq ft of living space above grade. Highlights include a fully finished basement, a double garage, hardwood flooring, 3 fireplaces, and air conditioning. Before writing, ask about recent comparable sales, inspection items, permits, basement development, and long-term resale fit. This sale can help you understand current pricing in the area. Ask us how it compares with nearby active and recently sold homes. MLS® A2284237.

Thinking of selling nearby?

This property sold in Elboya. Find out what your home could be worth in today’s market — no obligation.

Get Your Free Home ValuationBrowse Active ListingsCalgary Listings Group · eXp Realty

About this property

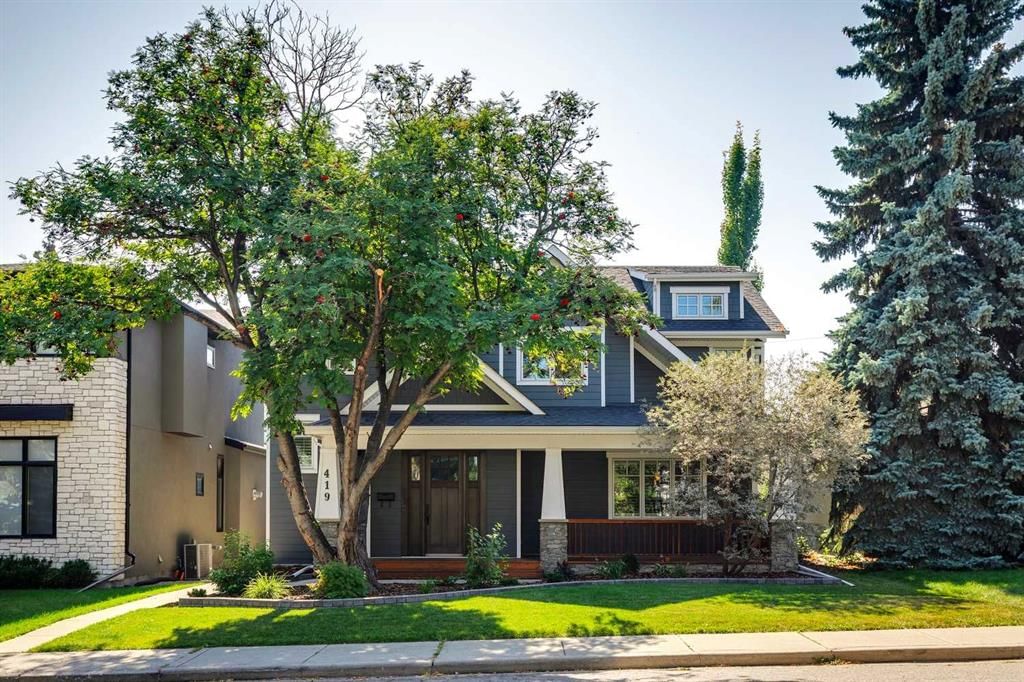
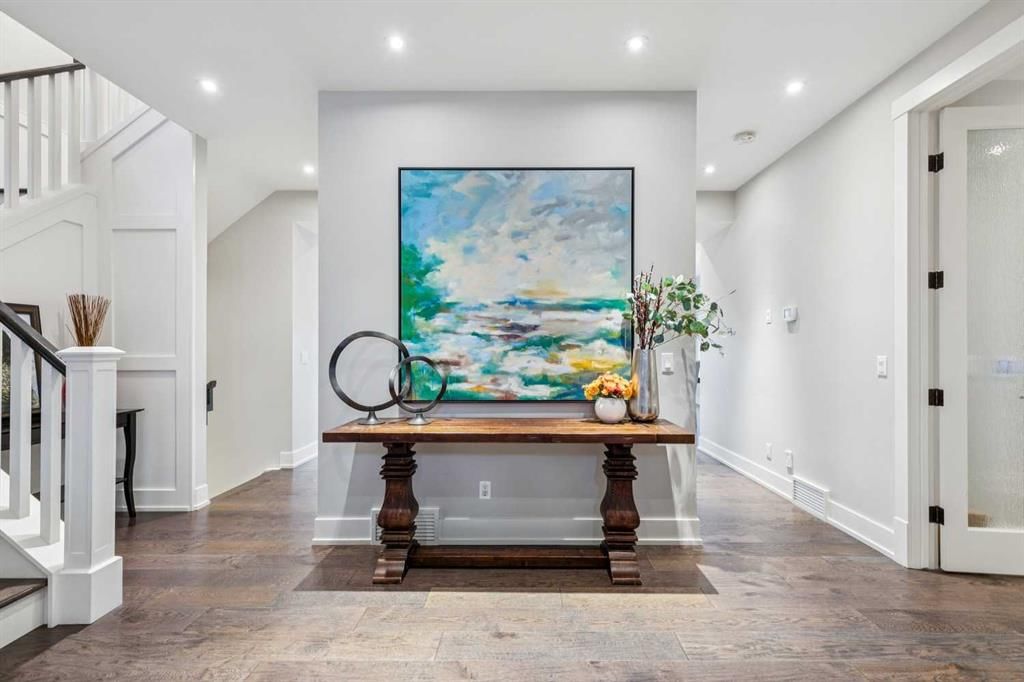
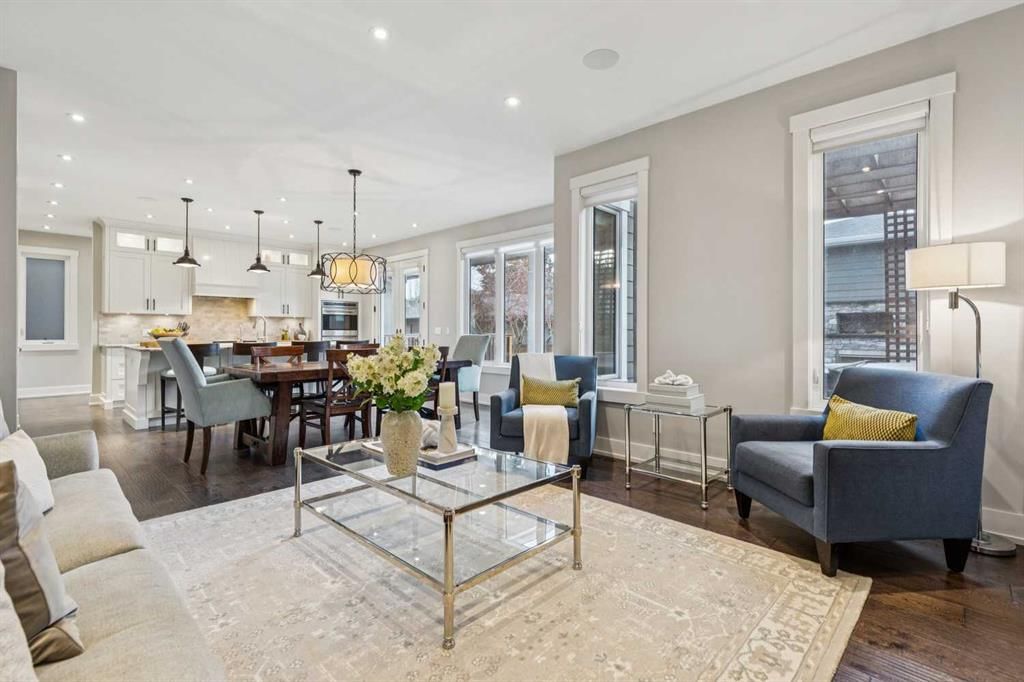
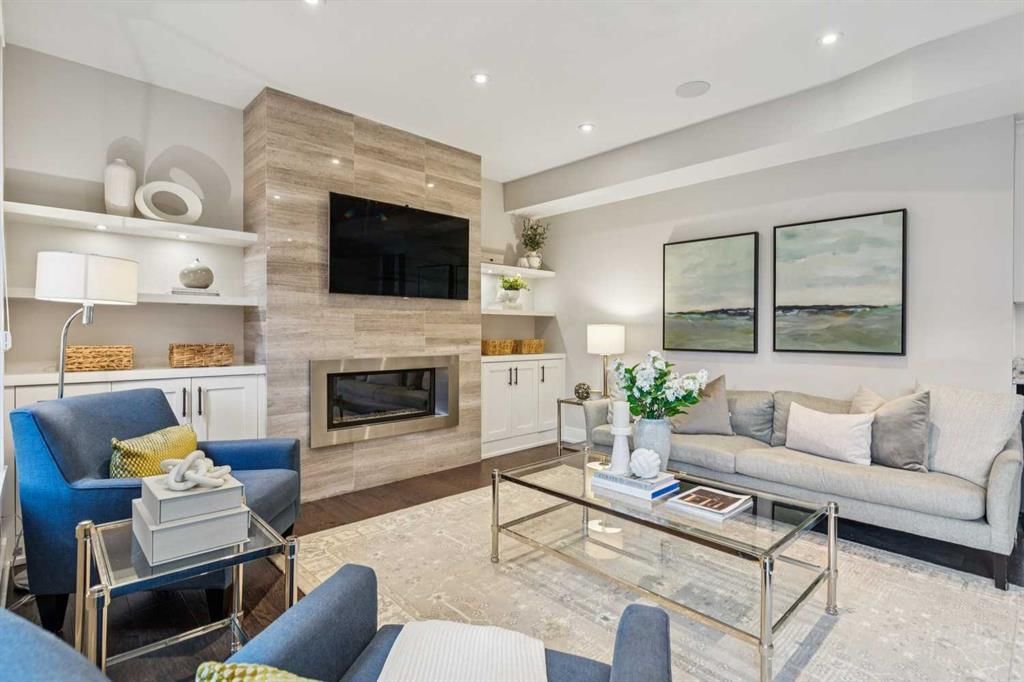
Welcome to 419 47 AV SW, a truly magnificent estate home privately nestled within a highly desirable, quiet, tree-lined residential enclave of Elboya. Graced with 2,635 sq. ft. of harmoniously appointed living space, this home is a testament to timeless design and custom craftsmanship, meticulously crafted by Trademark Renovations. Every room blends luxurious sophistication with thoughtful functionality. The open-concept main floor flows seamlessly, anchored by the professional-grade kitchen—designed as the home's epicenter. This space effortlessly transitions into the formal dining area and the expansive living room, which looks onto the stunning remodeled outdoor living space, perfect for hosting gatherings of all sizes. The main level is completed by a meticulously curated oversize executive office, featuring custom built-ins including a convenient Murphy bed for versatile guest accommodation. Ascend to the upper level to discover the impressive primary wing, a private escape in itself. It boasts soaring vaulted ceilings, a charming juliet balcony, a captivating two-way fireplace, heated floors, and a rejuvenating steam shower. A spacious laundry room, two generous children's rooms, and a well-appointed shared bathroom complete this floor. The exceptional lower level continues to impress, offering an entertainer's dream: a custom wet bar equipped with a wine fridge and dishwasher, a spacious family room featuring a retractable projector screen and movie theater quality audio system. This level also includes a large fourth bedroom and a full third bathroom. Completing this stunning residence is a custom-designed, oversized, heated garage, offering ample space for vehicles and all your storage needs. This stunning family home boasts an unbeatable location: steps to Elboya park, two blocks from Elboya School, and five blocks from the Community Center. Experience the ideal family lifestyle where everything is within easy reach! Be sure to explore the 3D Virtual Open House Tour and request the comprehensive detailed upgrade list for a full appreciation of this spectacular offering.
Property Taxes
$12,051/yr (2025)

Listing Information

MLS® NumberA2284237
StatusSold
List Price$2, 275, 000
Days on Market15 days
OccupancyOwner

Property Details

Property TypeDetached
Architectural Style2 Storey
ZoningR-CG
Above-Grade Sq Ft2, 635 sq ft
Year Built1993
Bedrooms3
Full Bathrooms4
Half Bathrooms1
Total Bathrooms4.5

Interior

BasementFull, Finished, Other
FlooringCarpet, Hardwood, Tile
Fireplaces3
HeatingIn Floor, Forced Air, Natural Gas
Air ConditioningCentral Air

Exterior & Parking

ExteriorComposite Siding, Stone
RoofAsphalt
FoundationPoured Concrete
Garage Spaces2
Total Parking2
Patio / DeckDeck, Front Porch, Patio, Pergola

Site & Lot

Lot Size6, 006 sq ft
Lot Acres0.14 acres
Lot Width50.00
Lot FeaturesBack Lane, Front Yard, Level, Low Maintenance Landscape, Private
Legal Description6153AC;31;6

Inclusions

Bar Fridge,Central Air Conditioner,Dishwasher,Double Oven,Dryer,Garage Control(s),Gas Cooktop,Microwave,Range Hood,Refrigerator,Washer,Water Softener,Window Coverings

Room Dimensions

Main Level
2pc Bathroom6`9" × 5`6"
Dining Room9`3" × 17`9"
Foyer8`3" × 6`1"
Kitchen12`11" × 17`11"
Living Room12`0" × 13`9"
Mud Room4`11" × 9`6"
Office17`0" × 12`7"
Upper Level
5pc Bathroom12`6" × 5`3"
5pc Ensuite bath11`9" × 20`2"
Bedroom - Primary14`11" × 20`2"
Walk-In Closet11`8" × 11`5"
Bedroom11`11" × 12`8"
Bedroom13`5" × 12`7"
Laundry9`1" × 8`8"
Lower Level
3pc Bathroom10`5" × 6`0"
Bedroom13`10" × 9`10"
Game Room22`10" × 15`8"
Storage14`8" × 13`6"

Property History

419 47 Avenue SW has been listed 1 time before — see each asking price, what happened, and any sold prices.

Takes 10 seconds · no spam · instant access

Schools near this home

  • Elboya SchoolPublic (CBE) · Elementary/Junior High · 602 m · about 2 mins by carSchool website
  • Rideau Park SchoolPublic (CBE) · Elementary/Junior High · 1.0 km · about 7 mins by carSchool website
  • Earl Grey SchoolPublic (CBE) · about 6 mins by carSchool website
  • Western Canada High SchoolPublic (CBE) · about 7 mins by carSchool website
  • Central Memorial High SchoolPublic (CBE) · about 10 mins by carSchool website
  • St. Monica SchoolCatholic (CCSD) · about 7 mins by carSchool website

Distances and drive times are measured from the centre of Elboya, not from this address. Designation depends on address, grade, program and capacity and changes from year to year — check the CBE or Calgary Catholic finder before you buy.

Commute from Elboya

DestinationBy carBy transit
Downtown Calgary14 mins31 mins
University of Calgary17 mins55 mins
Foothills Medical Centre16 mins59 mins
Mount Royal University11 mins40 mins
Calgary International Airport23 mins1 hour 6 mins
Westside Recreation Centre16 mins49 mins

Off-peak estimates measured from the centre of Elboya, not from this address. Live traffic varies.

Who lives in Elboya

  • 1,835Population
  • 2.5Average household size
  • 55%Owner-occupied households
  • $94KMedian household income
  • 17%Residents aged 0–14

2021 Census of Canada, via the City of Calgary community profile — long-term neighbourhood context, not current market activity. Full Elboya census profile →

Questions about this home

How much is 419 47 Avenue SW?

419 47 Avenue SW in Elboya is listed for sale at $2,275,000. It has been on the market 15 days.

How many bedrooms and bathrooms does 419 47 Avenue SW have?

419 47 Avenue SW in Elboya has 3 bedrooms and 4 bathrooms. The listing records 2,635 sq ft above grade. It is a detached house.

Live MLS® Data · Calgary Listings Group · Serving Calgary Since 1997

Comparable homes for sale in Elboya

All Elboya listings →

The active MLS® listings in Elboya closest to this home on price. Updated every 10 minutes.

Recently sold in Elboya

All Elboya listings →
Enlarged listing photo

Free account · no cost, no obligation

Everything we give our clients, before you're one.

One free account opens the whole toolkit — the guides we write for Calgary buyers and sellers, the checklists we actually use on deals, the video library, and a concierge that answers your questions any time of day.

Already have one? Sign in →

Takes about twenty seconds. Unsubscribe any time.