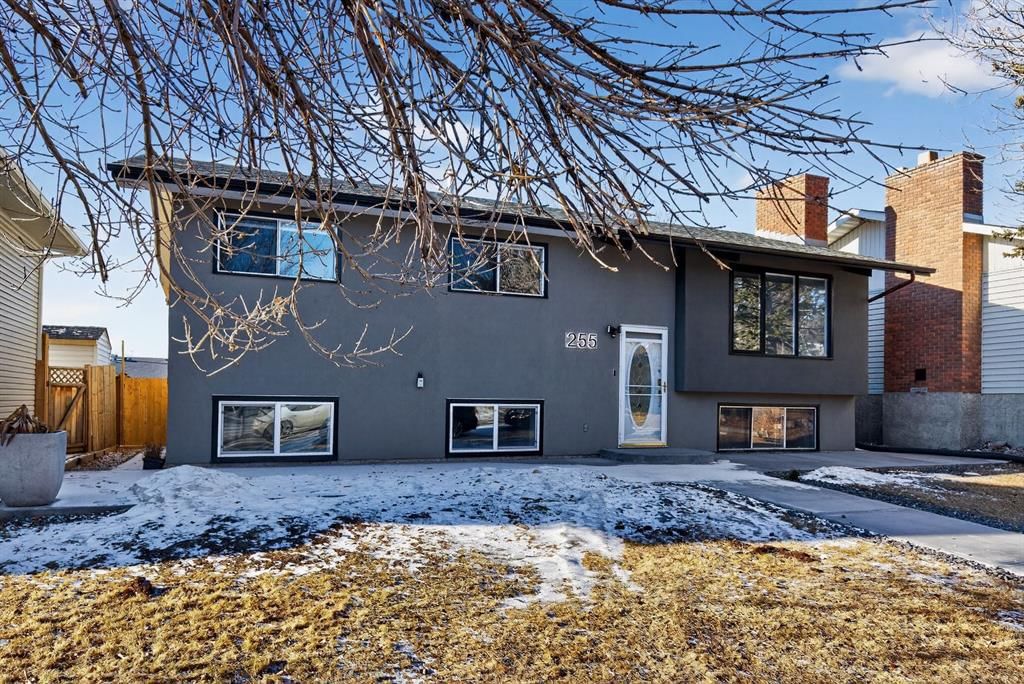
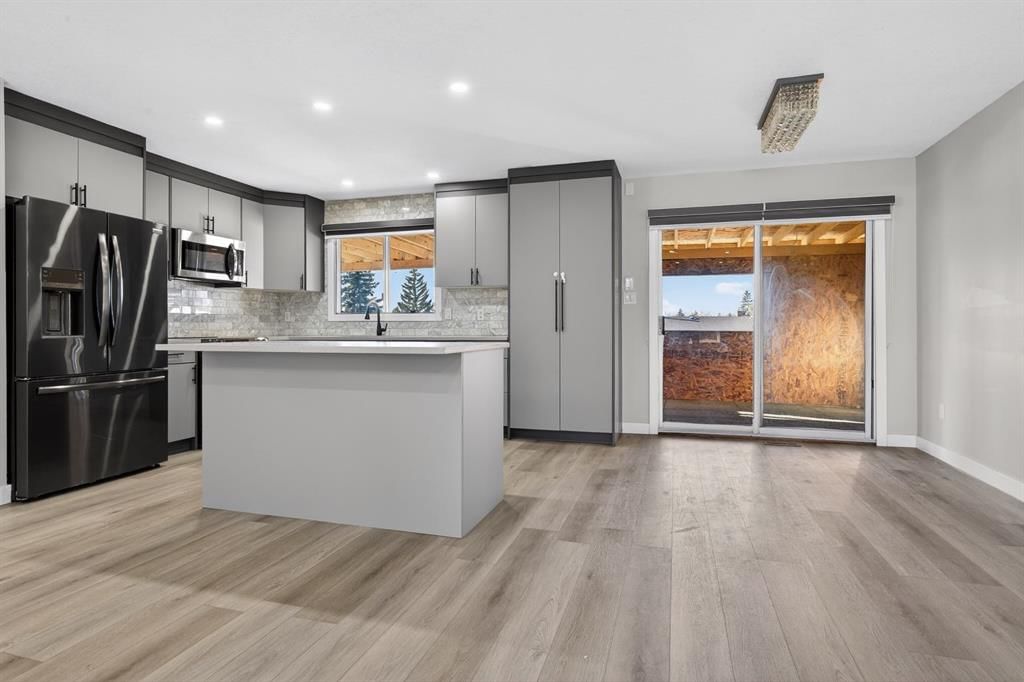
CalgaryListings Insight 255 Rundleridge Drive NE is a 3-bedroom home in the community of Rundle, built in 1975, offering 2 bathrooms and 1,066 sq ft of living space above grade. This home also offers a finished walkout basement, a double garage, vinyl plank flooring, and a fireplace. Before writing, ask about recent comparable sales, inspection items, permits, basement development, and long-term resale fit. If rental income is part of the plan, verify suite legality, permits, insurance, lender treatment, and current lease details before removing conditions. This sale can help you understand current pricing in the area. Ask us how it compares with nearby active and recently sold homes. MLS® A2280782.
Thinking of selling nearby?
This property sold in Rundle. Find out what your home could be worth in today’s market — no obligation.
JUDICIAL SALE, COURT DATE HAS BEEN SET FOR MARCH 17th- Step into a home where the hard work has already been done. This extensively upgraded property has been reimagined inside and out, delivering a clean, modern aesthetic with a highly functional layout that adapts to a variety of lifestyles. Whether you’re looking for a family home, space for extended living, or an income-generating opportunity, this one checks all the right boxes.
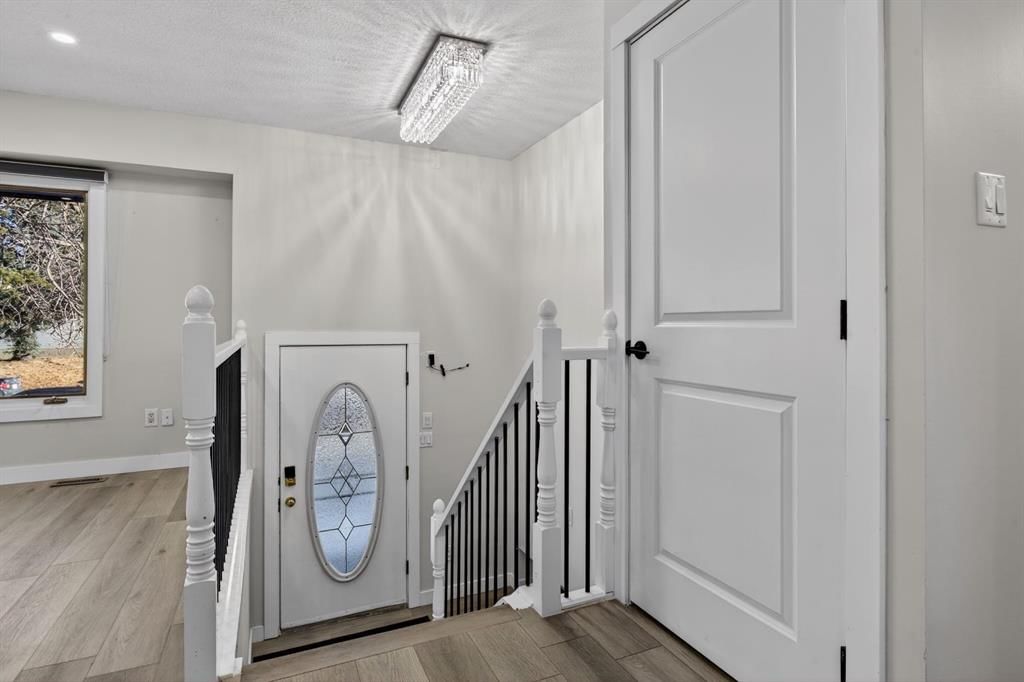
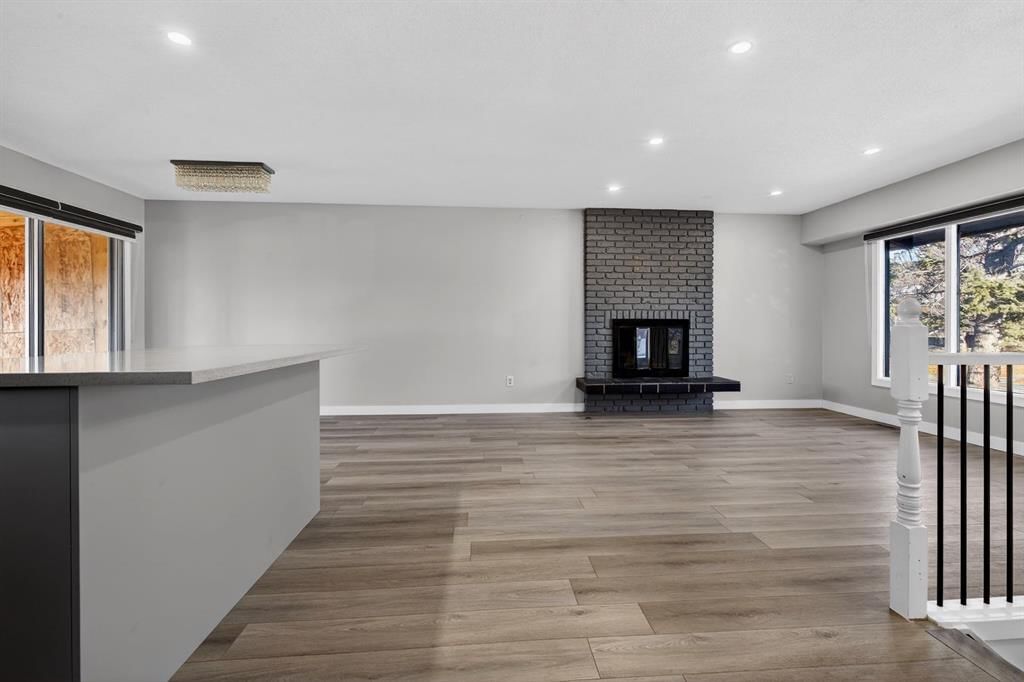
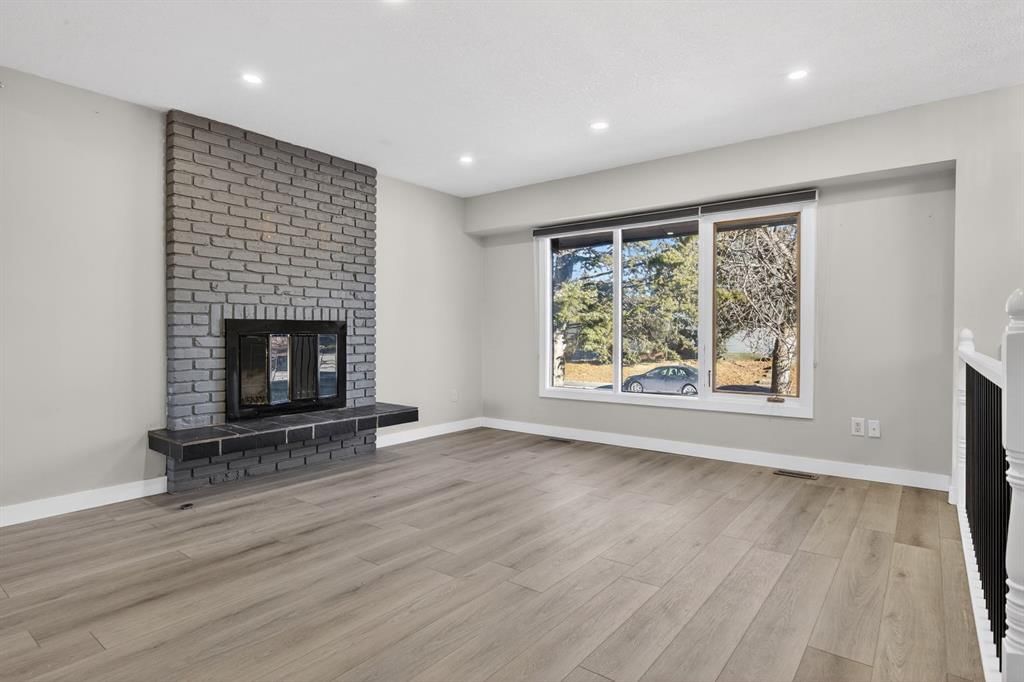
The interior showcases durable wide-plank vinyl flooring, a bright open layout, recessed lighting throughout, and a fresh, cohesive colour palette. Every detail has been refreshed, including new doors, trim, and finishes, giving the home a polished, turnkey feel. At the heart of the home is a striking kitchen featuring sleek cabinetry, granite counters, a porcelain marble backsplash—designed to be both stylish and practical for daily life and entertaining.
Upstairs, you’ll find a welcoming living space anchored by a wood-burning fireplace, three well-sized bedrooms, and a completely renovated full bathroom. The lower level offers impressive flexibility, with a generous primary bedroom and private ensuite, plus a separate one-bedroom, one-bath illegal suite with its own kitchen. Recently reconfigured to allow interior access while preserving a private exterior entrance, the basement layout provides seamless functionality without sacrificing privacy—ideal for multi-generational living, guests, or rental potential.
Exterior upgrades add even more value, including new stucco, a new roof, updated concrete and decking, contemporary fencing, and a new garage door. The home is vacant, spotless, and ready for immediate possession. A thoughtfully upgraded property that offers comfort, versatility, and long-term value—this is one you’ll want to see in person.
Property Taxes
$3,343/yr (2025)
Listing Information
MLS® NumberA2280782
StatusSold
List Price$579, 000
Days on Market55 days
OccupancyVacant
Property Details
Property TypeDetached
Architectural StyleBi-Level
ZoningR-CG
Above-Grade Sq Ft1, 066 sq ft
Year Built1975
Bedrooms3
Full Bathrooms2
Total Bathrooms2
Interior
BasementFull, Finished, Separate/Exterior Entry, Walk Up
FlooringCarpet, Vinyl Plank
Fireplaces1
HeatingForced Air
Air ConditioningNone
Exterior & Parking
ExteriorStucco, Wood Frame
RoofAsphalt Shingle
FoundationPoured Concrete
Garage Spaces2
Total Parking2
Patio / DeckDeck, Patio
Site & Lot
Lot Size4, 994 sq ft
Lot Acres0.11 acres
Lot Width50.13
Lot FeaturesBack Lane
Legal Description7510277;2;3
Inclusions
None
Room Dimensions
Main Level
Bedroom - Primary12`6" × 10`4"
Bedroom11`6" × 7`11"
Bedroom11`5" × 8`0"
Living Room16`4" × 13`4"
Kitchen10`9" × 11`6"
Dining Room10`4" × 9`7"
Entrance6`7" × 3`10"
Lower Level
Bedroom17`11" × 11`7"
Walk-In Closet12`7" × 8`3"
4pc Ensuite bath6`8" × 5`10"
Bedroom12`7" × 9`11"
Property History
————
••••••
——
————
••••••
——
————
••••••
——
255 Rundleridge Drive NE has been listed 5 times before — see each asking price, what happened, and any sold prices.
Dr. Gordon Higgins SchoolPublic (CBE) · Junior High · 168 m · about 1 min by carSchool website
Cecil Swanson SchoolPublic (CBE) · Elementary · 313 m · about 4 mins by carSchool website
Rundle SchoolPublic (CBE) · Elementary · 670 m · about 4 mins by carSchool website
Lester B. Pearson High SchoolPublic (CBE) · Senior High · 929 m · about 4 mins by carSchool website
Distances and drive times are measured from the centre of Rundle, not from this address. Designation depends on address, grade, program and capacity and changes from year to year — check the CBE or Calgary Catholic finder before you buy.
Commute from Rundle
Destination
By car
By transit
Downtown Calgary
19 mins
34 mins
University of Calgary
20 mins
43 mins
Foothills Medical Centre
21 mins
46 mins
Mount Royal University
22 mins
55 mins
Calgary International Airport
17 mins
46 mins
Westside Recreation Centre
27 mins
55 mins
Off-peak estimates measured from the centre of Rundle, not from this address. Live traffic varies.
Who lives in Rundle
10,545Population
3.1Average household size
71%Owner-occupied households
$83KMedian household income
19%Residents aged 0–14
2021 Census of Canada, via the City of Calgary community profile — long-term neighbourhood context, not current market activity. Full Rundle census profile →
Questions about this home
How much is 255 Rundleridge Drive NE?
255 Rundleridge Drive NE in Rundle is listed for sale at $579,000. It has been on the market 55 days.
How many bedrooms and bathrooms does 255 Rundleridge Drive NE have?
255 Rundleridge Drive NE in Rundle has 3 bedrooms and 2 bathrooms. The listing records 1,066 sq ft above grade. It is a detached house.
Live MLS® Data · Calgary Listings Group · Serving Calgary Since 1997
Everything we give our clients, before you're one.
One free account opens the whole toolkit — the guides we
write for Calgary buyers and sellers, the checklists we actually use on deals, the
video library, and a concierge that answers your questions any time of day.