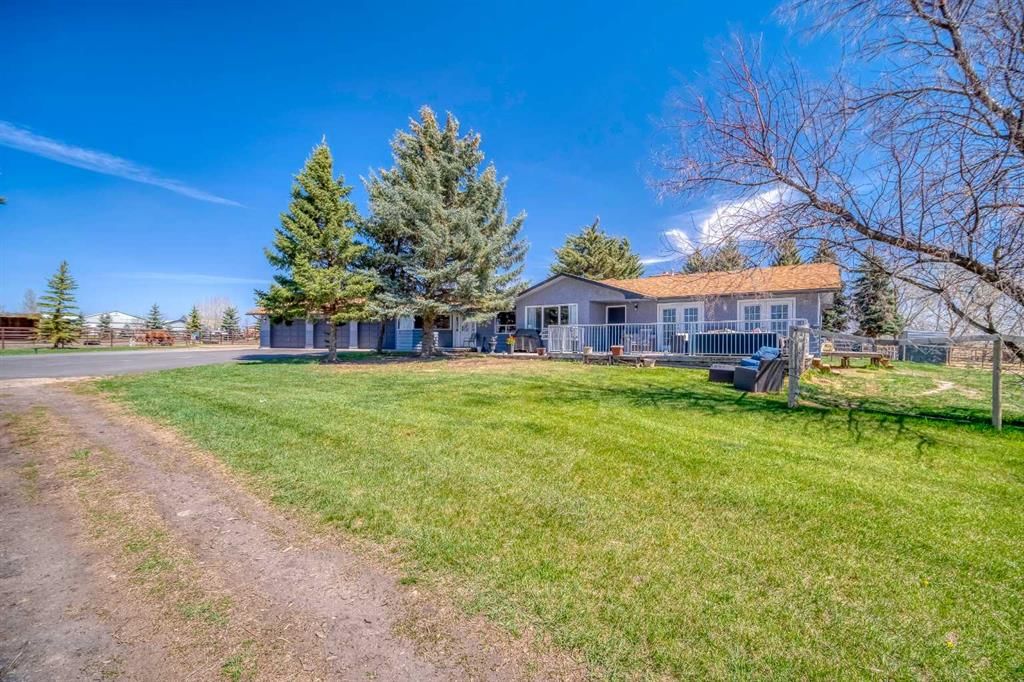
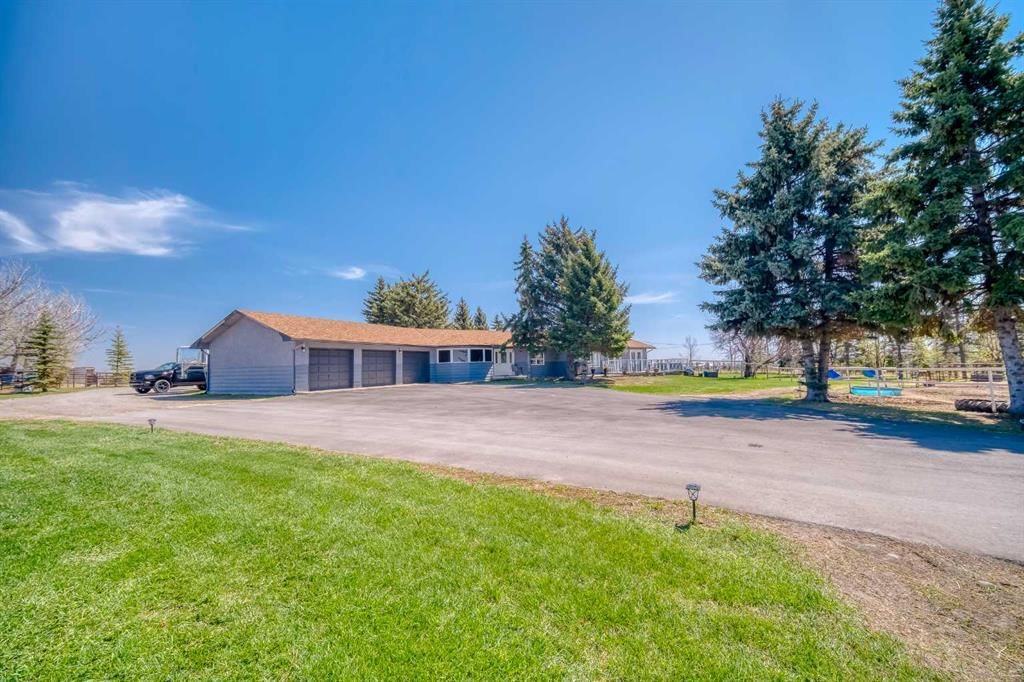
CalgaryListings Insight This home at 354142 48 Street E is a 3-bedroom home with 4 bathrooms, built in 1975. It offers 2,351 sq ft of living space above grade. Additional features include a fully finished basement, a triple garage, hardwood flooring, and a fireplace. Before writing, ask about recent comparable sales, inspection items, permits, basement development, and long-term resale fit. This one is new to market, so showing access and offer timing may matter. MLS® A2279989.
Want to see this home?
Tour this home in person with a CalgaryListings REALTOR® and get straight answers before you decide.
Homeowners · Free & InstantThinking of selling?Curious what your own home could be worth? Get an instant, no-obligation estimate based on current market data.
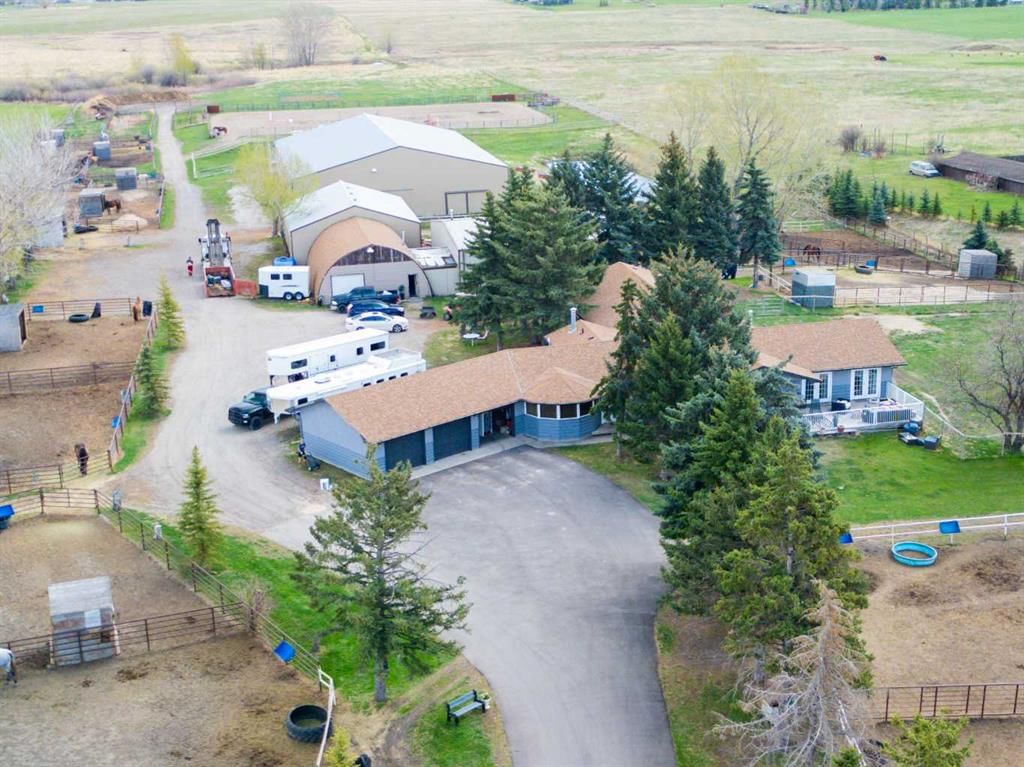
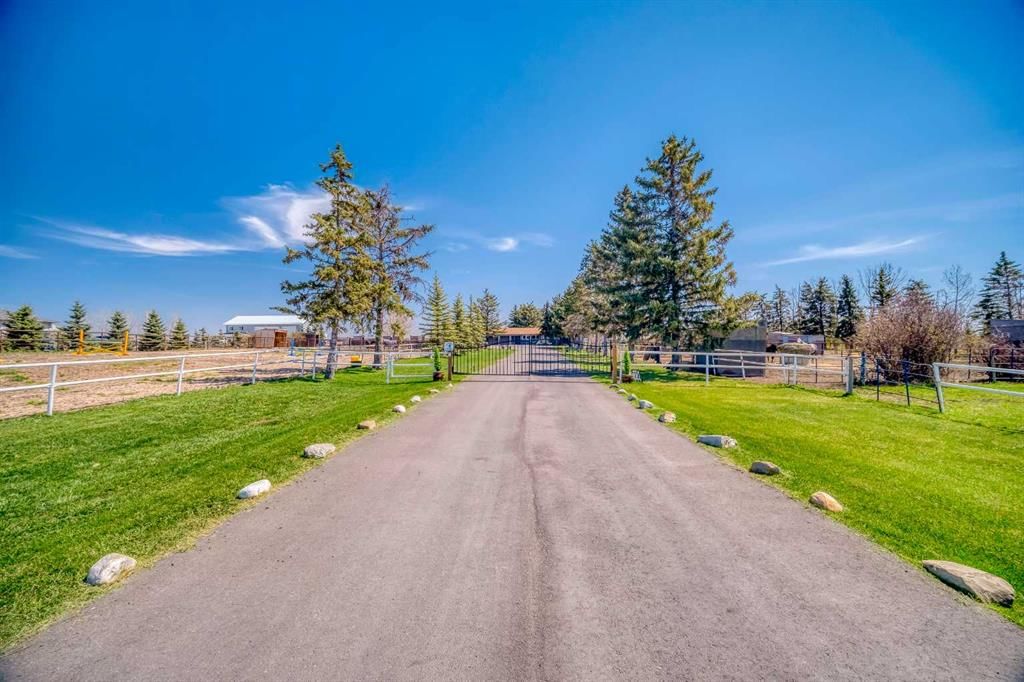
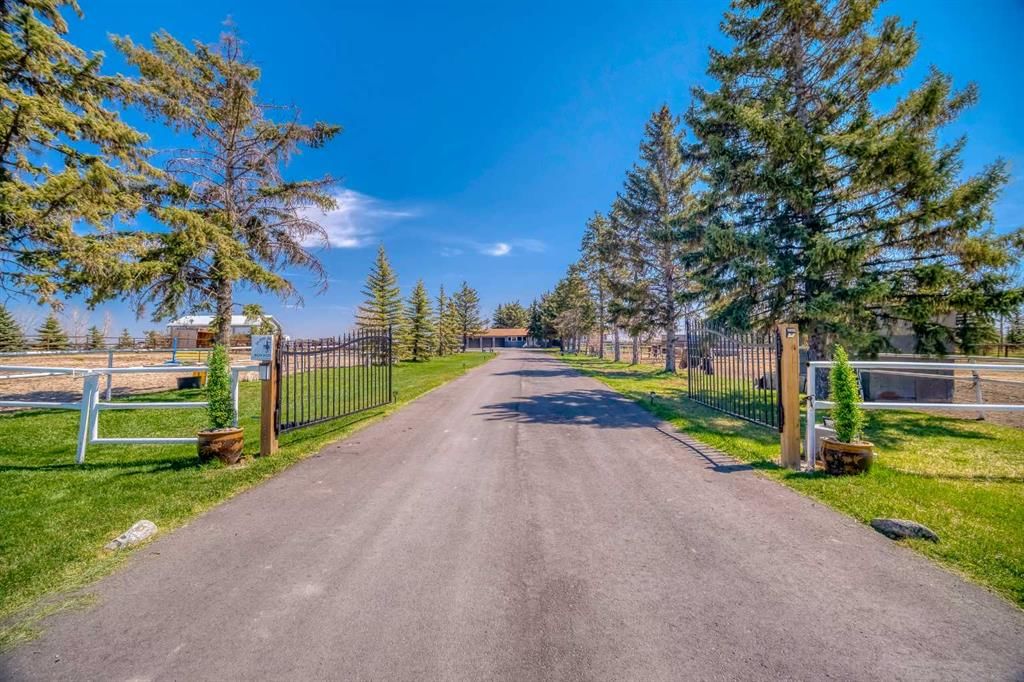
A good opportunity does not come often. An amazing opportunity is even more rare! This once in a lifetime opportunity is truly incredible! 29 acres of land, just on the edge of the fast growing town of Okotoks only a short drive to Calgary. Quiet and serene property, with panoramic views of the magnificent Rocky Mountains to the West! Stunning solar gates as you enter the property tree lined paved driveway and the sellers made sure there is enough room to make sure you are off the main road with a rig while you wait for the gates. Just across the street from the newly developed High-End Luxurious neighbourhood of Green Haven Estates. Easy and quick access to Amenities and Recreation the city has to offer. Only 3 minutes to Okotoks Costco through 370 Ave E.
Currently operating as an Equestrian Boarding that allows up to 40 horses! This is almost unheard of! With private and semi private paddocks, 38 to be exact!! As well as 4 quarantine pens. Inside there is the potential to have 20 indoor stalls as well as 2 tie stalls, hot and cold wash rack, blanket storage, tack locker room and feed room. The property also features 3 riding rings the Heated indoor arena 80’ x 120’ outdoor sand ring 150’ x 220’ outdoor all weather ring 160’ x 80’ outdoor dressage ring and round pen 40’. As well as a 2 km trail around the back acreage. The lights in the barn and arena were upgraded to LED.
Can hold as an investment, or develop the property for future Residential or Commercial Use. Could potentially develop into Residential 5 Acre Lots, or 1 Acre lots like in Green Haven Estates. Your vision can come to life, and become reality here!
Property Taxes
$6,228/yr (2025)
Listing Information
MLS® NumberA2279989
StatusActive
List Price$2, 900, 000
Days on MarketNew listing
OccupancyOwner
Property Details
Property TypeDetached
Architectural StyleAcreage with Residence, Bungalow
ZoningA
Above-Grade Sq Ft2, 351 sq ft
Year Built1975
Bedrooms3
Full Bathrooms4
Total Bathrooms4
Interior
BasementFull, Finished, Other
FlooringCarpet, Ceramic Tile, Hardwood
Fireplaces1
HeatingForced Air
Air ConditioningNone
Exterior & Parking
ExteriorStucco, Wood Siding
RoofAsphalt Shingle
FoundationPoured Concrete
Garage Spaces3
Patio / DeckDeck, Rear Porch
Site & Lot
Lot Size1, 263, 675 sq ft
Lot Acres29.01 acres
Lot FeaturesBack Yard, Few Trees, Front Yard, Lawn, Many Trees, Pasture, Seasonal Water, Views
No previous MLS® listings on record for this property — this appears to be its first time offered. Want to know how often homes nearby change hands? Ask our team.
What did similar homes here actually sell for?
CalgaryListings Group clients see recent sold prices and sale-to-list ratios for homes just like this one — plus smart matches and one-tap showing requests. Free with your client portal account.
354142 48 Street E is listed for sale at $2,900,000. It came on the market within the last day.
How many bedrooms and bathrooms does 354142 48 Street E have?
354142 48 Street E has 3 bedrooms and 4 bathrooms. The listing records 2,351 sq ft above grade. It is a detached house.
Live MLS® Data · Calgary Listings Group · Serving Calgary Since 1997
Free account · no cost, no obligation
Everything we give our clients, before you're one.
One free account opens the whole toolkit — the guides we
write for Calgary buyers and sellers, the checklists we actually use on deals, the
video library, and a concierge that answers your questions any time of day.