
← Back to all Calgary listings

1603, 325 3 Street SE, Calgary

Downtown East Village
SoldMLS® A2279884· was on the market 80 days
Last listed at $324,900
Sold
The sale price and sold-to-list ratio for this home are members-only under Alberta VOW rules.
Takes 10 seconds · no spam · board rules require a free account
2
Bedrooms
1
Bathrooms
666
Sq ft
2010
Year built
$1,996
Property tax (2025)
$498
Condo / HOA fee /mo
CalgaryListings Insight
This home at 1603, 325 3 Street SE is a 2-bedroom home with 1 bathroom. Built in 2010, it is located in the community of Downtown East Village and offers 666 sq ft of living space above grade. Additional features include garage parking, tile flooring, and air conditioning. Condo fees are approximately $498/month, including parking. Before writing, ask about condo fees, reserve fund health, bylaws, insurance deductibles, and building history. This sale can help you understand current pricing in the area. Ask us how it compares with nearby active and recently sold homes. MLS® A2279884.

Thinking of selling nearby?

This property sold in Downtown East Village. Find out what your home could be worth in today’s market — no obligation.

Get Your Free Home ValuationBrowse Active ListingsCalgary Listings Group · eXp Realty

About this property

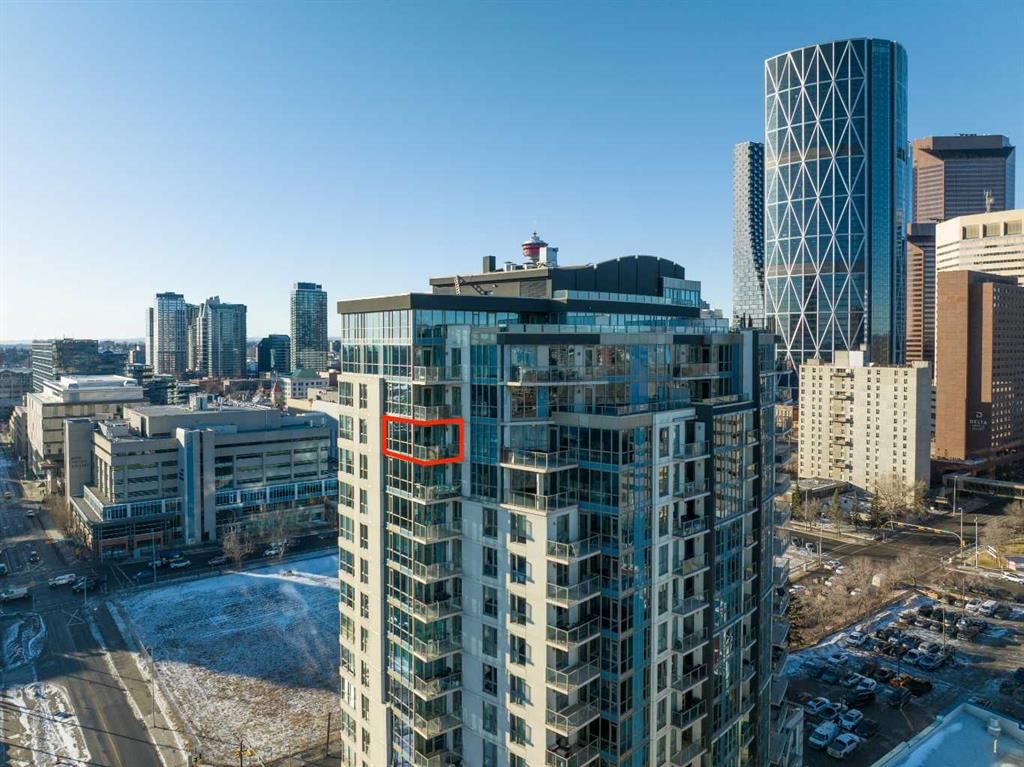
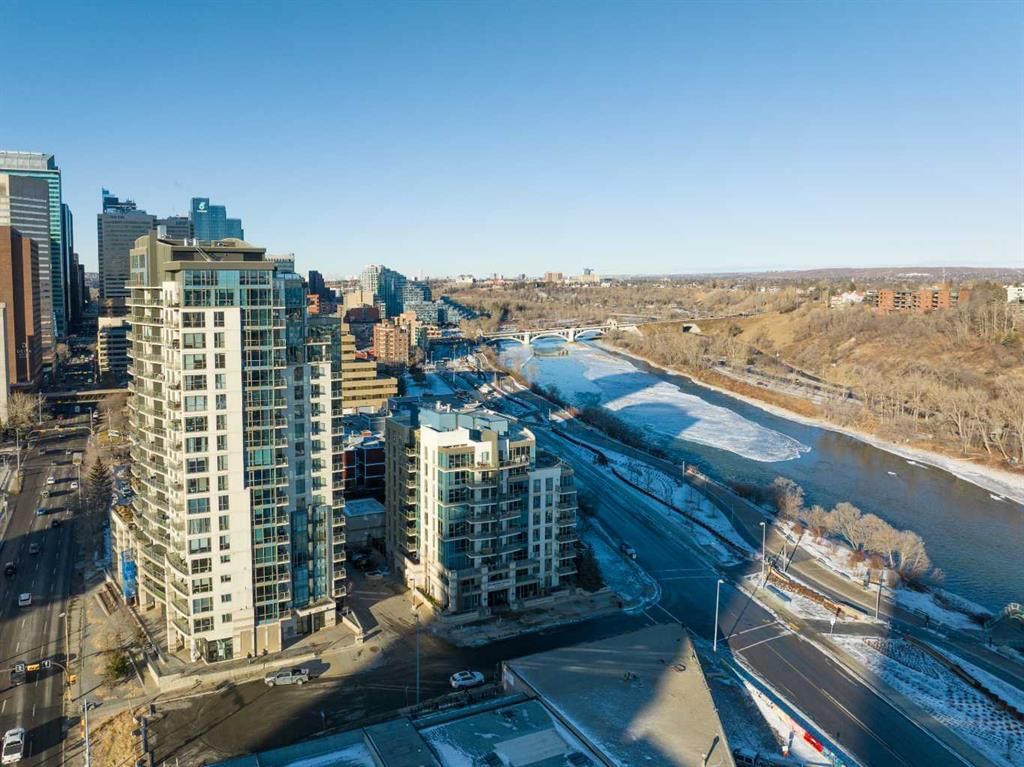
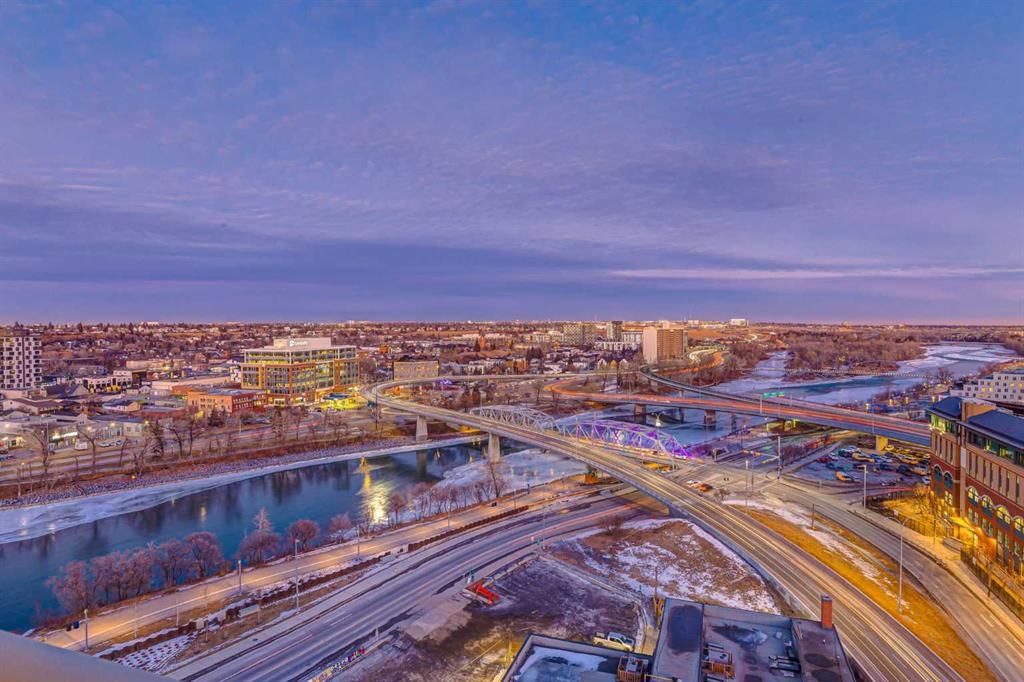
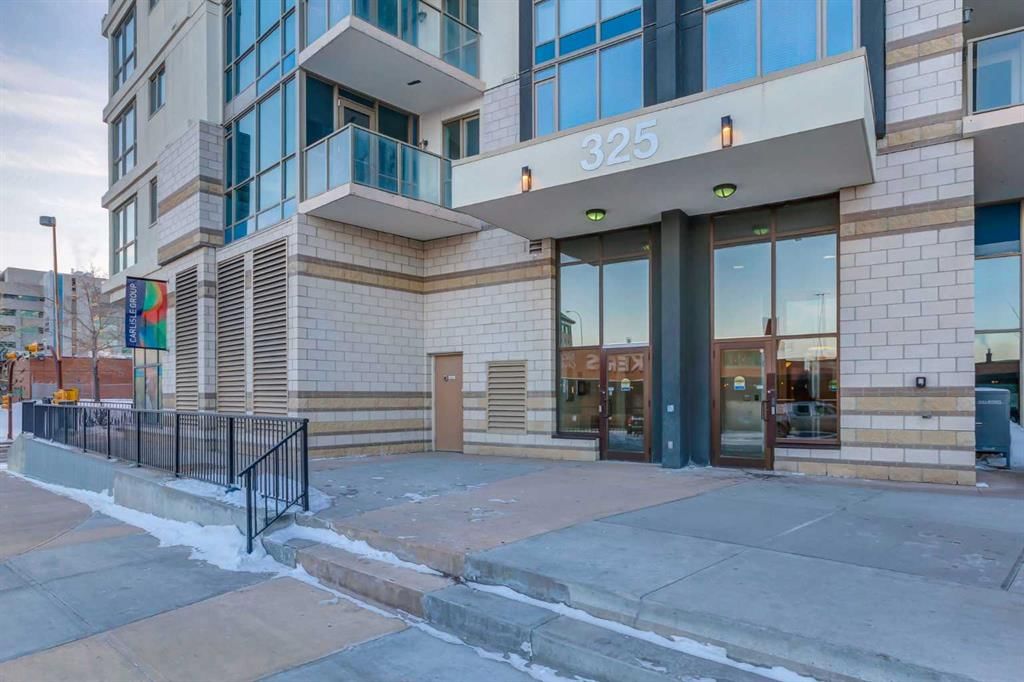
WELCOME to this AIR-CONDITIONED and FULLY FURNISHED 666.20 Sq Ft APARTMENT in the RIVERFRONT POINTE building with 2 Bedrooms, 1 Full Bathroom, 2 TITLED UNDERGROUND PARKING spots, including LOW Condo Fees, and an EAST-Facing Balcony overlooking the BOW RIVER in EAST VILLAGE!!! Entering this IMMACULATE unit with the OPEN-CONCEPT Floor plan, including 9' Ceilings, NEUTRAL colours, and MASSIVE windows allowing NATURAL Light throughout, shows off the CHARM you can call your own!! The Closet and Stacking Laundry are CONVENIENT for ACCESS and STORAGE by the front door. The GOOD-SIZED 2nd Bedroom will also convert to a DEN, a MUSIC room, or a PRIVATE Yoga room. RELAX in the Tiled 4 pc Bathroom while SOAKING in the tub after a long day to REJUVENATE yourself. The Primary Bedroom is a RESTFUL area to sleep, and also includes looking out the window at the CITY SKYLINE. This SLEEK Kitchen is the 'HEART of the HOME' and offers Wood Cabinetry, SS Appliances, GRANITE countertops, including the Breakfast Bar, and a COZY area for Dining. The Living room is GREAT for ENTERTAINING when FAMILY or FRIENDS come over, or having a QUIET time reading a book on the couch. There is a door to the Balcony that has PICTURESQUE VIEWS of the City including ST. PATRICK'S ISLAND, CENTRE STREET BRIDGE, SIEN LOK PARK, and RECONCILIATION BRIDGE!! Imagine sitting out on the balcony ENJOYING your morning coffee, using the BBQ when GUESTS come over to share a meal, or PEACEFUL star-gazing at night. The unit can be purchased FULLY FURNISHED at no extra cost -ideal for TURNKEY living or LONGTERM RENTALS. There are 2 TITLED Parking Stalls in the HEATED GARAGE, and the building offers a FITNESS CENTRE in Tower C, BIKE STORAGE, OUTDOOR PATIO, VISITOR PARKING, and a CONCIERGE with 24-hour SECURITY. This PRIME LOCATION is close to a Dog Park, Trendy Restaurants, Boutique Coffee Shops, Craft Breweries, Superstore, Confluence Historic Site & Parkland, Olympic Plaza, the Central Library, the University of Calgary Satellite Campus, the Saddledome, and the NEW arena. Whether you take in the NIGHT LIFE in the NEW Entertainment District, Stampede, or go to the YMCA, Fort Calgary, Chinatown, Eau Claire Market, Art Commons, CORE Shopping Centre, +15 Bridge access, Olympic Plaza, or the Studio Bell, you will EXPERIENCE the BEST that Calgary has to offer. It is EASY to get around with the City Transit, C-Train, or get your EXERCISE by WALKING/RUNNING/BIKE RIDING the Bow River Pathways. There are many Green spaces to DISCOVER INNER CITY BEAUTY, including the BIRDS and AQUATIC wildlife near the water. Communities around are Bridgeland and Crescent Heights with AMENITIES that have QUAINT shops, and more SHOPPING. It's all about LOCATION, and LIFESTYLE - this HOME is DESIRABLE with a QUICK COMMUTE to downtown. Book your showing TODAY!!!

Remarks as published by the listing brokerage while this home was on the market. Open house dates, showing instructions and offer deadlines in this text have passed.

Property Taxes
$1,996.24/yr (2025)
Condo / HOA Fee
$497.83/mo

Listing Information

MLS® NumberA2279884
StatusSold
List Price$324, 900
Days on Market80 days
OccupancyVacant

Property Details

Property TypeApartment
Architectural StyleApartment-Single Level Unit
ZoningCC-ET
Above-Grade Sq Ft666 sq ft
Year Built2010
Bedrooms2
Full Bathrooms1
Total Bathrooms1
Parking TypeGarage Door Opener, Heated Garage, Parkade, Secured, Side By Side, Titled, Underground

Interior

FlooringCarpet, Ceramic Tile
Fireplaces0
HeatingBaseboard
Air ConditioningCentral Air

Exterior & Parking

ExteriorBrick, Concrete
RoofFlat
FoundationPoured Concrete
Total Parking2
Parking TypeGarage Door Opener, Heated Garage, Parkade, Secured, Side By Side, Titled, Underground
Patio / DeckBalcony(s), See Remarks

Site & Lot

Legal Description1012483

Inclusions

Central Air Conditioner,Dishwasher,Electric Oven,Garage Control(s),Microwave Hood Fan,Refrigerator,Washer/Dryer Stacked,Window Coverings

Condo Details

Unit Number1603
Monthly Condo Fee$497.83/mo
Fee IncludesParking
Unit ExposureE
Building Stories19 storeys
Parking TypeGarage Door Opener, Heated Garage, Parkade, Secured, Side By Side, Titled, Underground
Pet PolicyRestrictions
Building AmenitiesBicycle Storage · Coin Laundry · Elevator(s) · Fitness Center · Garbage Chute · Parking

Room Dimensions

Main Level
Living Room15`4" × 15`0"
Kitchen9`2" × 8`0"
Bedroom - Primary9`10" × 9`4"
Bedroom9`6" × 8`2"
Foyer9`6" × 8`2"
Laundry3`0" × 3`0"
4pc Bathroom9`3" × 3`0"
Balcony8`0" × 5`8"
Lower Level
Other17`6" × 8`6"
Other17`6" × 8`0"

Listing Office

RE/MAX House of Real Estate
Listing data provided via MLS®. Not intended to solicit buyers or sellers already under contract.

Property History

No previous MLS® listings on record for this property — this appears to be its first time offered. Want to know how often homes nearby change hands? Ask our team.

Schools near this home

  • St. Monica SchoolCatholic (CCSD) · Elementary/Junior High · 1.8 km · about 11 mins by carSchool website
  • Crescent Heights High SchoolPublic (CBE) · Senior High · 2.0 km · about 7 mins by carSchool website
  • Western Canada High SchoolPublic (CBE) · Senior High · 2.3 km · about 14 mins by carSchool website
  • Riverside SchoolPublic (CBE) · about 6 mins by carSchool website
  • Sacred Heart SchoolCatholic (CCSD) · about 14 mins by carSchool website
  • Connaught SchoolPublic (CBE) · about 13 mins by carSchool website

Distances and drive times are measured from the centre of Downtown East Village, not from this address. Designation depends on address, grade, program and capacity and changes from year to year — check the CBE or Calgary Catholic finder before you buy.

Commute from Downtown East Village

DestinationBy carBy transit
Downtown Calgary8 mins15 mins
University of Calgary17 mins40 mins
Foothills Medical Centre17 mins35 mins
Mount Royal University16 mins35 mins
Calgary International Airport18 mins49 mins
Westside Recreation Centre25 mins36 mins

Off-peak estimates measured from the centre of Downtown East Village, not from this address. Live traffic varies.

Who lives in Downtown East Village

  • 3,140Population
  • 1.5Average household size
  • 27%Owner-occupied households
  • $68KMedian household income
  • 5%Residents aged 0–14

2021 Census of Canada, via the City of Calgary community profile — long-term neighbourhood context, not current market activity. Full Downtown East Village census profile →

Questions about this home

Is 1603, 325 3 Street SE still for sale?

No. The MLS® record for 1603, 325 3 Street SE in Downtown East Village (MLS® A2279884) is marked sold. The last publicly advertised asking price was $324,900; the final sale price is available only to signed-in members under Alberta VOW rules.

How many bedrooms and bathrooms does 1603, 325 3 Street SE have?

1603, 325 3 Street SE in Downtown East Village has 2 bedrooms and 1 bathroom. The listing records 666 sq ft above grade. It is an apartment condo.

Live MLS® Data · Calgary Listings Group · Serving Calgary Since 1997

Similar homes still for sale in Downtown East Village

All Downtown East Village listings →

Active MLS® listings in Downtown East Village closest to this home on price, bedrooms and size. Updated every 10 minutes.

Recently sold in Downtown East Village

All Downtown East Village listings →
Enlarged listing photo

Free account · no cost, no obligation

Everything we give our clients, before you're one.

One free account opens the whole toolkit — the guides we write for Calgary buyers and sellers, the checklists we actually use on deals, the video library, and a concierge that answers your questions any time of day.

Already have one? Sign in →

Takes about twenty seconds. Unsubscribe any time.