← Back to all Calgary listings

644 25 Avenue NW, Calgary

Mount Pleasant
SoldMLS® A2279867· was on the market 20 days
Last listed at $1,099,000
Sold
The sale price and sold-to-list ratio for this home are members-only under Alberta VOW rules.
Takes 10 seconds · no spam · board rules require a free account
3
Bedrooms
4.5
Bathrooms
1,954
Sq ft
2025
Year built
1
Garage
3,015
Lot sq ft
CalgaryListings Insight
Welcome to 644 25 Avenue NW — a 3-bedroom home built in 2025, featuring 4.5 bathrooms in the community of Mount Pleasant, with 1,954 sq ft of living space above grade. This home also offers a fully finished basement with a separate entrance, a single garage, hardwood flooring, a fireplace, and air conditioning. Before writing, ask about recent comparable sales, inspection items, permits, basement development, and long-term resale fit. If rental income is part of the plan, verify suite legality, permits, insurance, lender treatment, and current lease details before removing conditions. This sale can help you understand current pricing in the area. Ask us how it compares with nearby active and recently sold homes. MLS® A2279867.

Thinking of selling nearby?

This property sold in Mount Pleasant. Find out what your home could be worth in today’s market — no obligation.

Get Your Free Home ValuationBrowse Active ListingsCalgary Listings Group · eXp Realty

About this property

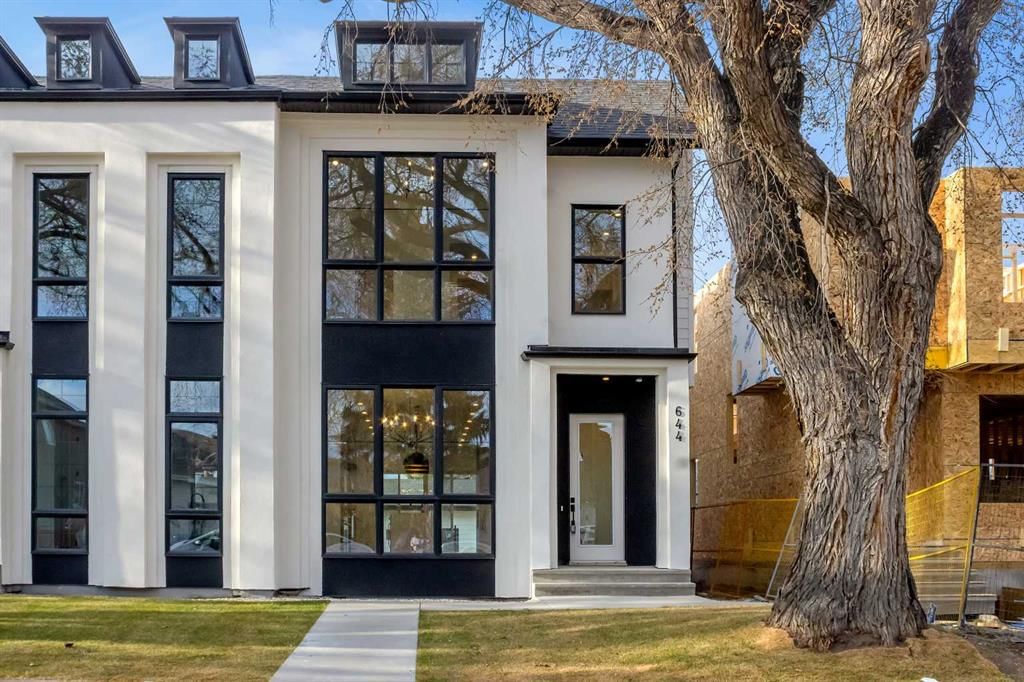
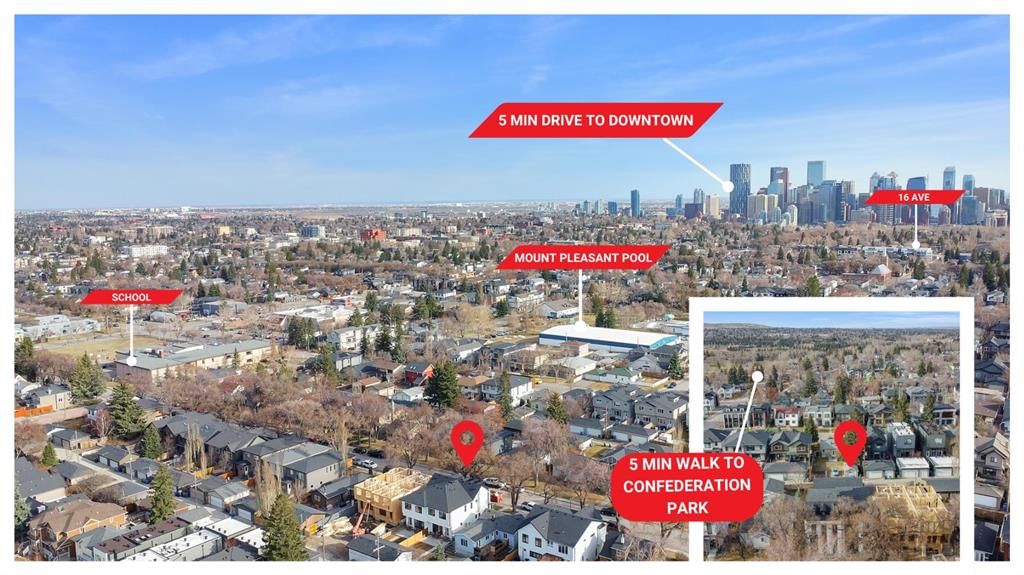
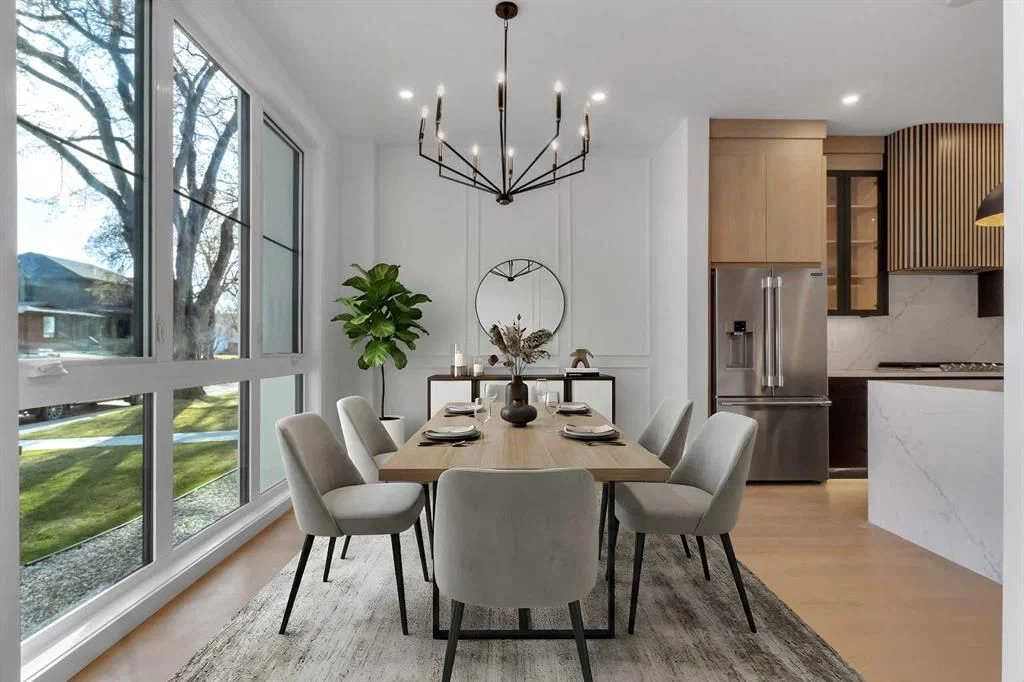
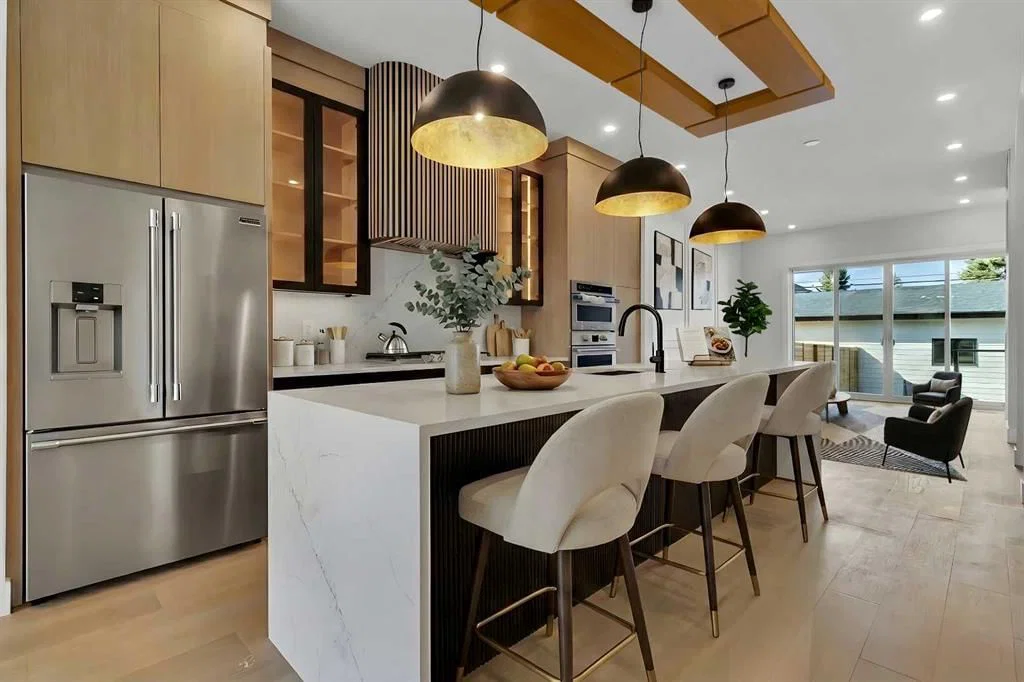
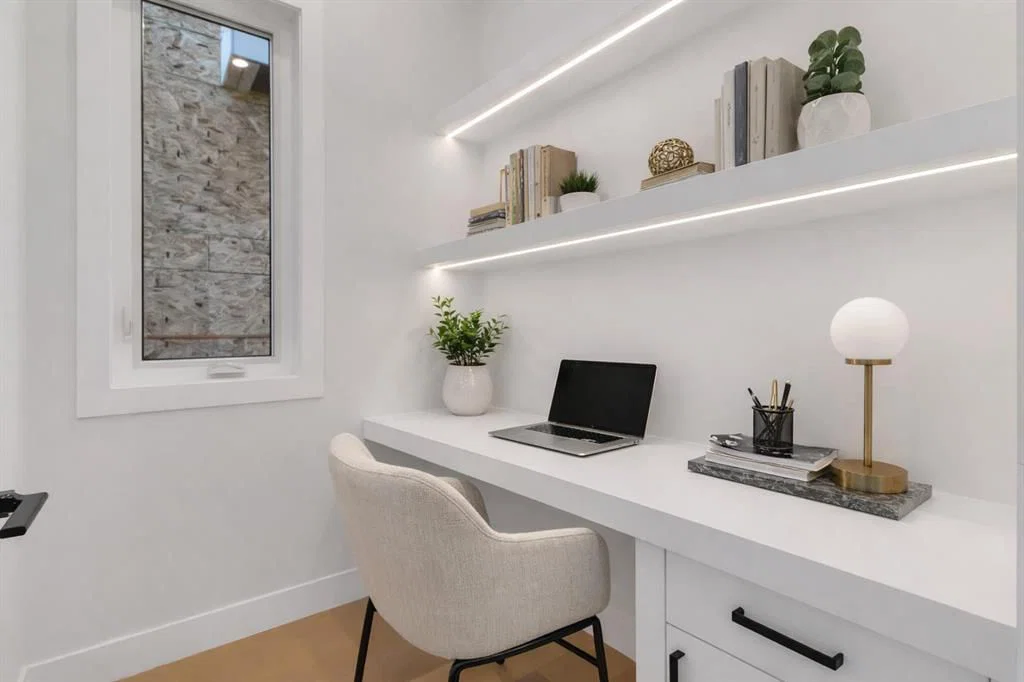
Welcome to this brand new, meticulously crafted luxury infill by Moon Homes, located on a quiet, tree lined street in the heart of Mount Pleasant. Thoughtfully designed across all three levels, this five bedroom residence offers refined craftsmanship, elegant architectural detailing, and exceptional functionality just steps from Confederation Park and minutes to downtown. The main floor features soaring 10 foot ceilings, rich hardwood flooring, oversized windows, and custom millwork throughout. A grand arched front entry opens to a spacious foyer, setting the tone for the timeless interior. The open concept layout blends classic elegance with modern design. The dining area is highlighted by a designer chandelier, while the living room centers around a beautifully tiled gas fireplace. Large sliding patio doors open to a rear concrete patio, creating seamless indoor outdoor living. The chef inspired kitchen is a true showpiece, featuring a massive quartz island, built in Frigidaire Professional Series appliances, a custom slat hood fan, bar fridge, and extensive full height cabinetry with pull out storage. Integrated LED lighting throughout the kitchen, including toe kick, under cabinet, floating shelf, and glass front upper lighting, adds both function and ambiance. A dedicated home office with a built in desk and under lit floating shelves is positioned near the entry. At the rear, a well designed mudroom with bench seating and coat hooks leads to a stylish powder room with a floating vanity and pendant lighting. Upstairs, wainscoting continues along the staircase into a bright hallway filled with natural light. The primary retreat showcases nearly 15 foot vaulted ceilings, plush carpeting, a striking chandelier, a full wainscoted feature wall, and three upper transom windows. The walk in closet includes custom shelving with pull outs and motion sensor LED lighting. The spa inspired ensuite offers heated tile floors, dual vanities, a freestanding soaker tub, a tiled rainfall shower with bench, ambient lighting, and a private toilet area. Two additional bedrooms each feature walk in closets and share a beautifully finished four piece bathroom. The upper laundry room includes LG appliances, folding counter, deep sink, cabinetry, and linen storage conveniently located near the bedrooms. The fully finished two bedroom legal basement suite (pending final inspection), includes a private side entrance and mirrors the quality of the main home. It offers a full kitchen, spacious living area, modern four piece bathroom, and dedicated laundry with a built in sink, making it ideal for extended family, guests, or future rental income. Finished with a detached double garage and paved alley access, this home is surrounded by top rated schools, parks, Mount Pleasant Pool, and everyday amenities, with quick access to major routes and the city core. A rare opportunity to own a truly refined, brand new luxury residence in one of Calgary’s most sought after communities.

Remarks as published by the listing brokerage while this home was on the market. Open house dates, showing instructions and offer deadlines in this text have passed.

Listing Information

MLS® NumberA2279867
StatusSold
List Price$1, 099, 000
Days on Market20 days
OccupancyNew; Never Occupied

Property Details

Property TypeSemi Detached (Half Duplex)
Architectural Style2 Storey, Attached-Side by Side
ZoningR-CG
Above-Grade Sq Ft1, 954 sq ft
Year Built2025
Bedrooms3
Full Bathrooms4
Half Bathrooms1
Total Bathrooms4.5

Interior

BasementFull, Finished, Separate/Exterior Entry
FlooringCarpet, Hardwood, Vinyl Plank
Fireplaces1
HeatingForced Air
Air ConditioningRough-In

Exterior & Parking

ExteriorComposite Siding, Stucco, Wood Frame
RoofAsphalt Shingle
FoundationPoured Concrete
Garage Spaces1
Total Parking2
Patio / DeckPatio

Site & Lot

Lot Size3, 015 sq ft
Lot Acres0.07 acres
Lot Width25.00
Lot FeaturesBack Lane, Back Yard, Rectangular Lot
Legal Description3955 R

Inclusions

Bar Fridge,Built-In Oven,Dishwasher,Dryer,Gas Cooktop,Microwave,Refrigerator,Washer

Room Dimensions

Main Level
2pc Bathroom5`6" × 5`0"
Dining Room13`1" × 9`11"
Kitchen15`7" × 17`2"
Living Room14`1" × 16`4"
Second Level
4pc Bathroom9`8" × 4`11"
5pc Ensuite bath9`0" × 16`10"
Bedroom11`6" × 10`11"
Bedroom10`0" × 10`11"
Laundry8`8" × 5`8"
Bedroom - Primary13`1" × 18`10"
Walk-In Closet8`8" × 6`4"
Basement Level
4pc Bathroom5`3" × 9`11"
Bedroom13`5" × 11`2"
Bedroom11`7" × 10`3"
Kitchen15`3" × 10`11"
Game Room15`3" × 10`4"
Furnace/Utility Room7`0" × 10`4"

Listing Office

Real Estate Professionals Inc.
Listing data provided via MLS®. Not intended to solicit buyers or sellers already under contract.

Property History

644 25 Avenue NW has been listed 2 times before — see each asking price, what happened, and any sold prices.

Takes 10 seconds · no spam · instant access

Schools near this home

  • St. Joseph SchoolCatholic (CCSD) · Elementary/Junior High · 437 m · about 2 mins by carSchool website
  • King George SchoolPublic (CBE) · Elementary · 660 m · about 2 mins by carSchool website
  • James Fowler High SchoolPublic (CBE) · Unknown · 1.3 km · about 8 mins by carSchool website
  • SAITPost-Secondary · about 6 mins by carSchool website

Distances and drive times are measured from the centre of Mount Pleasant, not from this address. Designation depends on address, grade, program and capacity and changes from year to year — check the CBE or Calgary Catholic finder before you buy.

Commute from Mount Pleasant

DestinationBy carBy transit
Downtown Calgary13 mins32 mins
University of Calgary11 mins32 mins
Foothills Medical Centre12 mins40 mins
Mount Royal University14 mins54 mins
Calgary International Airport14 mins49 mins
Westside Recreation Centre23 mins51 mins

Off-peak estimates measured from the centre of Mount Pleasant, not from this address. Live traffic varies.

Who lives in Mount Pleasant

  • 6,325Population
  • 2.3Average household size
  • 62%Owner-occupied households
  • $101KMedian household income
  • 18%Residents aged 0–14

2021 Census of Canada, via the City of Calgary community profile — long-term neighbourhood context, not current market activity. Full Mount Pleasant census profile →

Questions about this home

Is 644 25 Avenue NW still for sale?

No. The MLS® record for 644 25 Avenue NW in Mount Pleasant (MLS® A2279867) is marked sold. The last publicly advertised asking price was $1,099,000; the final sale price is available only to signed-in members under Alberta VOW rules.

How many bedrooms and bathrooms does 644 25 Avenue NW have?

644 25 Avenue NW in Mount Pleasant has 3 bedrooms and 4.5 bathrooms. The listing records 1,954 sq ft above grade. It is a semi-detached home (half duplex).

Live MLS® Data · Calgary Listings Group · Serving Calgary Since 1997

Similar homes still for sale in Mount Pleasant

All Mount Pleasant listings →

Active MLS® listings in Mount Pleasant closest to this home on price, bedrooms and size. Updated every 10 minutes.

Recently sold in Mount Pleasant

All Mount Pleasant listings →
Enlarged listing photo

Free account · no cost, no obligation

Everything we give our clients, before you're one.

One free account opens the whole toolkit — the guides we write for Calgary buyers and sellers, the checklists we actually use on deals, the video library, and a concierge that answers your questions any time of day.

Already have one? Sign in →

Takes about twenty seconds. Unsubscribe any time.