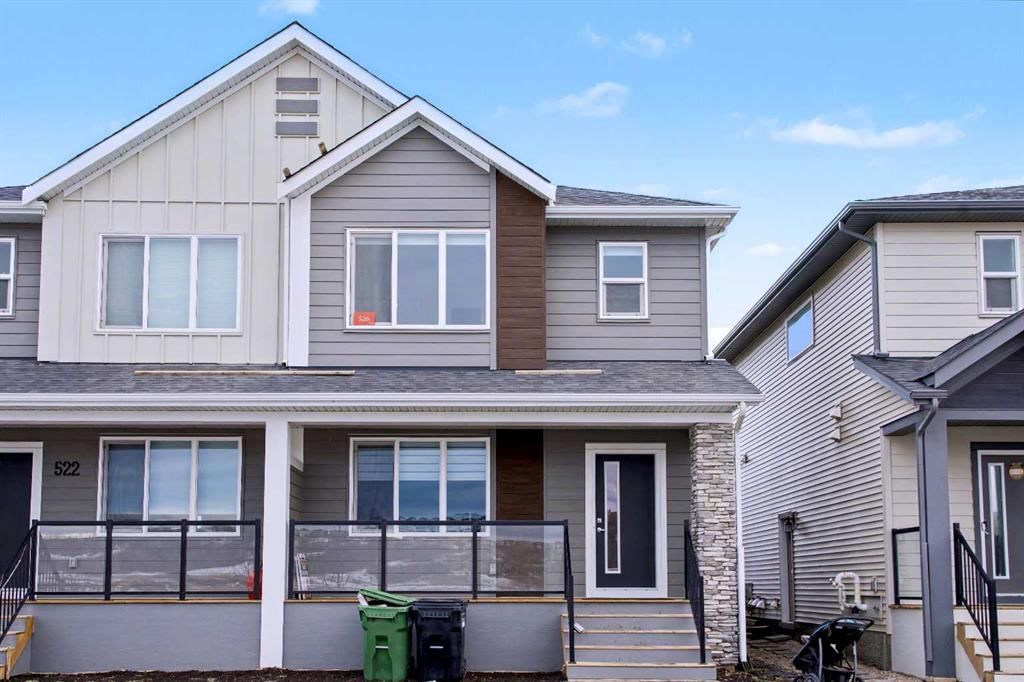
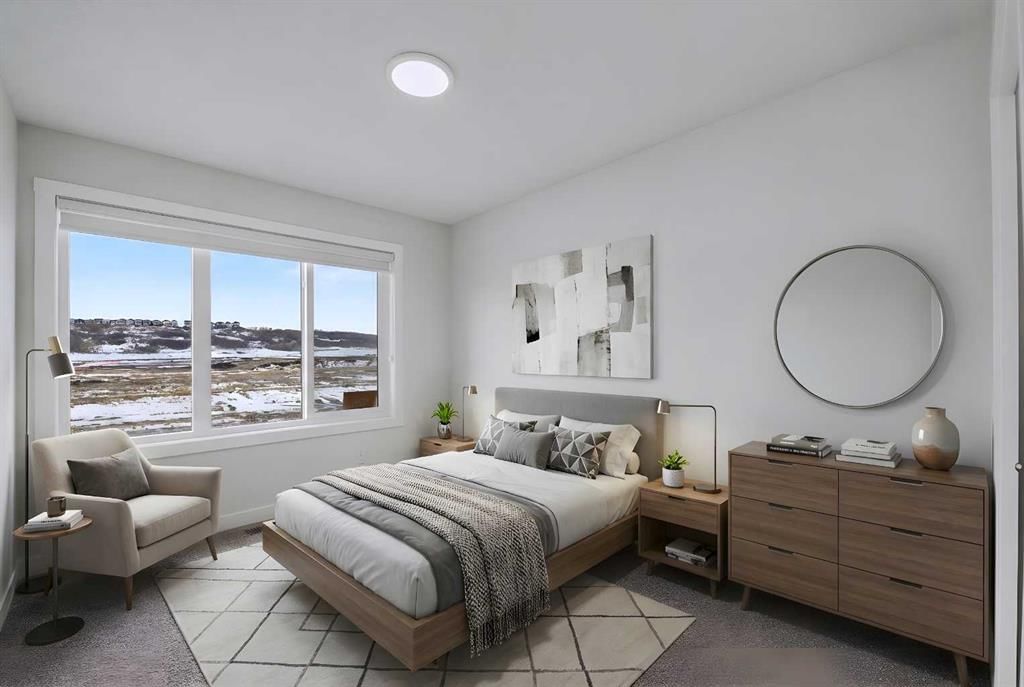
CalgaryListings Insight Set in Wolf Willow, 526 Wolf Willow Boulevard SE is a 3-bedroom home built in 2025, offering 4.5 bathrooms and 1,738 sq ft of living space above grade. Standout details include a fully finished basement with a separate entrance and vinyl plank flooring. Before writing, ask about recent comparable sales, inspection items, permits, basement development, and long-term resale fit. If rental income is part of the plan, verify suite legality, permits, insurance, lender treatment, and current lease details before removing conditions. This sale can help you understand current pricing in the area. Ask us how it compares with nearby active and recently sold homes. MLS® A2278771.
Thinking of selling nearby?
This property sold in Wolf Willow. Find out what your home could be worth in today’s market — no obligation.
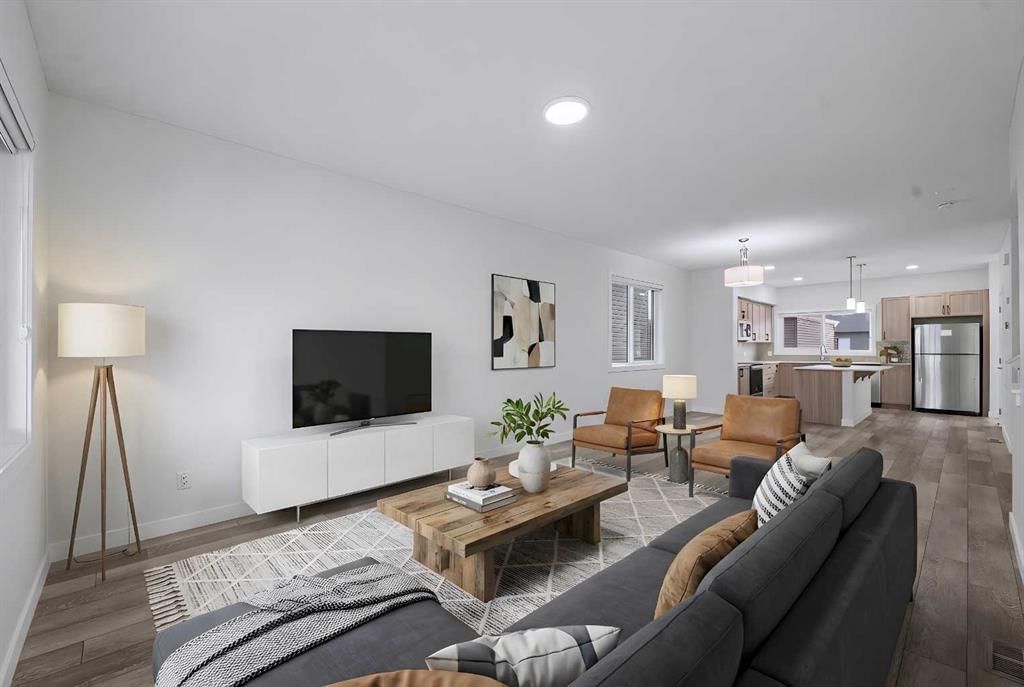
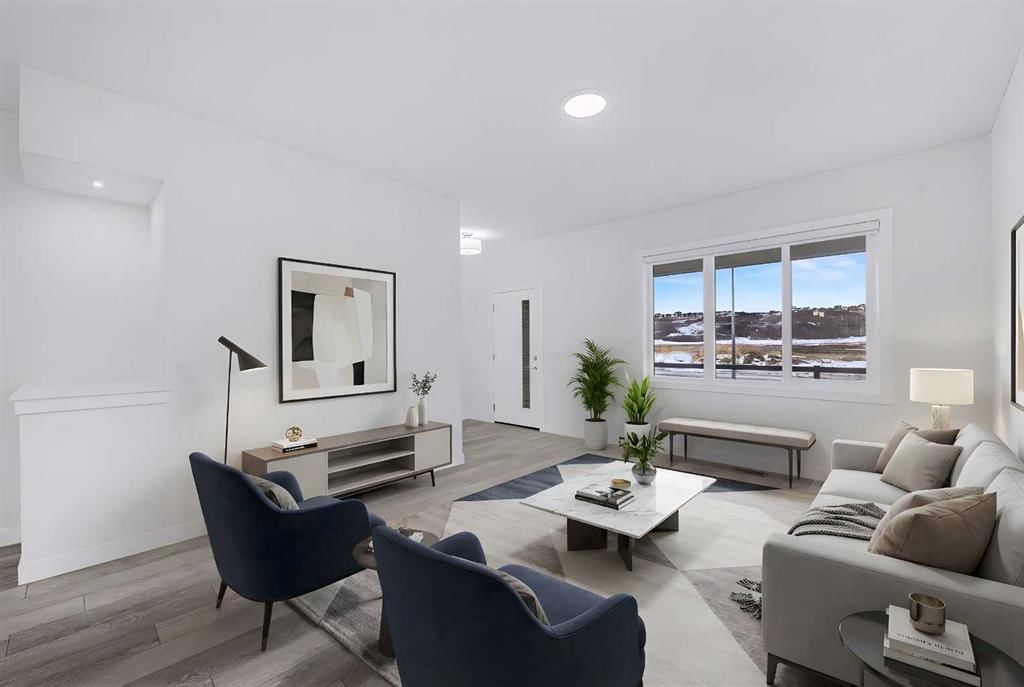
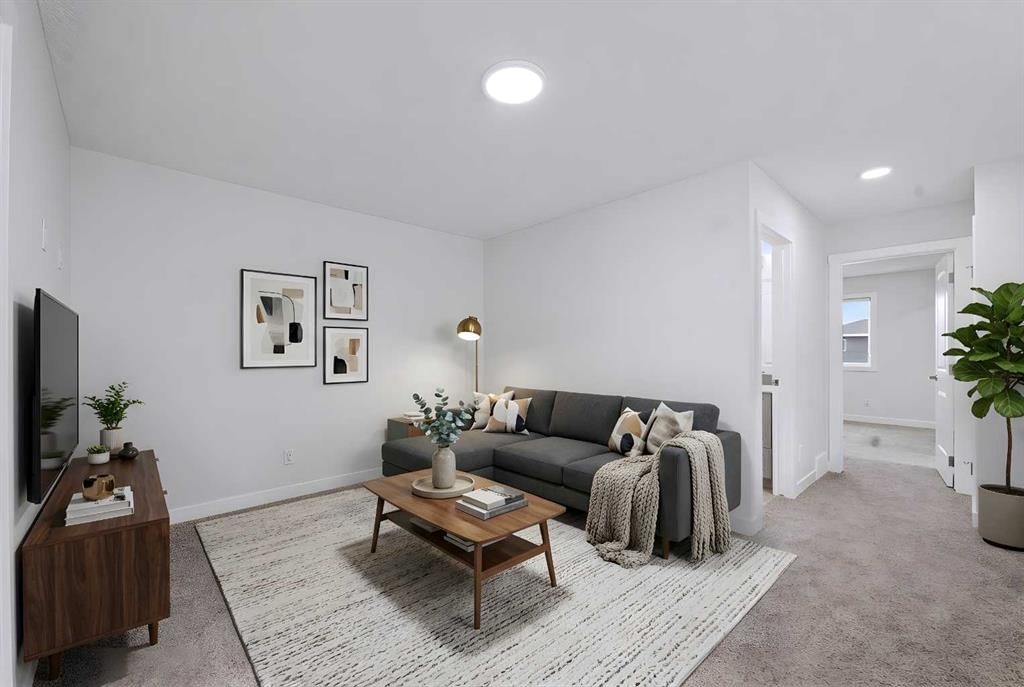
Welcome to Wolf Willow SE, a vibrant and fast-growing community where modern design, family comfort, and long-term investment potential come together. This stunning brand-new property offers more than 2,500 sqft of finished living space, thoughtfully designed with both convenience and elegance in mind. The main dwelling features 3 spacious bedrooms, 2.5 bathrooms, a bonus room, and a bright living area enhanced by large south-facing windows that fill the home with natural light throughout the day. The kitchen is a true centerpiece with quartz countertops, stylish cabinetry, and high-end finishes that add both beauty and functionality. Adding exceptional value, the home includes a fully developed 2-bedroom legal basement suite, already rented for $1,200 plus utilities, giving you immediate rental income and peace of mind as an investor. Since the basement was developed by the builder, all Alberta New Home Warranties extend to the entire home, ensuring long-term security and worry-free ownership. Beyond the home itself, Wolf Willow is designed for families and outdoor enthusiasts alike, with future schools, upcoming retail and services, neighborhood playgrounds, and a dedicated dog park all within easy reach. Nature lovers will enjoy being steps away from Fish Creek Park, the Bow River, and an extensive network of scenic walking and biking trails, perfect for fishing, picnics, and year-round adventures. With the combination of income potential, warranty protection, stylish finishes, and a prime location in one of Calgary’s most promising new communities, this home is more than just a place to live—it’s a lifestyle upgrade and a smart investment in your future. Schedule your private showing today and see firsthand why this home stands out as a true statement of excellence in Wolf Willow SE.
Property Taxes
$2,796.59/yr (2025)
Listing Information
MLS® NumberA2278771
StatusSold
List Price$619, 999
Days on Market112 days
OccupancyVacant
Property Details
Property TypeSemi Detached (Half Duplex)
Architectural Style2 Storey, Attached-Side by Side
Our Lady of the Rosary SchoolCatholic (CCSD) · Elementary · 1.8 km · about 13 mins by carSchool website
All Saints High SchoolCatholic (CCSD) · Senior High · 2.7 km · about 7 mins by carSchool website
Dr. Freda Miller SchoolPublic (CBE) · about 14 mins by carSchool website
Centennial High SchoolPublic (CBE) · about 10 mins by carSchool website
Bishop O’Byrne High SchoolCatholic (CCSD) · about 13 mins by carSchool website
Ron Southern SchoolPublic (CBE) · about 13 mins by carSchool website
Distances and drive times are measured from the centre of Wolf Willow, not from this address. Designation depends on address, grade, program and capacity and changes from year to year — check the CBE or Calgary Catholic finder before you buy.
Commute from Wolf Willow
Destination
By car
By transit
Downtown Calgary
32 mins
1 hour 42 mins
University of Calgary
31 mins
2 hours 4 mins
Foothills Medical Centre
30 mins
2 hours 5 mins
Mount Royal University
23 mins
1 hour 44 mins
Calgary International Airport
31 mins
2 hours 21 mins
Westside Recreation Centre
23 mins
2 hours 13 mins
Off-peak estimates measured from the centre of Wolf Willow, not from this address. Live traffic varies.
Who lives in Wolf Willow
525Population
2.5Average household size
100%Owner-occupied households
$112KMedian household income
17%Residents aged 0–14
2021 Census of Canada, via the City of Calgary community profile — long-term neighbourhood context, not current market activity. Full Wolf Willow census profile →
Questions about this home
How much is 526 Wolf Willow Boulevard SE?
526 Wolf Willow Boulevard SE in Wolf Willow is listed for sale at $619,999. It has been on the market 112 days.
How many bedrooms and bathrooms does 526 Wolf Willow Boulevard SE have?
526 Wolf Willow Boulevard SE in Wolf Willow has 3 bedrooms and 4 bathrooms. The listing records 1,738 sq ft above grade. It is a semi-detached home (half duplex).
Live MLS® Data · Calgary Listings Group · Serving Calgary Since 1997
Everything we give our clients, before you're one.
One free account opens the whole toolkit — the guides we
write for Calgary buyers and sellers, the checklists we actually use on deals, the
video library, and a concierge that answers your questions any time of day.