315, 370 Dieppe Drive SW, Currie Barracks, Calgary

← Back to all Calgary listings
Last listed at $269,000
Sold
The sale price and sold-to-list ratio for this home are members-only under Alberta VOW rules.
Takes 10 seconds · no spam · board rules require a free account
315, 370 Dieppe Drive SW, Calgary T3E0E6
Currie Barracks
SoldMLS® A2278345· 19 days on market
1
Bedrooms
1
Bathrooms
436
Sq ft
2024
Year built
$255
Condo / HOA fee /mo
1
Garage
CalgaryListings Insight
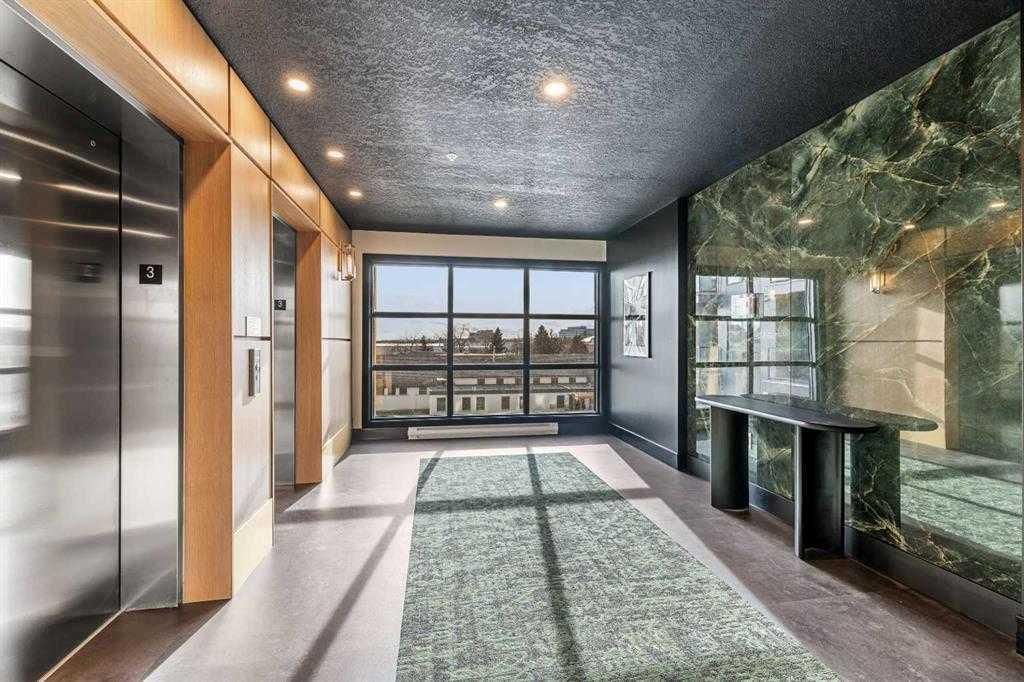
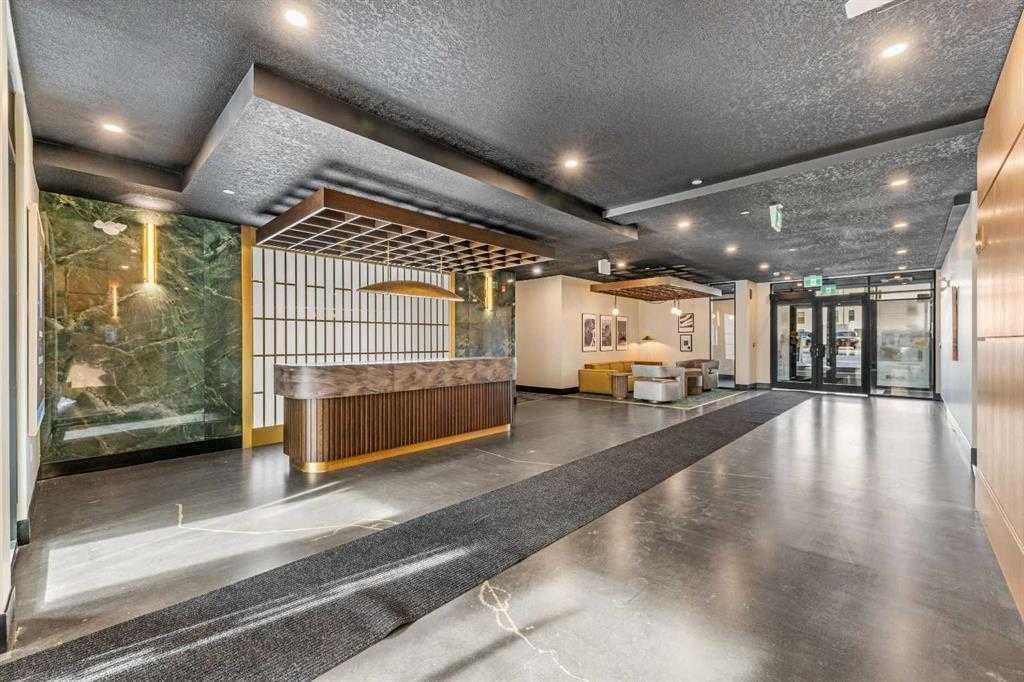
Located in the community of Currie Barracks, 315, 370 Dieppe Drive SW is a 1-bedroom home with 1 bathroom, built in 2024, offering 436 sq ft of living space above grade. Notable features include a single garage and vinyl plank flooring. Condo fees are approximately $255/month, including heat and water. Before writing, ask about condo fees, reserve fund health, bylaws, insurance deductibles, and building history. This sale can help you understand current pricing in the area. Ask us how it compares with nearby active and recently sold homes. MLS® A2278345.

Thinking of selling nearby?

This property sold in Currie Barracks. Find out what your home could be worth in today’s market — no obligation.

Get Your Free Home ValuationBrowse Active ListingsCalgary Listings Group · eXp Realty

About this property

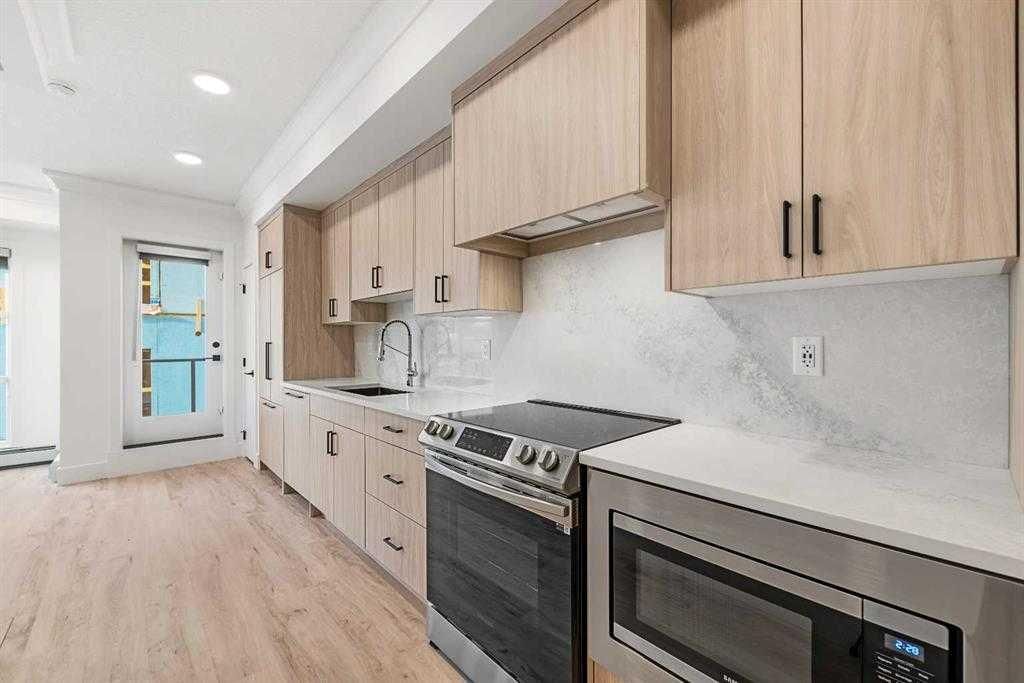
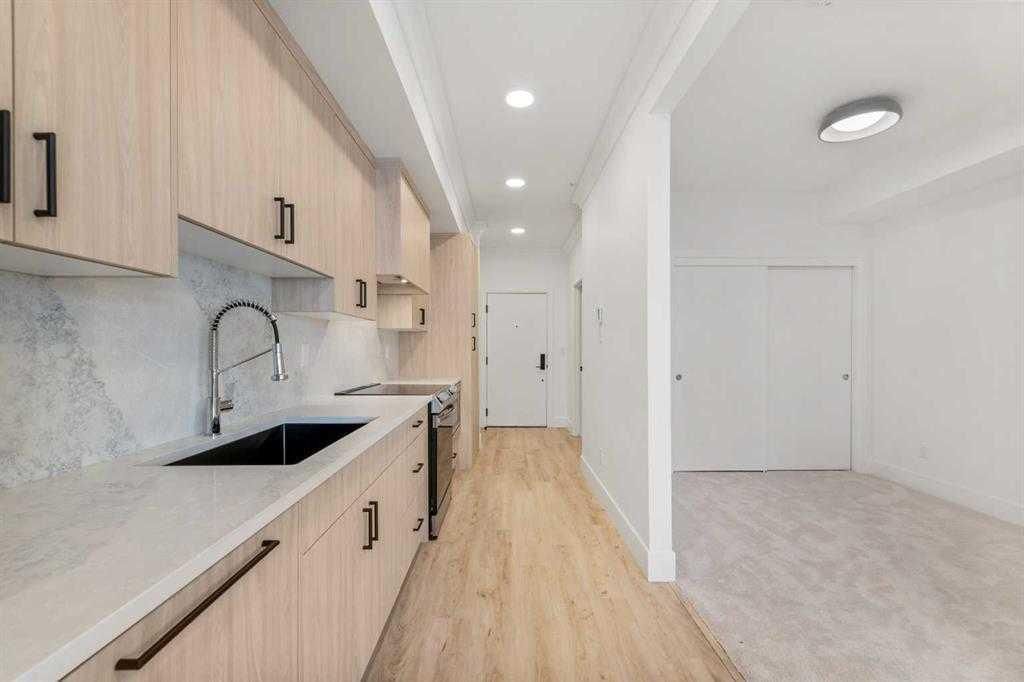
**Air Bnb Friendly Location Location Location presenting 1 bed 1 bath designer condo by Rohit Homes to the heritage-rich community of Currie Barracks. The Quesnay at Currie Barracks inner-city project is well-connected to the city's best. You'll love the convenience of being within a 7 - 10 minute drive to downtown, Mount Royal University, Marda Loop, CF Chinook Centre, Glenmore Park and more! The Rosso kitchen is designed for maximum efficiency. Using the kitchen work triangle rule, movement between the fridge, stove and sink is minimized. Designed to be the centre-piece of the kitchen, the long kitchen island lets owners cook, snack and entertain all from one location. To make the home feel open and airy, we added large windows in the living room and bedroom to allow plenty of natural light. home comes standard with its private deck. Picture summer BBQs, leisurely brunches and evenings spent sipping cocktails in your oasis. This spacious primary bedroom is designed to fit a queen-size bed and two nightstands with room to spare.Modern Kitchen with latest appliances and elegant design will impress your eyes.Ideal for students ,working professional , couple and investors.Motivated seller come have a Look now
Condo / HOA Fee
$255.49/mo

Listing Information

MLS® NumberA2278345
StatusSold
List Price$269, 000
Days on Market19 days
OccupancyNew; Never Occupied

Property Details

Property TypeApartment
Architectural StyleApartment-Single Level Unit
Zoningdc
Above-Grade Sq Ft436 sq ft
Year Built2024
Bedrooms1
Full Bathrooms1
Total Bathrooms1
Parking TypeHeated Garage, Underground

Interior

BasementNone
FlooringCarpet, Tile, Vinyl Plank
Fireplaces0
HeatingBaseboard, Electric
Air ConditioningNone

Exterior & Parking

ExteriorConcrete, Wood Frame
RoofAsphalt Shingle, Membrane
FoundationPoured Concrete
Garage Spaces1
Total Parking1
Parking TypeHeated Garage, Underground
Patio / DeckBalcony(s)

Site & Lot

Legal Description2411591/14/3

Inclusions

Built-In Refrigerator,Dishwasher,Gas Stove,Washer/Dryer Stacked

Condo Details

Unit Number315
Monthly Condo Fee$255.49/mo
Fee IncludesHeat · Water
Unit ExposureN
Building Stories6 storeys
Parking TypeHeated Garage, Underground
Pet PolicyRestrictions
Building AmenitiesElevator(s)

Room Dimensions

Main Level
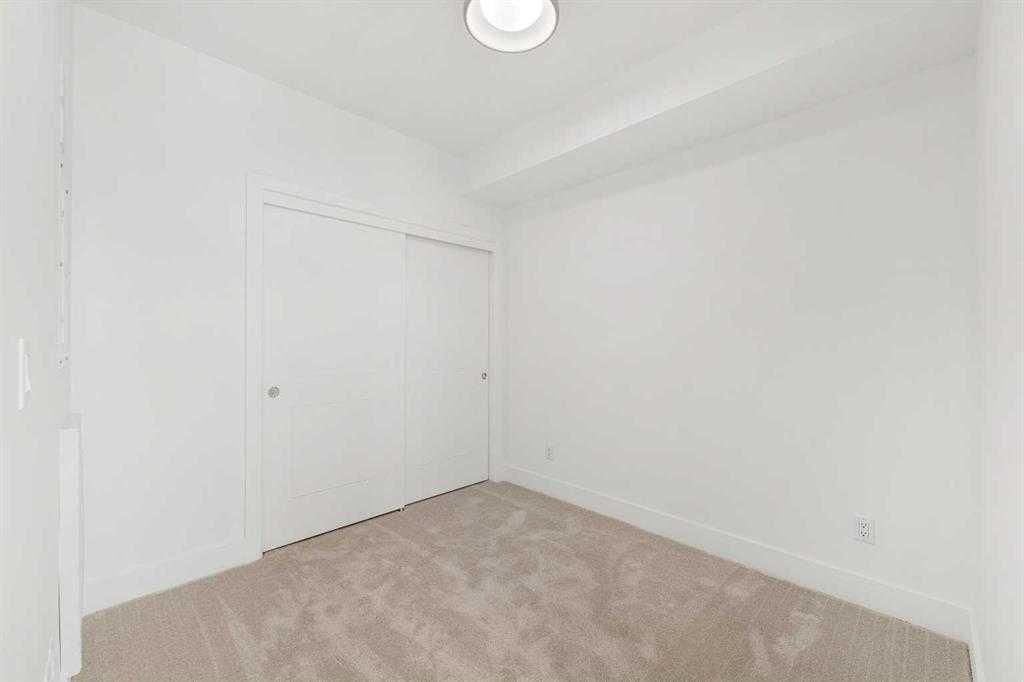
Bedroom - Primary8`9" × 9`2"
Living Room11`7" × 9`5"
4pc Bathroom5`0" × 8`3"
Kitchen6`0" × 15`6"

Property History

No previous MLS® listings on record for this property — this appears to be its first time offered. Want to know how often homes nearby change hands? Ask our team.

Schools near this home

  • Clear Water AcademyPrivate / Independent · Elementary/Junior High/Senior High · 241 m · about 2 mins by carSchool website
  • Mount Royal UniversityPost-Secondary · 755 m · about 2 mins by carSchool website
  • Altadore SchoolPublic (CBE) · Elementary · 1.9 km · about 7 mins by carSchool website
  • Master's Academy & CollegePrivate / Independent · about 4 mins by carSchool website
  • Lycée Louis PasteurPrivate / French Immersion · about 4 mins by carSchool website
  • Western Canada High SchoolPublic (CBE) · about 15 mins by carSchool website

Distances and drive times are measured from the centre of Currie Barracks, not from this address. Designation depends on address, grade, program and capacity and changes from year to year — check the CBE or Calgary Catholic finder before you buy.

Commute from Currie Barracks

DestinationBy carBy transit
Downtown Calgary16 mins31 mins
University of Calgary11 mins30 mins
Foothills Medical Centre10 mins41 mins
Mount Royal University2 mins8 mins
Calgary International Airport28 mins1 hour 15 mins
Westside Recreation Centre12 mins46 mins

Off-peak estimates measured from the centre of Currie Barracks, not from this address. Live traffic varies.

Who lives in Currie Barracks

  • 1,275Population
  • 2.2Average household size
  • 68%Owner-occupied households
  • $133KMedian household income
  • 19%Residents aged 0–14

2021 Census of Canada, via the City of Calgary community profile — long-term neighbourhood context, not current market activity. Full Currie Barracks census profile →

Questions about this home

How much is 315, 370 Dieppe Drive SW?

315, 370 Dieppe Drive SW in Currie Barracks is listed for sale at $269,000. It has been on the market 19 days.

How many bedrooms and bathrooms does 315, 370 Dieppe Drive SW have?

315, 370 Dieppe Drive SW in Currie Barracks has 1 bedroom and 1 bathroom. The listing records 436 sq ft above grade. It is an apartment condo.

Live MLS® Data · Calgary Listings Group · Serving Calgary Since 1997

Comparable homes for sale in Currie Barracks

All Currie Barracks listings →

The active MLS® listings in Currie Barracks closest to this home on price. Updated every 10 minutes.

Recently sold in Currie Barracks

All Currie Barracks listings →
Enlarged listing photo

Free account · no cost, no obligation

Everything we give our clients, before you're one.

One free account opens the whole toolkit — the guides we write for Calgary buyers and sellers, the checklists we actually use on deals, the video library, and a concierge that answers your questions any time of day.

Already have one? Sign in →

Takes about twenty seconds. Unsubscribe any time.