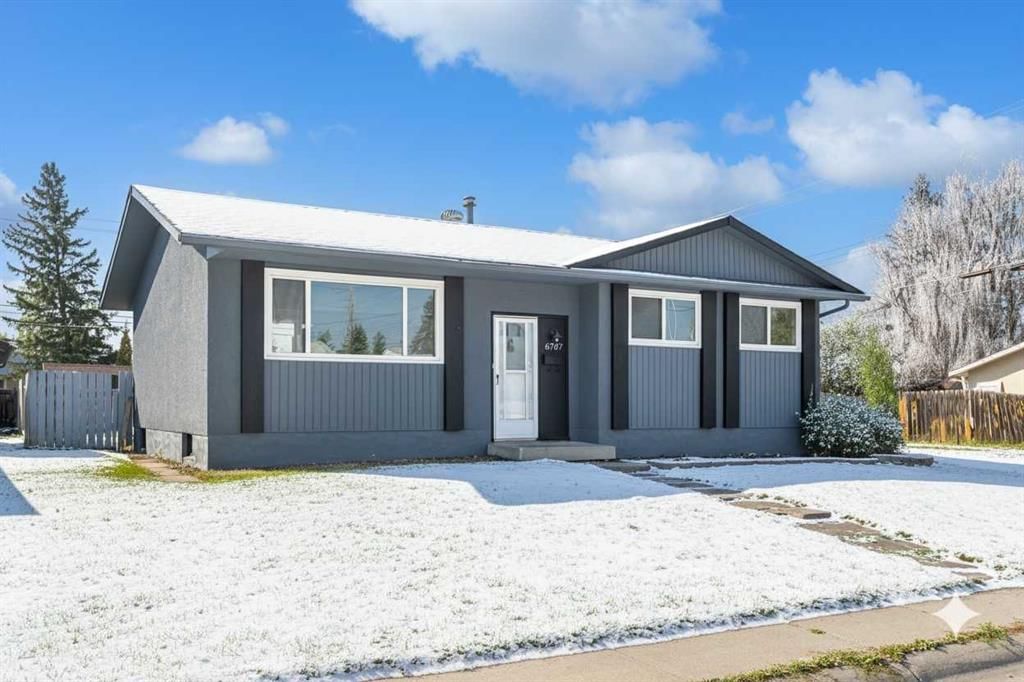
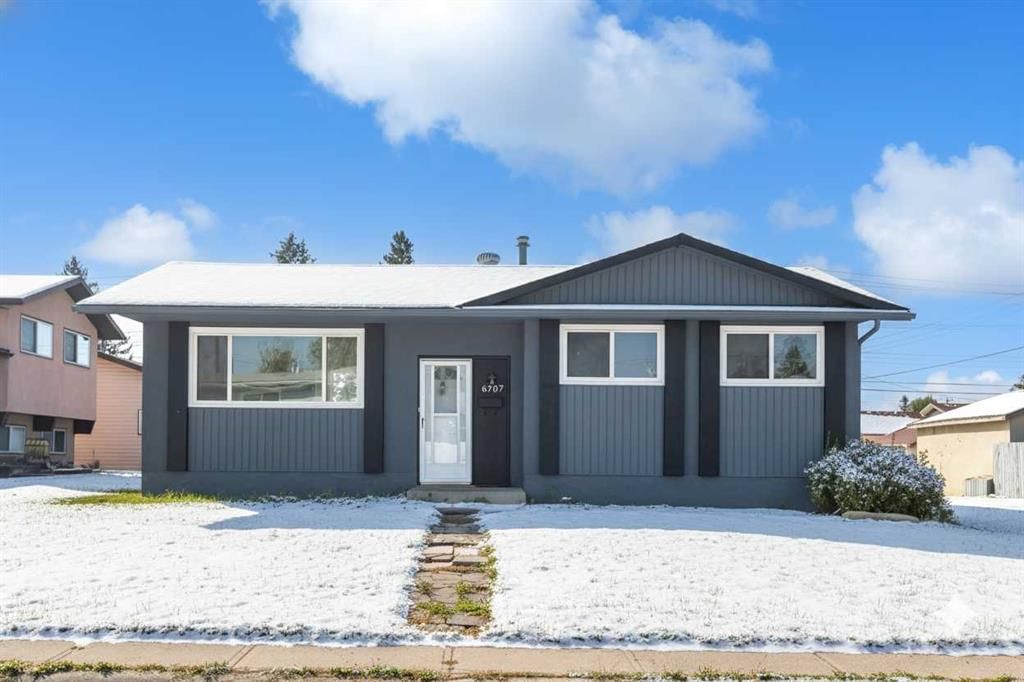
CalgaryListings Insight 6707 3 Avenue SE is a 3-bedroom home in the community of Penbrooke Meadows, built in 1974, offering 2 bathrooms and 951 sq ft of living space above grade. Highlights include a fully finished basement with a separate entrance, vinyl plank flooring, and a corner lot. Before writing, ask about recent comparable sales, inspection items, permits, basement development, and long-term resale fit. If rental income is part of the plan, verify suite legality, permits, insurance, lender treatment, and current lease details before removing conditions. This sale can help you understand current pricing in the area. Ask us how it compares with nearby active and recently sold homes. MLS® A2278116.
Thinking of selling nearby?
This property sold in Penbrooke Meadows. Find out what your home could be worth in today’s market — no obligation.
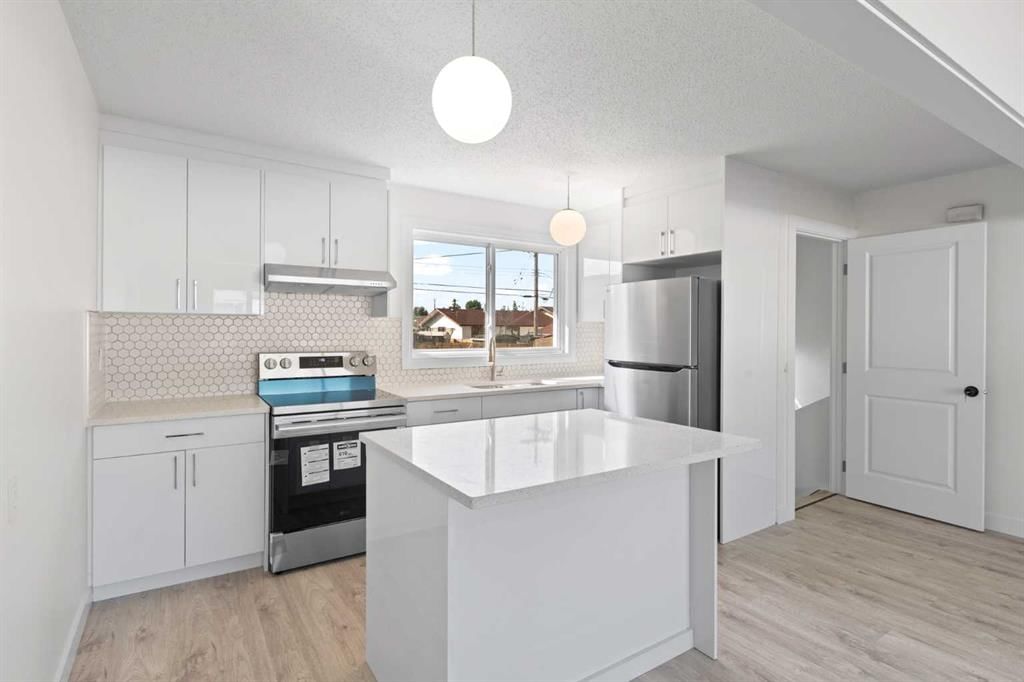
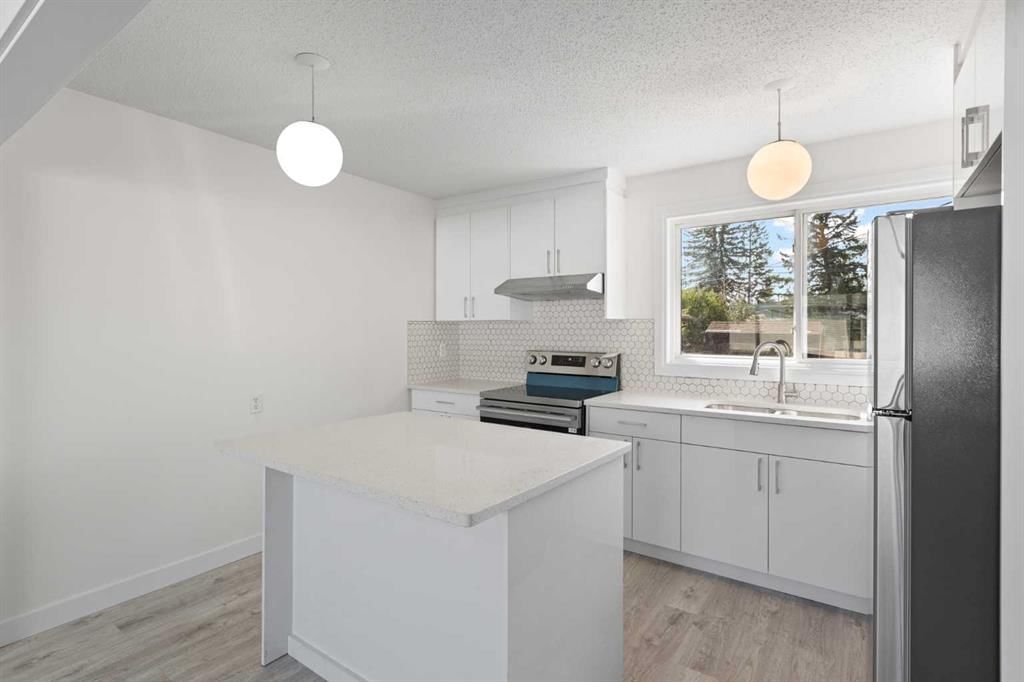
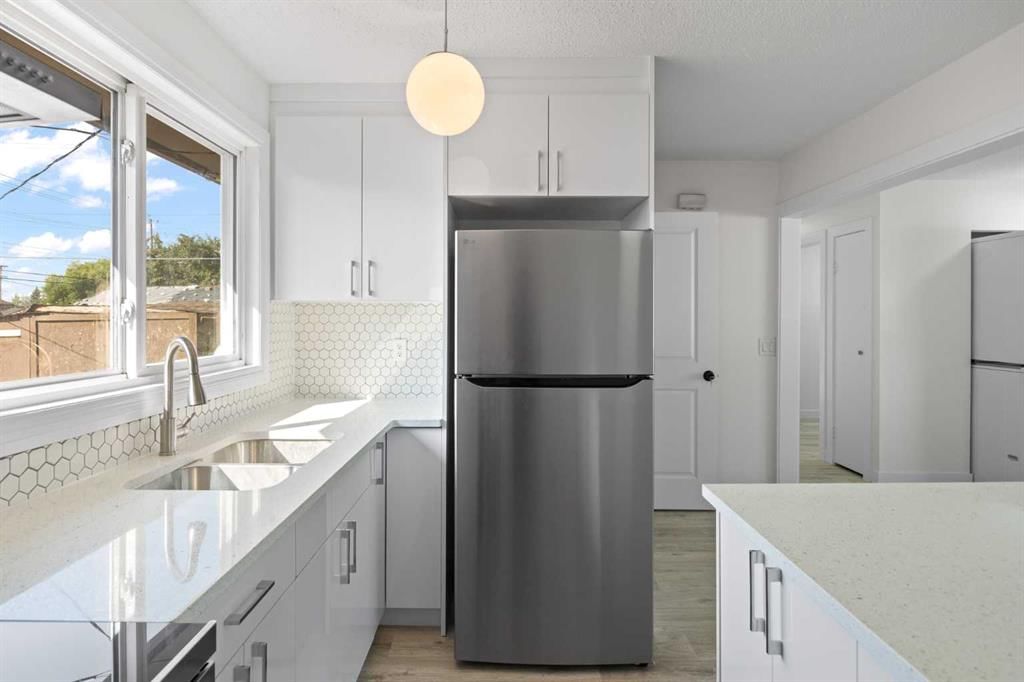
IMAGINE waking up each morning to a peaceful PARK VIEW in the heart of Penbrooke Meadows, SE Calgary. Tucked away on a QUIET street and CORNER LOT, this UPDATED FIVE-BEDROOM bungalow is more than just a house - it’s a lifestyle. Whether you’re searching for the PERFECT FAMILY HOME or a SMART REVENUE opportunity, this property checks all the boxes. Step inside to find a bright, open main floor designed for both comfort and connection. Sunlight streams through large NORTH and SOUTH-facing windows, filling the living room with warmth and energy. The renovated kitchen is a true showpiece with crisp white cabinetry, PREMIUM QUARTZ countertops, a striking tile backsplash, and stainless steel appliances. It’s the PERFECT SETTING for weeknight family dinners or weekend entertaining. THREE generously sized bedrooms, including a SPACIOUS primary retreat, provide room for everyone to unwind. The main bathroom has been BEAUTIFULLY redesigned with quartz counters, custom vanity, and designer finishes that bring a touch of luxury to your daily routine. Stylish LUXURY VINYL flooring ties the space together with a modern, low-maintenance finish. The fully developed lower level expands your options with an illegal suite that’s both inviting and functional. With a massive recreation room, two large bedrooms, a renovated kitchen, and its own renovated bathroom complete with a beautiful standing glass shower, it’s ideal for extended family, guests, or potential RENTAL INCOME. Separate laundry rough-ins add convenience and flexibility for multi-generational living or dual use. Outside, the backyard offers space to RELAX, garden, or plan for a future detached garage. A storage shed keeps everything organized, while the wide lot gives you plenty of room to grow. The location is the CHERRY ON TOP - corner lot close to the PARK, within walking distance to schools, shopping, and transit, and just minutes from major roadways for an easy commute anywhere in the city. This home brings together lifestyle, comfort, and opportunity all in one. Whether you’re planting roots or investing for the future, it’s a property you won’t want to miss. BOOK YOUR PRIVATE TOUR TODAY and see how life in Penbrooke Meadows could be yours!!
Property Taxes
$2,706/yr (2025)
Listing Information
MLS® NumberA2278116
StatusSold
List Price$534, 900
Days on Market94 days
OccupancyVacant
Property Details
Property TypeDetached
Architectural StyleBungalow
ZoningR-CG
Above-Grade Sq Ft951 sq ft
Year Built1974
Bedrooms3
Full Bathrooms2
Total Bathrooms2
Interior
BasementFull, Finished, Separate/Exterior Entry
FlooringVinyl Plank
Fireplaces0
HeatingForced Air, Natural Gas
Air ConditioningNone
Exterior & Parking
ExteriorStucco, Wood Frame
RoofAsphalt Shingle
FoundationPoured Concrete
Total Parking2
Patio / DeckPatio
Site & Lot
Lot Size5, 005 sq ft
Lot Acres0.11 acres
Lot Width50.00
Lot FeaturesBack Lane, Back Yard, Corner Lot, Front Yard, Landscaped, Lawn, Rectangular Lot, Street Lighting
St. Peter SchoolCatholic (CCSD) · Elementary · 306 m · about 1 min by carSchool website
Penbrooke Meadows SchoolPublic (CBE) · Elementary · 763 m · about 3 mins by carSchool website
Dr. Gladys McKelvie Egbert SchoolPublic (CBE) · Junior High · 1.3 km · about 4 mins by carSchool website
Forest Lawn High SchoolPublic (CBE) · Unknown · 1.4 km · about 3 mins by carSchool website
Distances and drive times are measured from the centre of Penbrooke Meadows, not from this address. Designation depends on address, grade, program and capacity and changes from year to year — check the CBE or Calgary Catholic finder before you buy.
Commute from Penbrooke Meadows
Destination
By car
By transit
Downtown Calgary
16 mins
43 mins
University of Calgary
22 mins
1 hour 0 mins
Foothills Medical Centre
21 mins
1 hour 5 mins
Mount Royal University
20 mins
1 hour 2 mins
Calgary International Airport
17 mins
51 mins
Westside Recreation Centre
26 mins
1 hour 6 mins
Off-peak estimates measured from the centre of Penbrooke Meadows, not from this address. Live traffic varies.
Who lives in Penbrooke Meadows
8,235Population
2.7Average household size
62%Owner-occupied households
$73KMedian household income
18%Residents aged 0–14
2021 Census of Canada, via the City of Calgary community profile — long-term neighbourhood context, not current market activity. Full Penbrooke Meadows census profile →
Questions about this home
How much is 6707 3 Avenue SE?
6707 3 Avenue SE in Penbrooke Meadows is listed for sale at $534,900. It has been on the market 94 days.
How many bedrooms and bathrooms does 6707 3 Avenue SE have?
6707 3 Avenue SE in Penbrooke Meadows has 3 bedrooms and 2 bathrooms. The listing records 951 sq ft above grade. It is a detached house.
Live MLS® Data · Calgary Listings Group · Serving Calgary Since 1997
Everything we give our clients, before you're one.
One free account opens the whole toolkit — the guides we
write for Calgary buyers and sellers, the checklists we actually use on deals, the
video library, and a concierge that answers your questions any time of day.