The sale price and sold-to-list ratio for this home are members-only under Alberta VOW rules.
Takes 10 seconds · no spam · board rules require a free account
3
Bedrooms
3.5
Bathrooms
1,333
Sq ft
2012
Year built
$2,805
Property tax (2025)
$297
Condo / HOA fee /mo
1
Garage
1,442
Lot sq ft
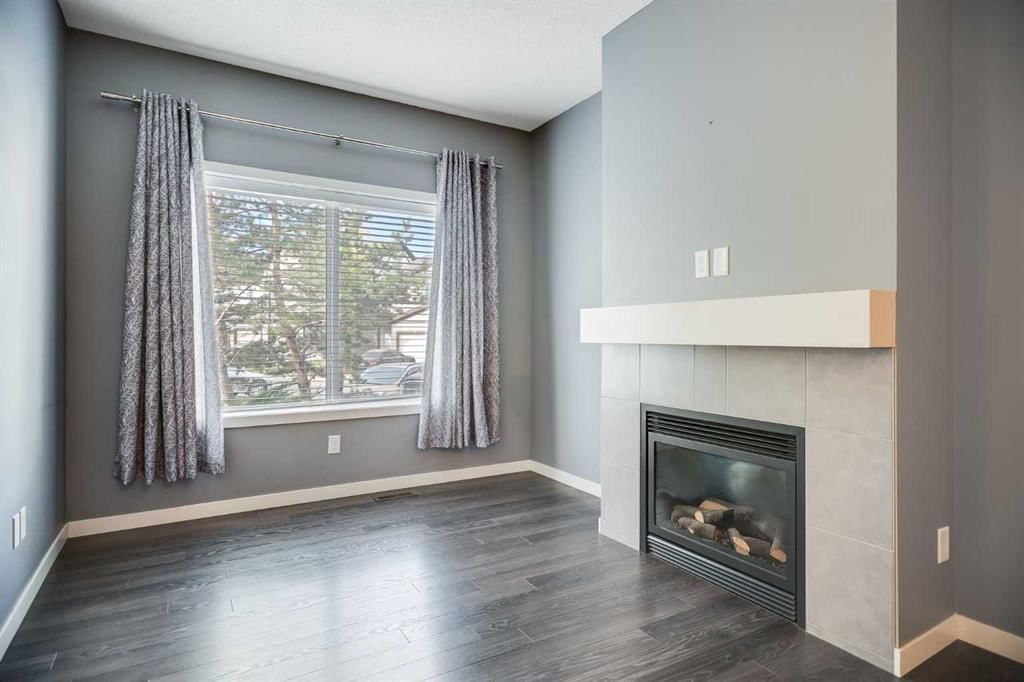
CalgaryListings Insight This home at 384 Copperpond Landing SE is a 3-bedroom home with 3.5 bathrooms. Built in 2012, it is located in the community of Copperfield and offers 1,333 sq ft of living space above grade. Notable features include a single attached garage, tile flooring, and a fireplace. Condo fees are approximately $297/month, including parking. For townhomes, review condo fees or HOA fees, exterior maintenance responsibilities, parking, pet rules, and resale fit. If rental income is part of the plan, verify suite legality, permits, insurance, lender treatment, and current lease details before removing conditions. This sale can help you understand current pricing in the area. Ask us how it compares with nearby active and recently sold homes. MLS® A2272564.
Thinking of selling nearby?
This property sold in Copperfield. Find out what your home could be worth in today’s market — no obligation.
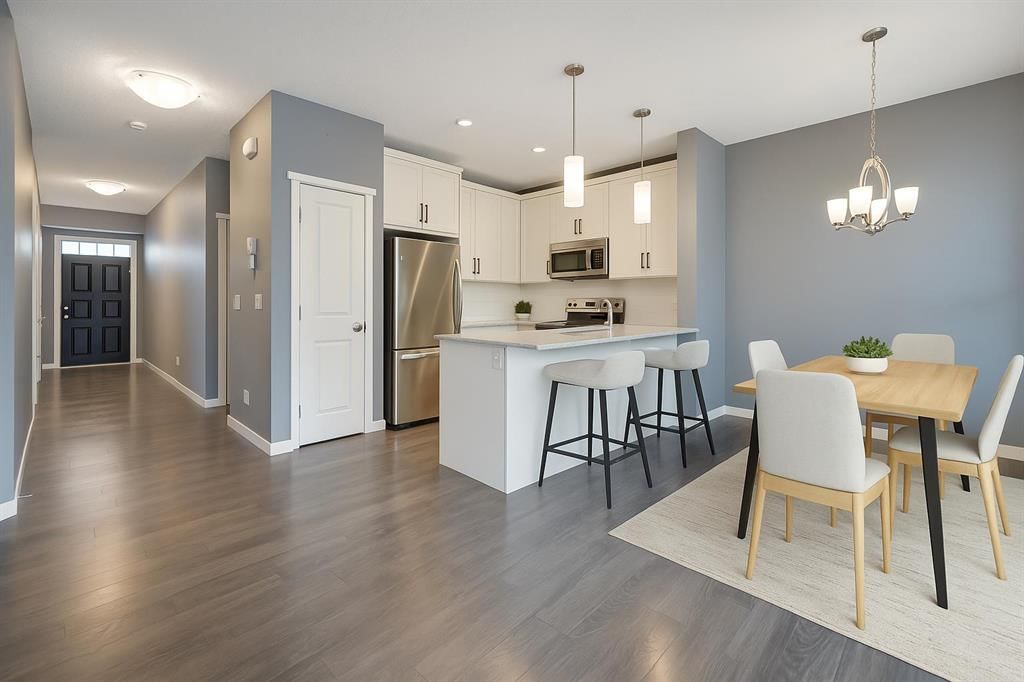
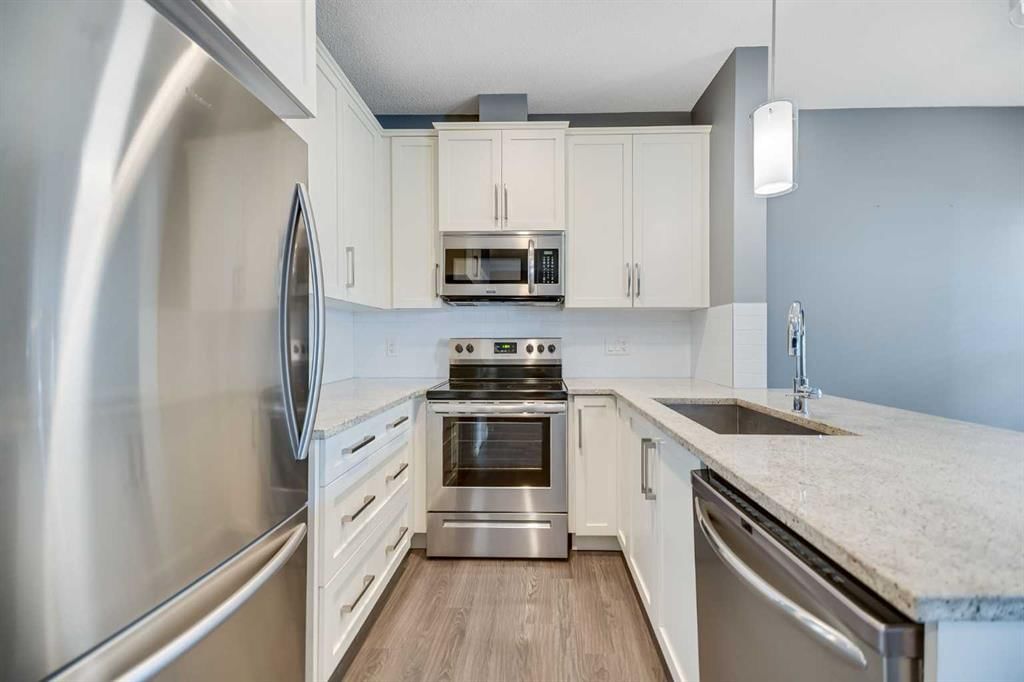
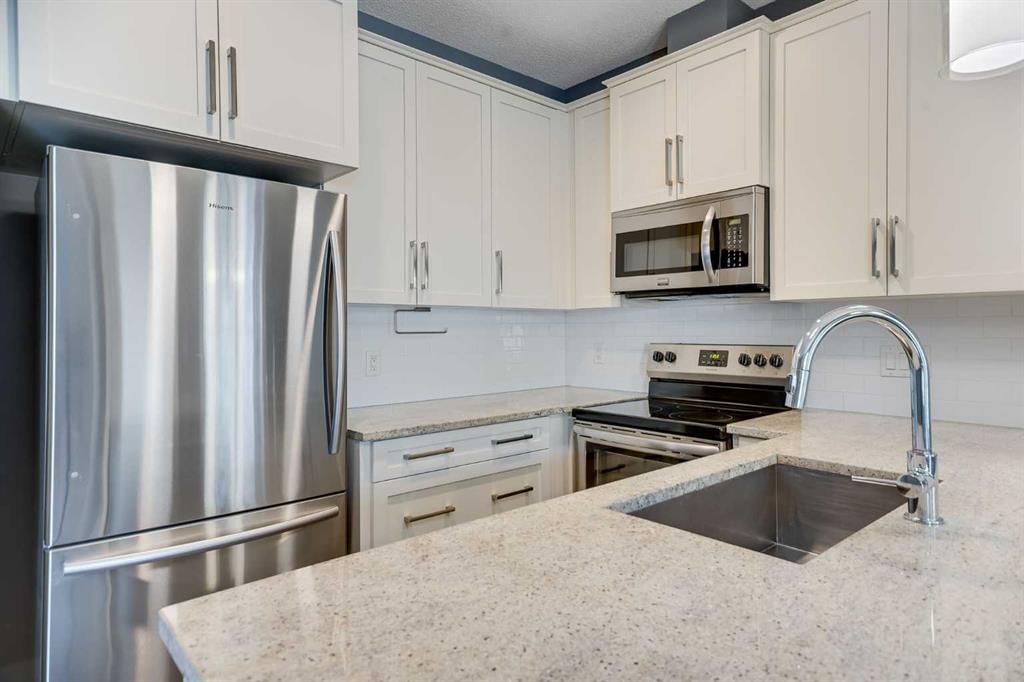
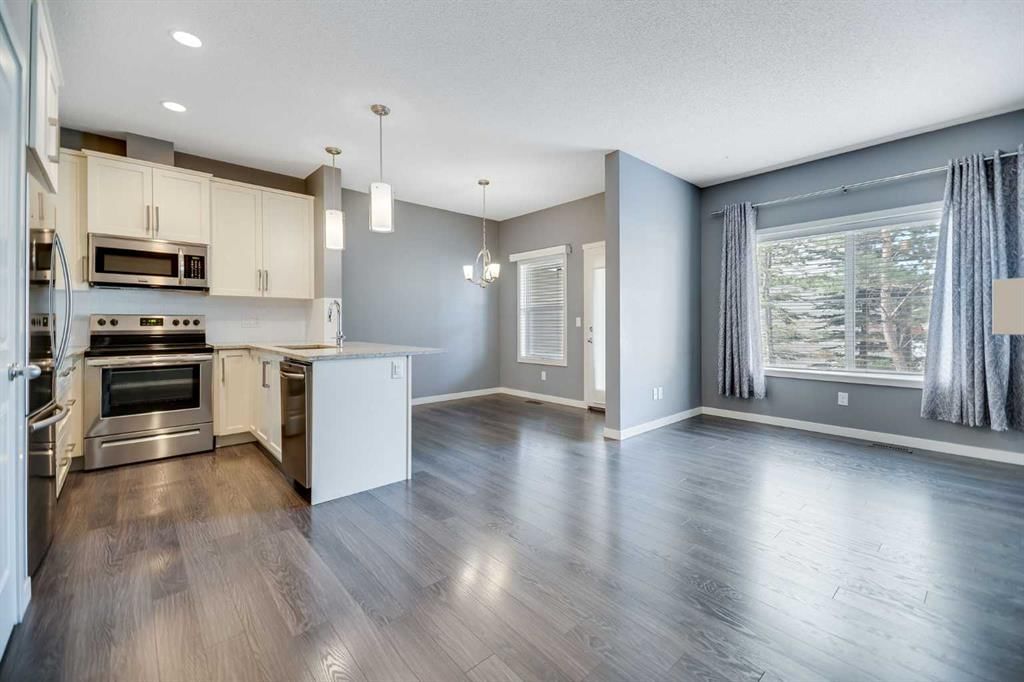
PRICE REDUCTION! OPEN HOUSE SATURDAY JAN 17 from 12-2pm & SUNDAY Jan 18 from 1-3pm! Welcome to 384 Copperpond Landing SE—a townhome in Aura of Copperfield, this 3-bed, 2.5-bath blends thoughtful upgrades with everyday function. Inside, the open main floor is anchored by a stylish living room with tile fireplace surround, a defined dining area, and a chef-friendly kitchen featuring soft-close cabinetry with upgraded hardware, granite counters, an oversized stainless sink, and a stainless steel appliances including a newer stove (Nov 2023) and fridge (Apr 2022). A convenient powder room completes the level.
Upstairs, the spacious primary bedroom offers a 4-pc ensuite with granite, tiled floors, and subway-tile surrounds—finishes echoed in the additional bathroom. Two additional bedrooms complete this upper level. Cohesive laminate flooring on the main and upper level. The basement is unfinished offering many future development opportunities, featuring new washing machine (Apr 2025) and dryer in the basement make it truly move-in ready.
Enjoy sunsets on the covered, west-facing patio, overlooking a treed green space—a peaceful backdrop for morning coffee or golden-hour unwinds. The front single attached garage connects to the main level with extra storage, plus a garage door opener (Sept 2022). The unit is located conveniently near visitor parking for guests, or apply on the waitlist for additional parking. This condo allows for pets with board approval. Steps from community ponds, playgrounds, and pathways—including Wildflower Pond—and close to New Brighton Athletic Park; minutes to the Brookfield Residential YMCA at Seton and the South Health Campus. Quick access to 130 Ave SE/South Trail Crossing and Seton shopping; commuter-friendly via Stoney Trail, Deerfoot Trail, and 52 St SE; nearby schools include Copperfield School (CBE K–5), St. Isabella (CCSD K–9), and Joanne Cardinal-Schubert High School (CBE, Seton). Book your showing today!
Remarks as published by the listing brokerage while this home was on the market. Open house dates, showing instructions and offer deadlines in this text have passed.
Property Taxes
$2,805/yr (2025)
Condo / HOA Fee
$297.3/mo
Listing Information
MLS® NumberA2272564
StatusSold
List Price$429, 900
Days on Market77 days
OccupancyVacant
Property Details
Property TypeRow/Townhouse
Architectural Style2 Storey
ZoningM-2
Above-Grade Sq Ft1, 333 sq ft
Year Built2012
Bedrooms3
Full Bathrooms3
Half Bathrooms1
Total Bathrooms3.5
Parking TypeGarage Door Opener, Single Garage Attached
Interior
BasementFull, Unfinished, None
FlooringCarpet, Ceramic Tile, Laminate
Fireplaces1
HeatingForced Air, Natural Gas
Air ConditioningNone
Exterior & Parking
ExteriorVinyl Siding, Wood Frame
RoofAsphalt Shingle
FoundationPoured Concrete
Garage Spaces1
Total Parking2
Parking TypeGarage Door Opener, Single Garage Attached
Patio / DeckDeck, Patio
Site & Lot
Lot Size1, 442 sq ft
Lot Acres0.03 acres
Lot Width20.01
Lot FeaturesBacks on to Park/Green Space, Landscaped, Level
Copperfield SchoolPublic (CBE) · Elementary · 216 m · about 1 min by carSchool website
St. Isabella SchoolCatholic (CCSD) · Elementary/Junior High · 507 m · about 3 mins by carSchool website
Dr. Martha Cohen SchoolPublic (CBE) · Elementary/Junior High · 960 m · about 3 mins by carSchool website
Joane Cardinal-Schubert High SchoolPublic (CBE) · about 11 mins by carSchool website
Distances and drive times are measured from the centre of Copperfield, not from this address. Designation depends on address, grade, program and capacity and changes from year to year — check the CBE or Calgary Catholic finder before you buy.
Commute from Copperfield
Destination
By car
By transit
Downtown Calgary
27 mins
1 hour 14 mins
University of Calgary
28 mins
1 hour 42 mins
Foothills Medical Centre
27 mins
1 hour 46 mins
Mount Royal University
22 mins
1 hour 36 mins
Calgary International Airport
27 mins
1 hour 49 mins
Westside Recreation Centre
25 mins
1 hour 43 mins
Off-peak estimates measured from the centre of Copperfield, not from this address. Live traffic varies.
Who lives in Copperfield
14,095Population
2.8Average household size
80%Owner-occupied households
$110KMedian household income
25%Residents aged 0–14
2021 Census of Canada, via the City of Calgary community profile — long-term neighbourhood context, not current market activity. Full Copperfield census profile →
Questions about this home
Is 384 Copperpond Landing SE still for sale?
No. The MLS® record for 384 Copperpond Landing SE in Copperfield (MLS® A2272564) is marked sold. The last publicly advertised asking price was $429,900; the final sale price is available only to signed-in members under Alberta VOW rules.
How many bedrooms and bathrooms does 384 Copperpond Landing SE have?
384 Copperpond Landing SE in Copperfield has 3 bedrooms and 3.5 bathrooms. The listing records 1,333 sq ft above grade. It is a townhouse.
Live MLS® Data · Calgary Listings Group · Serving Calgary Since 1997
Everything we give our clients, before you're one.
One free account opens the whole toolkit — the guides we
write for Calgary buyers and sellers, the checklists we actually use on deals, the
video library, and a concierge that answers your questions any time of day.