The sale price and sold-to-list ratio for this home are members-only under Alberta VOW rules.
Takes 10 seconds · no spam · board rules require a free account
3
Bedrooms
4.5
Bathrooms
1,296
Sq ft
2018
Year built
$2,753
Property tax (2025)
$390
Condo / HOA fee /mo
119
Lot sq ft
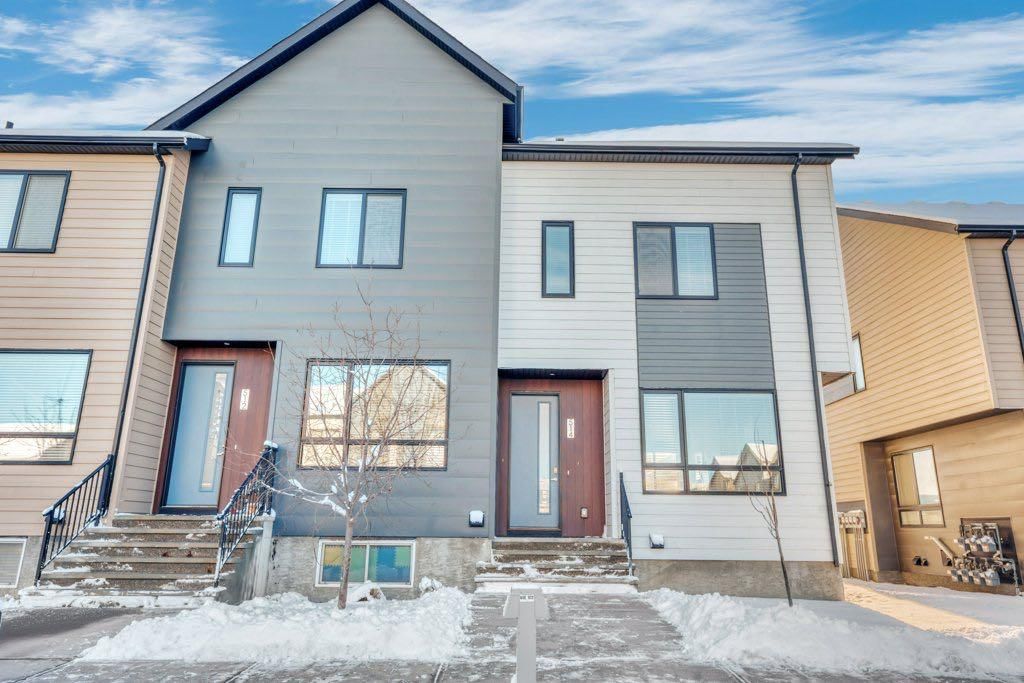
CalgaryListings Insight Tucked into the community of Redstone, this 3-bedroom home at 514 Redstone Crescent NE was built in 2018 and includes 4.5 bathrooms and 1,296 sq ft of living space above grade. This home also offers a fully finished basement and vinyl plank flooring. Condo fees are approximately $390/month. For townhomes, review condo fees or HOA fees, exterior maintenance responsibilities, parking, pet rules, and resale fit. If rental income is part of the plan, verify suite legality, permits, insurance, lender treatment, and current lease details before removing conditions. This sale can help you understand current pricing in the area. Ask us how it compares with nearby active and recently sold homes. MLS® A2271969.
Thinking of selling nearby?
This property sold in Redstone. Find out what your home could be worth in today’s market — no obligation.
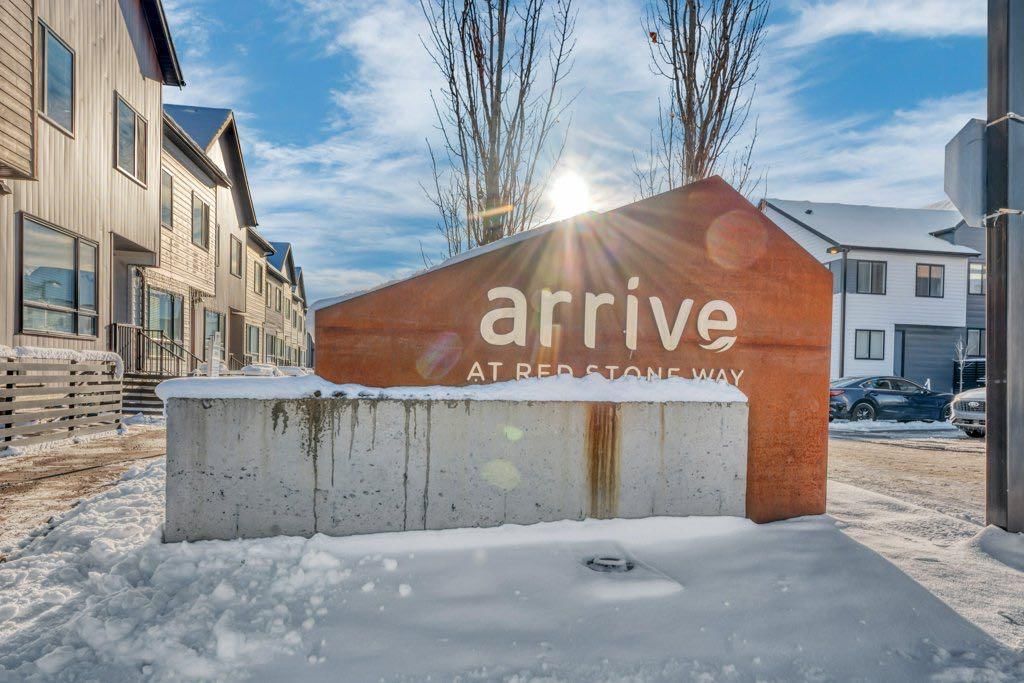
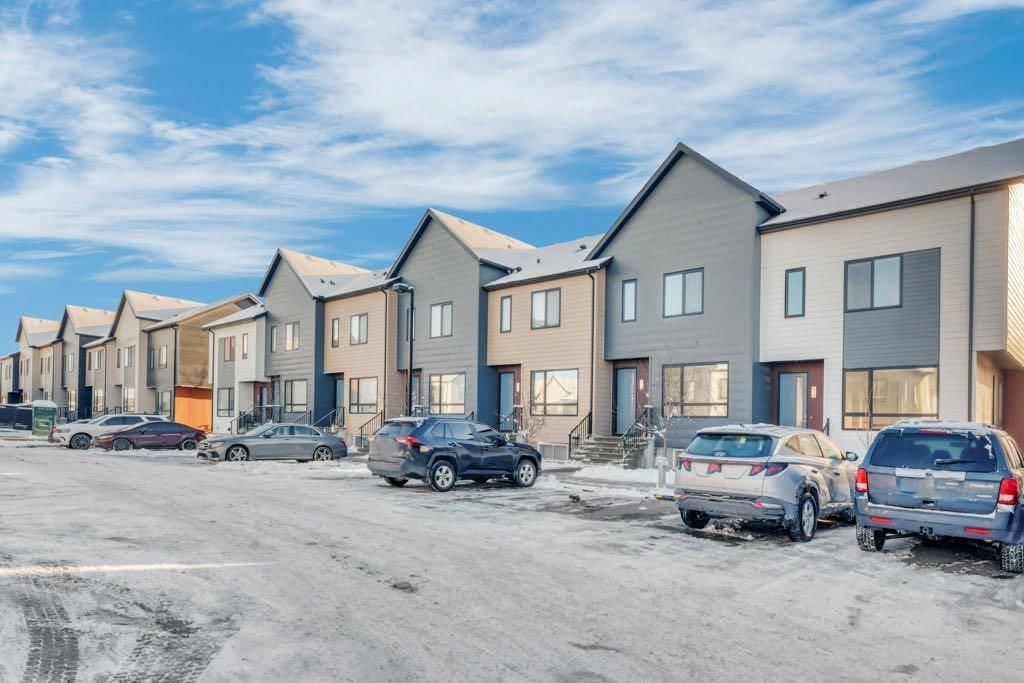
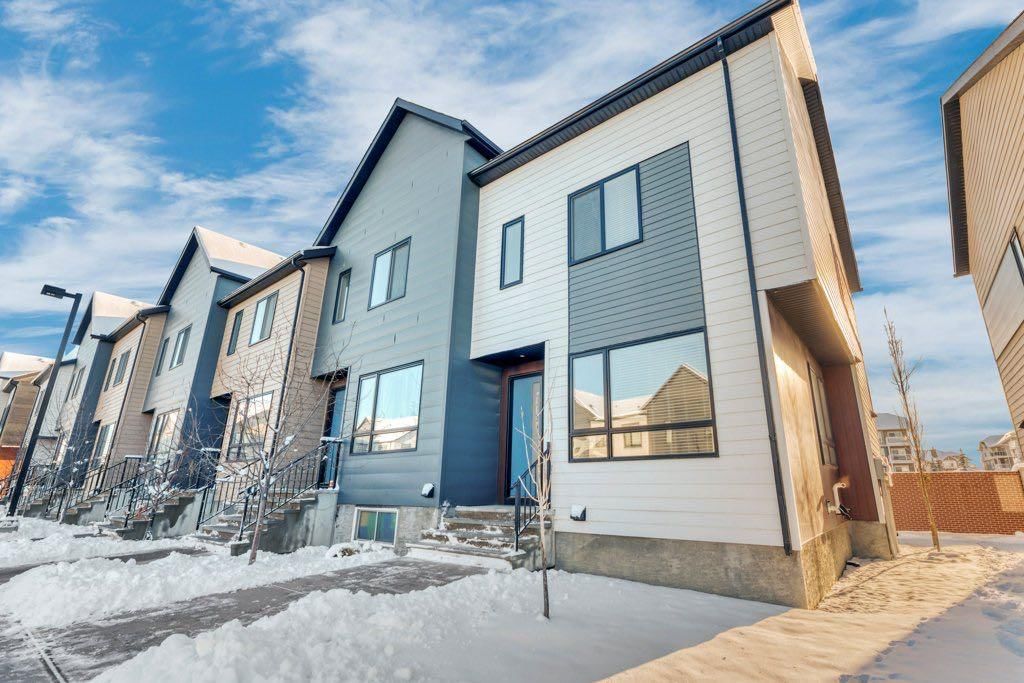
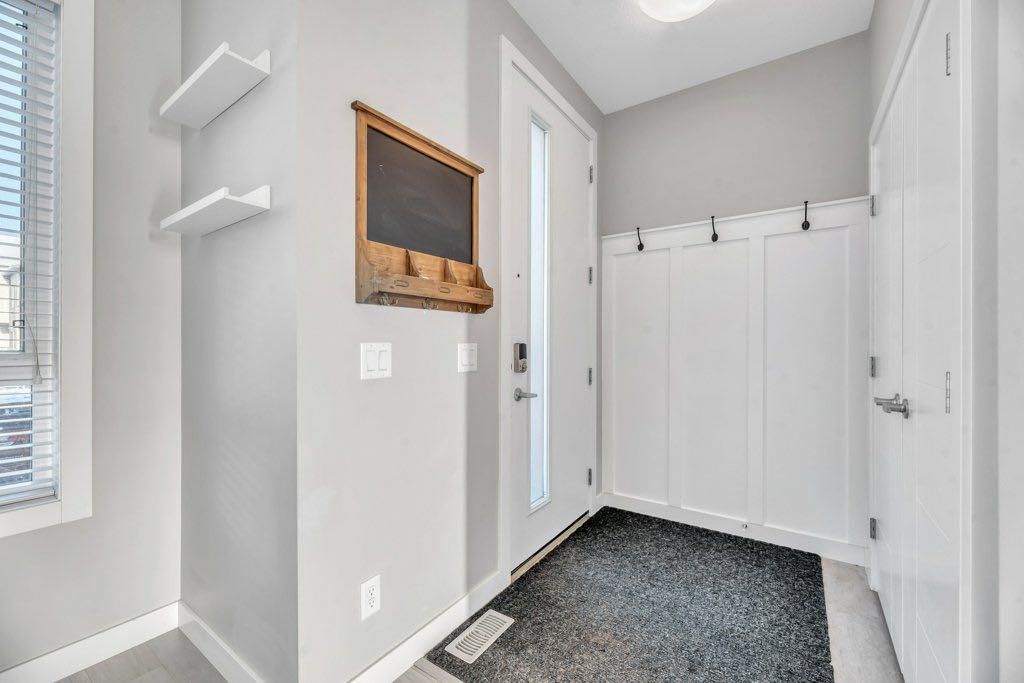
Your new home awaits in arrive at Redstone Way. This gorgeous end unit townhome will blow you away with its sleek, modern finishes and thoughtful design throughout. And with 1,880 sq ft of developed living space this home also offers amazing value. Located in the vibrant community of Redstone you’ll enjoy a growing number of local amenities. Stepping into the front door you’ll appreciate the spacious entryway with built-in hooks for hanging outerwear plus a great size closet. You’ll immediately be wowed by the open concept design enhanced by 9’ ceilings and tons of natural light flooding in from the big windows including an extra side one thanks to it being an end unit. A soothing grey and white colour palate will allow you to easily customize the space with your own decor. The space flows seamlessly from the front living area to the rear kitchen with a nice sized dining area in between. You are going to fall in love with this kitchen and its sleek white cabinetry, gleaming stainless steel appliances, oversized subway tile backsplash, granite counters and centre island with seating. Luxurious Vinyl Plank flooring throughout is both beautiful and durable. A back door allows easy access to your back patio and shared lawn space for outdoor living. A 2 pc powder room is discreetly located up a couple of steps for privacy. Upstairs you’ll find 3 bedrooms including the primary with its own 4 pc ensuite. The other 2 bedrooms share the other 4 pc bath. And you’re going to love the convenience of upstairs laundry and ample storage space. The fully finished basement is the perfect space for your teenager, guests or extended family members to call their own. They’ll enjoy a nice sized living area, a large 4th bedroom and full bath plus you still have ample room for storage. This terrific home comes complete with 2 dedicated parking stalls close by as well as EV charging stations for residents. This unit has rough in for central air conditioning. Pets are welcome in this complex with some restrictions but don’t worry about bringing your lawn mower or snow shovel as common area maintenance and snow removal are included. The master planned community of Redstone offers 2 new schools sites, well-maintained green spaces, scenic walking trails, a variety of parks & playgrounds as well as close proximity to shopping, medical clinics, restaurants and the Calgary airport. With easy access to transit and both Stoney & Deerfoot Trails you are well connected to the rest of Calgary. Your are going to love living here!
Remarks as published by the listing brokerage while this home was on the market. Open house dates, showing instructions and offer deadlines in this text have passed.
Listing data provided via MLS®. Not intended to solicit buyers or sellers already under contract.
Property History
No previous MLS® listings on record for this property — this appears to be its first time offered. Want to know how often homes nearby change hands? Ask our team.
Prairie Sky SchoolPublic (CBE) · Elementary/Junior High · 894 m · about 4 mins by carSchool website
Nelson Mandela High SchoolPublic (CBE) · about 14 mins by carSchool website
Bishop McNally High SchoolCatholic (CCSD) · about 15 mins by carSchool website
Distances and drive times are measured from the centre of Redstone, not from this address. Designation depends on address, grade, program and capacity and changes from year to year — check the CBE or Calgary Catholic finder before you buy.
Commute from Redstone
Destination
By car
By transit
Downtown Calgary
24 mins
1 hour 8 mins
University of Calgary
25 mins
1 hour 34 mins
Foothills Medical Centre
27 mins
1 hour 31 mins
Mount Royal University
28 mins
1 hour 31 mins
Calgary International Airport
10 mins
1 hour 3 mins
Westside Recreation Centre
28 mins
1 hour 29 mins
Off-peak estimates measured from the centre of Redstone, not from this address. Live traffic varies.
Who lives in Redstone
9,050Population
3.4Average household size
78%Owner-occupied households
$100KMedian household income
25%Residents aged 0–14
2021 Census of Canada, via the City of Calgary community profile — long-term neighbourhood context, not current market activity. Full Redstone census profile →
Questions about this home
Is 514 Redstone Crescent NE still for sale?
No. The MLS® record for 514 Redstone Crescent NE in Redstone (MLS® A2271969) is marked sold. The last publicly advertised asking price was $419,900; the final sale price is available only to signed-in members under Alberta VOW rules.
How many bedrooms and bathrooms does 514 Redstone Crescent NE have?
514 Redstone Crescent NE in Redstone has 3 bedrooms and 4.5 bathrooms. The listing records 1,296 sq ft above grade. It is a townhouse.
Live MLS® Data · Calgary Listings Group · Serving Calgary Since 1997
Everything we give our clients, before you're one.
One free account opens the whole toolkit — the guides we
write for Calgary buyers and sellers, the checklists we actually use on deals, the
video library, and a concierge that answers your questions any time of day.