← Back to all Calgary listings

404, 25 Walgrove Walk SE, Calgary

Walden
SoldMLS® A2271491· was on the market 55 days
Last listed at $259,900
Sold
The sale price and sold-to-list ratio for this home are members-only under Alberta VOW rules.
Takes 10 seconds · no spam · board rules require a free account
2
Bedrooms
1
Bathrooms
529
Sq ft
2023
Year built
$1,674
Property tax (2025)
$243
Condo / HOA fee /mo
CalgaryListings Insight
Tucked into the community of Walden, this 2-bedroom home at 404, 25 Walgrove Walk SE was built in 2023 and includes 1 bathroom and 529 sq ft of living space above grade. Notable features include vinyl plank flooring. Condo fees are approximately $243/month, including heat, water, and parking. Before writing, ask about condo fees, reserve fund health, bylaws, insurance deductibles, and building history. This sale can help you understand current pricing in the area. Ask us how it compares with nearby active and recently sold homes. MLS® A2271491.

Thinking of selling nearby?

This property sold in Walden. Find out what your home could be worth in today’s market — no obligation.

Get Your Free Home ValuationBrowse Active ListingsCalgary Listings Group · eXp Realty

About this property

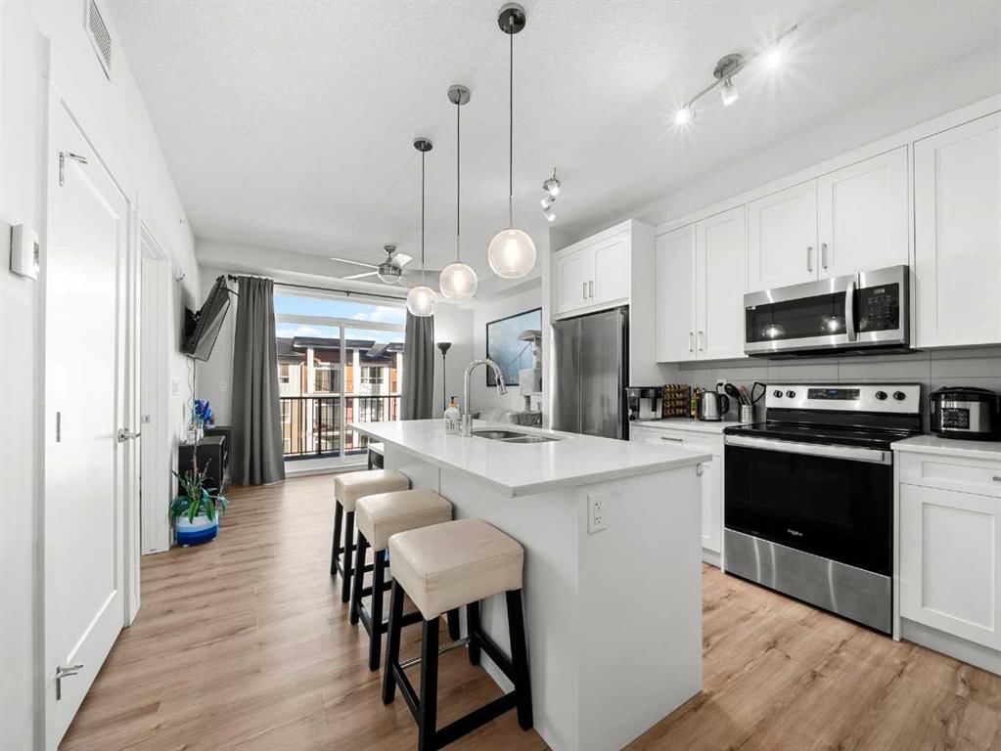
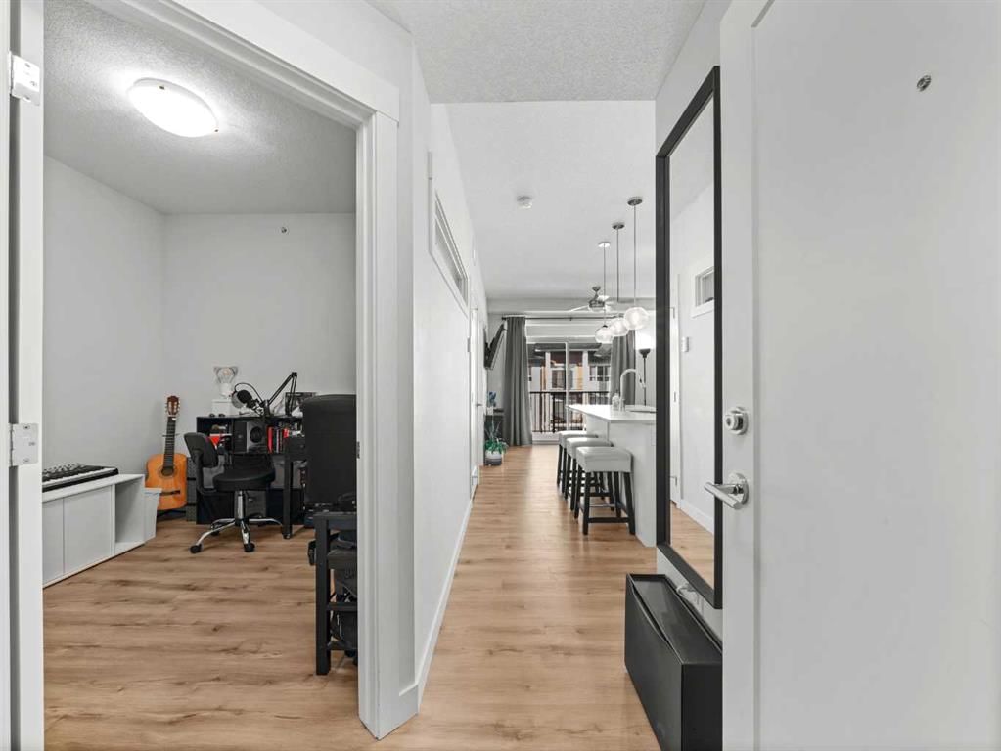
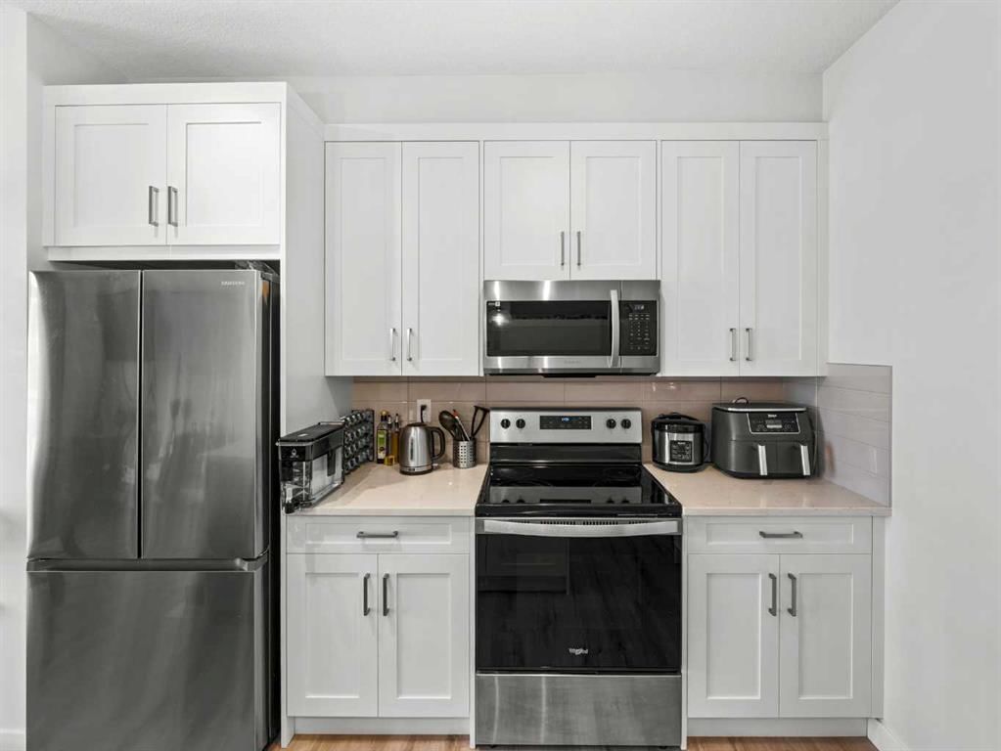
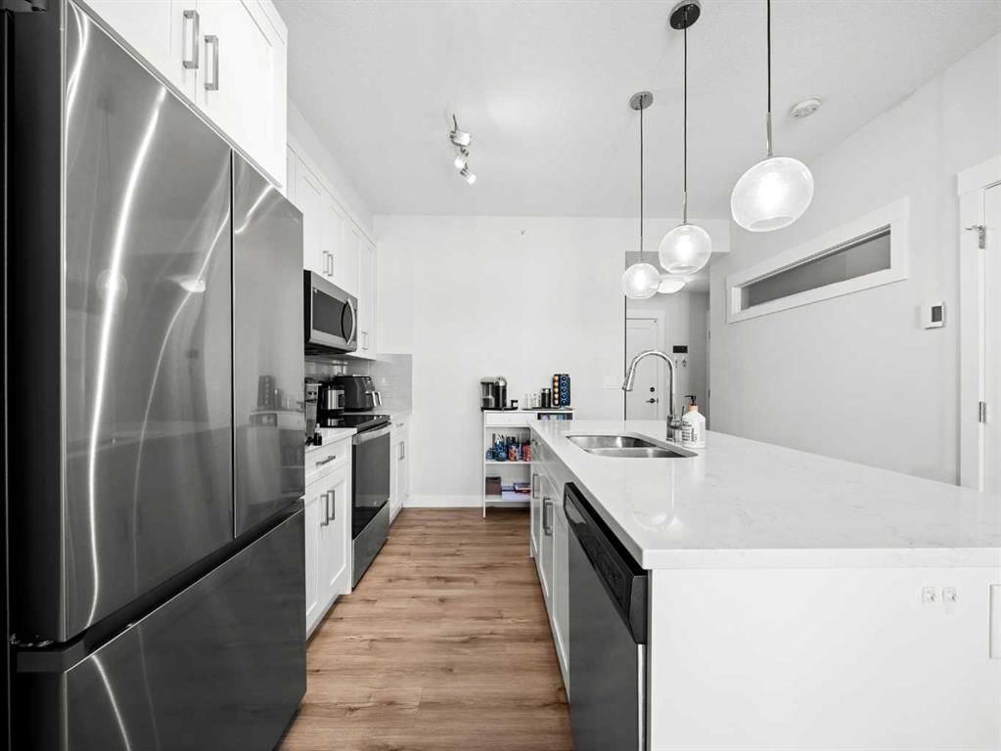
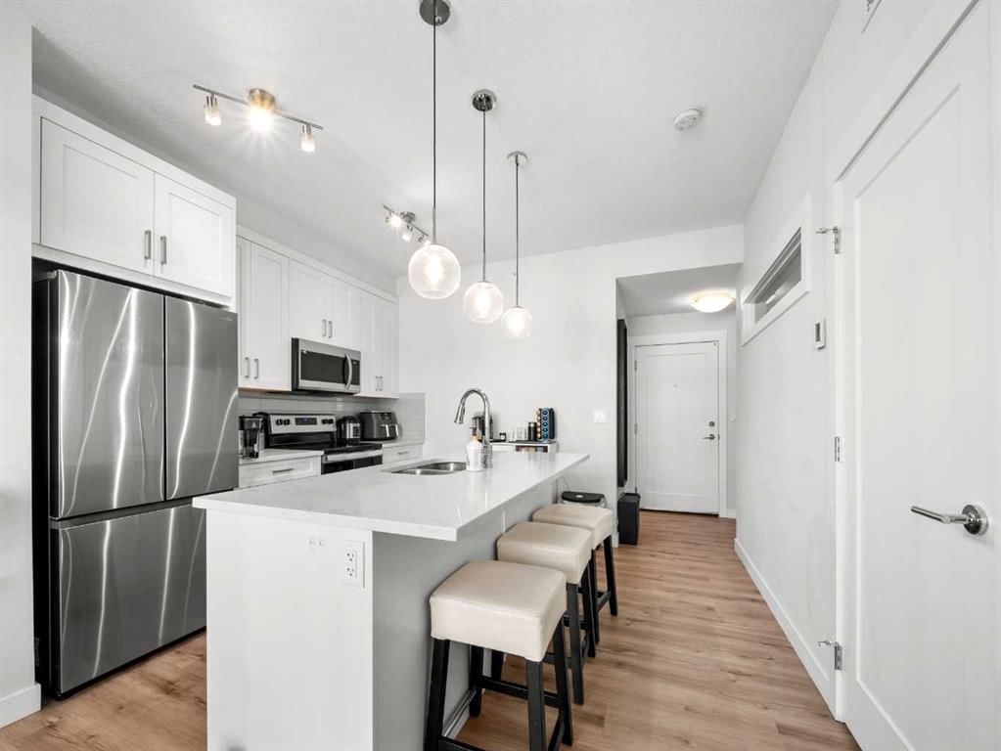
2023 Buit, Top Floor, bright, modern, and perfectly located, this 2-bedroom condo in Walden offers incredible value at just $259,900! Situated in the well-managed, elevator-equipped building, this home features nearly 530 sq. ft. of open-concept living space, a titled parking stall, a private storage locker, and a spacious balcony with a natural gas hookup where BBQs are permitted. Inside, the unit features a practical layout with a welcoming entryway, a bright living area, and a modern kitchen equipped with a spacious island, quartz countertops, stainless steel appliances, and ample cabinet space. The bedroom with a built-in closet, while the den offers the perfect spot for a home office or added storage. Large windows fill the home with natural light, creating a comfortable and inviting atmosphere. No carpet. Upgraded flooring - LVP all throughout. This pet-friendly building is located in Walden, one of Calgary’s most peaceful and nature-focused communities. You’ll love the tree-lined streets, green spaces, walking paths, and nearby natural wetland. Dog owners will appreciate close proximity to Fish Creek Park, Wolf Willow Dog Park, and other outdoor spaces. Everyday convenience is unmatched with easy access to Gates of Walden, Township, Shawnessy Village, grocery stores, restaurants, banks, and major retailers. Commuting is seamless with quick connections to Macleod Trail and nearby transit routes. Additional perks include common bike parking, secured underground storage, and a dedicated parking stall just steps from the building. Low condo fees of $242.57 per month include heat, water, building insurance, snow and garbage removal, and contributions to the reserve fund, offering predictable monthly costs and worry-free living. Perfect for first-time buyers, downsizers, or investors seeking a low-maintenance property in a vibrant and growing community.

Remarks as published by the listing brokerage while this home was on the market. Open house dates, showing instructions and offer deadlines in this text have passed.

Property Taxes
$1,674/yr (2025)
Condo / HOA Fee
$242.57/mo

Listing Information

MLS® NumberA2271491
StatusSold
List Price$259, 900
Days on Market55 days
OccupancyVacant

Property Details

Property TypeApartment
Architectural StyleApartment-Single Level Unit
ZoningM-X2
Above-Grade Sq Ft529 sq ft
Year Built2023
Bedrooms2
Full Bathrooms1
Total Bathrooms1
Parking TypeParkade, Stall

Interior

FlooringCeramic Tile, Vinyl Plank
Fireplaces0
HeatingBaseboard, Hot Water
Air ConditioningNone

Exterior & Parking

ExteriorVinyl Siding, Wood Frame
Total Parking1
Parking TypeParkade, Stall
Patio / DeckBalcony(s)

Site & Lot

Legal Description2310240;929

Inclusions

Dishwasher,Electric Range,Microwave Hood Fan,Refrigerator,Washer/Dryer

Condo Details

Unit Number404
Monthly Condo Fee$242.57/mo
Fee IncludesHeat · Water · Parking
Unit ExposureNW
Building Stories4 storeys
Parking TypeParkade, Stall
Pet PolicyRestrictions
Building AmenitiesElevator(s) · Snow Removal · Storage · Trash · Visitor Parking

Room Dimensions

Main Level
4pc Bathroom8`4" × 5`0"
Bedroom8`11" × 9`11"
Bedroom9`0" × 9`2"
Kitchen11`11" × 10`8"
Living Room12`0" × 8`10"

Listing Office

CIR Realty
Listing data provided via MLS®. Not intended to solicit buyers or sellers already under contract.

Property History

No previous MLS® listings on record for this property — this appears to be its first time offered. Want to know how often homes nearby change hands? Ask our team.

Schools near this home

  • All Saints High SchoolCatholic (CCSD) · Senior High · 1.1 km · about 4 mins by carSchool website
  • Our Lady of the Rosary SchoolCatholic (CCSD) · Elementary · 3.8 km · about 12 mins by carSchool website
  • Dr. Freda Miller SchoolPublic (CBE) · about 13 mins by carSchool website
  • Centennial High SchoolPublic (CBE) · about 8 mins by carSchool website
  • Bishop O’Byrne High SchoolCatholic (CCSD) · about 12 mins by carSchool website
  • Ron Southern SchoolPublic (CBE) · about 10 mins by carSchool website

Distances and drive times are measured from the centre of Walden, not from this address. Designation depends on address, grade, program and capacity and changes from year to year — check the CBE or Calgary Catholic finder before you buy.

Commute from Walden

DestinationBy carBy transit
Downtown Calgary32 mins1 hour 4 mins
University of Calgary29 mins1 hour 27 mins
Foothills Medical Centre29 mins1 hour 28 mins
Mount Royal University22 mins1 hour 20 mins
Calgary International Airport31 mins1 hour 49 mins
Westside Recreation Centre22 mins1 hour 35 mins

Off-peak estimates measured from the centre of Walden, not from this address. Live traffic varies.

Who lives in Walden

  • 7,650Population
  • 2.8Average household size
  • 82%Owner-occupied households
  • $109KMedian household income
  • 22%Residents aged 0–14

2021 Census of Canada, via the City of Calgary community profile — long-term neighbourhood context, not current market activity. Full Walden census profile →

Questions about this home

Is 404, 25 Walgrove Walk SE still for sale?

No. The MLS® record for 404, 25 Walgrove Walk SE in Walden (MLS® A2271491) is marked sold. The last publicly advertised asking price was $259,900; the final sale price is available only to signed-in members under Alberta VOW rules.

How many bedrooms and bathrooms does 404, 25 Walgrove Walk SE have?

404, 25 Walgrove Walk SE in Walden has 2 bedrooms and 1 bathroom. The listing records 529 sq ft above grade. It is an apartment condo.

Live MLS® Data · Calgary Listings Group · Serving Calgary Since 1997

Similar homes still for sale in Walden

All Walden listings →

Active MLS® listings in Walden closest to this home on price, bedrooms and size. Updated every 10 minutes.

Recently sold in Walden

All Walden listings →
Enlarged listing photo

Free account · no cost, no obligation

Everything we give our clients, before you're one.

One free account opens the whole toolkit — the guides we write for Calgary buyers and sellers, the checklists we actually use on deals, the video library, and a concierge that answers your questions any time of day.

Already have one? Sign in →

Takes about twenty seconds. Unsubscribe any time.