← Back to all Calgary listings

101, 131 Quarry Way SE, Calgary

Douglasdale/Glen
SoldMLS® A2271362· was on the market 99 days
Last listed at $519,000
Sold
The sale price and sold-to-list ratio for this home are members-only under Alberta VOW rules.
Takes 10 seconds · no spam · board rules require a free account
1
Bedrooms
1
Bathrooms
742
Sq ft
2013
Year built
$3,272
Property tax (2025)
$585
Condo / HOA fee /mo
CalgaryListings Insight
Located in the community of Douglasdale/Glen, 101, 131 Quarry Way SE is a 1-bedroom home with 1 bathroom, built in 2013, offering 742 sq ft of living space above grade. Notable features include garage parking, hardwood flooring, a fireplace, and air conditioning. Condo fees are approximately $585/month, including heat, water, and parking. Before writing, ask about condo fees, reserve fund health, bylaws, insurance deductibles, and building history. This sale can help you understand current pricing in the area. Ask us how it compares with nearby active and recently sold homes. MLS® A2271362.

Thinking of selling nearby?

This property sold in Douglasdale/Glen. Find out what your home could be worth in today’s market — no obligation.

Get Your Free Home ValuationBrowse Active ListingsCalgary Listings Group · eXp Realty

About this property

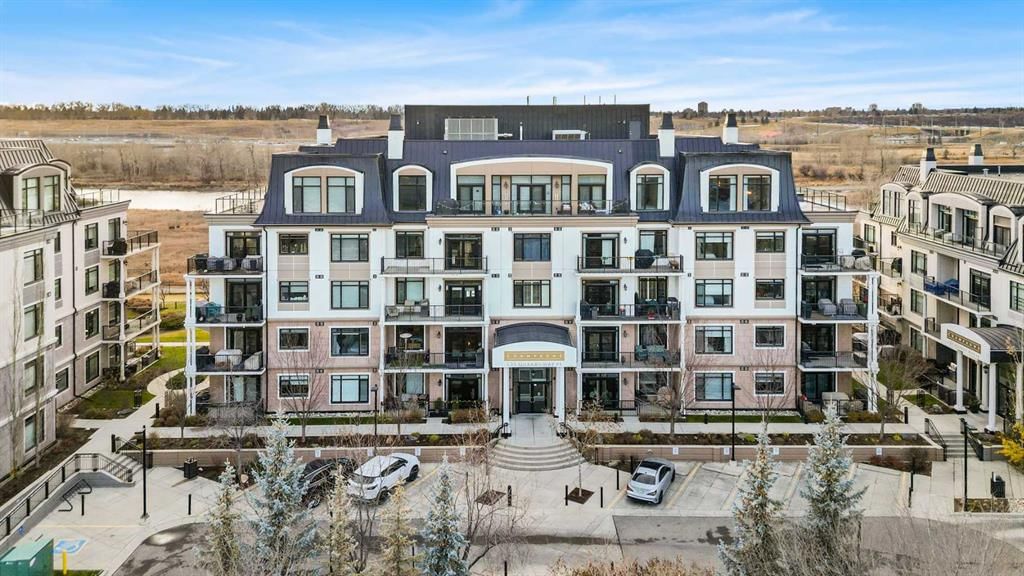
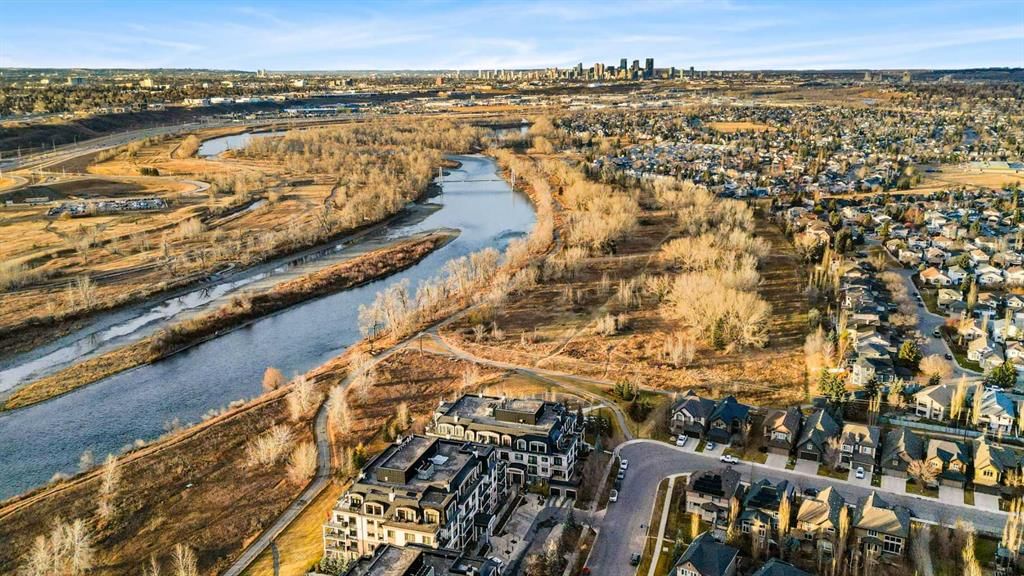
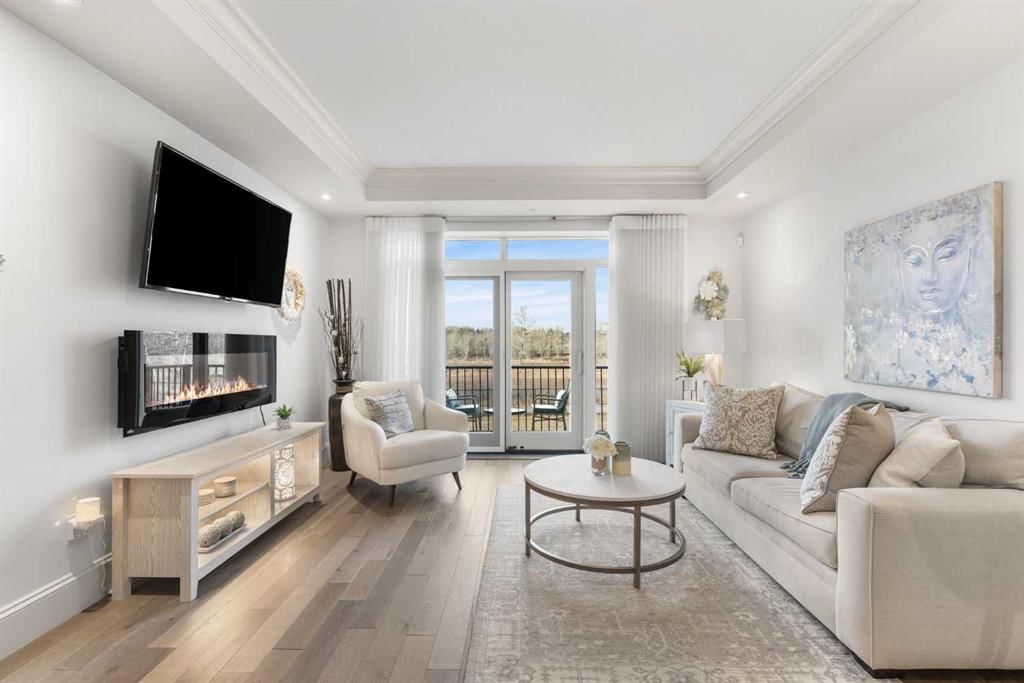
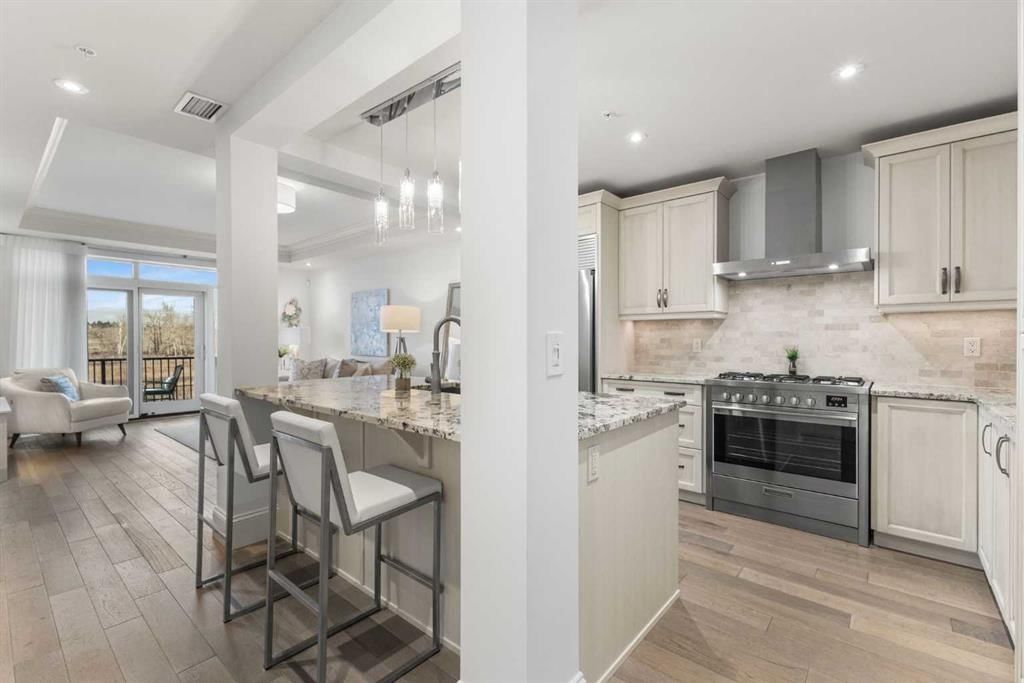
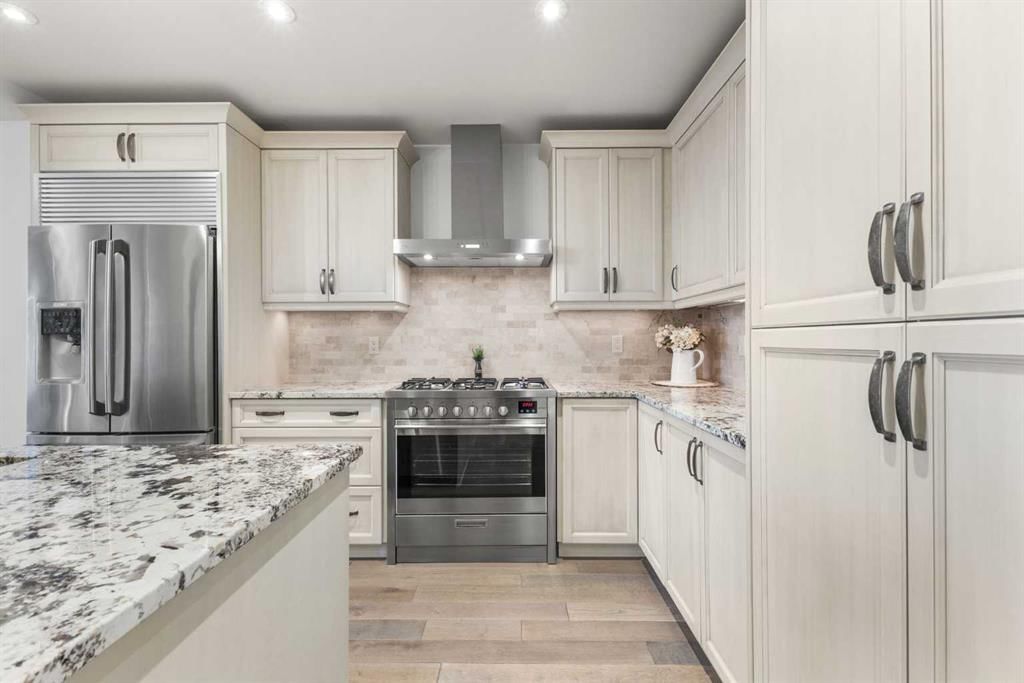
Welcome to Champagne, one of Calgary’s most architecturally striking and prestigious riverfront developments, renowned for its solid concrete construction, timeless European styling, and exceptionally quiet interiors. This beautifully updated ground-level residence with brand new patio door is one of the rare units on the open, river-facing line, offering peaceful views, unmatched privacy, and direct access to the Bow River and pathway system. Inside, the home feels calm, bright, and inviting. Large windows frame lush greenery and gentle river views, while the open-concept design creates a seamless flow between the living area, dining space, and gourmet kitchen. Outfitted with granite countertops, built-in appliances, a gas range, and an elegant island, the kitchen is perfect for cooking, hosting, or simply enjoying a quiet evening at home. Your private ground-level patio is truly special, ideal for morning coffee, stepping directly onto the pathway, or taking in the quiet beauty of this riverside setting. This level of indoor-outdoor living is exceptionally rare in luxury concrete buildings and highly coveted by those who value both convenience and nature. Thoughtful recent upgrades enhance the home’s comfort and style, including professional paint, new modern light fixtures, upgraded bedroom flooring, a brand-new full-size washer and dryer, a new built-in microwave, and tasteful bathroom updates. Every space feels refreshed, cared for, and move-in ready. The spacious bedroom offers peaceful comfort, while the oversized bathroom provides a spa-inspired retreat. Central air conditioning ensures ideal temperatures year-round. Champagne is meticulously maintained and offers an elegant lobby, secure underground titled parking (stall #103), a titled storage locker (#115), two elevators, a car wash bay, and beautifully kept common areas. The $584.97/month condo fee includes heat, professional management, reserve fund contributions, snow removal, trash, building insurance, and common-area maintenance, offering complete peace of mind. Set in the heart of Quarry Park, the location is exceptional. You’re steps from Carburn Park, Sue Higgins Off-Leash Dog Park, grocery stores, restaurants, cafés, fitness centres, the YMCA, professional services, green spaces, and, of course, the river. The community is walkable, quiet, and thoughtfully designed, with quick access to major routes for effortless commuting. This home has been a genuine sanctuary for the owner, a place of healing, comfort, and connection to nature. Letting it go is emotional, and it truly is the sale of a very special property.

Remarks as published by the listing brokerage while this home was on the market. Open house dates, showing instructions and offer deadlines in this text have passed.

Property Taxes
$3,272/yr (2025)
Condo / HOA Fee
$584.97/mo

Listing Information

MLS® NumberA2271362
StatusSold
List Price$519, 000
Days on Market99 days
OccupancyOwner

Property Details

Property TypeApartment
Architectural StyleApartment-Single Level Unit
ZoningDC
Above-Grade Sq Ft742 sq ft
Year Built2013
Bedrooms1
Full Bathrooms1
Total Bathrooms1
Parking TypeAdditional Parking, Enclosed, Heated Garage, Insulated, Parkade, Secured, Stall, Titled, Underground

Interior

FlooringHardwood, Tile
Fireplaces1
HeatingForced Air, Natural Gas
Air ConditioningCentral Air

Exterior & Parking

ExteriorConcrete, Stone, Stucco
RoofMetal
Total Parking1
Parking TypeAdditional Parking, Enclosed, Heated Garage, Insulated, Parkade, Secured, Stall, Titled, Underground
Patio / DeckBalcony(s)

Site & Lot

Lot FeaturesEnvironmental Reserve
Legal Description1311832;371

Inclusions

Dishwasher,Dryer,Gas Range,Microwave,Range Hood,Refrigerator,Window Coverings

Condo Details

Unit Number101
Monthly Condo Fee$584.97/mo
Fee IncludesHeat · Water · Parking
Unit ExposureW
Building Stories5 storeys
Parking TypeAdditional Parking, Enclosed, Heated Garage, Insulated, Parkade, Secured, Stall, Titled, Underground
Pet PolicyRestrictions
Building AmenitiesCar Wash · Elevator(s) · Secured Parking · Service Elevator(s) · Snow Removal · Storage

Room Dimensions

Main Level
4pc Ensuite bath7`7" × 12`8"
Bedroom10`8" × 11`4"
Kitchen9`0" × 12`7"
Living Room13`10" × 17`2"

Listing Office

REMAX Innovations
Listing data provided via MLS®. Not intended to solicit buyers or sellers already under contract.

Property History

No previous MLS® listings on record for this property — this appears to be its first time offered. Want to know how often homes nearby change hands? Ask our team.

Schools near this home

  • Wilma Hansen SchoolPublic (CBE) · Elementary/Junior High · 1.8 km · about 11 mins by carSchool website
  • Douglasdale SchoolPublic (CBE) · Elementary · 2.6 km · about 4 mins by carSchool website
  • Lord Beaverbrook High SchoolPublic (CBE) · about 10 mins by carSchool website
  • St. William SchoolCatholic (CCSD) · about 8 mins by carSchool website

Distances and drive times are measured from the centre of Douglasdale/Glen, not from this address. Designation depends on address, grade, program and capacity and changes from year to year — check the CBE or Calgary Catholic finder before you buy.

Commute from Douglasdale/Glen

DestinationBy carBy transit
Downtown Calgary21 mins1 hour 0 mins
University of Calgary23 mins1 hour 21 mins
Foothills Medical Centre22 mins1 hour 28 mins
Mount Royal University16 mins1 hour 5 mins
Calgary International Airport21 mins1 hour 27 mins
Westside Recreation Centre22 mins1 hour 31 mins

Off-peak estimates measured from the centre of Douglasdale/Glen, not from this address. Live traffic varies.

Who lives in Douglasdale/Glen

  • 12,920Population
  • 2.6Average household size
  • 88%Owner-occupied households
  • $130KMedian household income
  • 15%Residents aged 0–14

2021 Census of Canada, via the City of Calgary community profile — long-term neighbourhood context, not current market activity. Full Douglasdale/Glen census profile →

Questions about this home

Is 101, 131 Quarry Way SE still for sale?

No. The MLS® record for 101, 131 Quarry Way SE in Douglasdale/Glen (MLS® A2271362) is marked sold. The last publicly advertised asking price was $519,000; the final sale price is available only to signed-in members under Alberta VOW rules.

How many bedrooms and bathrooms does 101, 131 Quarry Way SE have?

101, 131 Quarry Way SE in Douglasdale/Glen has 1 bedroom and 1 bathroom. The listing records 742 sq ft above grade. It is an apartment condo.

Live MLS® Data · Calgary Listings Group · Serving Calgary Since 1997

Similar homes still for sale in Douglasdale/Glen

All Douglasdale/Glen listings →

Active MLS® listings in Douglasdale/Glen closest to this home on price, bedrooms and size. Updated every 10 minutes.

Recently sold in Douglasdale/Glen

All Douglasdale/Glen listings →
Enlarged listing photo

Free account · no cost, no obligation

Everything we give our clients, before you're one.

One free account opens the whole toolkit — the guides we write for Calgary buyers and sellers, the checklists we actually use on deals, the video library, and a concierge that answers your questions any time of day.

Already have one? Sign in →

Takes about twenty seconds. Unsubscribe any time.