← Back to all Calgary listings

205, 701 3 Avenue SW, Calgary

Downtown Commercial Core
SoldMLS® A2270810· was on the market 6 days
Last listed at $485,000
Sold
The sale price and sold-to-list ratio for this home are members-only under Alberta VOW rules.
Takes 10 seconds · no spam · board rules require a free account
2
Bedrooms
2
Bathrooms
925
Sq ft
2007
Year built
$2,438
Property tax (2025)
$1,167
Condo / HOA fee /mo
CalgaryListings Insight
Set in Downtown Commercial Core, 205, 701 3 Avenue SW is a 2-bedroom home built in 2007, offering 2 bathrooms and 925 sq ft of living space above grade. Standout details include hardwood flooring, a fireplace, and air conditioning. Condo fees are approximately $1,167/month, including heat, water, electricity, and parking. Before writing, ask about condo fees, reserve fund health, bylaws, insurance deductibles, and building history. If rental income is part of the plan, verify suite legality, permits, insurance, lender treatment, and current lease details before removing conditions. This sale can help you understand current pricing in the area. Ask us how it compares with nearby active and recently sold homes. MLS® A2270810.

Thinking of selling nearby?

This property sold in Downtown Commercial Core. Find out what your home could be worth in today’s market — no obligation.

Get Your Free Home ValuationBrowse Active ListingsCalgary Listings Group · eXp Realty

About this property

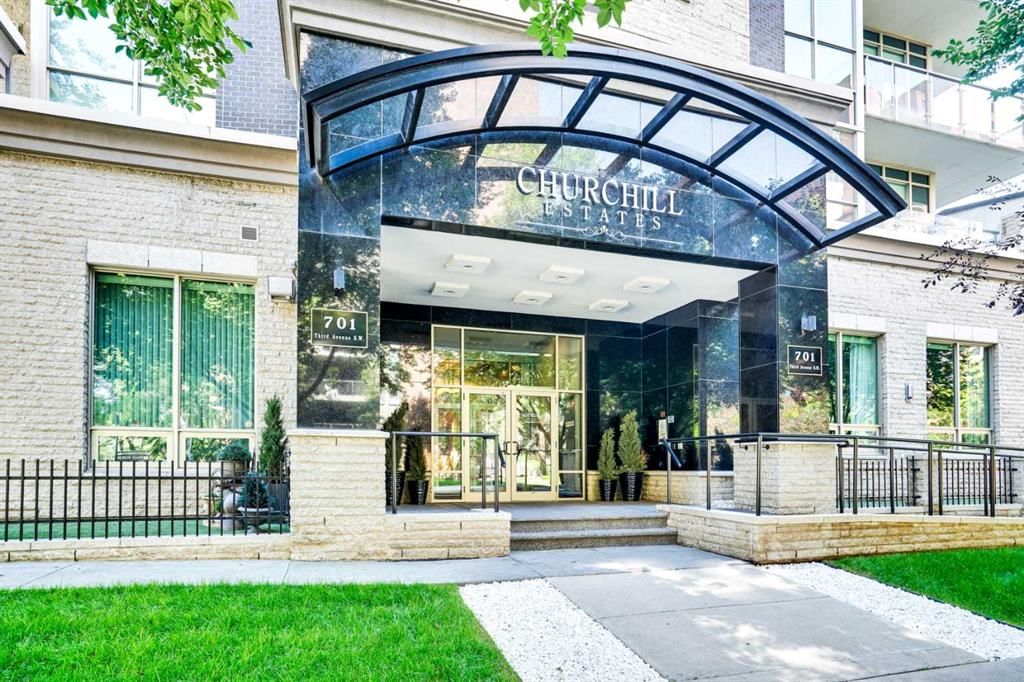
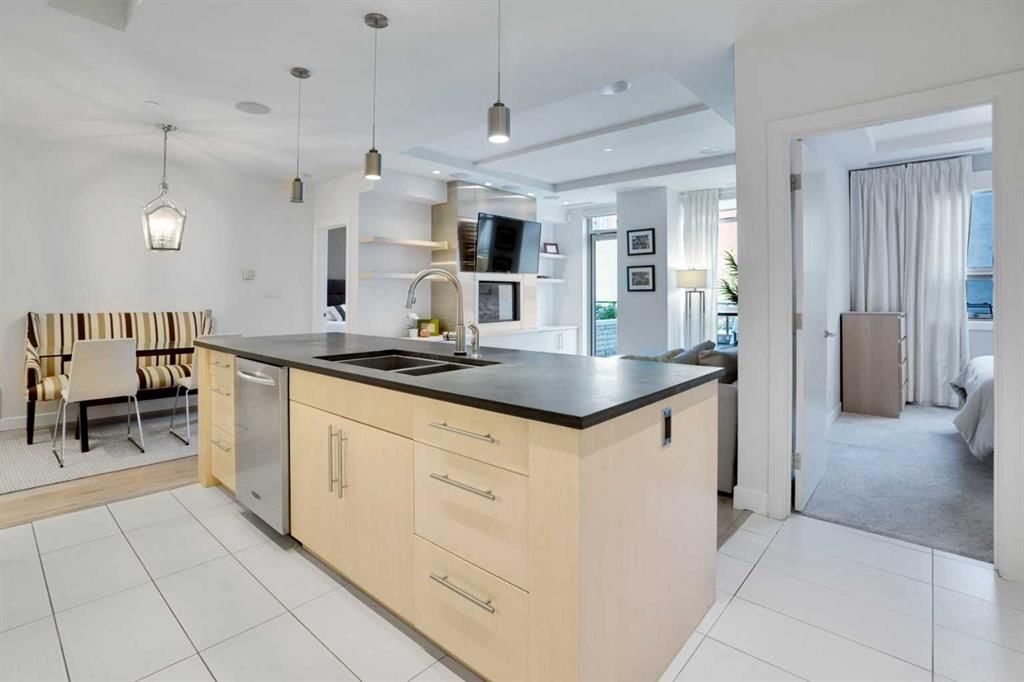
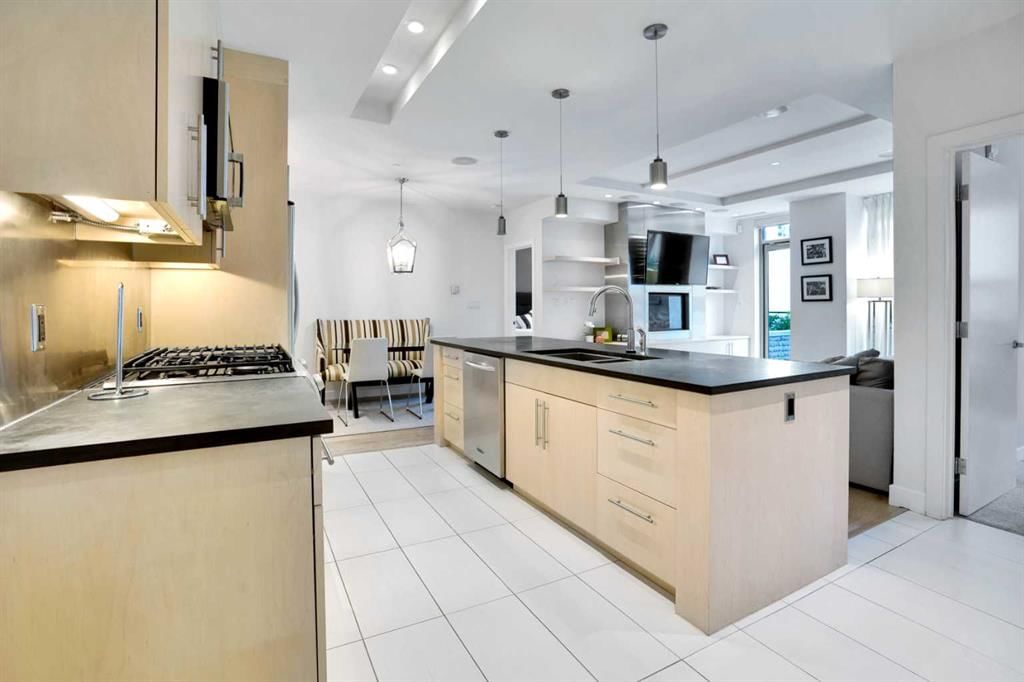
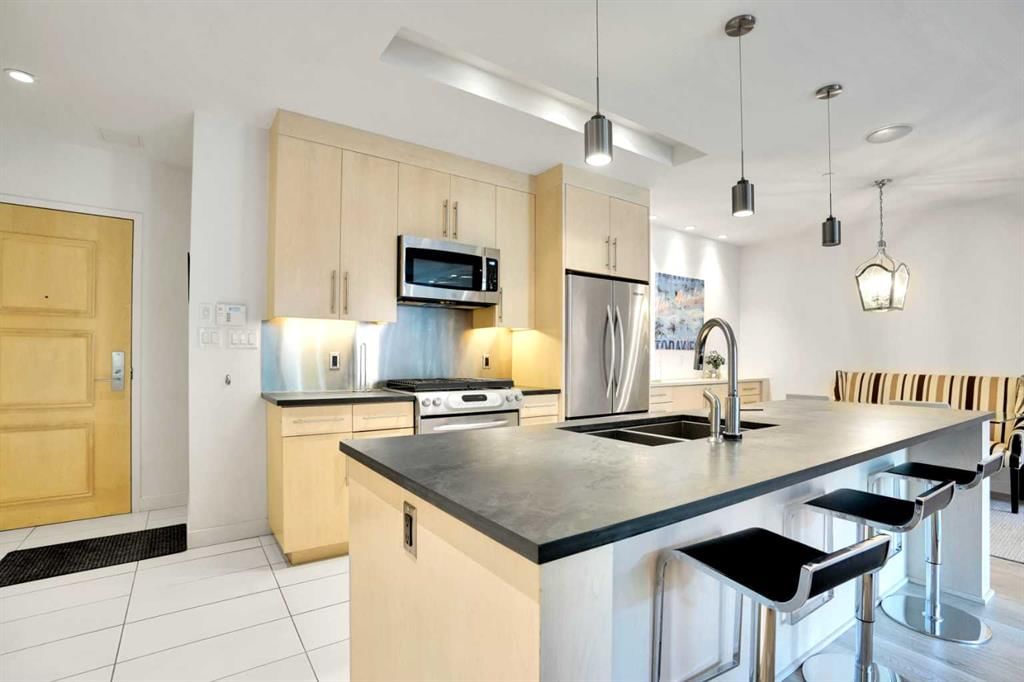
Located in the prestigious Churchill Estates, this beautifully updated 2-bedroom, 2-bath residence offers two titled underground parking stalls and 925 sq. ft. of intelligently designed luxury in Calgary’s Downtown Commercial Core. Every detail has been curated for elevated inner-city living—from newly installed hardwood floors and radiant in-floor heat in the reimagined primary ensuite, to the frameless glass steam shower that delivers spa-calibre relaxation. The kitchen is a chef’s dream with soft-close cabinetry, honed slate countertops, and premium KitchenAid stainless steel appliances including a gas range and microwave hood fan. An elegant gas fireplace adds warmth to the open-concept living and dining area, which opens onto a rare 429 sq. ft. private terrace—an exceptional outdoor escape in the city. The spacious primary suite features a walk-through closet and a luxurious 5-piece ensuite, while the second bedroom offers flexible use as a guest room, office, or studio, with easy access to a sleek 3-piece bathroom. Thoughtful extras include a private storage locker, built-in central vacuum, integrated security wiring, weekday concierge service, heated visitor parking, and a beautifully appointed lobby. Quietly tucked just off the core yet steps to the +15, river pathways, fine dining, and boutique shopping, this is refined downtown living without compromise.

Remarks as published by the listing brokerage while this home was on the market. Open house dates, showing instructions and offer deadlines in this text have passed.

Property Taxes
$2,438/yr (2025)
Condo / HOA Fee
$1,167.37/mo

Listing Information

MLS® NumberA2270810
StatusSold
List Price$485, 000
Days on Market6 days
OccupancyVacant

Property Details

Property TypeApartment
Architectural StyleApartment-Single Level Unit
ZoningDC (pre 1P2007)
Above-Grade Sq Ft925 sq ft
Year Built2007
Bedrooms2
Full Bathrooms2
Total Bathrooms2
Parking TypeStall, Underground

Interior

FlooringHardwood, Tile
Fireplaces1
HeatingFan Coil, In Floor, Fireplace(s), Natural Gas
Air ConditioningCentral Air
Central VacuumYes

Exterior & Parking

ExteriorBrick, Concrete, Stone
Total Parking2
Parking TypeStall, Underground
Patio / DeckOther, Patio, See Remarks

Site & Lot

Legal Description0713076;9

Inclusions

Dishwasher,Dryer,Gas Range,Gas Stove,Microwave Hood Fan,Refrigerator

Condo Details

Unit Number205
Monthly Condo Fee$1, 167.37/mo
Fee IncludesHeat · Water · Electricity · Parking
Unit ExposureS
Building Stories11 storeys
Parking TypeStall, Underground
Pet PolicyRestrictions, Cats OK, Dogs OK, Yes
Building AmenitiesCar Wash · Elevator(s) · Garbage Chute · Parking · Secured Parking · Snow Removal

Room Dimensions

Main Level
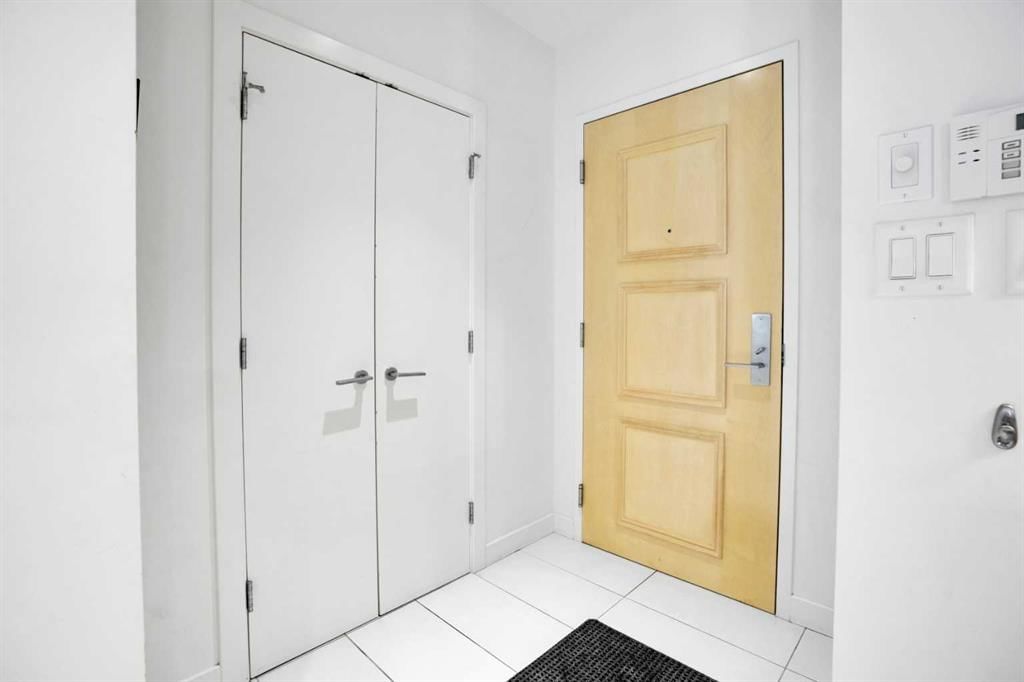
Entrance4`10" × 6`1"
Other3`6" × 6`2"
3pc Bathroom5`11" × 8`11"
Laundry3`2" × 2`7"
Bedroom10`3" × 10`3"
Kitchen13`0" × 12`4"
Dining Room8`5" × 12`10"
Living Room13`7" × 12`1"
Bedroom - Primary11`4" × 11`9"
5pc Ensuite bath7`6" × 8`9"
Walk-In Closet7`7" × 3`8"
Balcony24`5" × 17`5"

Listing Office

Gravity Realty Group
Listing data provided via MLS®. Not intended to solicit buyers or sellers already under contract.

Property History

205, 701 3 Avenue SW has been listed 5 times before — see each asking price, what happened, and any sold prices.

Takes 10 seconds · no spam · instant access

About Churchill Estates

Churchill Estates is at 701 3 Avenue SW in Eau Claire.

Year built2007
Building storeys11
This unit's condo fee$1, 167.37/mo
Fee includesHeat · Water · Electricity · Parking
Building amenitiesCar Wash · Elevator(s) · Garbage Chute · Parking · Secured Parking · Snow Removal

See every unit for sale in Churchill Estates and the building’s full profile →

Schools near this home

  • Connaught SchoolPublic (CBE) · Elementary · 1.2 km · about 5 mins by carSchool website
  • Western Canada High SchoolPublic (CBE) · Senior High · 1.2 km · about 6 mins by carSchool website
  • St. Monica SchoolCatholic (CCSD) · Elementary/Junior High · 1.3 km · about 6 mins by carSchool website
  • Sacred Heart SchoolCatholic (CCSD) · Elementary · 1.8 km · about 6 mins by carSchool website
  • Mount Royal SchoolPublic (CBE) · Junior High · 2.0 km · about 9 mins by carSchool website
  • Riverside SchoolPublic (CBE) · about 7 mins by carSchool website

Distances and drive times are measured from the centre of Downtown Commercial Core, not from this address. Designation depends on address, grade, program and capacity and changes from year to year — check the CBE or Calgary Catholic finder before you buy.

Commute from Downtown Commercial Core

DestinationBy carBy transit
Downtown Calgary3 mins8 mins
University of Calgary10 mins25 mins
Foothills Medical Centre9 mins30 mins
Mount Royal University9 mins16 mins
Calgary International Airport19 mins53 mins
Westside Recreation Centre17 mins24 mins

Off-peak estimates measured from the centre of Downtown Commercial Core, not from this address. Live traffic varies.

Who lives in Downtown Commercial Core

  • 8,225Population
  • 1.7Average household size
  • 8%Owner-occupied households
  • $51KMedian household income
  • 10%Residents aged 0–14

2021 Census of Canada, via the City of Calgary community profile — long-term neighbourhood context, not current market activity. Full Downtown Commercial Core census profile →

Questions about this home

Is 205, 701 3 Avenue SW still for sale?

No. The MLS® record for 205, 701 3 Avenue SW in Downtown Commercial Core (MLS® A2270810) is marked sold. The last publicly advertised asking price was $485,000; the final sale price is available only to signed-in members under Alberta VOW rules.

How many bedrooms and bathrooms does 205, 701 3 Avenue SW have?

205, 701 3 Avenue SW in Downtown Commercial Core has 2 bedrooms and 2 bathrooms. The listing records 925 sq ft above grade. It is an apartment condo.

What building is 205, 701 3 Avenue SW in?

This unit is in Churchill Estates at 701 3 Avenue SW, built in 2007. The condo fee on this unit is $1,167.37 per month.

Live MLS® Data · Calgary Listings Group · Serving Calgary Since 1997

Similar homes still for sale in Downtown Commercial Core

All Downtown Commercial Core listings →

Active MLS® listings in Downtown Commercial Core closest to this home on price, bedrooms and size. Updated every 10 minutes.

Recently sold in Downtown Commercial Core

All Downtown Commercial Core listings →
Enlarged listing photo

Free account · no cost, no obligation

Everything we give our clients, before you're one.

One free account opens the whole toolkit — the guides we write for Calgary buyers and sellers, the checklists we actually use on deals, the video library, and a concierge that answers your questions any time of day.

Already have one? Sign in →

Takes about twenty seconds. Unsubscribe any time.