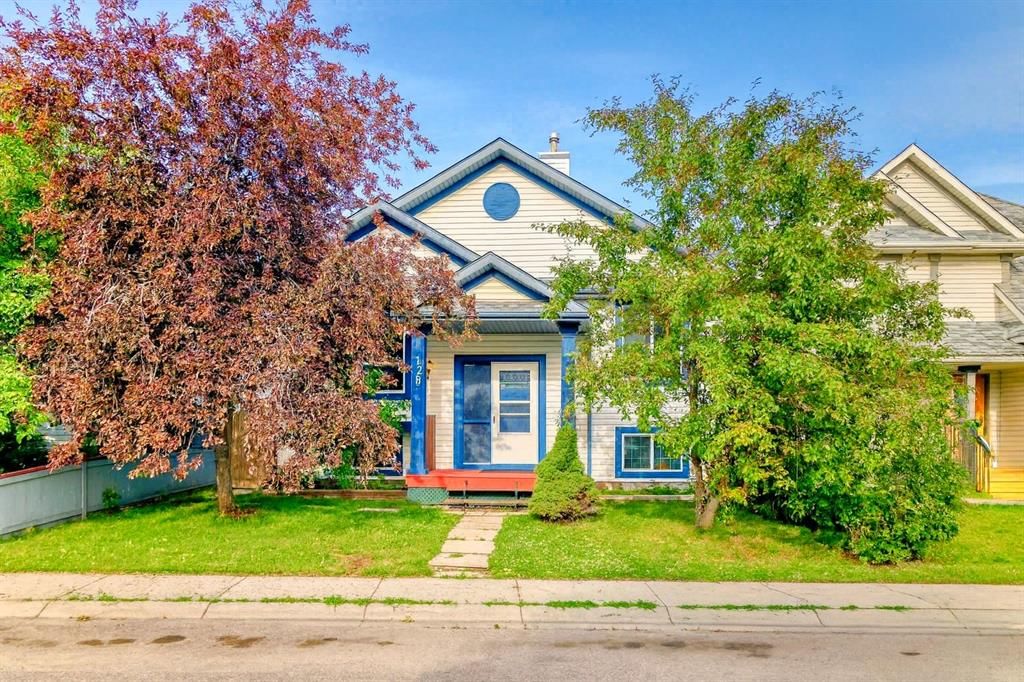
128 ERIN MEADOW Way SE, Erin Woods, Calgary

← Back to all Calgary listings
Last listed at $435,000
Sold
The sale price and sold-to-list ratio for this home are members-only under Alberta VOW rules.
Takes 10 seconds · no spam · board rules require a free account
128 ERIN MEADOW Way SE, Calgary T2B 3P7
Erin Woods
SoldMLS® A2269575· 73 days on market
2
Bedrooms
2
Bathrooms
843
Sq ft
1999
Year built
$2,726
Property tax (2025)
1
Garage
3,013
Lot sq ft
CalgaryListings Insight
This home at 128 ERIN MEADOW Way SE is a 2-bedroom home with 2 bathrooms. Built in 1999, it is located in the community of Erin Woods and offers 843 sq ft of living space above grade. Standout details include a finished walkout basement, a single garage, and tile flooring. Before writing, ask about recent comparable sales, inspection items, permits, basement development, and long-term resale fit. If rental income is part of the plan, verify suite legality, permits, insurance, lender treatment, and current lease details before removing conditions. This sale can help you understand current pricing in the area. Ask us how it compares with nearby active and recently sold homes. MLS® A2269575.

Thinking of selling nearby?

This property sold in Erin Woods. Find out what your home could be worth in today’s market — no obligation.

Get Your Free Home ValuationBrowse Active ListingsCalgary Listings Group · eXp Realty

About this property

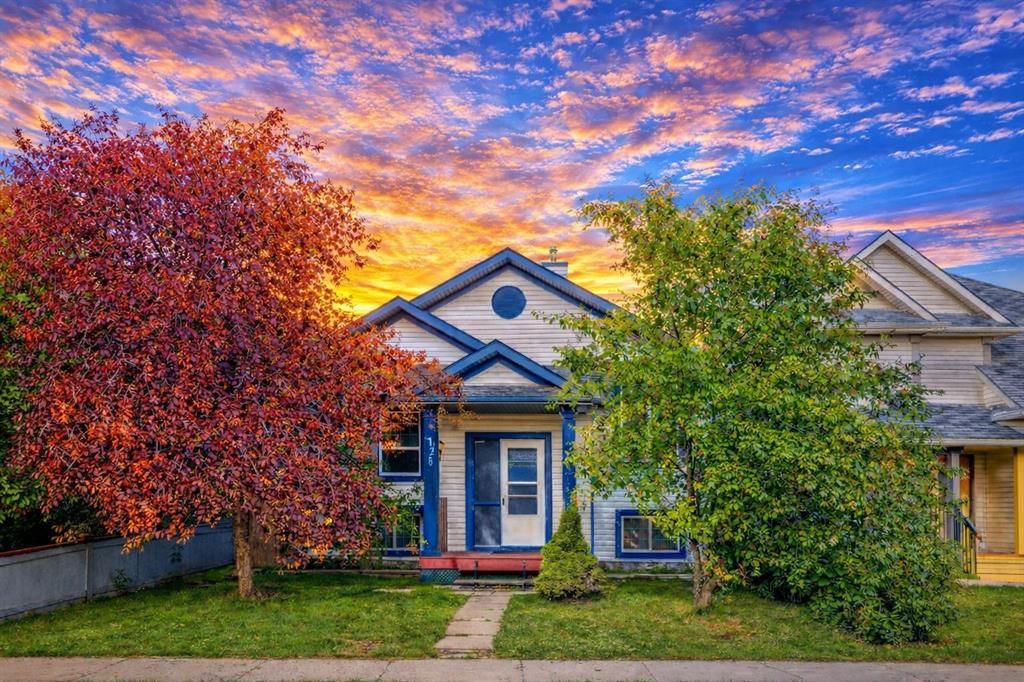
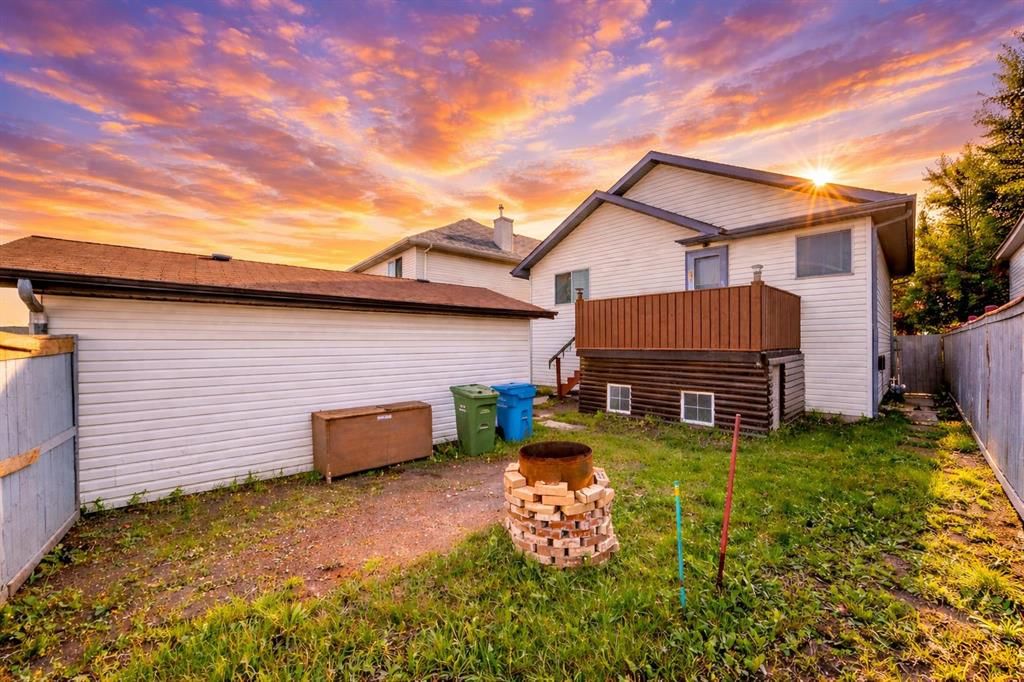
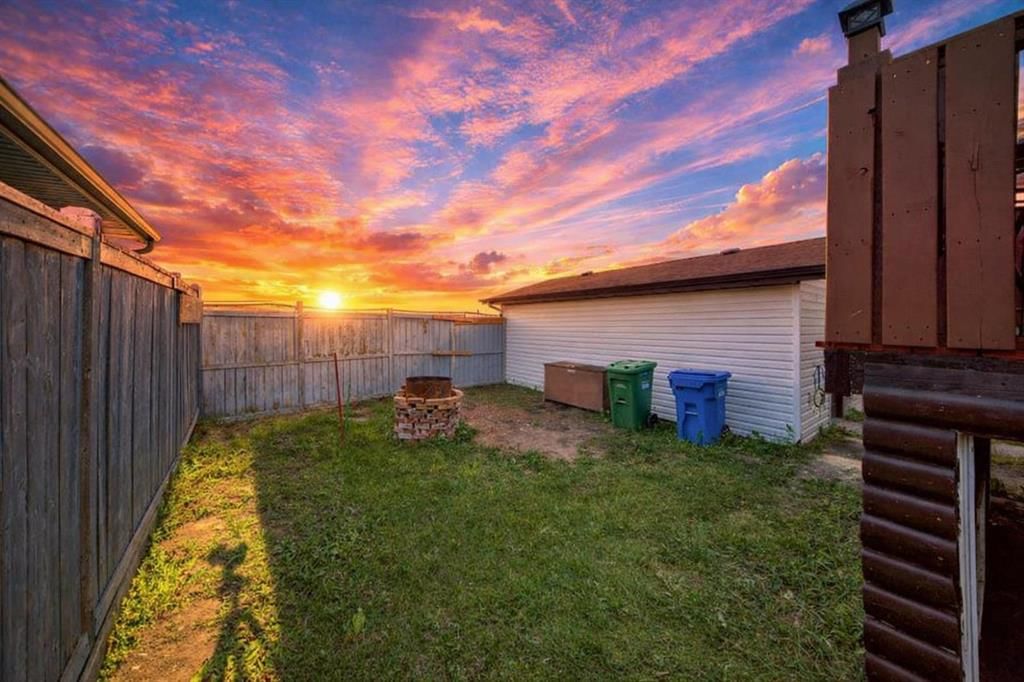
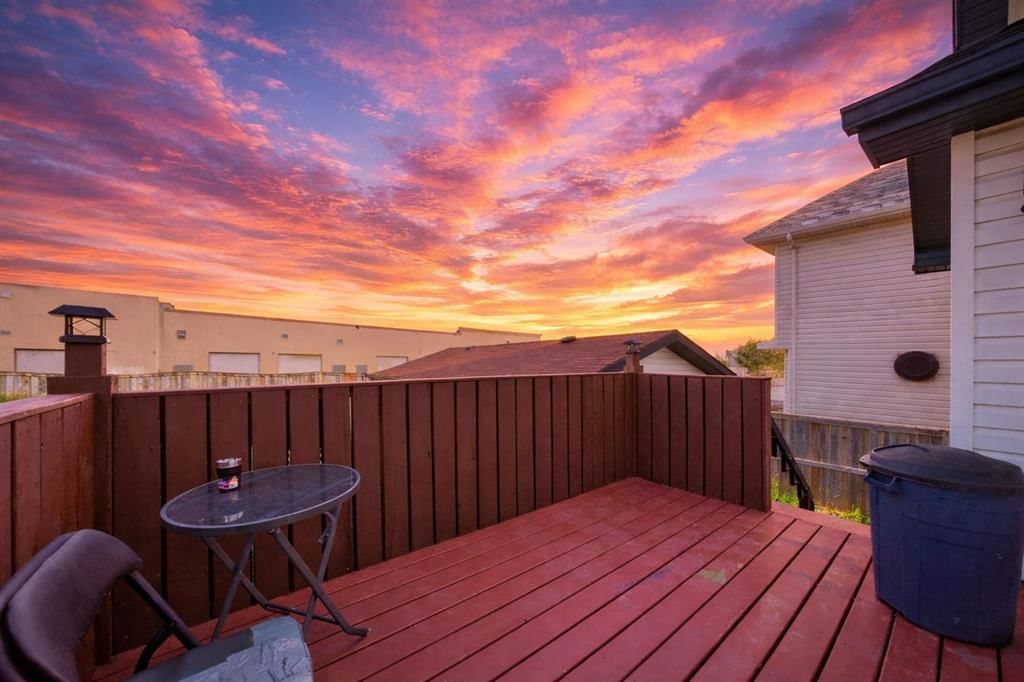
This is THE Home you were looking for: A place where life slows down, where laughter fills every corner, where memories are made. Whether it’s your very first home, a space to nurture your growing family, or a smart investment to secure your future, this beautifully cared-for bi-level in Erin Woods delivers it all. From the moment you arrive, you’ll feel it. From the moment you step inside, you’ll know it. This home has been cherished, upgraded with love, and is waiting for you to step in and thrive. What Makes It Truly Special: * Brand-new roof on both house and garage – start your story with total peace of mind * 360 Solar Guard windows flood every room with sunlight while keeping your home energy-smart and cool * Stylish back entrance door with built-in blinds – modern, secure, and inviting * Practical kitchen island and pantry – the heartbeat of daily meals and family gatherings * Two full bathrooms, one on each level – comfort and convenience for everyone * Two fridges & two hot water tanks – ideal for large families or income suite (illegal) possibilities * Modern basement windows – bright, safe, and polished * Huge basement bedroom (11’6” x 23’9”) that can be divided into two – create extra bedrooms, an office, or whatever your future needs * Cozy backyard firepit – imagine summer nights under the stars with friends and family * Freshly painted back deck – your private retreat for coffee mornings and evening wine * Detached single garage with alley access – secure parking or a workshop for your hobbies * No rear neighbors – just peace, privacy, and endless skies This is the Location You’ll Absolutely Love: Just 5 minutes to Erin Woods School – walk your kids to class with ease Only 12 minutes to East Calgary Twin Arena – perfect for young skaters and hockey stars Steps to restaurants and a convenience store – daily life made effortless Minutes from 17th Avenue’s vibrant energy and East Hills Shopping Centre (Walmart, Costco, and more!) Easy access to Deerfoot Trail, Stoney Trail, and transit – the entire city is at your fingertips This home isn’t just affordable—it’s brimming with income potential. With basement suite possibilities (subject to city approval), your investment could pay you back in more ways than one. 'Your Fresh Start is Here! This is your opportunity to live better, dream bigger, and build the future you deserve.
Property Taxes
$2,725.51/yr (2025)

Listing Information

MLS® NumberA2269575
StatusSold
List Price$435, 000
Days on Market73 days
OccupancyOwner

Property Details

Property TypeDetached
Architectural StyleBi-Level
ZoningR-CG
Above-Grade Sq Ft843 sq ft
Year Built1999
Bedrooms2
Full Bathrooms2
Total Bathrooms2

Interior

BasementFull, Finished, Other, Walk Up
FlooringCarpet, Ceramic Tile, Linoleum
Fireplaces0
HeatingForced Air
Air ConditioningNone

Exterior & Parking

ExteriorVinyl Siding
RoofAsphalt Shingle
FoundationPoured Concrete
Garage Spaces1
Total Parking1
Patio / DeckDeck

Site & Lot

Lot Size3, 013 sq ft
Lot Acres0.07 acres
Lot Width38.32
Lot FeaturesBack Lane, Back Yard, Flag Lot, Front Yard, Private
Legal Description9812750

Inclusions

Dryer,Electric Stove,Range Hood,Refrigerator,Washer

Room Dimensions

Main Level
Entrance6`7" × 5`2"
Kitchen7`0" × 12`4"
Pantry2`10" × 3`6"
Bedroom - Primary13`2" × 11`2"
Bedroom8`11" × 9`0"
Balcony11`4" × 7`6"
Kitchen10`8" × 10`8"
Living Room10`4" × 14`0"
4pc Bathroom8`6" × 5`11"
Basement Level
Bedroom15`9" × 8`2"
Bedroom11`6" × 23`9"
Walk-In Closet3`2" × 8`0"
3pc Bathroom4`2" × 9`2"
Laundry10`9" × 12`11"
Furnace/Utility Room3`9" × 2`4"

Property History

128 ERIN MEADOW Way SE has been listed 2 times before — see each asking price, what happened, and any sold prices.

Takes 10 seconds · no spam · instant access

Schools near this home

  • Erin Woods SchoolPublic (CBE) · Elementary · 48 m · about 1 min by carSchool website
  • Ian Bazalgette SchoolPublic (CBE) · Junior High · 1.1 km · about 5 mins by carSchool website
  • Holy Trinity SchoolCatholic (CCSD) · Elementary · 1.9 km · about 7 mins by carSchool website
  • Forest Lawn High SchoolPublic (CBE) · about 7 mins by carSchool website

Distances and drive times are measured from the centre of Erin Woods, not from this address. Designation depends on address, grade, program and capacity and changes from year to year — check the CBE or Calgary Catholic finder before you buy.

Commute from Erin Woods

DestinationBy carBy transit
Downtown Calgary17 mins57 mins
University of Calgary23 mins1 hour 16 mins
Foothills Medical Centre21 mins1 hour 19 mins
Mount Royal University16 mins1 hour 6 mins
Calgary International Airport17 mins1 hour 11 mins
Westside Recreation Centre22 mins1 hour 17 mins

Off-peak estimates measured from the centre of Erin Woods, not from this address. Live traffic varies.

Who lives in Erin Woods

  • 6,790Population
  • 2.9Average household size
  • 72%Owner-occupied households
  • $88KMedian household income
  • 21%Residents aged 0–14

2021 Census of Canada, via the City of Calgary community profile — long-term neighbourhood context, not current market activity. Full Erin Woods census profile →

Questions about this home

How much is 128 ERIN MEADOW Way SE?

128 ERIN MEADOW Way SE in Erin Woods is listed for sale at $435,000. It has been on the market 73 days.

How many bedrooms and bathrooms does 128 ERIN MEADOW Way SE have?

128 ERIN MEADOW Way SE in Erin Woods has 2 bedrooms and 2 bathrooms. The listing records 843 sq ft above grade. It is a detached house.

Live MLS® Data · Calgary Listings Group · Serving Calgary Since 1997

Recently sold in Erin Woods

All Erin Woods listings →
Enlarged listing photo

Free account · no cost, no obligation

Everything we give our clients, before you're one.

One free account opens the whole toolkit — the guides we write for Calgary buyers and sellers, the checklists we actually use on deals, the video library, and a concierge that answers your questions any time of day.

Already have one? Sign in →

Takes about twenty seconds. Unsubscribe any time.