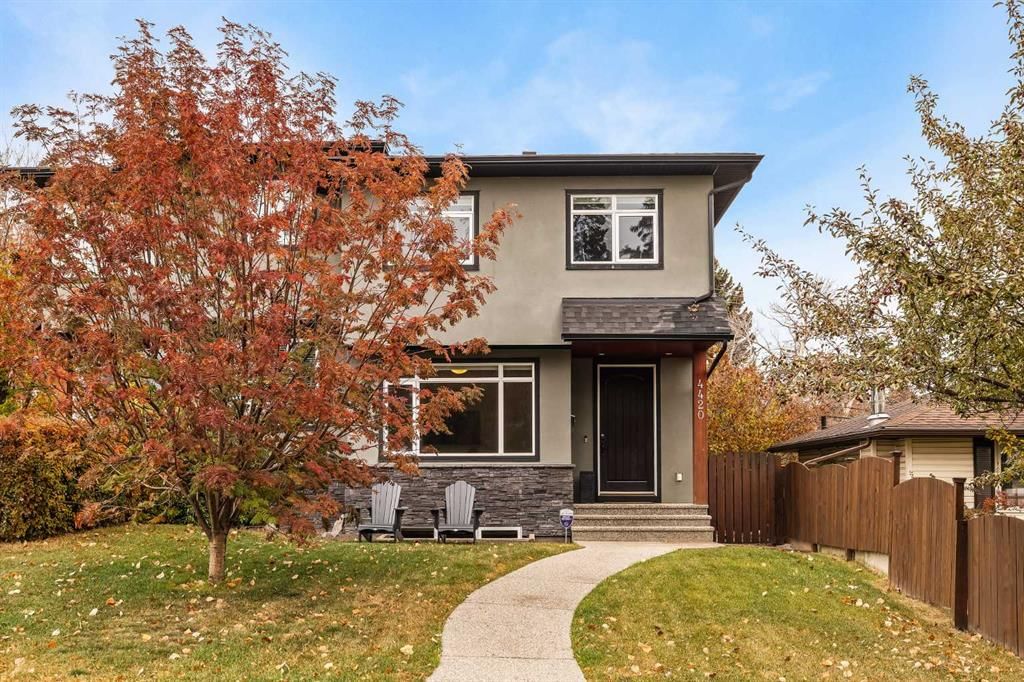
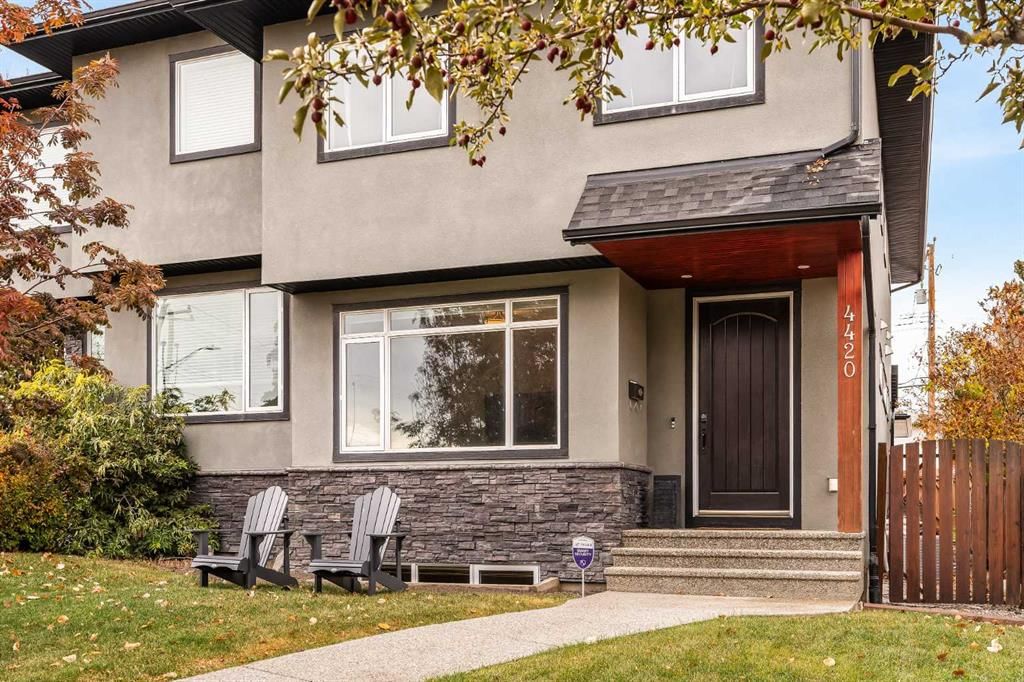
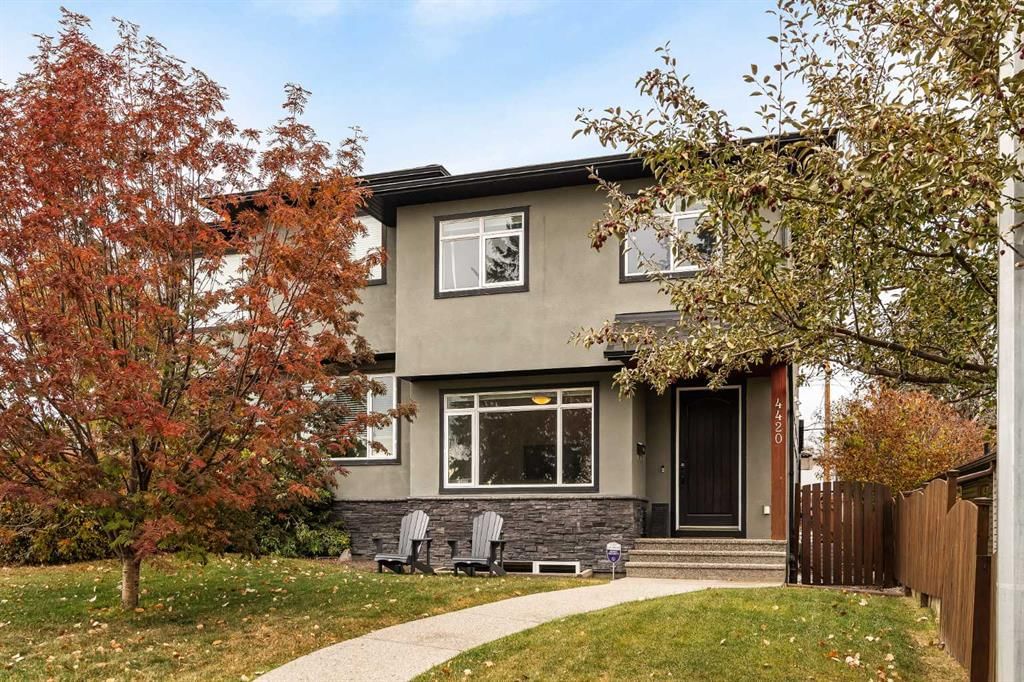
CalgaryListings Insight Set in Glenbrook, 4420 33 Avenue SW is a 3-bedroom home built in 2011, offering 4.5 bathrooms and 2,082 sq ft of living space above grade. Additional features include a fully finished basement, a double garage, hardwood flooring, 2 fireplaces, and air conditioning. For new construction, review builder terms, deposit structure, possession timelines, warranty coverage, GST treatment, and what is actually included. This sale can help you understand current pricing in the area. Ask us how it compares with nearby active and recently sold homes. MLS® A2264426.
Thinking of selling nearby?
This property sold in Glenbrook. Find out what your home could be worth in today’s market — no obligation.
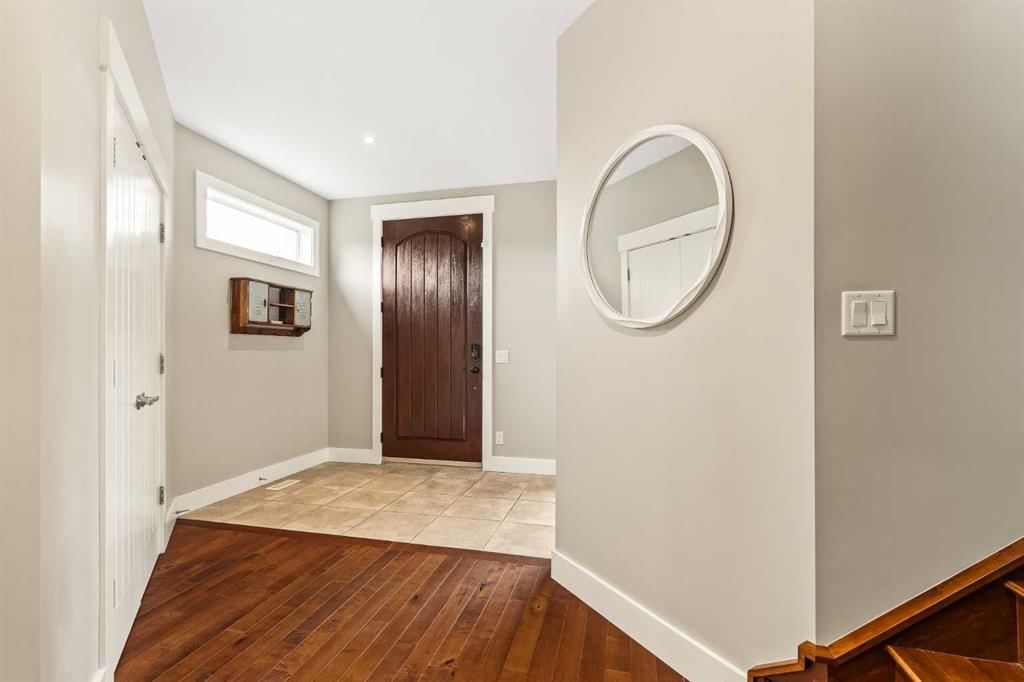
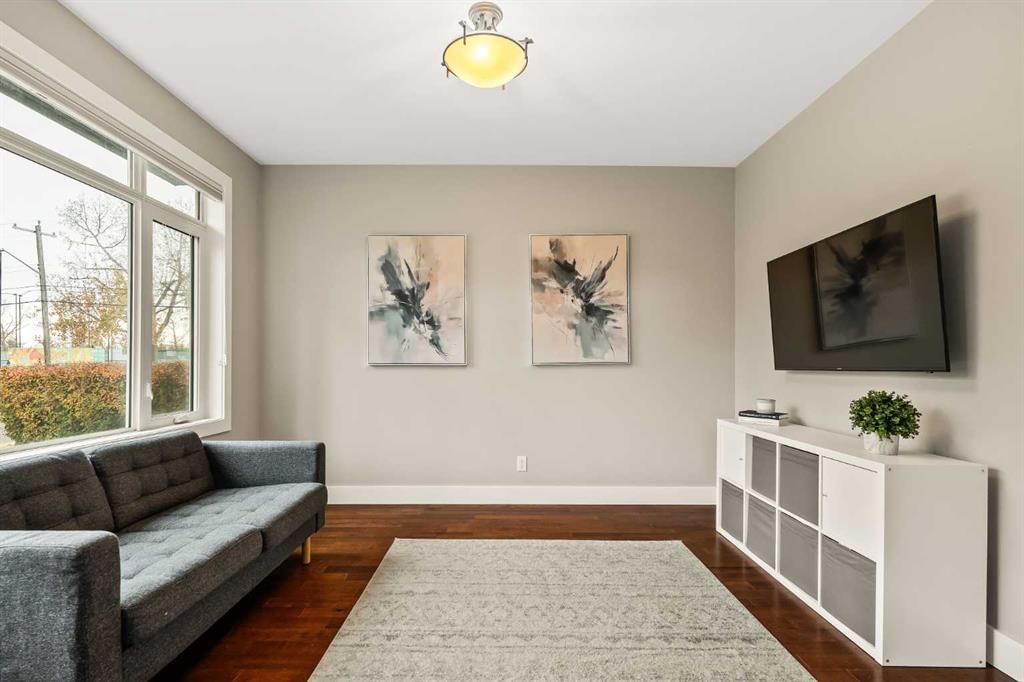
This is the one you've been waiting for, the biggest semi-detached listing in Glenbrook! The perfect location, situated right across the park/skating rink. A semi-detached built on a corner lot - they just don't build them like this anymore, as corner lots are now home to 8 or even 10 units. The benefit to you is a massive front yard, extra space in the backyard and of course, what we're all looking for - more square footage! As you enter, you'll appreciate the large entryway. A must for anyone with kids or pets or both and often overlooked on new builds. South facing light pours into the main floor den, perfect for a home office or kids playroom. The open concept kitchen/dining/living area are ideal for entertaining, with a large quartz-topped island and a dining room that is part of the action, not on the other side of the house. Loads of natural light pour in through the back door and windows and with no space sacrificed in the living room. Upstairs is where you will start to appreciate how this place stands out against the others. Over 1,100 sq ft on the upper floor, giving you a massive primary bedroom as well as 2 additional bedrooms, laundry and another bathroom. A noticeable upgrade, the hardwood floors carry up the stairs and throughout the upper floor. Walk through the spa-like primary bathroom (with heated floors) and prepare to be blown away at the primary bedroom closet - basically the size of another bedroom! Custom built-in shelving to display all of your clothes, in fact, you may need to go shopping for more just to fill this closet up. I can promise you, you will NOT find another closet like this. Down in the basement, you'll find another bedroom and a large family room with a second fireplace and a bar, the perfect place to watch a game. The whole house is wired for sound, with additional speakers in the backyard. A fully private backyard with a little extra space next to the insulated double garage for more storage, not to mention central AC to keep you cool in the summer. Price per square foot, there is no better value in this neighbourhood. Book your showing today!
Property Taxes
$5,559/yr (2025)
Listing Information
MLS® NumberA2264426
StatusSold
List Price$849, 900
Days on Market17 days
OccupancyOwner
Property Details
Property TypeSemi Detached (Half Duplex)
Architectural Style2 Storey, Attached-Side by Side
ZoningR-CG
Above-Grade Sq Ft2, 082 sq ft
Year Built2011
Bedrooms3
Full Bathrooms4
Half Bathrooms1
Total Bathrooms4.5
Interior
BasementFull, Finished
FlooringCarpet, Hardwood, Tile
Fireplaces2
HeatingForced Air
Air ConditioningCentral Air
Central VacuumYes
Exterior & Parking
ExteriorBrick, Stucco, Wood Frame
RoofAsphalt Shingle
FoundationPoured Concrete
Garage Spaces2
Total Parking2
Patio / DeckDeck, Patio, See Remarks
Site & Lot
Lot Size3, 121 sq ft
Lot Acres0.07 acres
Lot Width25.99
Lot FeaturesBack Lane, Back Yard, Front Yard, Landscaped, Other, See Remarks
Legal Description1112487;58;25
Inclusions
Central Air Conditioner,Dishwasher,Dryer,Electric Cooktop,Garage Control(s),Microwave,Oven-Built-In,Range Hood,Refrigerator,Washer,Window Coverings
Room Dimensions
Main Level
2pc Bathroom5`6" × 4`11"
Dining Room10`11" × 11`4"
Family Room20`1" × 14`8"
Kitchen9`1" × 16`3"
Den12`2" × 12`7"
Upper Level
4pc Bathroom4`11" × 9`5"
5pc Ensuite bath10`5" × 18`8"
Bedroom9`9" × 14`5"
Bedroom10`1" × 14`6"
Bedroom - Primary13`4" × 17`1"
Laundry5`0" × 7`0"
Walk-In Closet10`5" × 9`0"
Lower Level
4pc Bathroom4`11" × 8`9"
Bedroom13`11" × 12`0"
Game Room19`3" × 27`10"
Property History
No previous MLS® listings on record for this property — this appears to be its first time offered. Want to know how often homes nearby change hands? Ask our team.
Glenbrook SchoolPublic (CBE) · Elementary · 314 m · about 2 mins by carSchool website
St. Gregory SchoolCatholic (CCSD) · Junior High · 945 m · about 3 mins by carSchool website
Mount Royal UniversityPost-Secondary · 1.9 km · about 7 mins by carSchool website
Central Memorial High SchoolPublic (CBE) · Senior High · 3.2 km · about 10 mins by carSchool website
A.E. Cross SchoolPublic (CBE) · about 2 mins by carSchool website
Ernest Manning High SchoolPublic (CBE) · about 9 mins by carSchool website
Distances and drive times are measured from the centre of Glenbrook, not from this address. Designation depends on address, grade, program and capacity and changes from year to year — check the CBE or Calgary Catholic finder before you buy.
Commute from Glenbrook
Destination
By car
By transit
Downtown Calgary
20 mins
40 mins
University of Calgary
14 mins
43 mins
Foothills Medical Centre
13 mins
36 mins
Mount Royal University
7 mins
20 mins
Calgary International Airport
28 mins
1 hour 11 mins
Westside Recreation Centre
10 mins
30 mins
Off-peak estimates measured from the centre of Glenbrook, not from this address. Live traffic varies.
Questions about this home
How much is 4420 33 Avenue SW?
4420 33 Avenue SW in Glenbrook is listed for sale at $849,900. It has been on the market 17 days.
How many bedrooms and bathrooms does 4420 33 Avenue SW have?
4420 33 Avenue SW in Glenbrook has 3 bedrooms and 4 bathrooms. The listing records 2,082 sq ft above grade. It is a semi-detached home (half duplex).
Live MLS® Data · Calgary Listings Group · Serving Calgary Since 1997
Everything we give our clients, before you're one.
One free account opens the whole toolkit — the guides we
write for Calgary buyers and sellers, the checklists we actually use on deals, the
video library, and a concierge that answers your questions any time of day.