403, 310 4 Avenue NE, Crescent Heights, Calgary

← Back to all Calgary listings
Last listed at $264,900
Sold
The sale price and sold-to-list ratio for this home are members-only under Alberta VOW rules.
Takes 10 seconds · no spam · board rules require a free account
403, 310 4 Avenue NE, Calgary T2E 0J3
Crescent Heights
SoldMLS® A2263172· 28 days on market
2
Bedrooms
1
Bathrooms
800
Sq ft
1976
Year built
$1,415
Property tax (2025)
$410
Condo / HOA fee /mo
CalgaryListings Insight
403, 310 4 Avenue NE is a 2-bedroom home in the community of Crescent Heights, built in 1976, offering 1 bathroom and 800 sq ft of living space above grade. Condo fees are approximately $410/month, including heat, water, and parking. Before writing, ask about condo fees, reserve fund health, bylaws, insurance deductibles, and building history. If rental income is part of the plan, verify suite legality, permits, insurance, lender treatment, and current lease details before removing conditions. This sale can help you understand current pricing in the area. Ask us how it compares with nearby active and recently sold homes. MLS® A2263172.

Thinking of selling nearby?

This property sold in Crescent Heights. Find out what your home could be worth in today’s market — no obligation.

Get Your Free Home ValuationBrowse Active ListingsCalgary Listings Group · eXp Realty

About this property

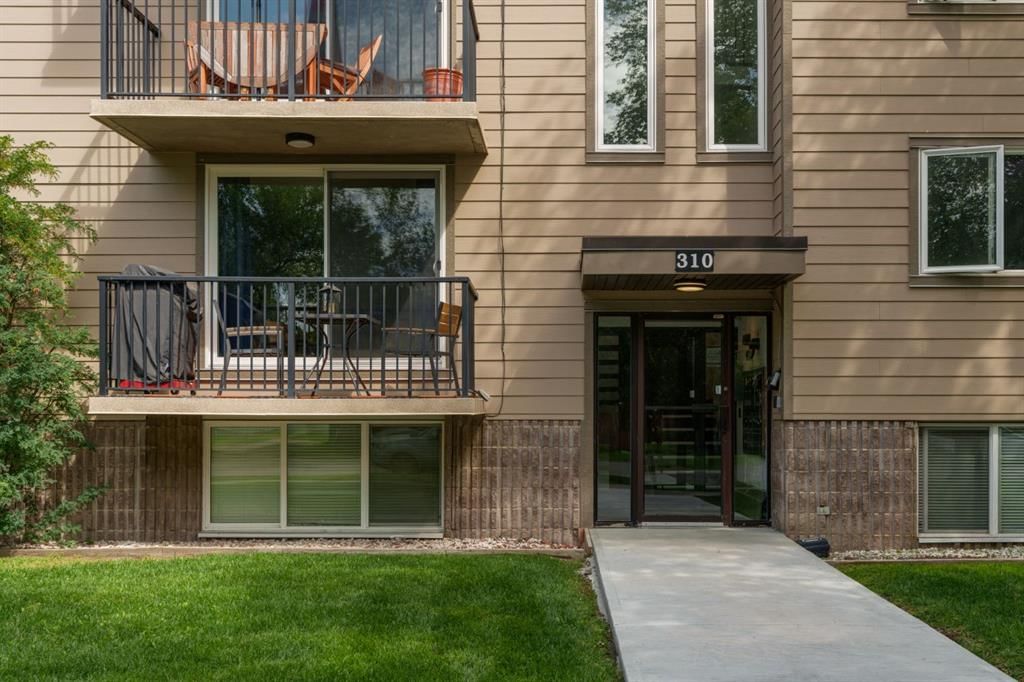
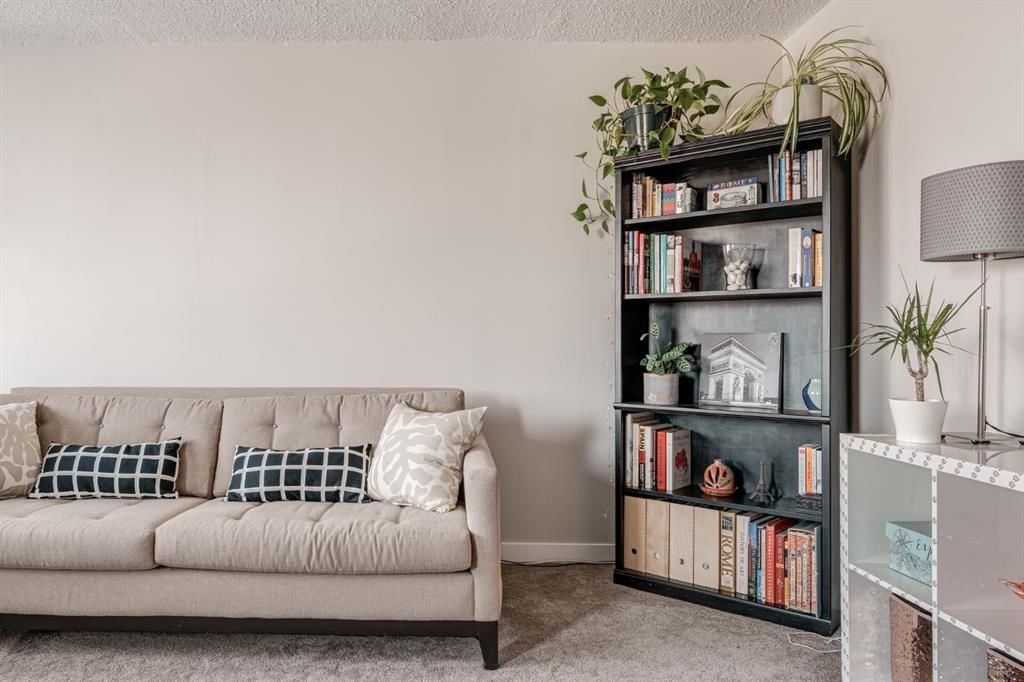
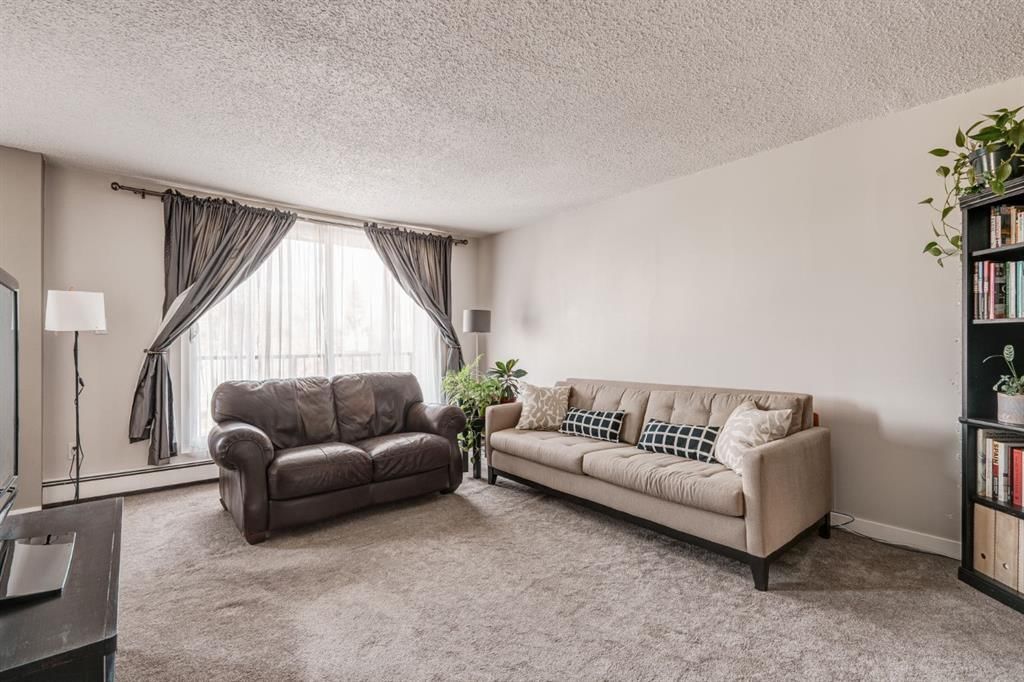
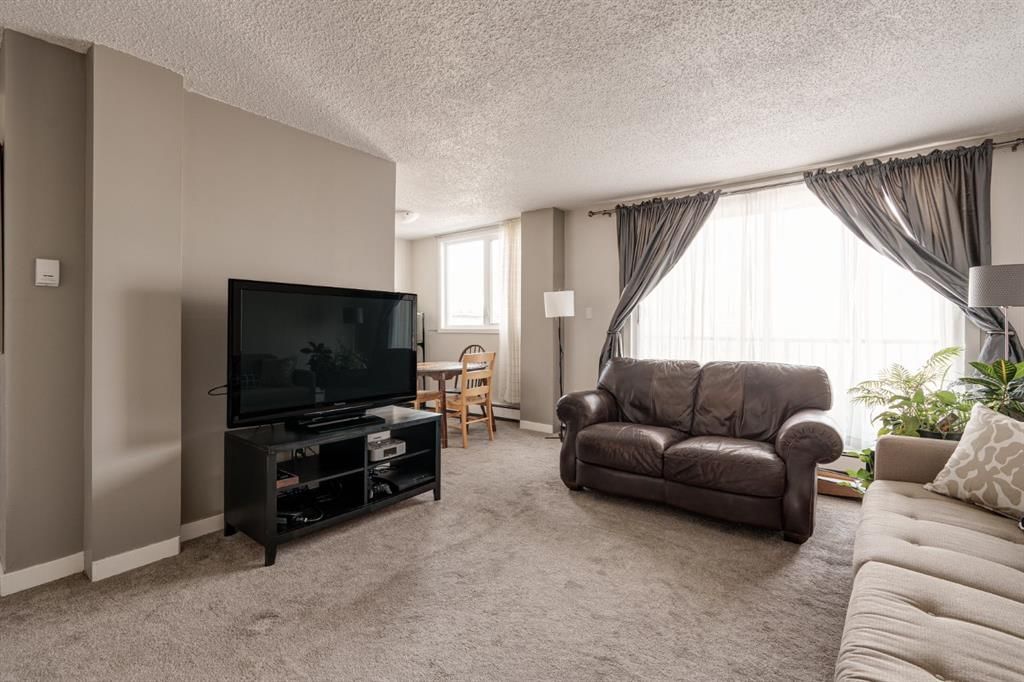
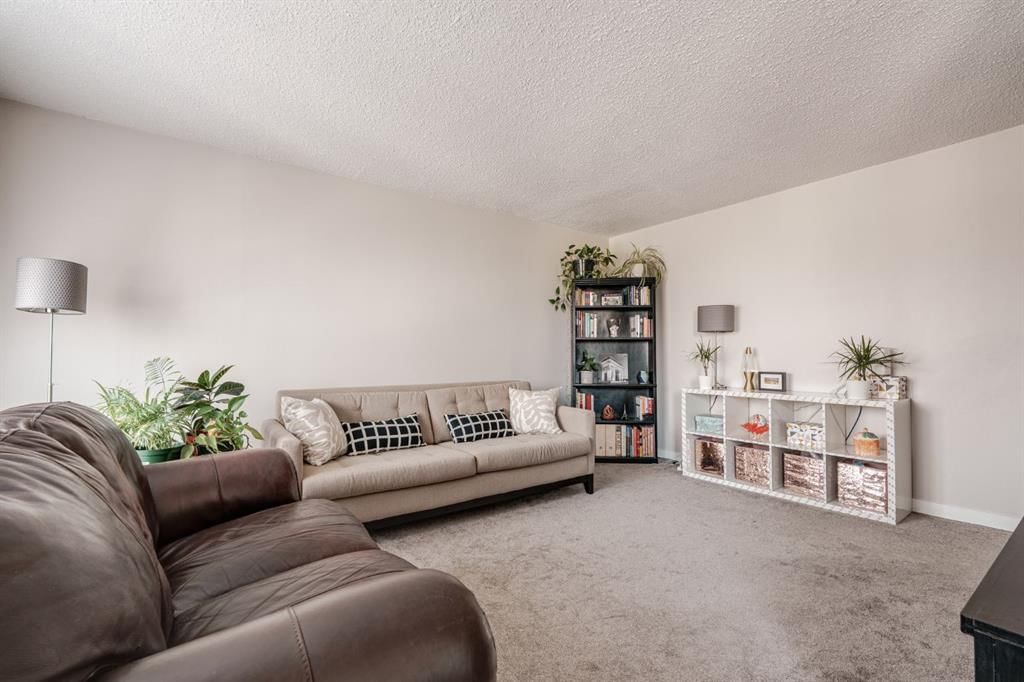
Welcome to Crescent View in the heart of Crescent Heights! This charming 2 bedroom top floor unit is spacious with 800 square feet and also features a functional floor plan. The unit is north facing which is beneficial because you still experience natural light without the heat of the direct sun. The bedrooms are situated on one side of the unit with a 4 piece bathroom separating the two. Currently the large primary bedroom is being used as the office/craft room and has upgraded insulation for added soundproofing. The secondary bedroom is also a good size with built in cabinets for extra storage. The kitchen is quaint with stainless steel appliances and leads to the dining space. The living area is a great size and will allow for multiple furniture configurations. This unit has in-suite laundry with a stacked washer and ventless dryer which is a perk, as not all units have laundry but there is also a laundry space in the basement if needed. Adding to the perks the building has seen an exterior/interior revamp over the last 7 years including windows, all doors, balconies, common area carpets, asphalt in the parking lot and new roof. There is an assigned parking stall and plenty of street parking for visitors. Crescent heights is known for its stunning views of the city skyline, and the beautiful tree-lined streets. The proximity to downtown and transit makes this a desirable place for people who want to live close to the city centre but still enjoy a quieter, more residential feel. The walkability is fantastic and the building is close to Rotary Park, shops, restaurants and the Bow River and pathways! Don’t miss this opportunity to call this home!
Property Taxes
$1,415/yr (2025)
Condo / HOA Fee
$409.73/mo

Listing Information

MLS® NumberA2263172
StatusSold
List Price$264, 900
Days on Market28 days
OccupancyOwner

Property Details

Property TypeApartment
Architectural StyleApartment-Single Level Unit
ZoningM-CG d72
Above-Grade Sq Ft800 sq ft
Year Built1976
Bedrooms2
Full Bathrooms1
Total Bathrooms1
Parking TypeStall

Interior

FlooringCarpet
Fireplaces0
HeatingBaseboard
Air ConditioningNone

Exterior & Parking

ExteriorBrick, Composite Siding
RoofMembrane
Total Parking1
Parking TypeStall
Patio / DeckBalcony(s)

Site & Lot

Legal Description0812403;24

Inclusions

Dishwasher,Range Hood,Refrigerator,Stove(s),Washer/Dryer Stacked,Window Coverings

Condo Details

Unit Number403
Monthly Condo Fee$409.73/mo
Fee IncludesHeat · Water · Parking
Unit ExposureN
Building Stories4 storeys
Parking TypeStall
Pet PolicyRestrictions, Yes
Building AmenitiesCoin Laundry · Parking

Room Dimensions

Main Level
4pc Bathroom7`11" × 5`1"
Bedroom11`1" × 10`1"
Dining Room7`1" × 7`8"
Kitchen6`4" × 7`4"
Living Room16`9" × 13`1"
Bedroom - Primary14`7" × 13`2"

Property History

403, 310 4 Avenue NE has been listed 2 times before — see each asking price, what happened, and any sold prices.

Takes 10 seconds · no spam · instant access

Schools near this home

  • Stanley Jones SchoolPublic (CBE) · Elementary/Junior High · 998 m · about 4 mins by carSchool website
  • Crescent Heights High SchoolPublic (CBE) · Senior High · 1.1 km · about 4 mins by carSchool website
  • Rosedale SchoolPublic (CBE) · Elementary/Junior High · 2.0 km · about 7 mins by carSchool website
  • St. Angela SchoolCatholic (CCSD) · about 3 mins by carSchool website
  • Riverside SchoolPublic (CBE) · about 4 mins by carSchool website
  • SAIT PolytechnicPost-Secondary · about 8 mins by carSchool website

Distances and drive times are measured from the centre of Crescent Heights, not from this address. Designation depends on address, grade, program and capacity and changes from year to year — check the CBE or Calgary Catholic finder before you buy.

Commute from Crescent Heights

DestinationBy carBy transit
Downtown Calgary9 mins19 mins
University of Calgary15 mins42 mins
Foothills Medical Centre14 mins37 mins
Mount Royal University16 mins38 mins
Calgary International Airport17 mins49 mins
Westside Recreation Centre26 mins43 mins

Off-peak estimates measured from the centre of Crescent Heights, not from this address. Live traffic varies.

Who lives in Crescent Heights

  • 6,240Population
  • 1.8Average household size
  • 40%Owner-occupied households
  • $72KMedian household income
  • 10%Residents aged 0–14

2021 Census of Canada, via the City of Calgary community profile — long-term neighbourhood context, not current market activity. Full Crescent Heights census profile →

Questions about this home

How much is 403, 310 4 Avenue NE?

403, 310 4 Avenue NE in Crescent Heights is listed for sale at $264,900. It has been on the market 28 days.

How many bedrooms and bathrooms does 403, 310 4 Avenue NE have?

403, 310 4 Avenue NE in Crescent Heights has 2 bedrooms and 1 bathroom. The listing records 800 sq ft above grade. It is an apartment condo.

Live MLS® Data · Calgary Listings Group · Serving Calgary Since 1997

Comparable homes for sale in Crescent Heights

All Crescent Heights listings →

The active MLS® listings in Crescent Heights closest to this home on price. Updated every 10 minutes.

Recently sold in Crescent Heights

All Crescent Heights listings →
Enlarged listing photo

Free account · no cost, no obligation

Everything we give our clients, before you're one.

One free account opens the whole toolkit — the guides we write for Calgary buyers and sellers, the checklists we actually use on deals, the video library, and a concierge that answers your questions any time of day.

Already have one? Sign in →

Takes about twenty seconds. Unsubscribe any time.