8149 8 Avenue SW, West Springs, Calgary

← Back to all Calgary listings
Last listed at $779,900
Sold
The sale price and sold-to-list ratio for this home are members-only under Alberta VOW rules.
Takes 10 seconds · no spam · board rules require a free account
8149 8 Avenue SW, Calgary T3H 6H9
West Springs
SoldMLS® A2262942· 30 days on market
3
Bedrooms
3
Bathrooms
1,839
Sq ft
2023
Year built
$4,156
Property tax (2025)
$293
Condo / HOA fee /mo
2
Garage
CalgaryListings Insight
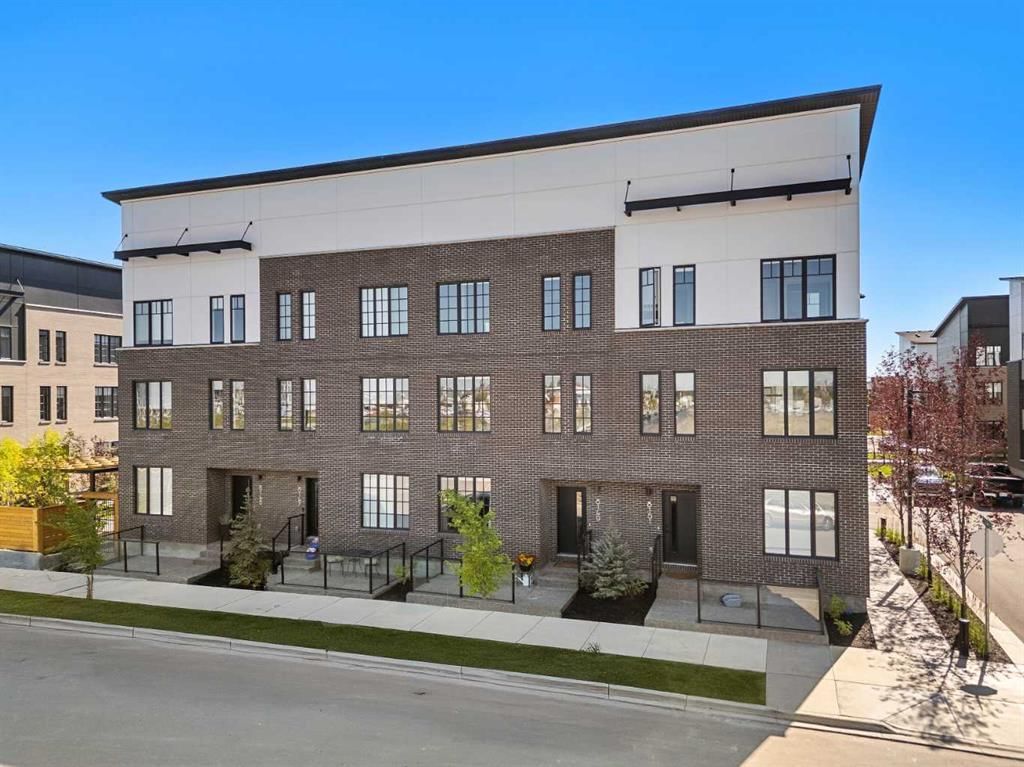
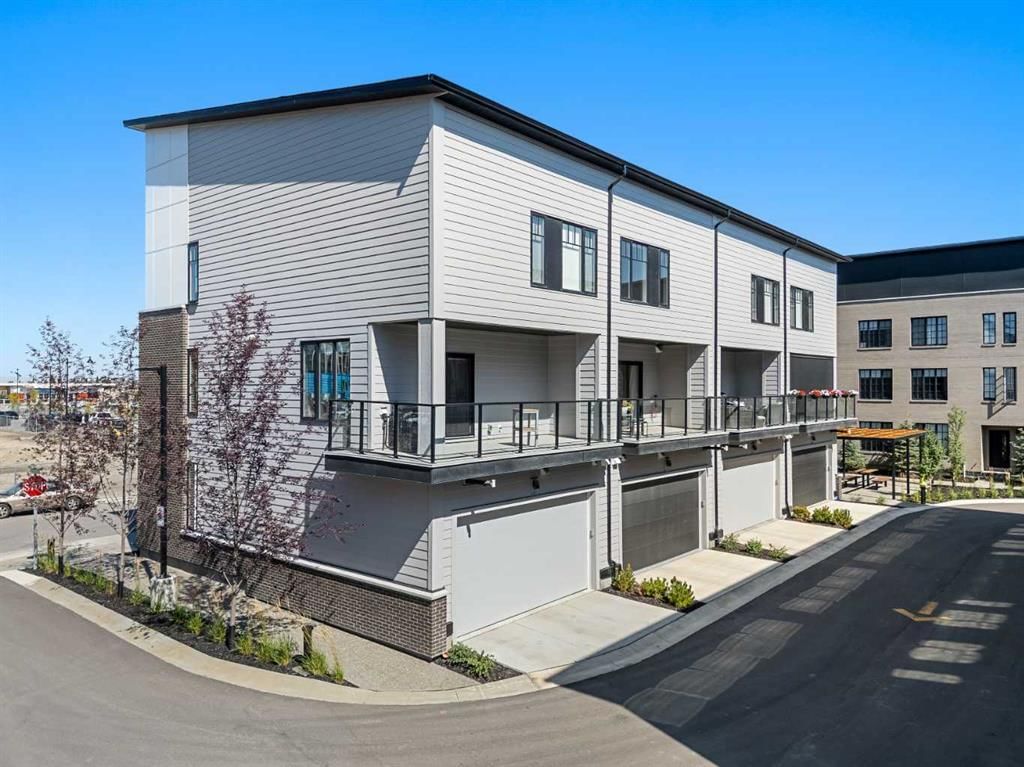
8149 8 Avenue SW is a 3-bedroom home in the community of West Springs, built in 2023, offering 3.5 bathrooms and 1,839 sq ft of living space above grade. Standout details include a double attached garage, tile flooring, a fireplace, and air conditioning. Condo fees are approximately $293/month. For townhomes, review condo fees or HOA fees, exterior maintenance responsibilities, parking, pet rules, and resale fit. If rental income is part of the plan, verify suite legality, permits, insurance, lender treatment, and current lease details before removing conditions. This sale can help you understand current pricing in the area. Ask us how it compares with nearby active and recently sold homes. MLS® A2262942.

Thinking of selling nearby?

This property sold in West Springs. Find out what your home could be worth in today’s market — no obligation.

Get Your Free Home ValuationBrowse Active ListingsCalgary Listings Group · eXp Realty

About this property

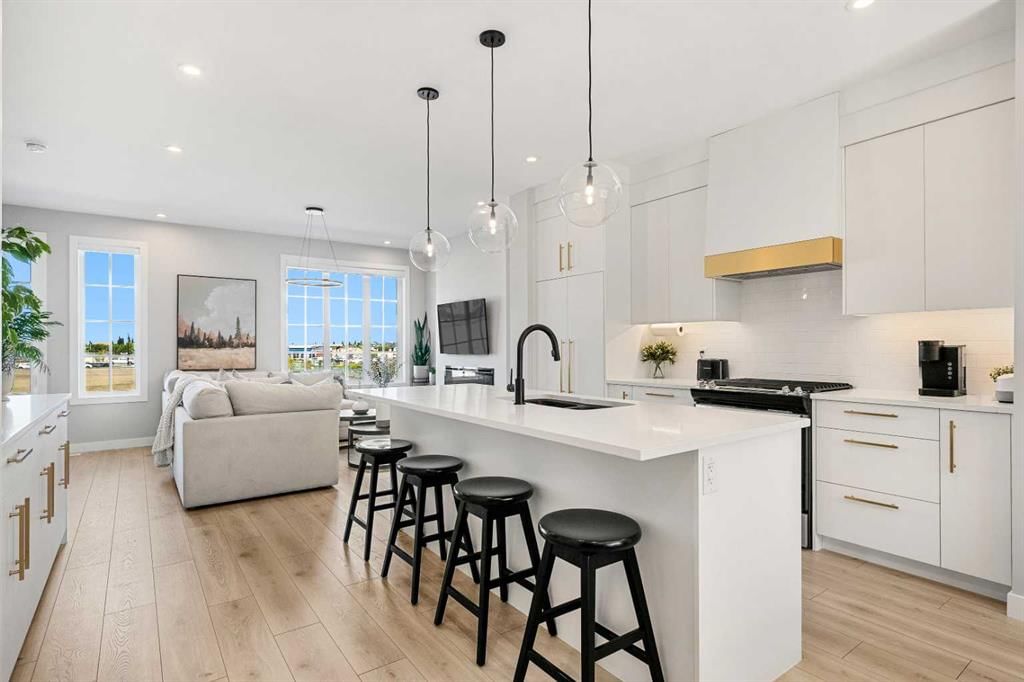
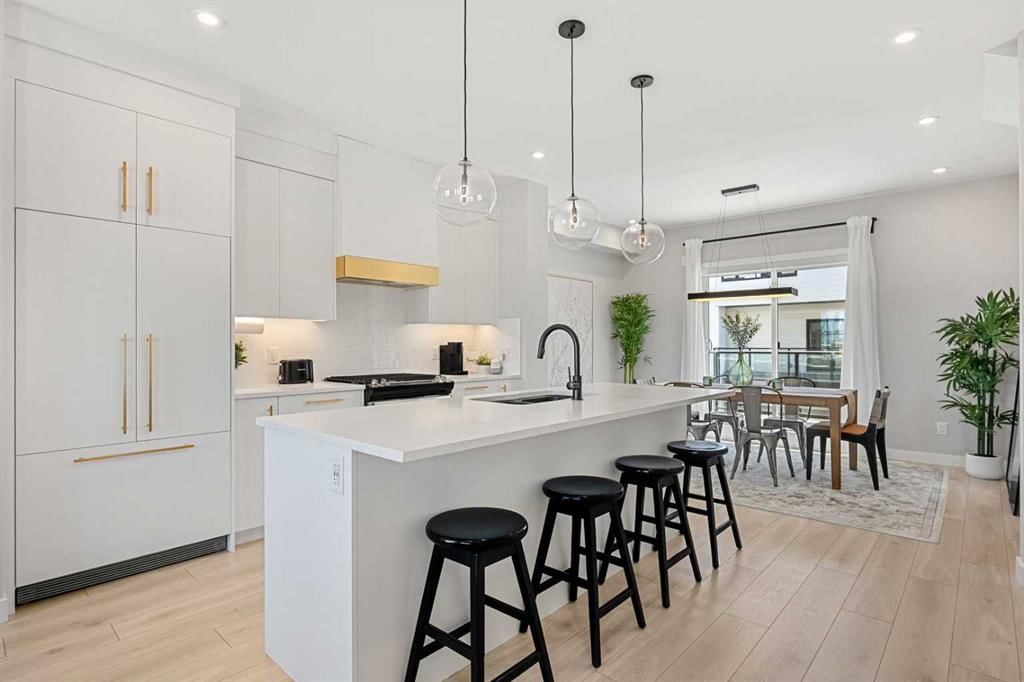
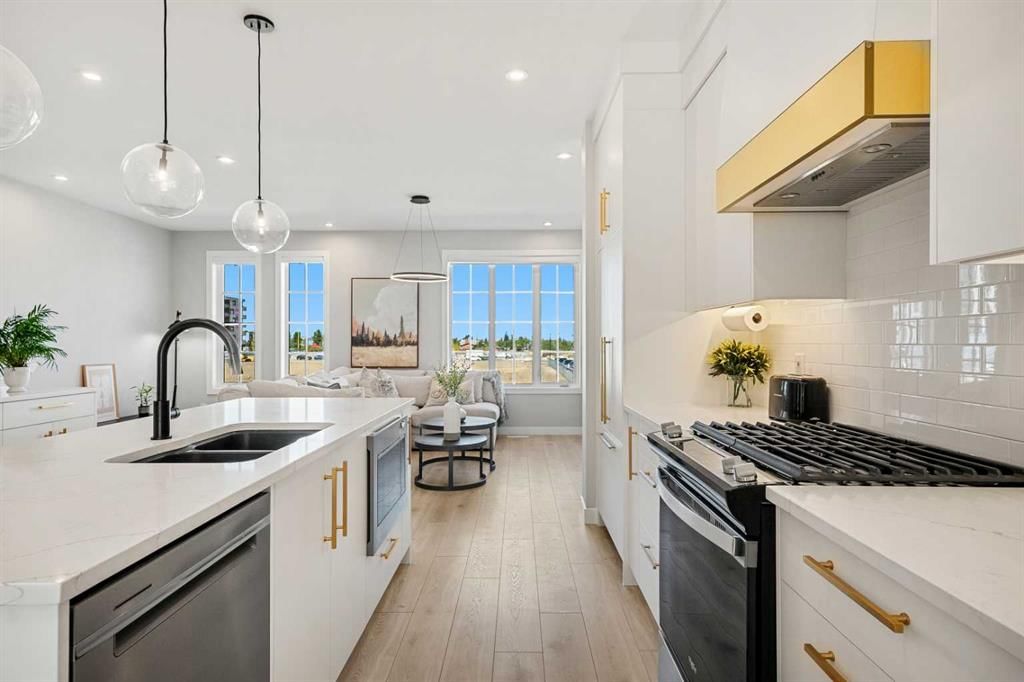
**OPEN HOUSE SATURDAY OCT 25TH NOON - 2:00PM** BEST PRICE IN THE DEVELOPMENT ** WELCOME TO 8149 8 AVENUE SW, an EXQUISITE TRUMAN-BUILT RESIDENCE that redefines MODERN SOPHISTICATION in the prestigious community of WEST SPRINGS. Offering OVER 1,800 SQ. FT. OF IMPECCABLY DESIGNED LIVING SPACE, this home perfectly blends TIMELESS ELEGANCE with THOUGHTFUL FUNCTIONALITY. Step inside to a WELCOMING FOYER that immediately sets the tone for the home’s REFINED INTERIORS. Just off the entrance, a VERSATILE PRIVATE OFFICE provides the perfect setting for professionals or students seeking a dedicated workspace—or it can easily serve as a THIRD BEDROOM. The main living level showcases an OPEN-CONCEPT DESIGN where NATURAL LIGHT pours through EXPANSIVE WINDOWS, highlighting the seamless flow between the LIVING ROOM, DINING AREA, and CHEF-INSPIRED KITCHEN. The space is enhanced by WIDE PLANK LUXURY VINYL FLOORING THROUGHOUT, creating a SOPHISTICATED AND COHESIVE LOOK. Designed for both STYLE AND PERFORMANCE, the kitchen features CUSTOM CABINETRY, STRIKING QUARTZ COUNTERTOPS, and an IMPRESSIVE LINEUP OF PREMIUM APPLIANCES—including a FULLY PANELLED FISHER & PAYKEL 36" FRENCH DOOR REFRIGERATOR WITH ACTIVE SMART TECHNOLOGY, a GAS RANGE, a BUILT-IN MICROWAVE, and a STAINLESS STEEL DISHWASHER. A GENEROUS CENTRAL ISLAND anchors the space, providing AMPLE ROOM FOR CULINARY CREATIVITY AND EFFORTLESS ENTERTAINING. From the dining area, step out to a PRIVATE BALCONY—a SERENE RETREAT that includes an A/C ROUGH-IN, perfect for enjoying MORNING COFFEE OR EVENING RELAXATION. Upstairs, discover TWO SPACIOUS DUAL PRIMARY BEDROOMS, each complete with its own PRIVATE ENSUITE for ULTIMATE COMFORT AND PRIVACY. The PRIMARY SUITE is a true sanctuary, showcasing LARGE WINDOWS and a SPA-INSPIRED FIVE-PIECE ENSUITE featuring a DEEP SOAKING TUB, DUAL VANITIES, and a GLASS-ENCLOSED 10M SHOWER. The DOUBLE ATTACHED GARAGE is as polished as the interiors, boasting FRESHLY PAINTED WALLS and SLEEK EPOXY FLOORING, making it ideal for vehicles or ADDITIONAL STORAGE. WEST SPRINGS stands as one of CALGARY’S MOST PRESTIGIOUS COMMUNITIES, offering an UNPARALLELED LIFESTYLE where ELEGANCE MEETS CONVENIENCE. Perfectly positioned along the CITY’S WESTERN EDGE, this coveted neighbourhood blends SOPHISTICATED LIVING with BREATHTAKING NATURAL SURROUNDINGS. MEANDERING PATHWAYS, LUSH GREEN SPACES, and QUICK ACCESS TO THE MAJESTIC ROCKY MOUNTAINS create an idyllic setting for outdoor enthusiasts. Meanwhile, VIBRANT BOUTIQUE SHOPPING, FINE DINING, and PREMIUM AMENITIES are just moments from your doorstep. Known for its TOP-TIER SCHOOLS, SERENE AMBIANCE, and EFFORTLESS CONNECTIVITY TO DOWNTOWN VIA BOW TRAIL AND STONEY TRAIL, West Springs offers a REFINED YET RELAXED WAY OF LIFE, making it a PREMIER DESTINATION FOR THOSE WHO SEEK BOTH LUXURY AND LIVABILITY.
Property Taxes
$4,156/yr (2025)
Condo / HOA Fee
$292.66/mo

Listing Information

MLS® NumberA2262942
StatusSold
List Price$779, 900
Days on Market30 days
OccupancyOwner

Property Details

Property TypeRow/Townhouse
Architectural Style3 (or more) Storey
ZoningM-2
Above-Grade Sq Ft1, 839 sq ft
Year Built2023
Bedrooms3
Full Bathrooms3
Half Bathrooms1
Total Bathrooms3.5
Parking TypeDouble Garage Attached

Interior

BasementNone
FlooringTile, Vinyl
Fireplaces1
HeatingForced Air
Air ConditioningRough-In

Exterior & Parking

ExteriorComposite Siding
RoofAsphalt Shingle
FoundationPoured Concrete
Garage Spaces2
Total Parking2
Parking TypeDouble Garage Attached
Patio / DeckBalcony(s)

Site & Lot

Lot FeaturesStreet Lighting
Legal Description2411648;34

Inclusions

Dishwasher,Dryer,Gas Range,Microwave,Range Hood,Refrigerator,Washer,Window Coverings

Condo Details

Monthly Condo Fee$292.66/mo
Parking TypeDouble Garage Attached
Pet PolicyYes
Building AmenitiesParking · Visitor Parking

Room Dimensions

Main Level
Foyer7`7" × 13`4"
Bedroom11`2" × 10`4"
Furnace/Utility Room11`2" × 5`7"
2pc Bathroom4`11" × 5`10"
Dining Room14`0" × 9`8"
Kitchen15`6" × 12`7"
Living Room19`2" × 11`4"
Upper Level
4pc Ensuite bath7`4" × 9`2"
5pc Ensuite bath7`11" × 13`0"
Bedroom11`4" × 11`8"
Bedroom - Primary10`9" × 12`6"

Property History

8149 8 Avenue SW has been listed 1 time before — see each asking price, what happened, and any sold prices.

Takes 10 seconds · no spam · instant access

Schools near this home

  • Calgary French & International SchoolPrivate / Independent · Elementary/Junior High/Senior High · 1.0 km · about 3 mins by carSchool website
  • West Ridge SchoolPublic (CBE) · Elementary/Junior High · 1.5 km · about 3 mins by carSchool website
  • West Springs SchoolPublic (CBE) · Elementary · 1.6 km · about 4 mins by carSchool website
  • Calgary Waldorf SchoolPrivate / Independent · Elementary/Junior High · 2.3 km · about 5 mins by carSchool website
  • Webber AcademyPrivate / Independent · Elementary/Junior High/Senior High · 2.8 km · about 7 mins by carSchool website
  • Ernest Manning High SchoolPublic (CBE) · about 7 mins by carSchool website

Distances and drive times are measured from the centre of West Springs, not from this address. Designation depends on address, grade, program and capacity and changes from year to year — check the CBE or Calgary Catholic finder before you buy.

Commute from West Springs

DestinationBy carBy transit
Downtown Calgary19 mins48 mins
University of Calgary17 mins51 mins
Foothills Medical Centre15 mins44 mins
Mount Royal University15 mins1 hour 4 mins
Calgary International Airport26 mins1 hour 29 mins
Westside Recreation Centre8 mins21 mins

Off-peak estimates measured from the centre of West Springs, not from this address. Live traffic varies.

Questions about this home

How much is 8149 8 Avenue SW?

8149 8 Avenue SW in West Springs is listed for sale at $779,900. It has been on the market 30 days.

How many bedrooms and bathrooms does 8149 8 Avenue SW have?

8149 8 Avenue SW in West Springs has 3 bedrooms and 3 bathrooms. The listing records 1,839 sq ft above grade. It is a townhouse.

Live MLS® Data · Calgary Listings Group · Serving Calgary Since 1997

Recently sold in West Springs

All West Springs listings →
Enlarged listing photo

Free account · no cost, no obligation

Everything we give our clients, before you're one.

One free account opens the whole toolkit — the guides we write for Calgary buyers and sellers, the checklists we actually use on deals, the video library, and a concierge that answers your questions any time of day.

Already have one? Sign in →

Takes about twenty seconds. Unsubscribe any time.