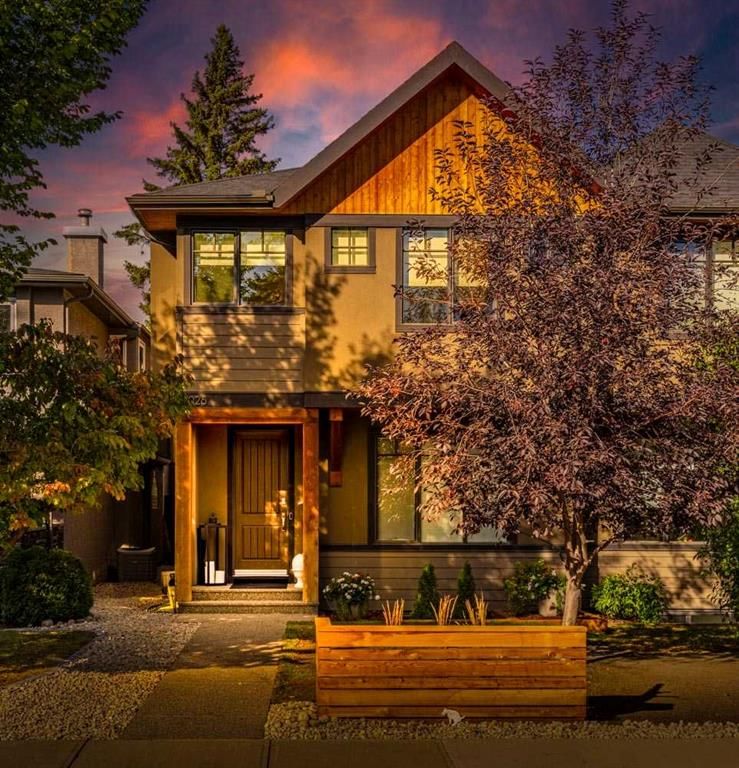
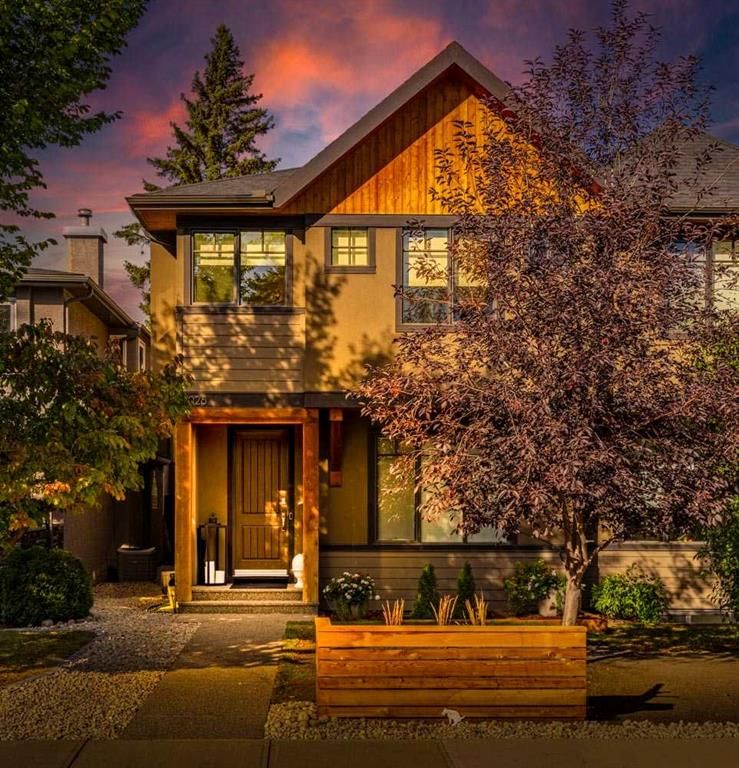
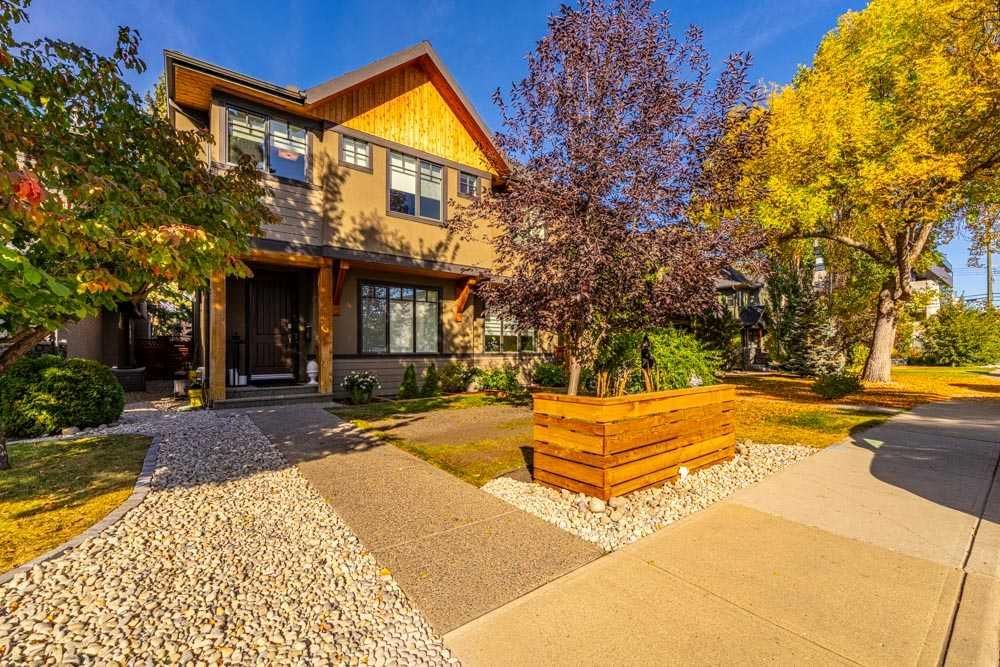
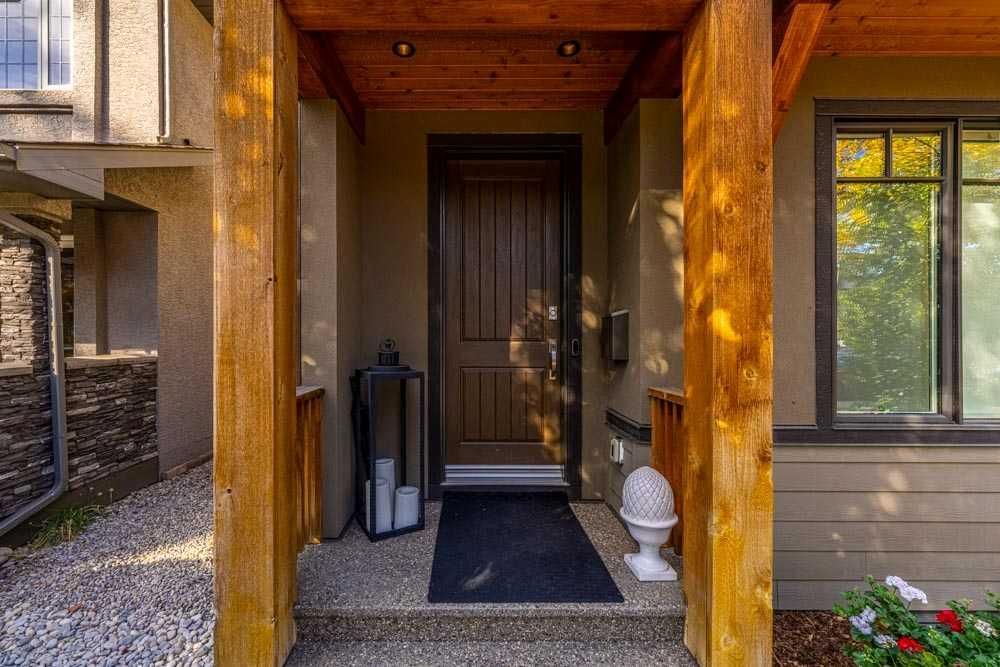
2026 1 Avenue NW, West Hillhurst, Calgary

← Back to all Calgary listings
Last listed at $1,349,000
Sold
The sale price and sold-to-list ratio for this home are members-only under Alberta VOW rules.
Takes 10 seconds · no spam · board rules require a free account
2026 1 Avenue NW, Calgary T2N0B3
West Hillhurst
SoldMLS® A2262777· 5 days on market
3
Bedrooms
4
Bathrooms
2,236
Sq ft
2016
Year built
$7,169
Property tax (2025)
2
Garage
3,250
Lot sq ft
CalgaryListings Insight
Located in the community of West Hillhurst, 2026 1 Avenue NW is a 3-bedroom home with 4.5 bathrooms, built in 2016, offering 2,236 sq ft of living space above grade. This home also offers a fully finished basement, a double garage, hardwood flooring, a fireplace, and air conditioning. For new construction, review builder terms, deposit structure, possession timelines, warranty coverage, GST treatment, and what is actually included. If rental income is part of the plan, verify suite legality, permits, insurance, lender treatment, and current lease details before removing conditions. This sale can help you understand current pricing in the area. Ask us how it compares with nearby active and recently sold homes. MLS® A2262777.

Thinking of selling nearby?

This property sold in West Hillhurst. Find out what your home could be worth in today’s market — no obligation.

Get Your Free Home ValuationBrowse Active ListingsCalgary Listings Group · eXp Realty

About this property

Welcome to West Hillhurst, one of Calgary’s most coveted inner-city neighborhoods. Tree-lined streets, river-path access, minutes to downtown, and a real sense of community you won’t find everywhere. Right here on 1 Avenue NW… is a home that takes craftsmanship, comfort, and design to another level. This isn’t just another modern infill. This is a timeless, custom-built residence where every inch, over 3,200 square feet has been meticulously designed and finished by hand. It blends modern elegance with true artisan detail… the kind you rarely see anymore. Step inside and you’ll immediately feel the difference. Champagne oak hardwood floors, flat 9-foot ceilings, skylights, and an open-riser staircase flood the home with light and warmth - complemented by ceiling speakers with a 3-zone Sonos system. You’ll notice solid doors, exceptional millwork, and custom built-ins that make organization effortless. At the heart of the home, the gourmet kitchen is a showstopper. Two expansive quartz islands, professional SS appliances including a 6-burner gas range and white-oak cabinetry with custom stain and under-cabinet lighting. You’ll love the private den, framed by a handcrafted barn door, ideal for working from home and the formal dining area, with its picture window that makes every meal feel special. The living room feels open yet cozy, anchored by custom shelving and 8-foot sliding glass doors that lead to a spacious rear patio featuring a $10k glass-top pergola, the ultimate space for entertaining or relaxing in the summer evenings. Upstairs, the primary suite is your private retreat. A beautiful dressing area featuring custom built-in his-and-hers closets. The ensuite rivals a luxury hotel: heated floors, dual vessel sinks, a curbless steam shower with body sprays and rain shower, and a soaker tub set against a tiled feature wall under a skylight. It’s the kind of bathroom that makes you look forward to mornings or never leaving at all. Two additional large bedrooms, sharing a main bath with dual sinks and a pocket door for multi-use convenience. Even the laundry room is designed with purpose that’s functional, bright, and perfectly placed. Downstairs, the lower level continues to impress. An expansive media room with wall-to-wall custom built-ins, surround sound, and a wet bar finished with black granite and shelving. There’s also a flex room with cork flooring, a spacious guest bedroom, and a 4-piece bath. Outside, enjoy a private landscaped yard that’s peaceful and low-maintenance. Recent upgrades include pantry pull-outs, new designer lighting, a filtered water faucet, privacy fencing, flower beds and rock features. This is outdoor living done right. You’re minutes from the Bow River Pathway, Kensington’s cafés, Foothills Hospital, and Calgary’s top schools. Homes of this caliber in West Hillhurst rarely come up. Built to far exceed today’s new construction, this is where timeless craftsmanship meets modern living.
Property Taxes
$7,169/yr (2025)

Listing Information

MLS® NumberA2262777
StatusSold
List Price$1, 349, 000
Days on Market5 days
OccupancyOwner

Property Details

Property TypeSemi Detached (Half Duplex)
Architectural Style2 Storey, Attached-Side by Side
ZoningR-CG
Above-Grade Sq Ft2, 236 sq ft
Year Built2016
Bedrooms3
Full Bathrooms4
Half Bathrooms1
Total Bathrooms4.5

Interior

BasementFull, Finished
FlooringCarpet, Cork, Hardwood, Tile
Fireplaces1
HeatingHigh Efficiency, In Floor, Fireplace(s), Forced Air, Humidity Control, Natural Gas, Zoned
Air ConditioningCentral Air
Central VacuumYes

Exterior & Parking

ExteriorComposite Siding, Stucco, Wood Frame, Wood Siding
RoofAsphalt Shingle
FoundationPoured Concrete
Garage Spaces2
Total Parking2
Patio / DeckDeck, Pergola

Site & Lot

Lot Size3, 250 sq ft
Lot Acres0.07 acres
Lot Width24.94
Lot FeaturesBack Lane, Back Yard, City Lot, Front Yard, Landscaped, Low Maintenance Landscape, Private, Rectangular Lot, Street Lighting
Legal Description710N;35;21

Inclusions

Bar Fridge,Built-In Oven,Built-In Refrigerator,Central Air Conditioner,Dishwasher,Garage Control(s),Garburator,Gas Cooktop,Microwave,Range Hood,Washer/Dryer,Water Softener,Window Coverings

Room Dimensions

Main Level
Kitchen20`4" × 13`5"
Dining Room13`2" × 13`11"
Living Room15`1" × 14`3"
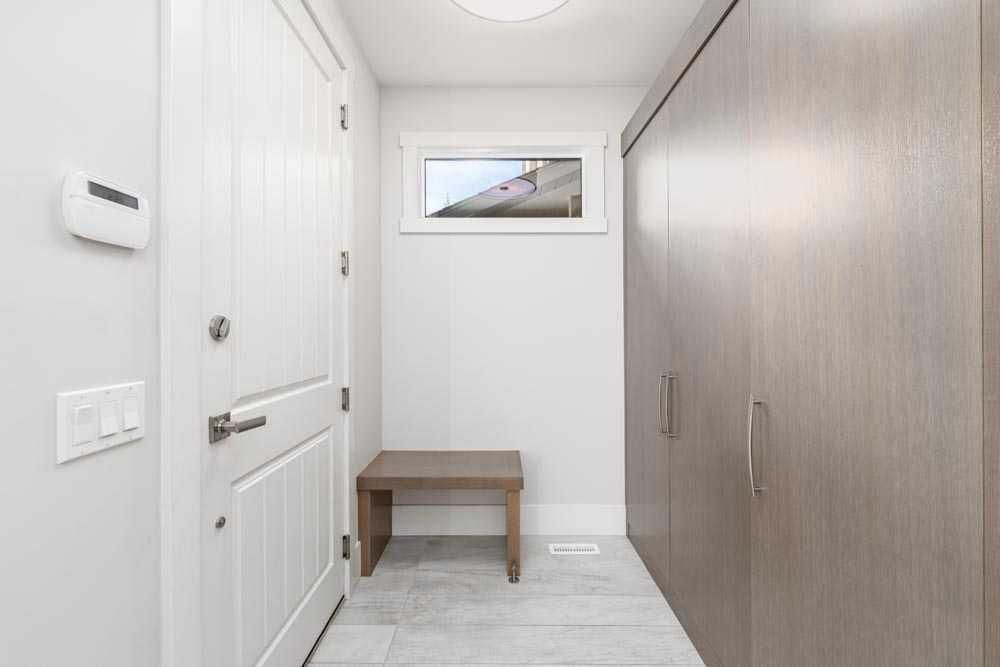
Mud Room9`1" × 5`0"
Office7`3" × 10`9"
Other11`11" × 20`2"
2pc Bathroom5`5" × 5`0"
Foyer6`9" × 4`11"
Upper Level
Laundry9`9" × 9`5"
Bedroom - Primary18`1" × 11`10"
Bedroom12`4" × 11`9"
Bedroom12`3" × 9`6"
5pc Ensuite bath13`4" × 9`1"
5pc Bathroom9`6" × 10`9"
Basement Level
Game Room14`6" × 19`1"
Other3`7" × 9`6"
Storage9`4" × 9`4"
Bedroom9`10" × 13`1"
4pc Bathroom5`4" × 9`10"
Furnace/Utility Room9`9" × 9`5"

Property History

No previous MLS® listings on record for this property — this appears to be its first time offered. Want to know how often homes nearby change hands? Ask our team.

Schools near this home

  • Hillhurst SchoolPublic (CBE) · Elementary · 1.9 km · about 5 mins by carSchool website
  • Queen Elizabeth Elementary/Junior/Senior High SchoolPublic (CBE) · about 3 mins by carSchool website
  • Madeleine d'Houet SchoolCatholic (CCSD) · about 1 min by carSchool website
  • Westmount Charter SchoolCharter · about 5 mins by carSchool website

Distances and drive times are measured from the centre of West Hillhurst, not from this address. Designation depends on address, grade, program and capacity and changes from year to year — check the CBE or Calgary Catholic finder before you buy.

Commute from West Hillhurst

DestinationBy carBy transit
Downtown Calgary11 mins30 mins
University of Calgary5 mins17 mins
Foothills Medical Centre5 mins22 mins
Mount Royal University9 mins24 mins
Calgary International Airport22 mins1 hour 11 mins
Westside Recreation Centre18 mins49 mins

Off-peak estimates measured from the centre of West Hillhurst, not from this address. Live traffic varies.

Who lives in West Hillhurst

  • 6,635Population
  • 2.3Average household size
  • 64%Owner-occupied households
  • $123KMedian household income
  • 19%Residents aged 0–14

2021 Census of Canada, via the City of Calgary community profile — long-term neighbourhood context, not current market activity. Full West Hillhurst census profile →

Questions about this home

How much is 2026 1 Avenue NW?

2026 1 Avenue NW in West Hillhurst is listed for sale at $1,349,000. It has been on the market 5 days.

How many bedrooms and bathrooms does 2026 1 Avenue NW have?

2026 1 Avenue NW in West Hillhurst has 3 bedrooms and 4 bathrooms. The listing records 2,236 sq ft above grade. It is a semi-detached home (half duplex).

Live MLS® Data · Calgary Listings Group · Serving Calgary Since 1997

Comparable homes for sale in West Hillhurst

All West Hillhurst listings →

The active MLS® listings in West Hillhurst closest to this home on price. Updated every 10 minutes.

Recently sold in West Hillhurst

All West Hillhurst listings →
Enlarged listing photo

Free account · no cost, no obligation

Everything we give our clients, before you're one.

One free account opens the whole toolkit — the guides we write for Calgary buyers and sellers, the checklists we actually use on deals, the video library, and a concierge that answers your questions any time of day.

Already have one? Sign in →

Takes about twenty seconds. Unsubscribe any time.