The sale price and sold-to-list ratio for this home are members-only under Alberta VOW rules.
Takes 10 seconds · no spam · board rules require a free account
2
Bedrooms
2
Bathrooms
1,227
Sq ft
1973
Year built
$3,834
Property tax (2025)
1
Garage
4,596
Lot sq ft
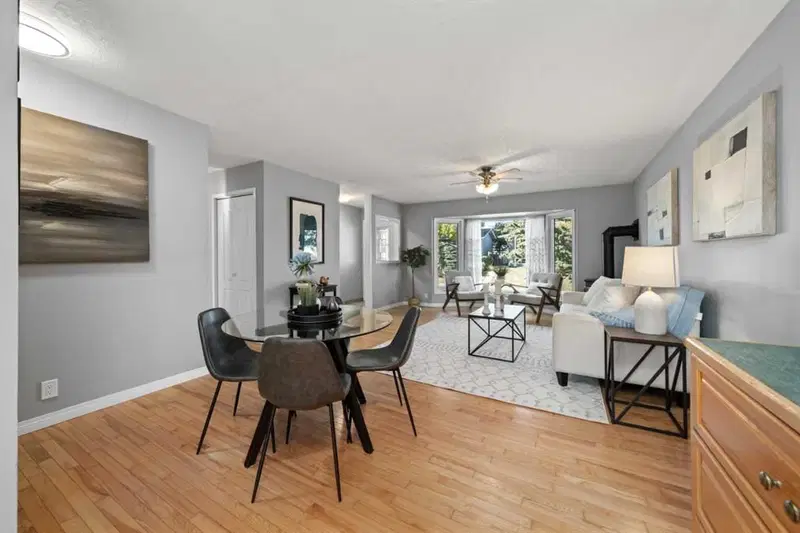
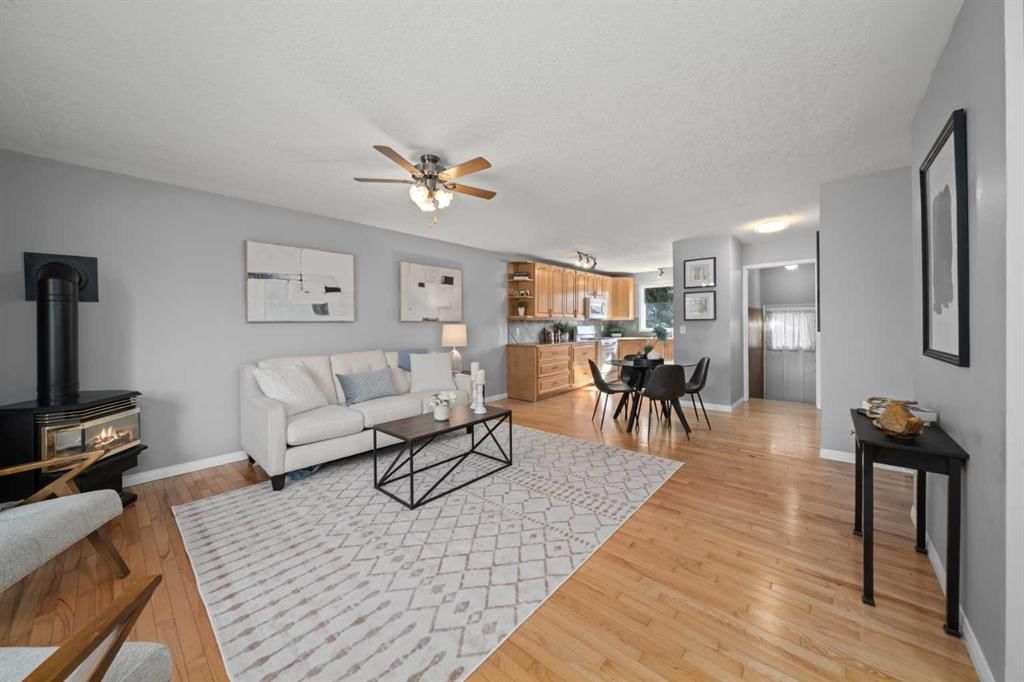
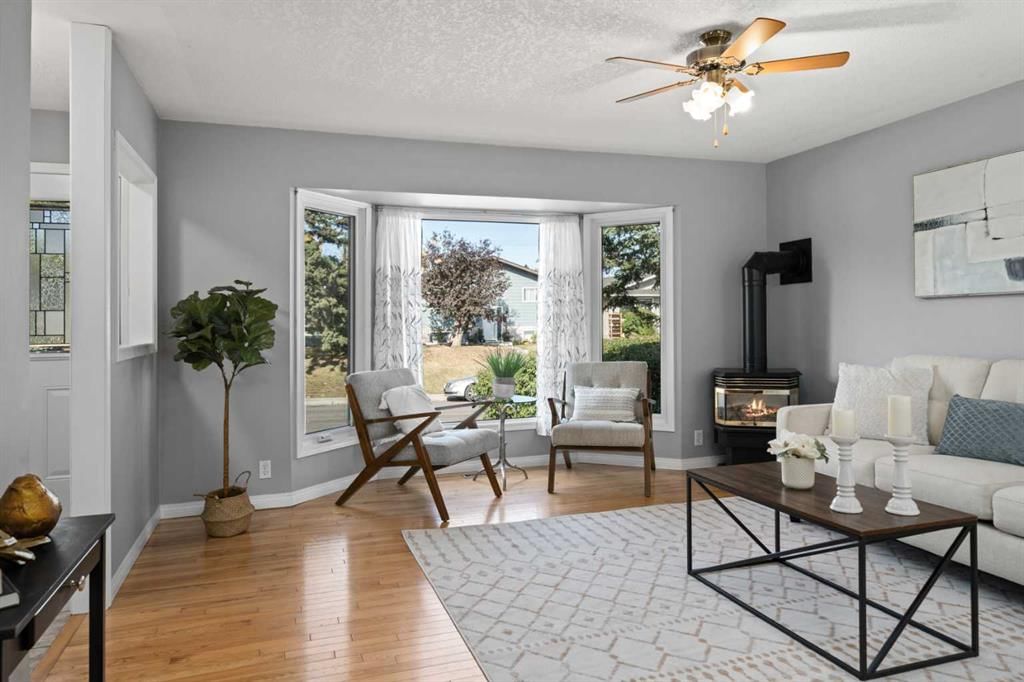
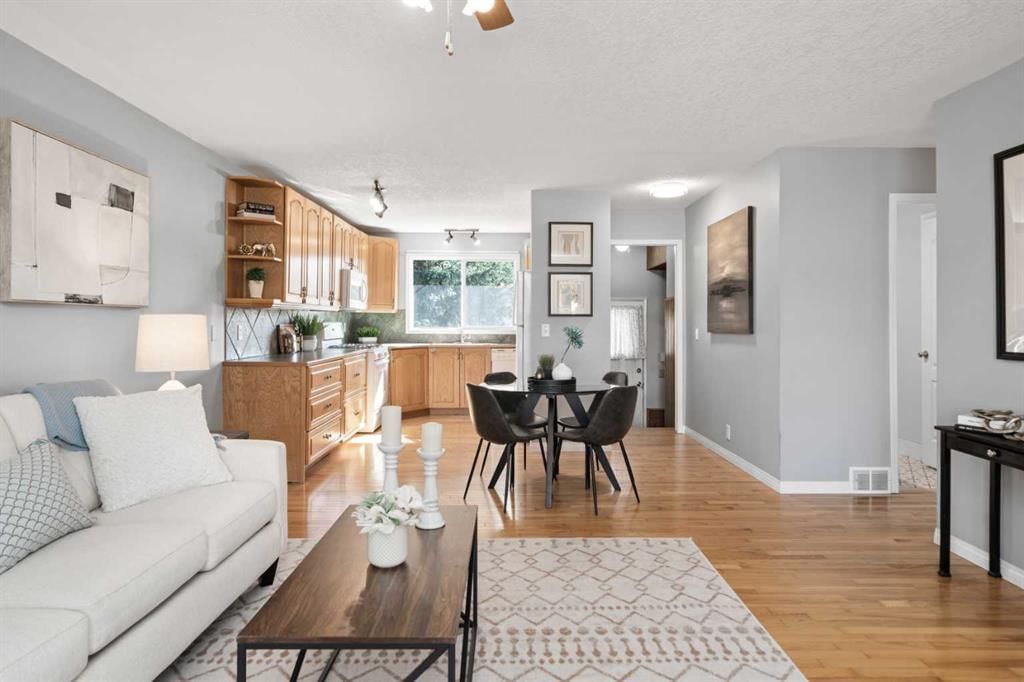
CalgaryListings Insight 461 78 Avenue NE is a 2-bedroom home in the community of Huntington Hills, built in 1973, offering 2 bathrooms and 1,227 sq ft of living space above grade. Highlights include a fully finished basement, a single garage, hardwood flooring, and 2 fireplaces. Before writing, ask about recent comparable sales, inspection items, permits, basement development, and long-term resale fit. If rental income is part of the plan, verify suite legality, permits, insurance, lender treatment, and current lease details before removing conditions. This sale can help you understand current pricing in the area. Ask us how it compares with nearby active and recently sold homes. MLS® A2261828.
Thinking of selling nearby?
This property sold in Huntington Hills. Find out what your home could be worth in today’s market — no obligation.
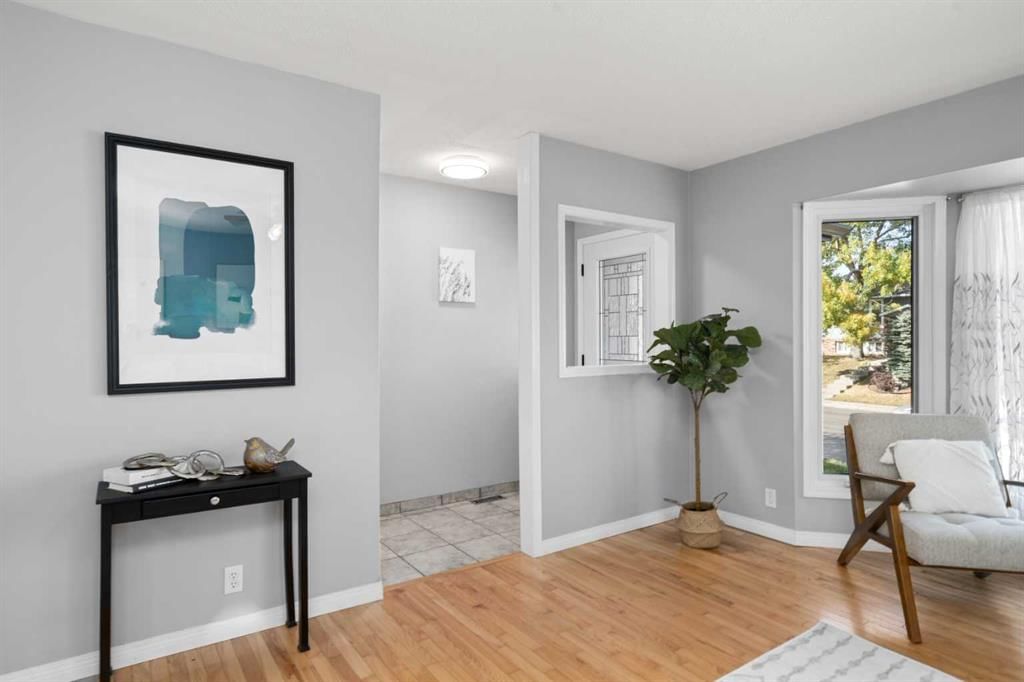
Instant Equity Alert! $559,900 Bungalow Assessed at $620,000! Don’t miss this move-in ready 1,227 sq ft gem in the heart of family-friendly Huntington Hills, priced $60k below city assessment for unmatched value. Perfect for first-time buyers, investors, or downsizers, this meticulously upgraded home offers low-maintenance living and rental income potential. Modern Upgrades Save You Thousands: All-new hail-proof stucco exterior, newer roof (5 yrs), energy-efficient upstairs windows that have been replaced, new garage door, and a fully renovated bathroom (down to studs, new piping/venting). Solid oak cabinets and 7-yr-old hardwood in the master add timeless luxury. Income Opportunity: You can easily made into a legal suite (pending permit approval) with an already established separate entrance, a full bathroom in basement and easy access to plumbing —perfect for investors or mortgage relief. Lifestyle Perks: Enjoy a maintenance-free backyard oasis with gazebo (covers included) and natural gas BBQ hookup. Front/back window airflow keeps summer days breezy. Oversized heated garage is ideal for hobbies or storage. Unique Value: Rare basement wood paneling with proven resale value (seller was able to resale some on kijiji for $150 for a bundle) adds vintage charm. Low utilities (~$326/mo based on sellers average bills over last year) and a regularly serviced furnace in top condition keep costs down. Prime Location: Steps from top-rated schools (Huntington Hills School, John G. Diefenbaker High), Nose Hill Park, and transit. Just 5–10 min to Deerfoot Trail/downtown, 15 min to YYC airport—perfect for commuters. Why Pay More? This versatile 2+1 bedroom (easily 3) bungalow offers flexible spaces for a primary retreat, gym, or office, outshining smaller comps at higher prices. Book your showing now and seize this rare opportunity to own below assessment in a sought-after community!
Remarks as published by the listing brokerage while this home was on the market. Open house dates, showing instructions and offer deadlines in this text have passed.
Property Taxes
$3,834/yr (2025)
Listing Information
MLS® NumberA2261828
StatusSold
List Price$534, 900
Days on Market38 days
OccupancyVacant
Property Details
Property TypeDetached
Architectural StyleBungalow
ZoningR-CG
Above-Grade Sq Ft1, 227 sq ft
Year Built1973
Bedrooms2
Full Bathrooms2
Total Bathrooms2
Interior
BasementFull, Finished
FlooringCarpet, Ceramic Tile, Hardwood, Other
Fireplaces2
HeatingForced Air, Natural Gas
Air ConditioningNone
Exterior & Parking
ExteriorStucco
RoofAsphalt Shingle
FoundationPoured Concrete
Garage Spaces1
Total Parking1
Patio / DeckDeck, See Remarks
Site & Lot
Lot Size4, 596 sq ft
Lot Acres0.11 acres
Lot Width42.00
Lot FeaturesBack Lane, Back Yard, Front Yard, Garden, Gazebo, Landscaped, Private, Rectangular Lot, Street Lighting
John G. Diefenbaker High SchoolPublic (CBE) · Senior High · 492 m · about 2 mins by carSchool website
St. Hubert SchoolCatholic (CCSD) · Elementary · 667 m · about 3 mins by carSchool website
Huntington Hills SchoolPublic (CBE) · Elementary · 684 m · about 2 mins by carSchool website
Dr. J.K. Mulloy SchoolPublic (CBE) · about 3 mins by carSchool website
Distances and drive times are measured from the centre of Huntington Hills, not from this address. Designation depends on address, grade, program and capacity and changes from year to year — check the CBE or Calgary Catholic finder before you buy.
Commute from Huntington Hills
Destination
By car
By transit
Downtown Calgary
17 mins
32 mins
University of Calgary
13 mins
25 mins
Foothills Medical Centre
15 mins
40 mins
Mount Royal University
19 mins
44 mins
Calgary International Airport
9 mins
25 mins
Westside Recreation Centre
25 mins
56 mins
Off-peak estimates measured from the centre of Huntington Hills, not from this address. Live traffic varies.
Who lives in Huntington Hills
13,120Population
2.5Average household size
60%Owner-occupied households
$78KMedian household income
17%Residents aged 0–14
2021 Census of Canada, via the City of Calgary community profile — long-term neighbourhood context, not current market activity. Full Huntington Hills census profile →
Questions about this home
Is 461 78 Avenue NE still for sale?
No. The MLS® record for 461 78 Avenue NE in Huntington Hills (MLS® A2261828) is marked sold. The last publicly advertised asking price was $534,900; the final sale price is available only to signed-in members under Alberta VOW rules.
How many bedrooms and bathrooms does 461 78 Avenue NE have?
461 78 Avenue NE in Huntington Hills has 2 bedrooms and 2 bathrooms. The listing records 1,227 sq ft above grade. It is a detached house.
Live MLS® Data · Calgary Listings Group · Serving Calgary Since 1997
Everything we give our clients, before you're one.
One free account opens the whole toolkit — the guides we
write for Calgary buyers and sellers, the checklists we actually use on deals, the
video library, and a concierge that answers your questions any time of day.