CalgaryListings Insight Located in the community of Oakridge, 1612, 2520 Palliser Drive SW is a 2-bedroom home with 1 bathroom, built in 1977, offering 1,125 sq ft of living space above grade. Highlights include tile flooring. Condo fees are approximately $617/month, including parking. For townhomes, review condo fees or HOA fees, exterior maintenance responsibilities, parking, pet rules, and resale fit. This sale can help you understand current pricing in the area. Ask us how it compares with nearby active and recently sold homes. MLS® A2260915.
Thinking of selling nearby?
This property sold in Oakridge. Find out what your home could be worth in today’s market — no obligation.
***OPEN HOUSE SATURDAY 8 NOVEMBER 1PM TO 3PM*** SELLER MOTIVATED*** FULLY UPDATED TOWNHOME IN A GREAT LOCATION- Welcome to this 2 bedroom end-unit backing onto green space, offering over 1,100 SQFT of living space in a location you’ll love!
This unit has been updated with VINYL DOUBLE PANE WINDOWS & PATIO DOOR and a MODERN WOOD AND METAL STAIRCASE RAILING (both are rare upgrades in the complex). Plus it has solid surface flooring throughout, with laminate on the stairs, living areas and bedrooms, and tile in the kitchen, bathroom, and entry areas.
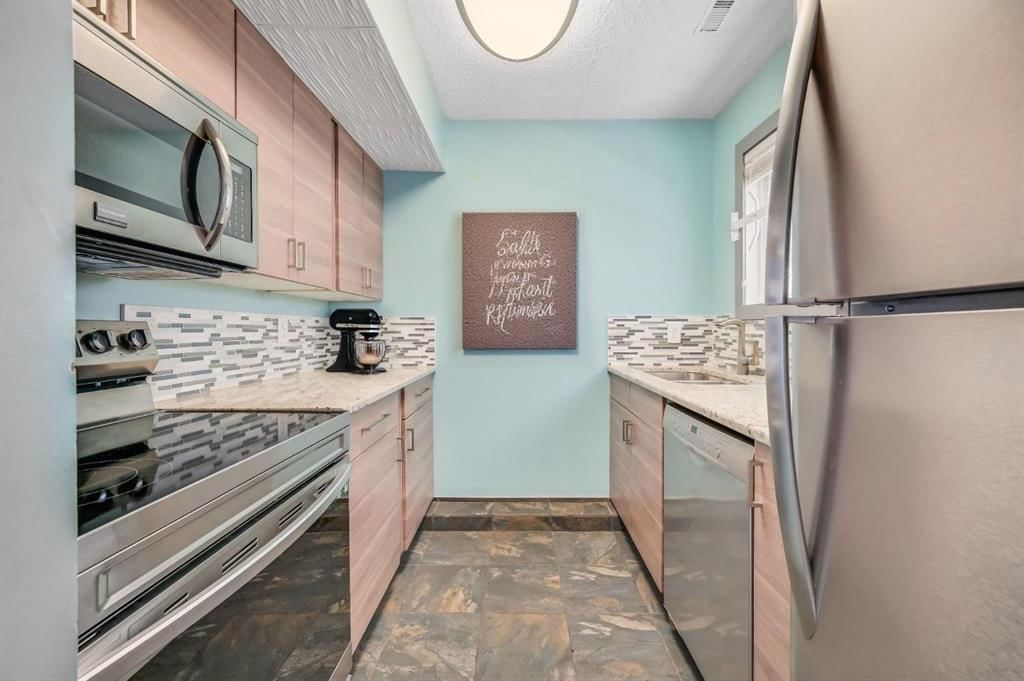
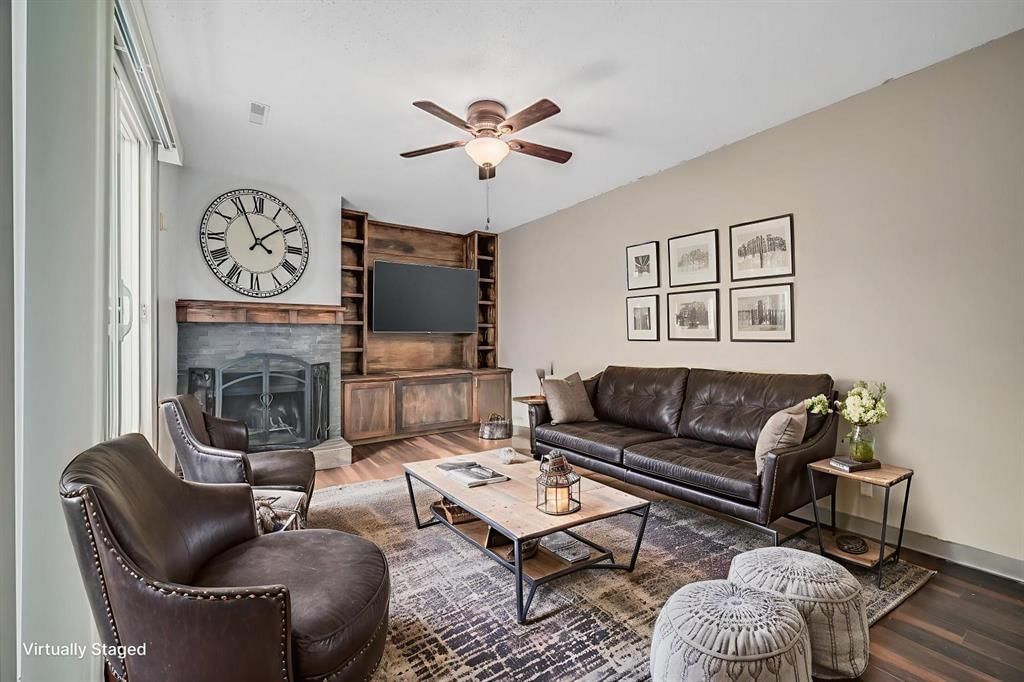
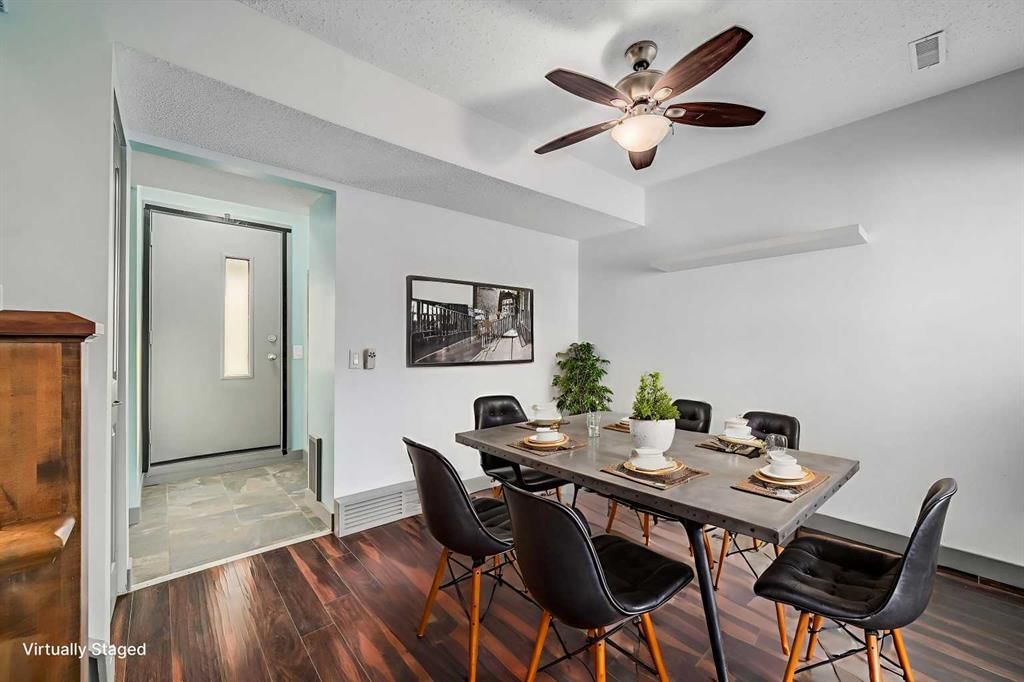
On the main floor living area, the kitchen features UPDATED CABINETS, STAINLESS STEEL APPLIANCES (including a dishwasher and over-the-range microwave), GRANITE COUNTERS, a pantry, and a storage closet. The seperate dining room with ceiling fan, is bright and looks out over the patio and green space. And the living room with built in storage and ceiling fan, leads out to your west-facing patio looking onto greenspace — a great spot to relax and enjoy the evening sun. There is also convenient access to the covered walkway on this level, perfect for guest access.
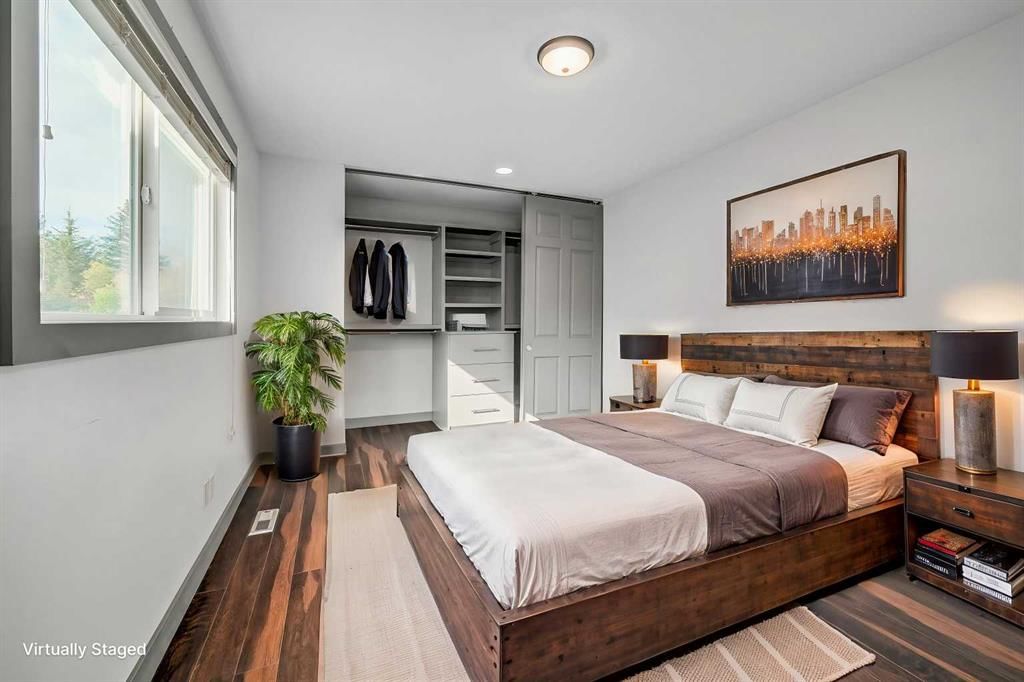
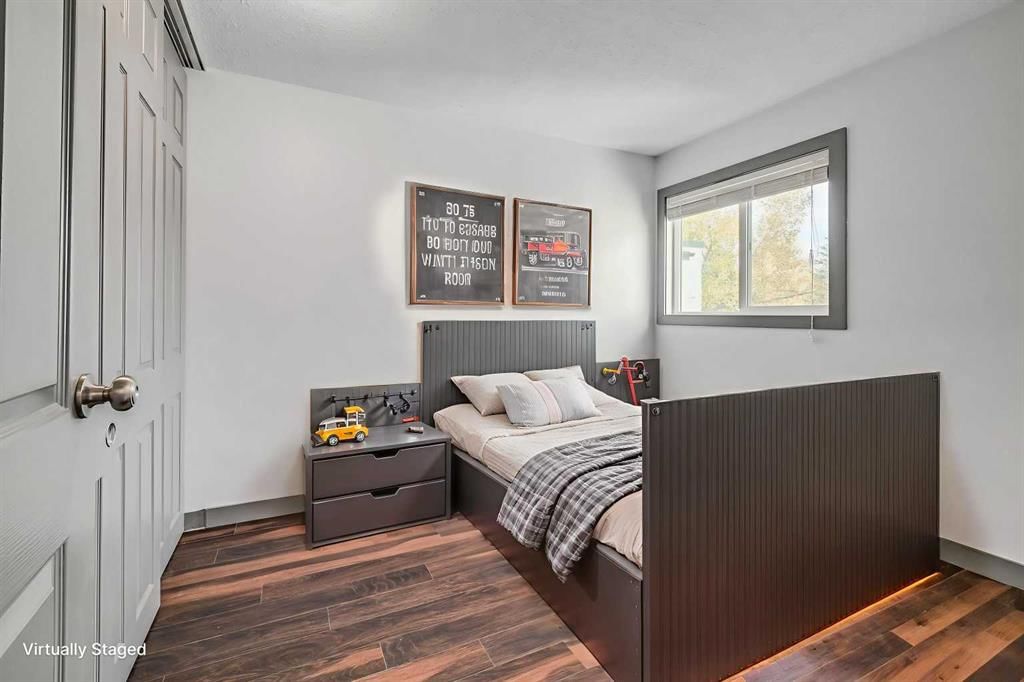
On the top floor there are two bedrooms both with CUSTOM CLOSET ORGANIZERS and updated sliding closet doors. The bathroom features a GRANITE COUNTER vanity, medicine cabinet, and tiled tub surround. The stacked washer/dryer makes good use of the space, plus there is a linen closet, and a closet housing the hot water tank (2017).
The lower-level entry area has a coat rack, an understairs storage area (with access to the crawl space), and utility closet housing the furnace (newer) and humidifier. This level provides direct access to your partially covered parking stall right outside your front door for the ultimate in convenience.
*** Palace Oaks is a pet-friendly complex (2 pets no size restrictions), and is located just around the corner from South Glenmore Park, with pathways, the Glenmore reservoir, tennis courts, playpark, spraypark, and pump track. Schools, shopping, and transit are all within walking distance, with easy access to Stoney Trail to get anywhere in the city. The condo corp has a healthy reserve fund, and has recently updated the exteriors for a modern esthetic. Condo fees of $617.08 include insurance, trash, landscaping, snow removal, and reserve fund. ***
Contact me today to book a showing and see why this could be a smart move for you!
No previous MLS® listings on record for this property — this appears to be its first time offered. Want to know how often homes nearby change hands? Ask our team.
Louis Riel SchoolPublic (CBE) · Elementary/Junior High · 359 m · about 1 min by carSchool website
Nellie McClung SchoolPublic (CBE) · Elementary · 1.4 km · about 3 mins by carSchool website
St. Cyril SchoolCatholic (CCSD) · Elementary/Junior High · 1.6 km · about 4 mins by carSchool website
John Ware SchoolPublic (CBE) · Junior High · 2.0 km · about 6 mins by carSchool website
Our Lady of the Rockies High SchoolCatholic (CCSD) · about 10 mins by carSchool website
Distances and drive times are measured from the centre of Oakridge, not from this address. Designation depends on address, grade, program and capacity and changes from year to year — check the CBE or Calgary Catholic finder before you buy.
Commute from Oakridge
Destination
By car
By transit
Downtown Calgary
19 mins
47 mins
University of Calgary
18 mins
1 hour 7 mins
Foothills Medical Centre
17 mins
1 hour 16 mins
Mount Royal University
10 mins
47 mins
Calgary International Airport
27 mins
1 hour 24 mins
Westside Recreation Centre
11 mins
1 hour 17 mins
Off-peak estimates measured from the centre of Oakridge, not from this address. Live traffic varies.
Who lives in Oakridge
5,620Population
2.5Average household size
87%Owner-occupied households
$112KMedian household income
17%Residents aged 0–14
2021 Census of Canada, via the City of Calgary community profile — long-term neighbourhood context, not current market activity. Full Oakridge census profile →
Questions about this home
How much is 1612, 2520 Palliser Drive SW?
1612, 2520 Palliser Drive SW in Oakridge is listed for sale at $234,999. It has been on the market 40 days.
How many bedrooms and bathrooms does 1612, 2520 Palliser Drive SW have?
1612, 2520 Palliser Drive SW in Oakridge has 2 bedrooms and 1 bathroom. The listing records 1,125 sq ft above grade. It is a townhouse.
Live MLS® Data · Calgary Listings Group · Serving Calgary Since 1997
Everything we give our clients, before you're one.
One free account opens the whole toolkit — the guides we
write for Calgary buyers and sellers, the checklists we actually use on deals, the
video library, and a concierge that answers your questions any time of day.