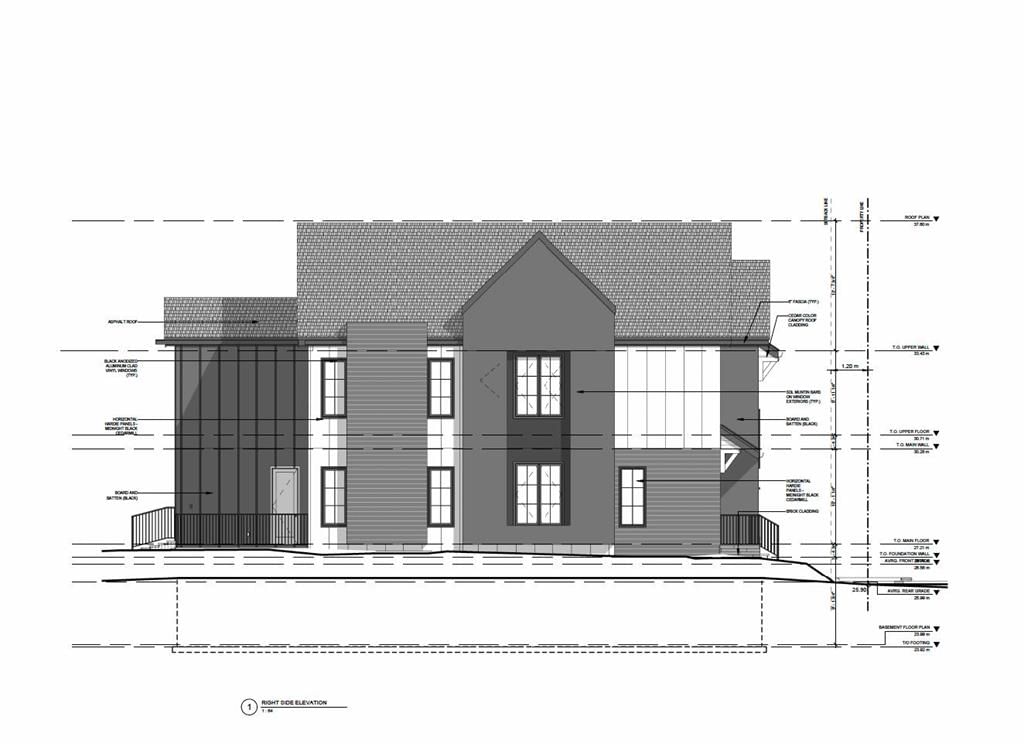
352 Normandy Drive SW, Currie Barracks, Calgary

← Back to all Calgary listings
Last listed at $1,699,999
Sold
The sale price and sold-to-list ratio for this home are members-only under Alberta VOW rules.
Takes 10 seconds · no spam · board rules require a free account
352 Normandy Drive SW, Calgary T3E 7J6
Currie Barracks
SoldMLS® A2260199· 14 days on market
3
Bedrooms
4
Bathrooms
2,406
Sq ft
2026
Year built
$3,139
Property tax (2025)
2
Garage
4,566
Lot sq ft
CalgaryListings Insight
352 Normandy Drive SW is a 3-bedroom home in the community of Currie Barracks, built in 2026, offering 4.5 bathrooms and 2,406 sq ft of living space above grade. Additional features include a fully finished basement, a double garage, hardwood flooring, a fireplace, and air conditioning. For new construction, review builder terms, deposit structure, possession timelines, warranty coverage, GST treatment, and what is actually included. If rental income is part of the plan, verify suite legality, permits, insurance, lender treatment, and current lease details before removing conditions. This sale can help you understand current pricing in the area. Ask us how it compares with nearby active and recently sold homes. MLS® A2260199.

Thinking of selling nearby?

This property sold in Currie Barracks. Find out what your home could be worth in today’s market — no obligation.

Get Your Free Home ValuationBrowse Active ListingsCalgary Listings Group · eXp Realty

About this property

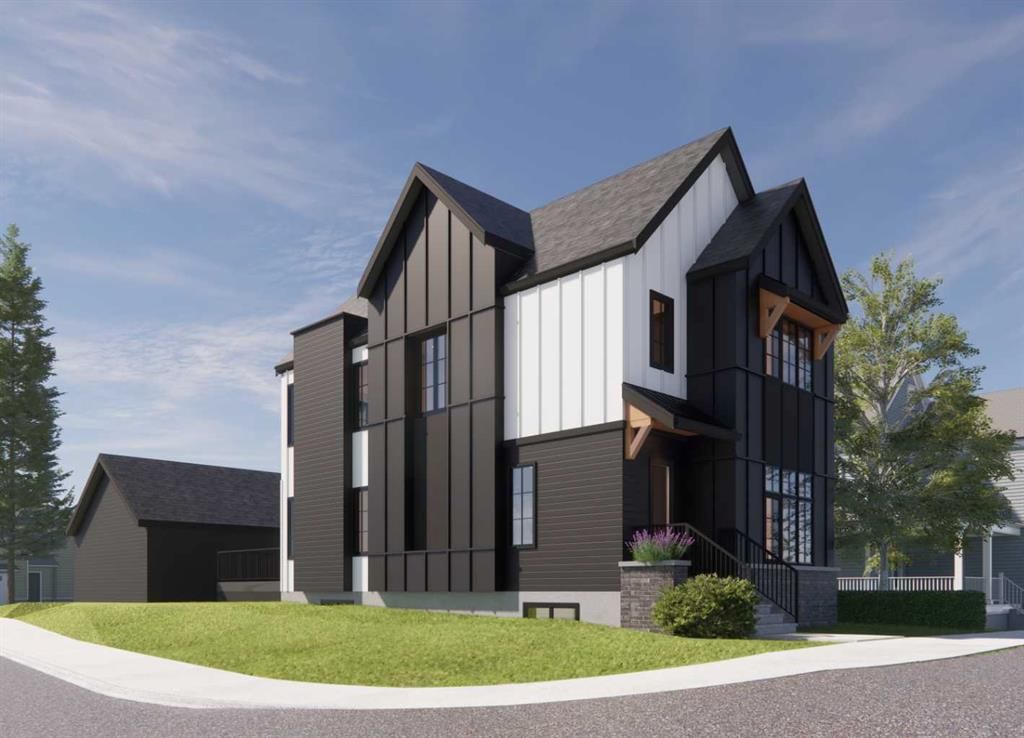
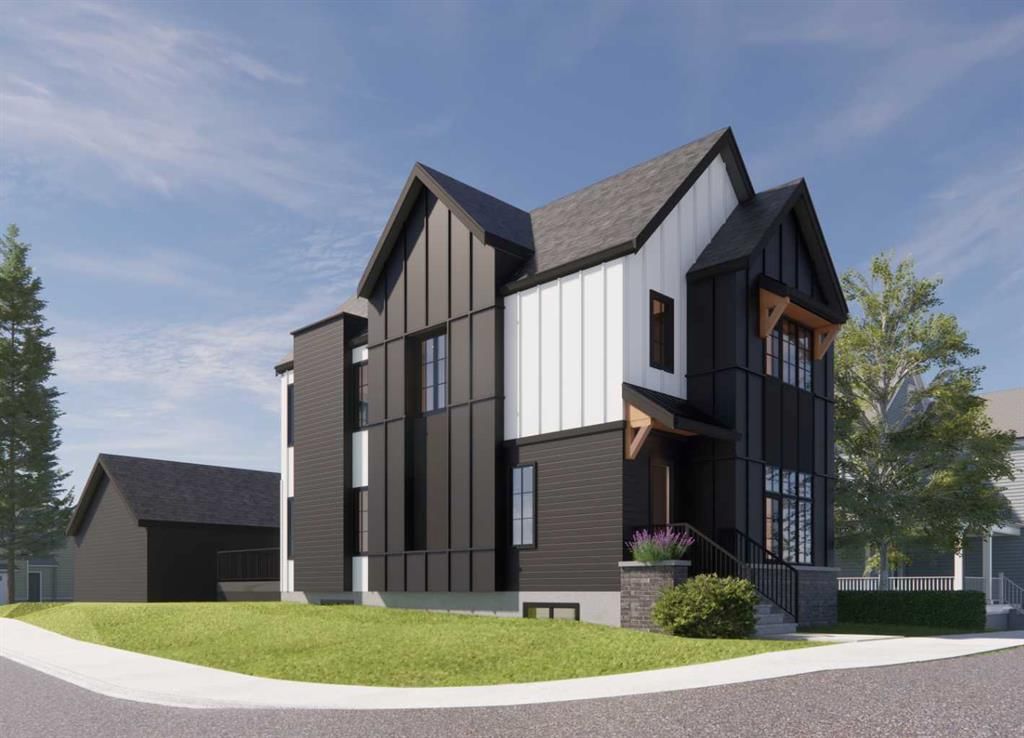
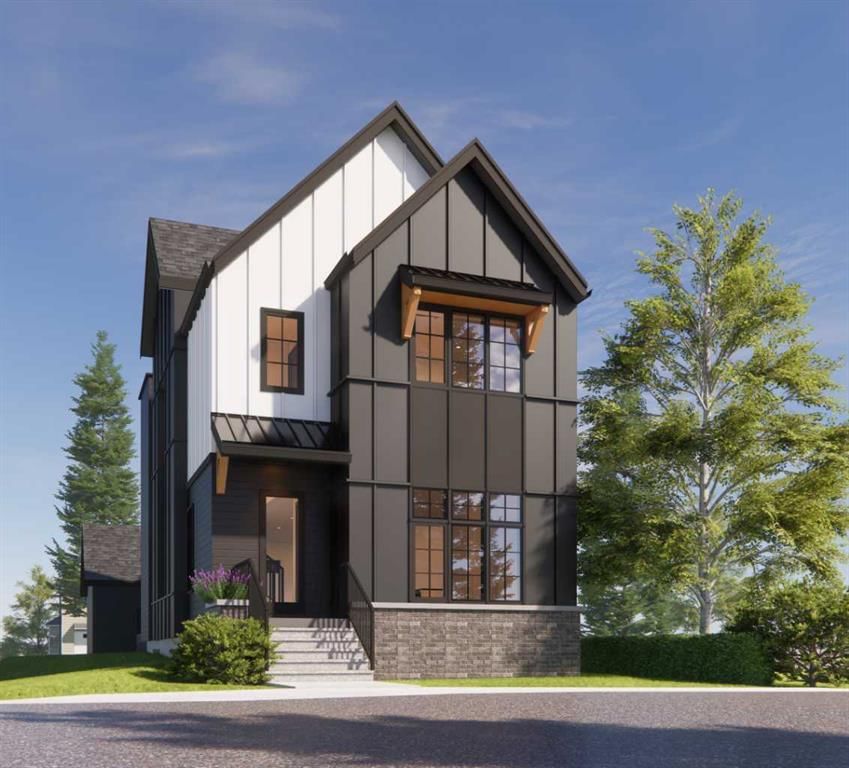
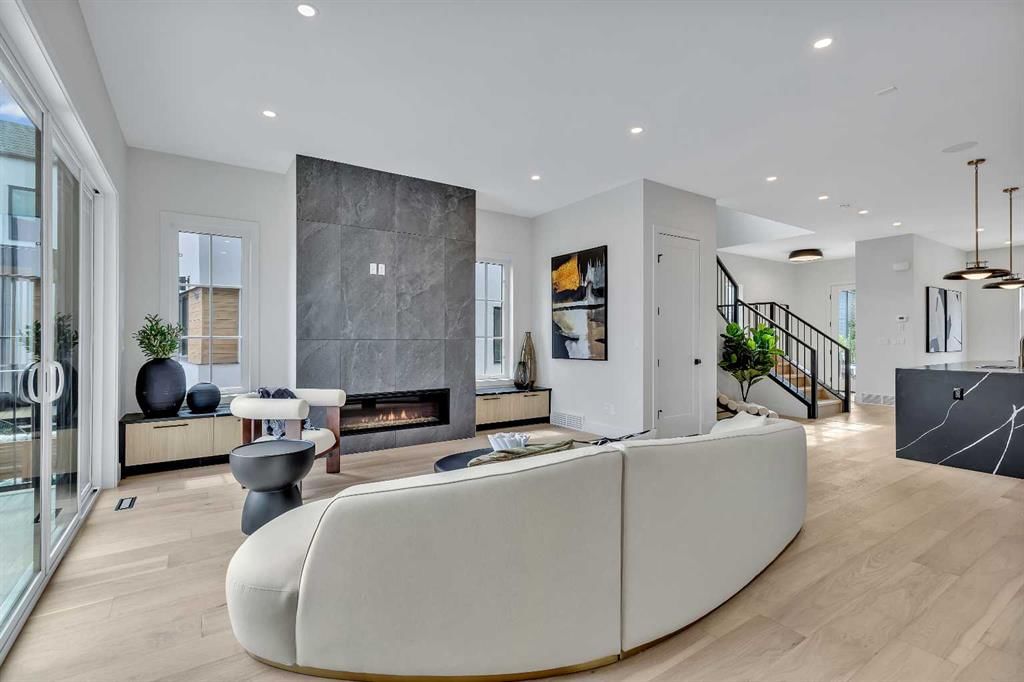
SPRING 2026 POSSESSION . Welcome to your dream home in the picturesque community of Currie, Calgary! OFFERING OVER 3400 SQ FT OF DEVELOPED SPACE. This stunning black farmhouse beautifully merges modern elegance with rustic charm. With 4 spacious bedrooms and 3.5 luxurious baths, this residence offers ample space for comfortable living and entertaining. Approaching the home, you’ll be captivated by the contemporary elevation, impressive curb appeal and streetscape. The beautifully crafted interior features a GOURMET KITCHEN that is a chef's delight, showcasing a unique design with a WATERFALL ISLAND equipped with A TROUGH SINK, FISHER & PAYKEL BUILT IN PANEL COVERED FRIDGE & FREEZER, a NATURAL GAS STOVE, built-in convection oven and a speed oven/microwave, and custom cabinetry, all enhanced by under-cabinet lighting. The cozy living room is perfect for gatherings, featuring built-ins that add sophistication to the space. You also get to enjoy summer days in this fully AIR-CONDITIONED HOME. The serene master suite is a true retreat, complete with an elegant ensuite featuring HEATED FLOORS, a large double vanity with custom mirrors, and a freestanding tub that invites relaxation. Additional bedrooms provide comfort and privacy, while the upper floor includes a conveniently located LAUNDRY ROOM EQUIPED WITH A SINK and AMPLE STORAGE The fully developed 1000+ sq ft basement is an entertainer's dream, equipped with HEATED FLOORS, EPOXY FLOORS IN MECHANICAL ROOM & STORAGE, CUSTOM BUILT IN ENTERTAINMENT UNIT AND WET BAR. This home also features a COMPLETELY FINISHED & PAINTED GARAGE, with a CHARGING POINT; providing a polished and functional space for your vehicles. Additionally, this home features PREMIUM VINYL FENCE AND COMPLETE LANDSCAPING The Home is designed for modern living, with cutting-edge technology including wired cameras, and integrated speaker zones for indoor and outdoor enjoyment. OTHER UPGRADES include STEP LIGHTS along the Stairways, HARD WOOD ON STAIRS and on hallway to bedroom, MILLWORK in PANTRY, LEVEL FIVE FLAT CEILINGS THROUGHOUT THE HOUSE, TILE BASE in Master Ensuite & Upgraded millwork in living area. Situated in Currie Barracks, one of Calgary’s finest inner-city communities, you’ll enjoy access to parks, walking and biking trails, and over 12 schools catering to all educational levels. This exceptional home combines elegant design, modern conveniences, and a vibrant community, making it a must-see for any discerning buyer. Don’t miss your chance to make this luxury residence your own! Schedule a viewing today and experience the warmth and beauty of this exquisite home.
Property Taxes
$3,139/yr (2025)

Listing Information

MLS® NumberA2260199
StatusSold
List Price$1, 699, 999
Days on Market14 days
OccupancyOwner

Property Details

Property TypeDetached
Architectural Style2 Storey
ZoningDC
Above-Grade Sq Ft2, 406 sq ft
Year Built2026
Bedrooms3
Full Bathrooms4
Half Bathrooms1
Total Bathrooms4.5

Interior

BasementFull, Finished
FlooringCarpet, Hardwood
Fireplaces1
HeatingForced Air, Natural Gas
Air ConditioningCentral Air

Exterior & Parking

ExteriorBrick, Composite Siding, Stucco, Wood Frame
RoofAsphalt Shingle
FoundationPoured Concrete
Garage Spaces2
Total Parking2
Patio / DeckDeck, Front Porch

Site & Lot

Lot Size4, 566 sq ft
Lot Acres0.10 acres
Lot Width43.01
Lot FeaturesBack Lane, Street Lighting
Legal Description2011437;20;17

Inclusions

Bar Fridge,Built-In Oven,Built-In Refrigerator,Convection Oven,Dishwasher,Garage Control(s),Garburator,Gas Cooktop,Washer/Dryer

Room Dimensions

Main Level
Foyer6`6" × 11`2"
Dining Room13`8" × 10`0"
Kitchen18`2" × 20`3"
Living Room22`11" × 16`2"
Mud Room7`1" × 9`9"
2pc Bathroom7`1" × 3`2"
Second Level
Bedroom11`7" × 11`6"
4pc Bathroom6`3" × 11`0"
Bedroom11`7" × 11`6"
Laundry11`7" × 6`6"
Bedroom - Primary11`10" × 16`2"
5pc Ensuite bath10`7" × 12`10"
Walk-In Closet7`1" × 13`8"
Basement Level
Game Room7`10" × 10`7"
Living Room13`10" × 14`7"
Bedroom11`6" × 13`3"
3pc Bathroom10`6" × 5`6"
Furnace/Utility Room9`0" × 23`2"

Property History

352 Normandy Drive SW has been listed 1 time before — see each asking price, what happened, and any sold prices.

Takes 10 seconds · no spam · instant access

Schools near this home

  • Clear Water AcademyPrivate / Independent · Elementary/Junior High/Senior High · 241 m · about 2 mins by carSchool website
  • Mount Royal UniversityPost-Secondary · 755 m · about 2 mins by carSchool website
  • Altadore SchoolPublic (CBE) · Elementary · 1.9 km · about 7 mins by carSchool website
  • Master's Academy & CollegePrivate / Independent · about 4 mins by carSchool website
  • Lycée Louis PasteurPrivate / French Immersion · about 4 mins by carSchool website
  • Western Canada High SchoolPublic (CBE) · about 15 mins by carSchool website

Distances and drive times are measured from the centre of Currie Barracks, not from this address. Designation depends on address, grade, program and capacity and changes from year to year — check the CBE or Calgary Catholic finder before you buy.

Commute from Currie Barracks

DestinationBy carBy transit
Downtown Calgary16 mins31 mins
University of Calgary11 mins30 mins
Foothills Medical Centre10 mins41 mins
Mount Royal University2 mins8 mins
Calgary International Airport28 mins1 hour 15 mins
Westside Recreation Centre12 mins46 mins

Off-peak estimates measured from the centre of Currie Barracks, not from this address. Live traffic varies.

Who lives in Currie Barracks

  • 1,275Population
  • 2.2Average household size
  • 68%Owner-occupied households
  • $133KMedian household income
  • 19%Residents aged 0–14

2021 Census of Canada, via the City of Calgary community profile — long-term neighbourhood context, not current market activity. Full Currie Barracks census profile →

Questions about this home

How much is 352 Normandy Drive SW?

352 Normandy Drive SW in Currie Barracks is listed for sale at $1,699,999. It has been on the market 14 days.

How many bedrooms and bathrooms does 352 Normandy Drive SW have?

352 Normandy Drive SW in Currie Barracks has 3 bedrooms and 4 bathrooms. The listing records 2,406 sq ft above grade. It is a detached house.

Live MLS® Data · Calgary Listings Group · Serving Calgary Since 1997

Recently sold in Currie Barracks

All Currie Barracks listings →
Enlarged listing photo

Free account · no cost, no obligation

Everything we give our clients, before you're one.

One free account opens the whole toolkit — the guides we write for Calgary buyers and sellers, the checklists we actually use on deals, the video library, and a concierge that answers your questions any time of day.

Already have one? Sign in →

Takes about twenty seconds. Unsubscribe any time.