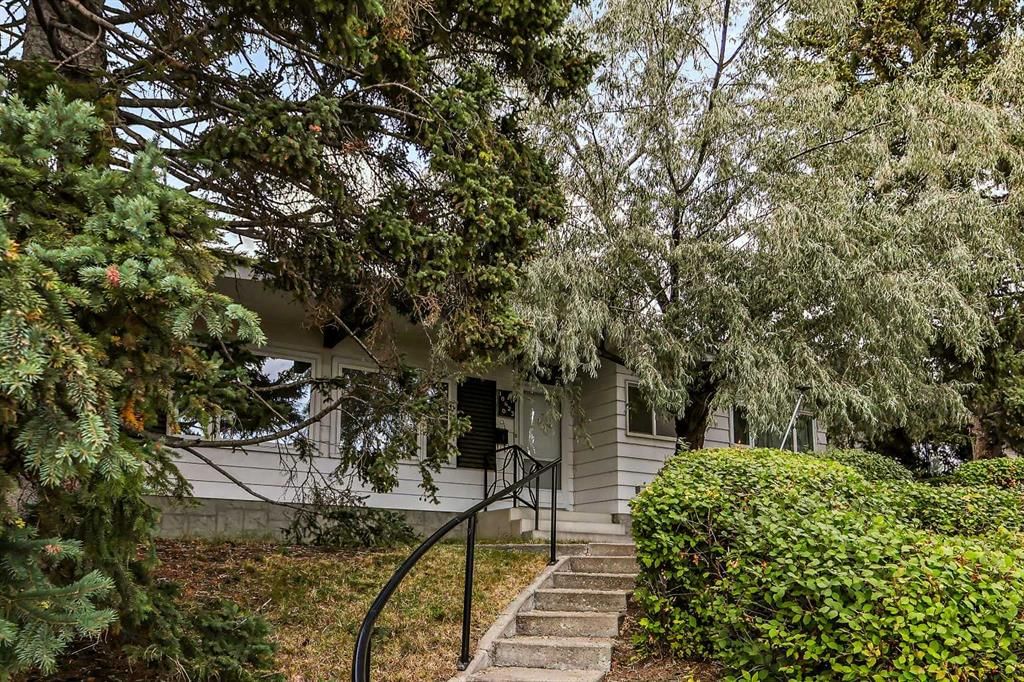
CalgaryListings Insight Welcome to 10623 Bradbury Drive SW — a 3-bedroom home built in 1966, featuring 2.5 bathrooms in the community of Braeside, with 1,185 sq ft of living space above grade. Notable features include a partially finished basement with a separate entrance, a single garage, hardwood flooring, and a fireplace. Before writing, ask about recent comparable sales, inspection items, permits, basement development, and long-term resale fit. If rental income is part of the plan, verify suite legality, permits, insurance, lender treatment, and current lease details before removing conditions. This sale can help you understand current pricing in the area. Ask us how it compares with nearby active and recently sold homes. MLS® A2259287.
Thinking of selling nearby?
This property sold in Braeside. Find out what your home could be worth in today’s market — no obligation.
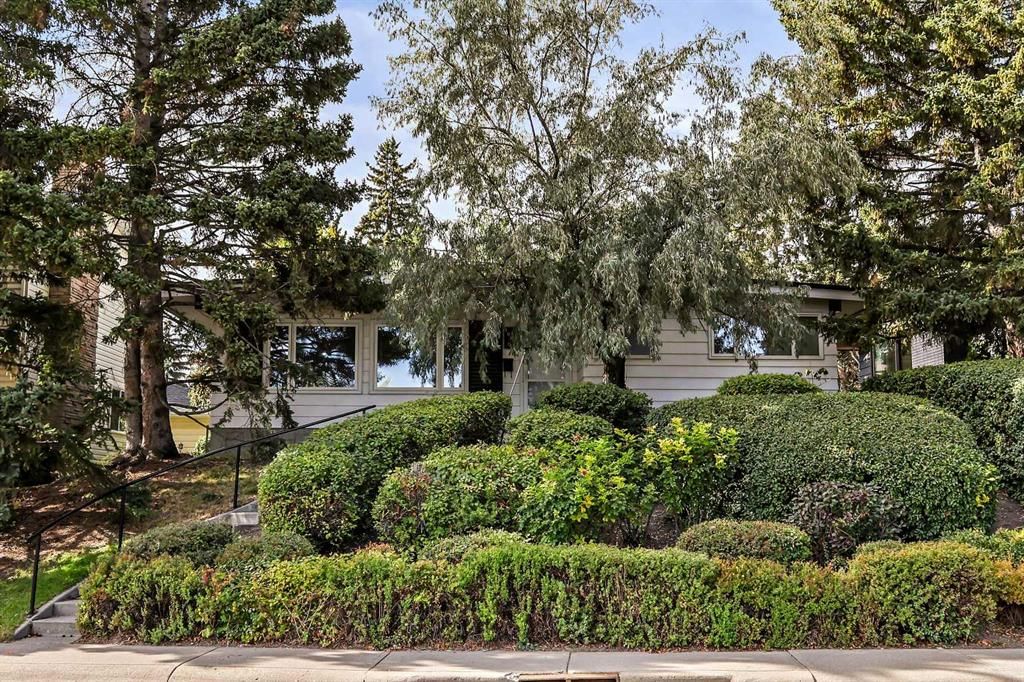
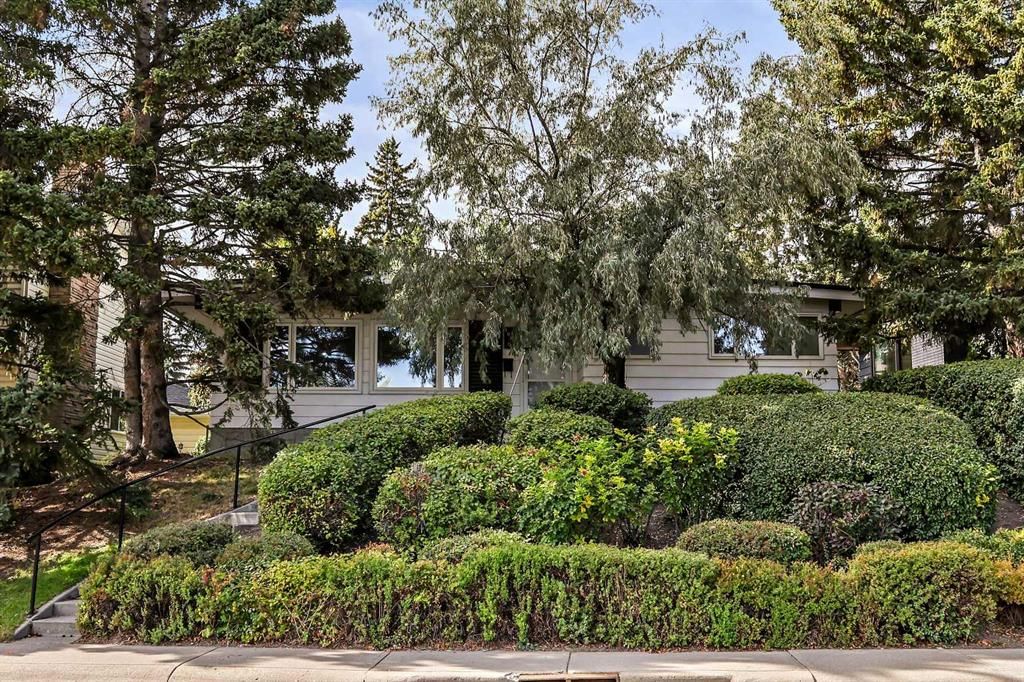
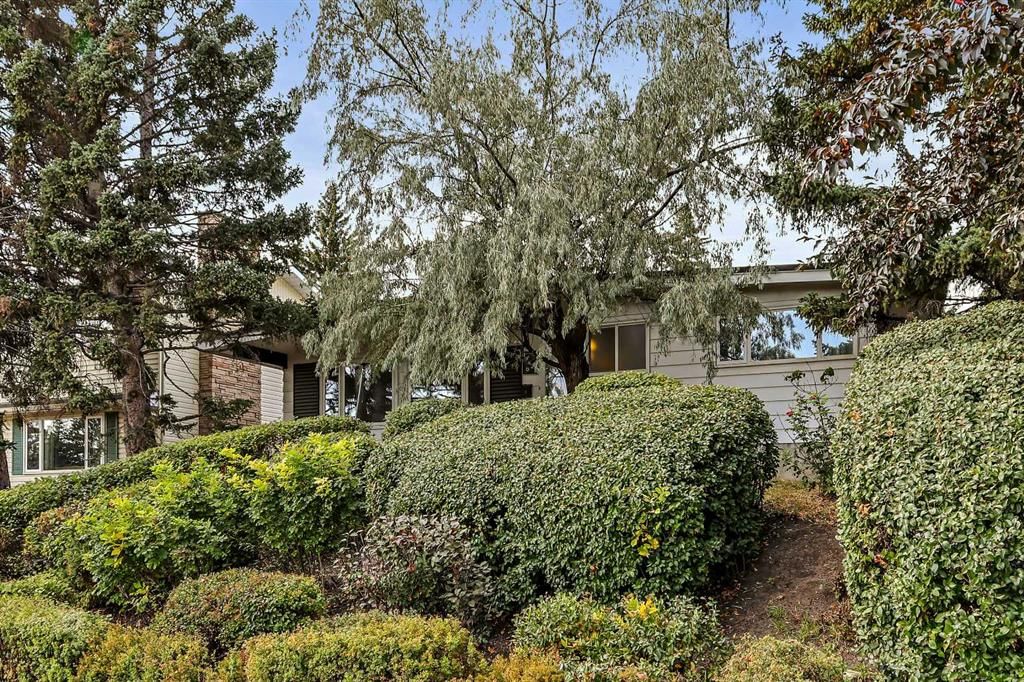
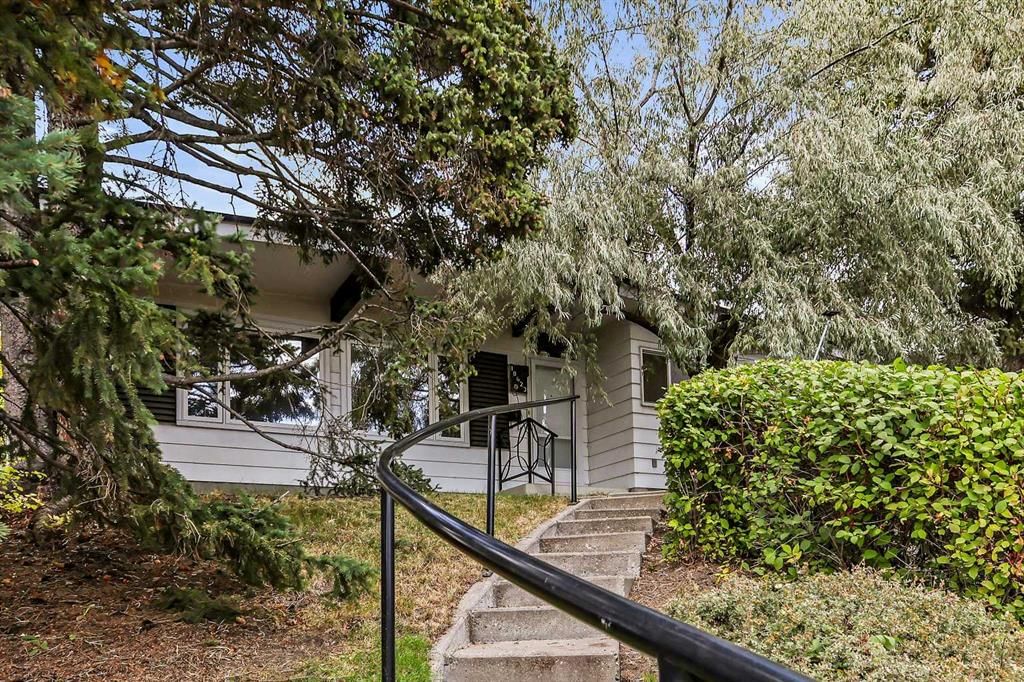
Welcome to 10623 Bradbury Drive SW, a well-cared-for home offered for sale by the original owners. This property has been lovingly maintained and carries a sense of pride throughout. The bright living room features two large front facing windows and original hardwood oak flooring, creating a warm and inviting gathering space. The kitchen offers a bay window overlooking the west-facing backyard, complete with newer stainless steel appliances and plenty of potential for personal updates. Upstairs you’ll find three comfortable bedrooms, including a primary with its own ensuite, along with a full bathroom to serve the rest of the family. The partially finished basement, accessible via the main floor or from a separate entrance at the rear, was previously used as a workshop and comes with built in storage and shelves, making it a versatile space for hobbies, workshops or future development. The exterior is finished with durable aluminum siding, adding to the home’s long-standing character and resilience. The west-facing backyard is a true highlight, with a crab apple tree, along with space that has long been used to grow fruit and vegetables. A single detached garage provides secure parking and extra storage, while the mature greenery in the front yard adds privacy and charm. This is a home that offers a solid foundation, cared for by one family for decades, and is ready for its next chapter. Braeside is one of Calgary’s most established and welcoming neighbourhoods, known for its tree-lined streets and community feel. Braeside School is just a short 0.2 km walk from the property, while St. Benedict and Harold Panabaker schools are also nearby. Southcentre Mall is less than a 10-minute drive and offers a wide range of shops and restaurants, while Fish Creek Provincial Park is only minutes away, with endless trails for walking, biking, and enjoying the outdoors. With its solid construction, classic character, and desirable location, 10623 Bradbury Drive SW is an excellent opportunity for buyers seeking a family home close to schools, a property with potential for future updates, or simply a residence in a quiet, mature neighbourhood.
No previous MLS® listings on record for this property — this appears to be its first time offered. Want to know how often homes nearby change hands? Ask our team.
Braeside SchoolPublic (CBE) · Elementary · 226 m · about 1 min by carSchool website
John Ware SchoolPublic (CBE) · Junior High · 679 m · about 3 mins by carSchool website
Nellie McClung SchoolPublic (CBE) · Elementary · 1.4 km · about 4 mins by carSchool website
St. Cyril SchoolCatholic (CCSD) · Elementary/Junior High · 1.7 km · about 5 mins by carSchool website
Our Lady of the Rockies High SchoolCatholic (CCSD) · about 7 mins by carSchool website
Woodman SchoolPublic (CBE) · about 6 mins by carSchool website
Distances and drive times are measured from the centre of Braeside, not from this address. Designation depends on address, grade, program and capacity and changes from year to year — check the CBE or Calgary Catholic finder before you buy.
Commute from Braeside
Destination
By car
By transit
Downtown Calgary
19 mins
41 mins
University of Calgary
17 mins
49 mins
Foothills Medical Centre
16 mins
1 hour 6 mins
Mount Royal University
11 mins
24 mins
Calgary International Airport
25 mins
1 hour 20 mins
Westside Recreation Centre
14 mins
1 hour 5 mins
Off-peak estimates measured from the centre of Braeside, not from this address. Live traffic varies.
Who lives in Braeside
5,700Population
2.3Average household size
76%Owner-occupied households
$90KMedian household income
15%Residents aged 0–14
2021 Census of Canada, via the City of Calgary community profile — long-term neighbourhood context, not current market activity. Full Braeside census profile →
Questions about this home
How much is 10623 Bradbury Drive SW?
10623 Bradbury Drive SW in Braeside is listed for sale at $500,000. It has been on the market 10 days.
How many bedrooms and bathrooms does 10623 Bradbury Drive SW have?
10623 Bradbury Drive SW in Braeside has 3 bedrooms and 2 bathrooms. The listing records 1,185 sq ft above grade. It is a detached house.
Live MLS® Data · Calgary Listings Group · Serving Calgary Since 1997
Everything we give our clients, before you're one.
One free account opens the whole toolkit — the guides we
write for Calgary buyers and sellers, the checklists we actually use on deals, the
video library, and a concierge that answers your questions any time of day.