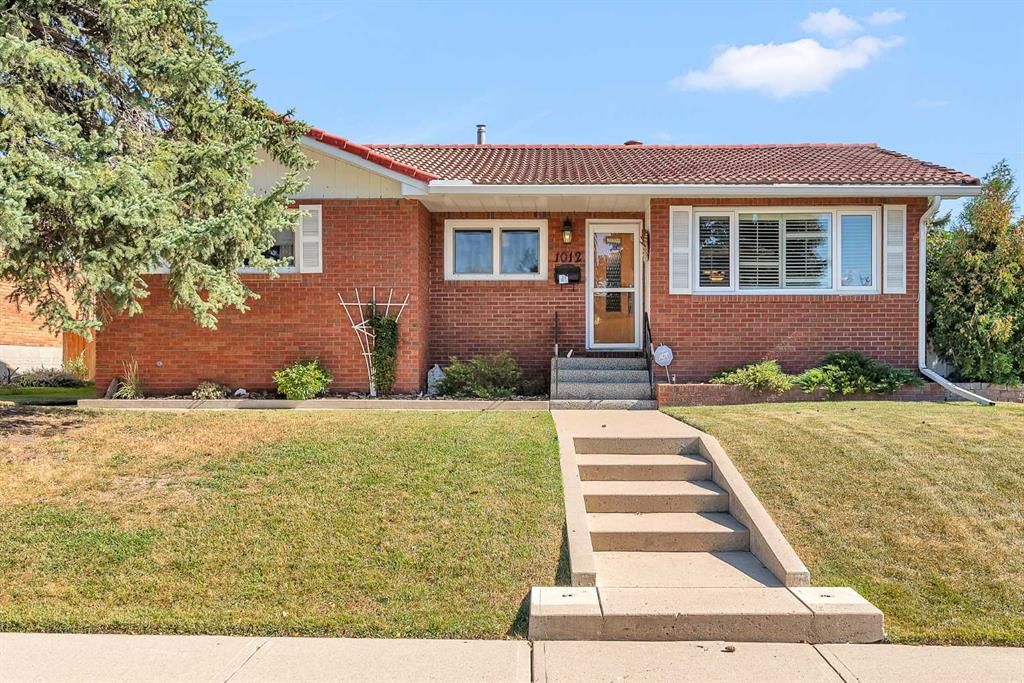
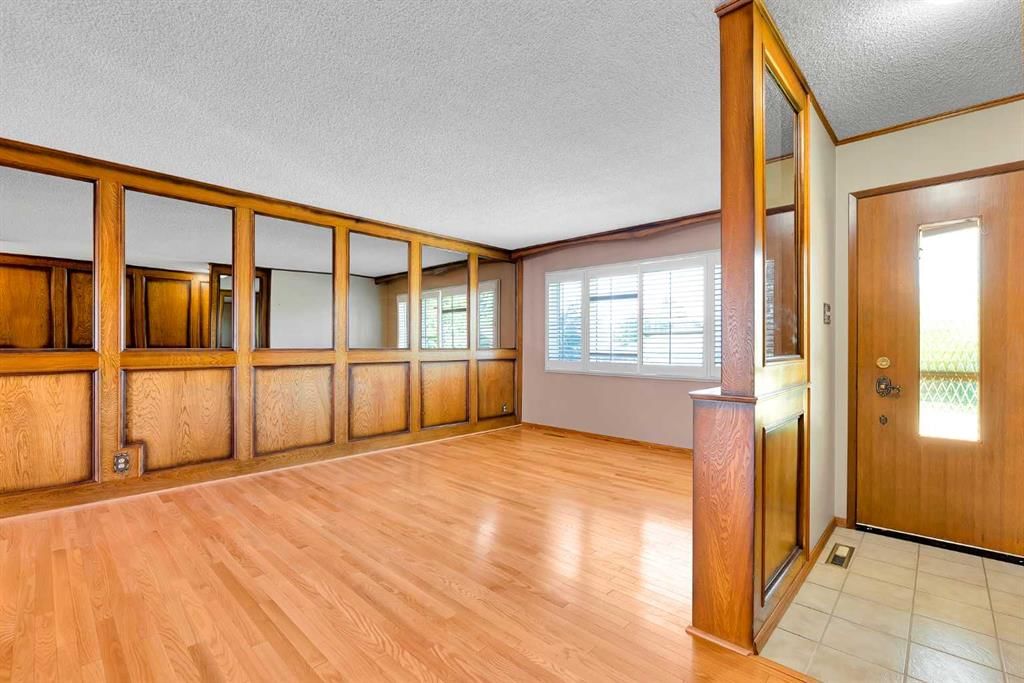
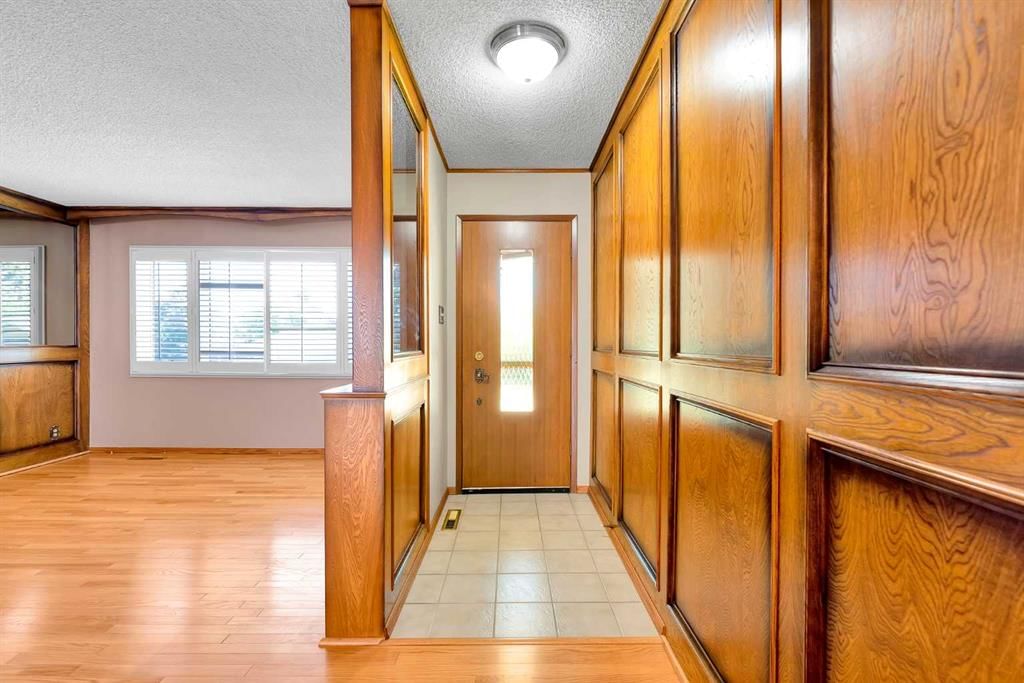
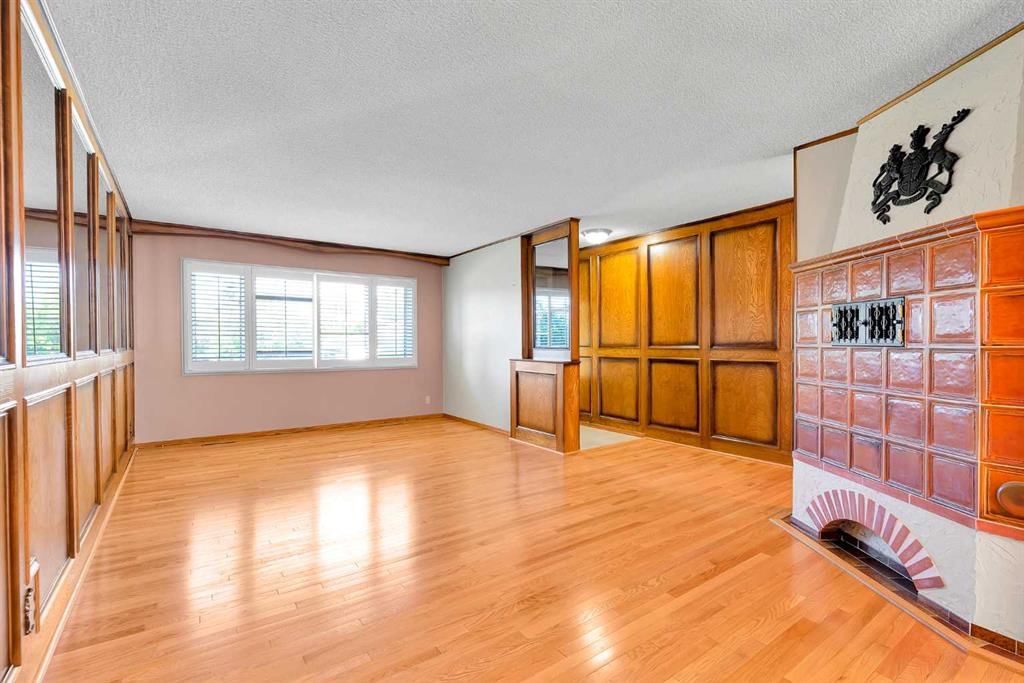
CalgaryListings Insight Welcome to 1012 Mackid Road NE — a 3-bedroom home built in 1963, featuring 2 bathrooms in the community of Mayland Heights, with 1,439 sq ft of living space above grade. Standout details include a fully finished basement, a single garage, hardwood flooring, and 2 fireplaces. Before writing, ask about recent comparable sales, inspection items, permits, basement development, and long-term resale fit. This sale can help you understand current pricing in the area. Ask us how it compares with nearby active and recently sold homes. MLS® A2258697.
Thinking of selling nearby?
This property sold in Mayland Heights. Find out what your home could be worth in today’s market — no obligation.
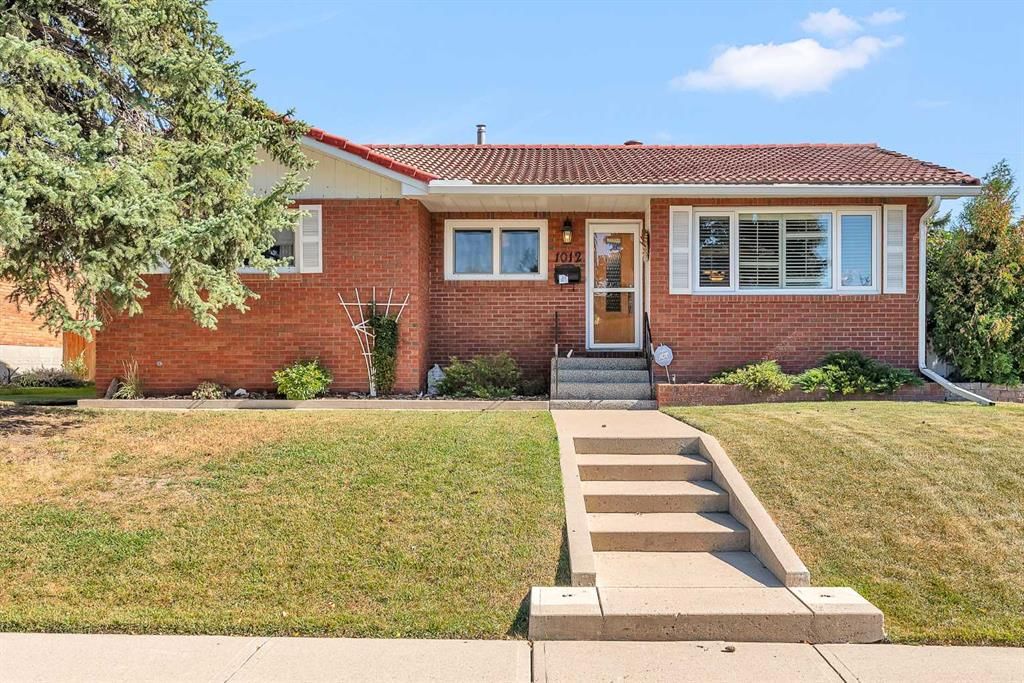
Welcome to this well-cared-for bungalow, lovingly maintained by the original owners and tucked away on a quiet, tree-lined street in desirable Mayland Heights. Sitting on an oversized lot with beautiful landscaping and a durable clay tile roof, this home is ready for its next chapter.
The main level offers three bedrooms and a full four-piece bathroom, while the fully developed basement adds an additional bedroom, three-piece bath, a relaxing sauna, and plenty of living space.
One of the home’s most unique features is the custom Kachelofen (tiled stove)—crafted by a master stove builder (Hafnermeister). Not only is it a striking design piece, but it’s also highly energy efficient, retaining and radiating heat evenly throughout the home. Complementing this is the sunroom, complete with in-floor heating and a gas fireplace, the perfect spot for cozy evenings.
Additional upgrades include a reverse osmosis water filtration system, water softener, and dual-function European windows.
Outside, the west-facing backyard is a true oasis—sunny, private, and perfect for gatherings that have filled this home with laughter and memories for decades. The oversized heated detached garage, accessible from a paved lane, provides ample parking and storage.
The location is unbeatable—just 5.7 km from downtown with quick access to Deerfoot Trail, Trans-Canada Highway, and west to the mountains. You’re also close to the Bow River pathways, Calgary Zoo, TELUS Spark, parks, schools, shopping, restaurants, and the LRT.
This is more than just a house—it’s a place to grow, live, laugh, and love. Come see why this home has been cherished for so many years, and imagine making it your own. Contact your real estate professional to book a showing today!
No previous MLS® listings on record for this property — this appears to be its first time offered. Want to know how often homes nearby change hands? Ask our team.
Mayland Heights SchoolPublic (CBE) · Elementary · 582 m · about 2 mins by carSchool website
Belfast SchoolPublic (CBE) · Elementary · 634 m · about 2 mins by carSchool website
Crescent Heights High SchoolPublic (CBE) · about 10 mins by carSchool website
Distances and drive times are measured from the centre of Mayland Heights, not from this address. Designation depends on address, grade, program and capacity and changes from year to year — check the CBE or Calgary Catholic finder before you buy.
Commute from Mayland Heights
Destination
By car
By transit
Downtown Calgary
11 mins
41 mins
University of Calgary
17 mins
34 mins
Foothills Medical Centre
16 mins
44 mins
Mount Royal University
16 mins
1 hour 6 mins
Calgary International Airport
12 mins
1 hour 5 mins
Westside Recreation Centre
21 mins
1 hour 9 mins
Off-peak estimates measured from the centre of Mayland Heights, not from this address. Live traffic varies.
Who lives in Mayland Heights
5,925Population
2.2Average household size
52%Owner-occupied households
$74KMedian household income
17%Residents aged 0–14
2021 Census of Canada, via the City of Calgary community profile — long-term neighbourhood context, not current market activity. Full Mayland Heights census profile →
Questions about this home
How much is 1012 Mackid Road NE?
1012 Mackid Road NE in Mayland Heights is listed for sale at $649,900. It has been on the market 15 days.
How many bedrooms and bathrooms does 1012 Mackid Road NE have?
1012 Mackid Road NE in Mayland Heights has 3 bedrooms and 2 bathrooms. The listing records 1,439 sq ft above grade. It is a detached house.
Live MLS® Data · Calgary Listings Group · Serving Calgary Since 1997
Everything we give our clients, before you're one.
One free account opens the whole toolkit — the guides we
write for Calgary buyers and sellers, the checklists we actually use on deals, the
video library, and a concierge that answers your questions any time of day.