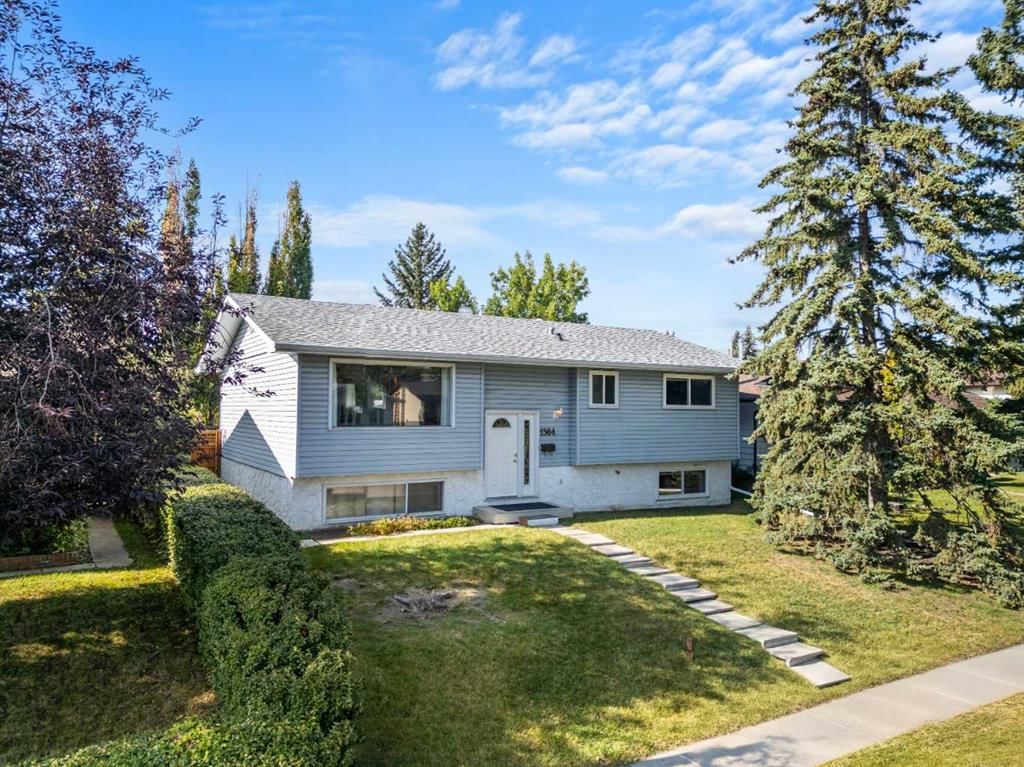
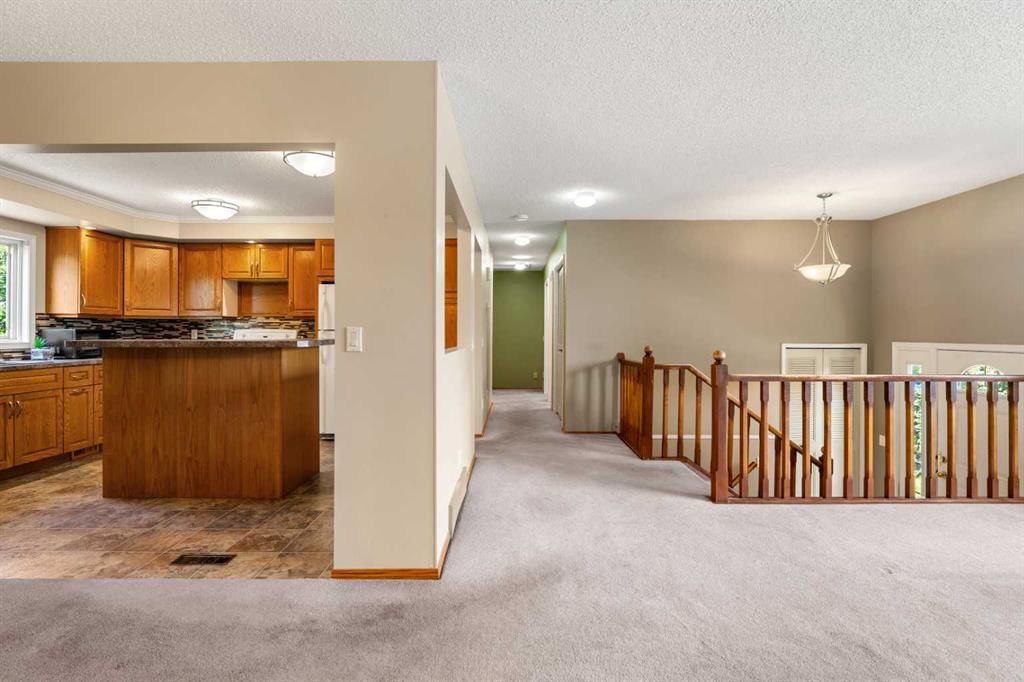
CalgaryListings Insight Located in the community of Bonavista Downs, 1364 Lake Michigan Crescent SE is a 3-bedroom home with 3.5 bathrooms, built in 1972, offering 1,213 sq ft of living space above grade. Additional features include a fully finished basement, a double garage, laminate flooring, and a fireplace. Before writing, ask about recent comparable sales, inspection items, permits, basement development, and long-term resale fit. If rental income is part of the plan, verify suite legality, permits, insurance, lender treatment, and current lease details before removing conditions. This sale can help you understand current pricing in the area. Ask us how it compares with nearby active and recently sold homes. MLS® A2257498.
Thinking of selling nearby?
This property sold in Bonavista Downs. Find out what your home could be worth in today’s market — no obligation.
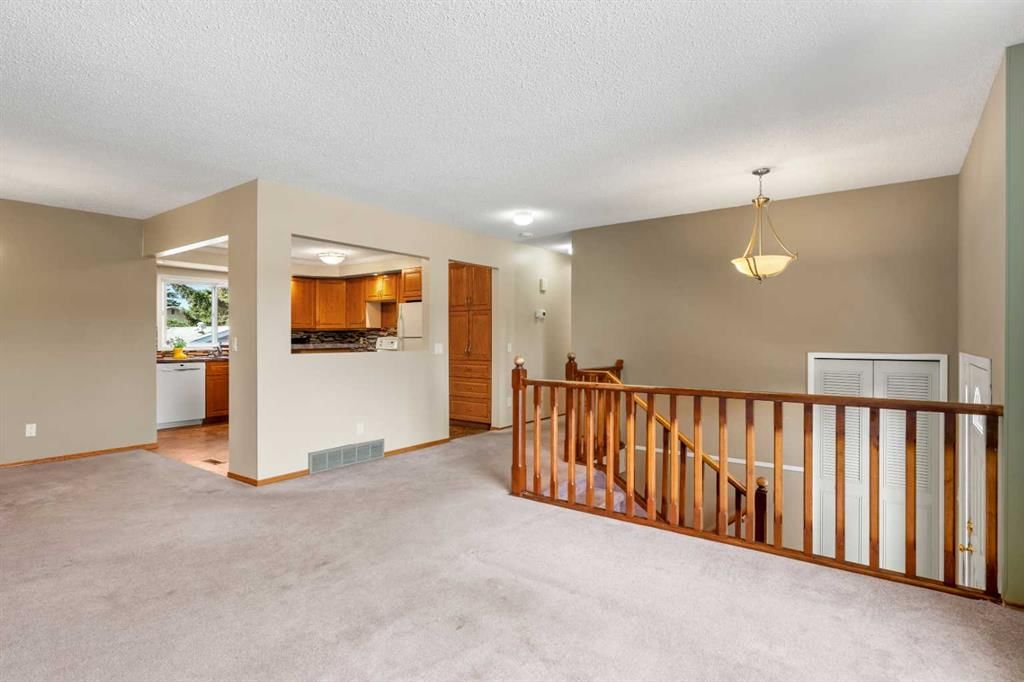
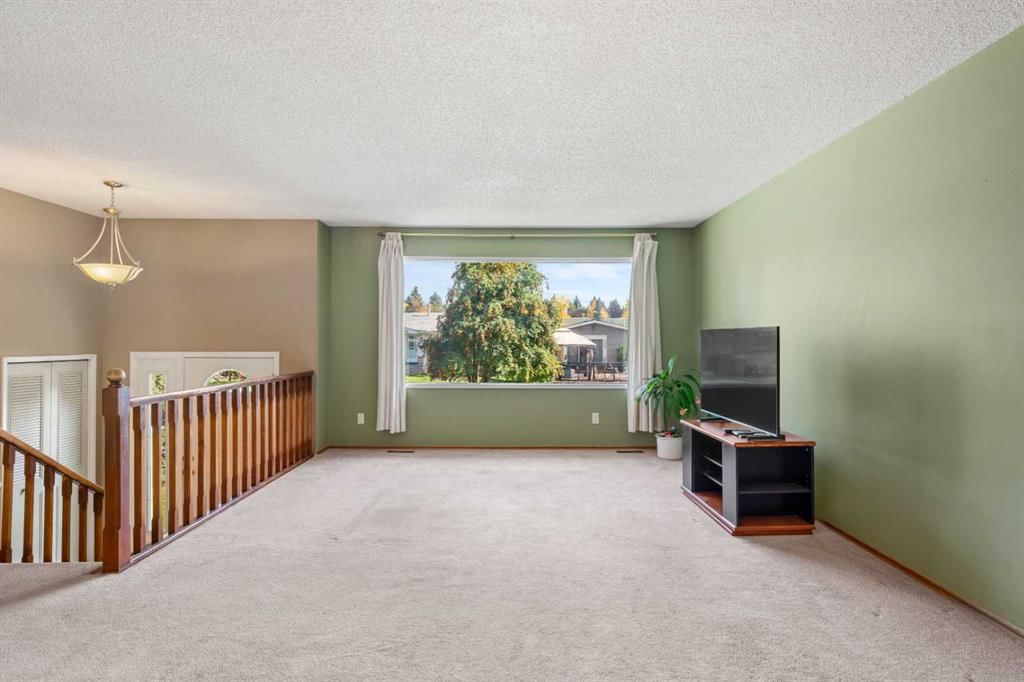
If you’re looking for an affordable, move-in ready home with an AMAZING backyard in one of Calgary’s quietest communities, you’ve found it here! Welcome to 1364 Lake Michigan Crescent, a perfectly located home in desirable Bonavista Downs. This is a large lot, with the bonus of the house being pushed up a bit to the front, which means more space where you want it - in the massive backyard. Beautiful patio to relax on, and loads of grassy space for your children to play. This home offers 2269 square feet of developed space. There are 3 bedrooms upstairs, and the primary bedroom has its own 2 piece ensuite. The kitchen has been nicely updated and has an island, with loads of prep and cabinet space in this functional layout. The basement is fully developed with two recreation/flex areas, one of which was used as a 4th bedroom for many years. A second full bathroom is down here as well. One of the most attractive things about this floor plan is the BIG windows in the basement. It almost feels like you’re living at grade due to all of the natural light. A huge 24x22 garage in the back complements the incredible yard space. You will fall in love the minute you walk back here. The backyard faces mostly west, getting loads of sun throughout the day. Bonavista Downs is such a special, quiet community. There are only two roads in and out of this neighbourhood, which means less traffic to contend with. Playgrounds, ball diamonds, skate park, tennis and multi-purpose courts, and community gardens give active residents plenty to do. Membership in the Bonavista Downs Community Association is free, and you can't beat that! Membership entitles you to lots of perks in the area and also gives you the privilege of voting on community matters. There are plenty of off-leash walking paths, elementary and junior high schools just up the hill, and close proximity to Safeway, Brewsters, Deer Valley Shopping, and Fish Creek Park. Great access to major roadways as well! It’s easy to see why this community has so little turnover. This owner has spent 40 years lovingly maintaining this property. People move here and stay here!
No previous MLS® listings on record for this property — this appears to be its first time offered. Want to know how often homes nearby change hands? Ask our team.
Andrew Sibbald SchoolPublic (CBE) · Elementary · 1.1 km · about 4 mins by carSchool website
St. Bonaventure SchoolCatholic (CCSD) · Junior High · 1.7 km · about 4 mins by carSchool website
Lord Beaverbrook High SchoolPublic (CBE) · about 9 mins by carSchool website
Sam Livingston SchoolPublic (CBE) · about 5 mins by carSchool website
Our Lady of the Rockies High SchoolCatholic (CCSD) · about 11 mins by carSchool website
Nellie McClung SchoolPublic (CBE) · about 12 mins by carSchool website
Distances and drive times are measured from the centre of Bonavista Downs, not from this address. Designation depends on address, grade, program and capacity and changes from year to year — check the CBE or Calgary Catholic finder before you buy.
Commute from Bonavista Downs
Destination
By car
By transit
Downtown Calgary
22 mins
47 mins
University of Calgary
22 mins
1 hour 8 mins
Foothills Medical Centre
22 mins
1 hour 25 mins
Mount Royal University
16 mins
52 mins
Calgary International Airport
22 mins
1 hour 40 mins
Westside Recreation Centre
20 mins
1 hour 10 mins
Off-peak estimates measured from the centre of Bonavista Downs, not from this address. Live traffic varies.
Who lives in Bonavista Downs
830Population
2.4Average household size
83%Owner-occupied households
$93KMedian household income
13%Residents aged 0–14
2021 Census of Canada, via the City of Calgary community profile — long-term neighbourhood context, not current market activity. Full Bonavista Downs census profile →
Questions about this home
How much is 1364 Lake Michigan Crescent SE?
1364 Lake Michigan Crescent SE in Bonavista Downs is listed for sale at $599,900. It has been on the market 32 days.
How many bedrooms and bathrooms does 1364 Lake Michigan Crescent SE have?
1364 Lake Michigan Crescent SE in Bonavista Downs has 3 bedrooms and 3 bathrooms. The listing records 1,213 sq ft above grade. It is a detached house.
Live MLS® Data · Calgary Listings Group · Serving Calgary Since 1997
Everything we give our clients, before you're one.
One free account opens the whole toolkit — the guides we
write for Calgary buyers and sellers, the checklists we actually use on deals, the
video library, and a concierge that answers your questions any time of day.