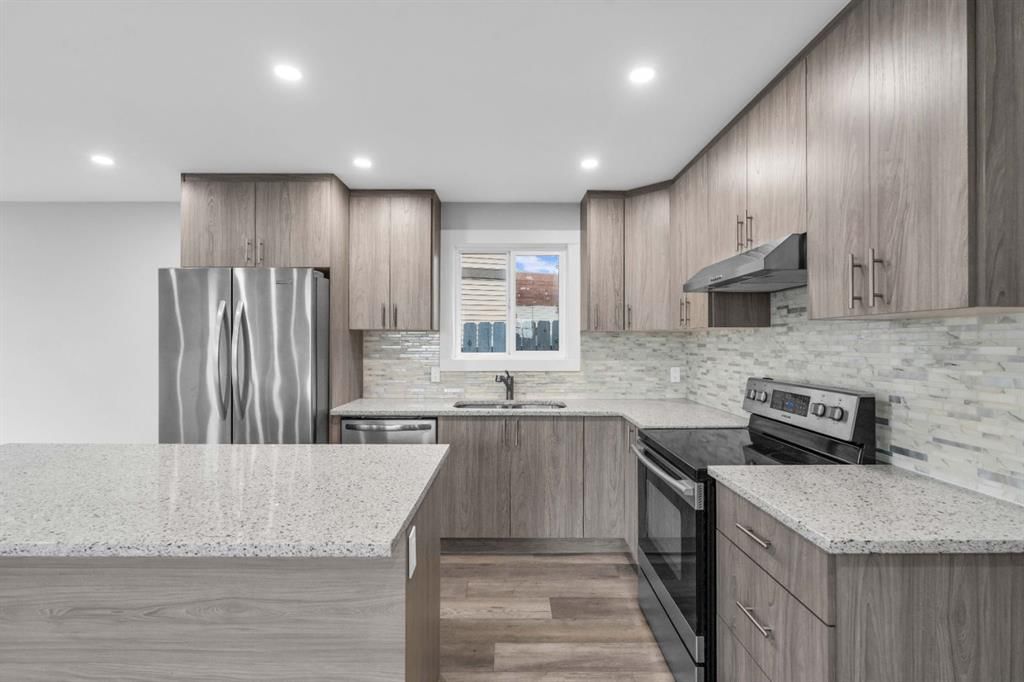
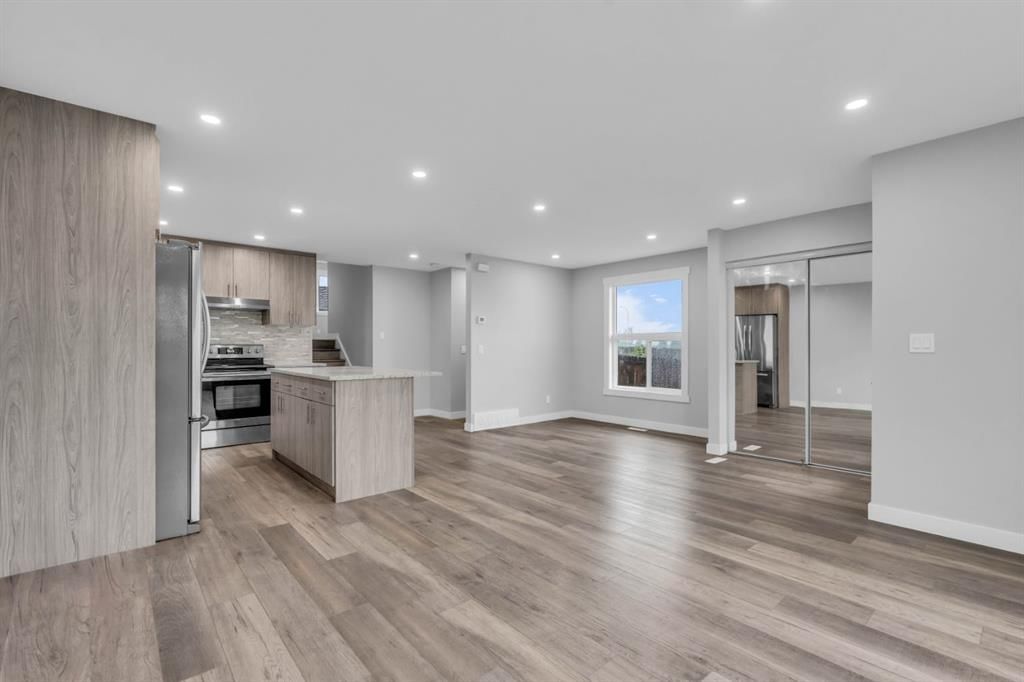
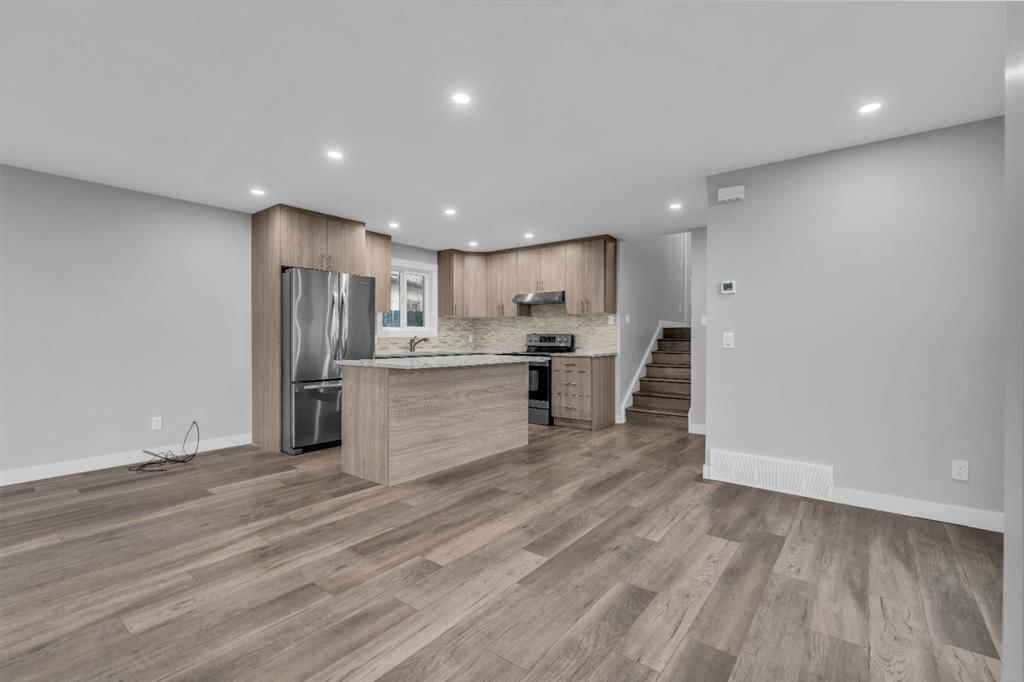
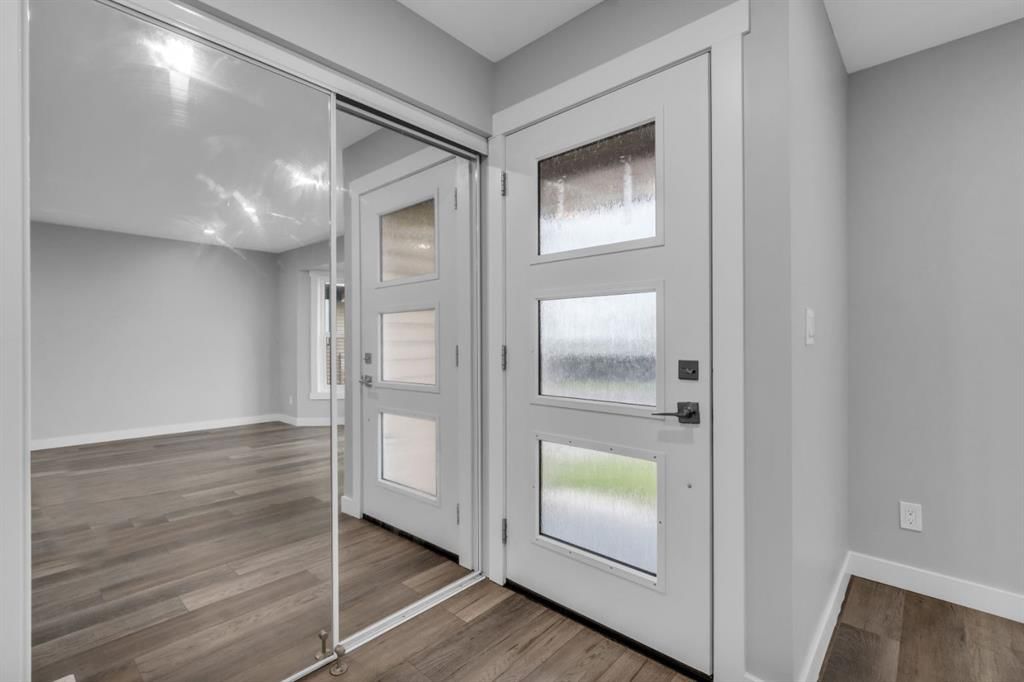
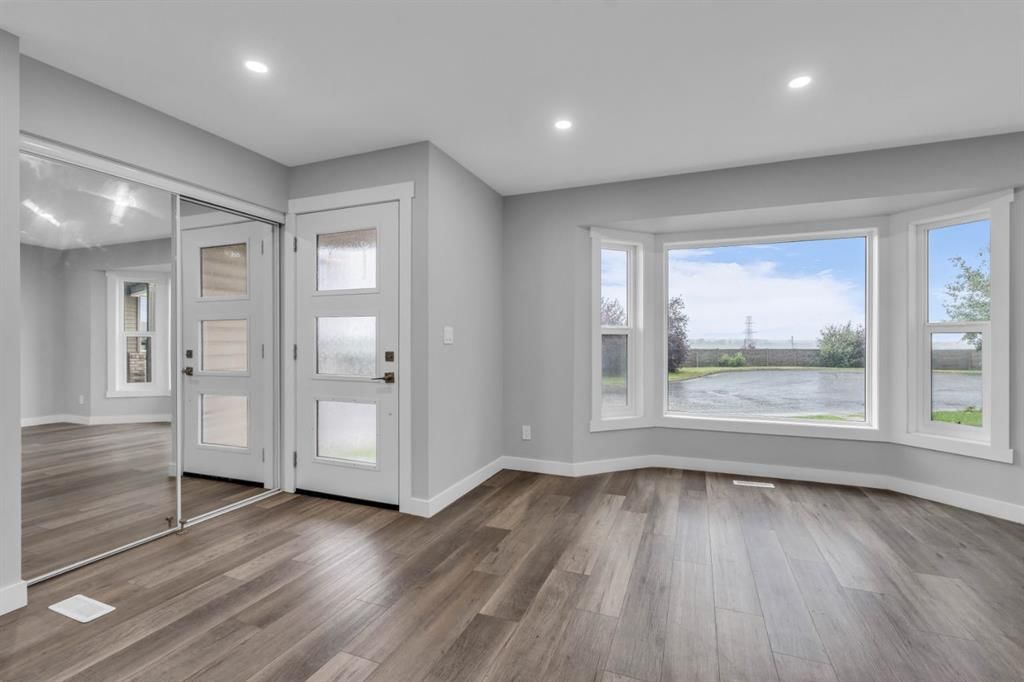
CalgaryListings Insight Welcome to 109 Bedfield Court NE — a 3-bedroom home built in 1984, featuring 2 bathrooms in the community of Beddington Heights, with 1,028 sq ft of living space above grade. Highlights include a double garage, vinyl plank flooring, a fireplace, and a corner lot. Before writing, ask about recent comparable sales, inspection items, permits, basement development, and long-term resale fit. If rental income is part of the plan, verify suite legality, permits, insurance, lender treatment, and current lease details before removing conditions. This sale can help you understand current pricing in the area. Ask us how it compares with nearby active and recently sold homes. MLS® A2257173.
Thinking of selling nearby?
This property sold in Beddington Heights. Find out what your home could be worth in today’s market — no obligation.
Imagine stepping into a real estate investment that checks every box—location, renovations, strong rental income, and future growth potential. Welcome to this fully renovated 4-level split home nestled in the well-established, highly sought-after community of Beddington Heights in Calgary’s northwest.
From the moment you arrive, the property stands out with its corner lot positioning, double detached garage, and smart layout across four functional levels. But it's what’s inside that truly sets this investment apart. In 2023, the entire home was professionally renovated from top to bottom with investor foresight in mind. The upgrades include luxury vinyl plank flooring throughout, durable and stylish for long-term wear, quartz countertops in both kitchens, and brand-new double pane windows for energy efficiency, as well as new paint throughout both legal suites. Additionally, major systems were modernized: new roof (2023), two new hot water tanks (2023), two new furnaces (2023), all new gas lines (2023), all new wiring (2023), and PEX water meter lines (2023) were installed, minimizing future capital expenditures. Amazingly there are also two separate electrical meters, two separate gas meters and two separate water meters with the City so tenants can operate in complete autonomy.
What makes this home especially attractive is its 3 bedroom basement legal suite—brand new and fully permitted—complete with a private back entrance. Currently, basement legal suite brings in $1,650/month, Tenants pay the utilities! That’s a turnkey cash-flowing asset with minimal overhead and no renovation costs—perfect for the investor looking to plug and play.
Beyond the numbers, Beddington Heights itself adds another layer of long-term value. It’s a vibrant, family-friendly neighborhood with easy access to Deerfoot Trail, transit routes, and the Calgary International Airport. Tenants love the proximity to Nose Hill Park, schools like John G. Diefenbaker High School (with a 91% graduation rate), and the growing list of community-driven features like the local garden, arts centre, and sustainability initiatives.
Whether you're expanding your portfolio or securing your first income property, this home offers the rare combination of immediate income, zero deferred maintenance, and long-term neighborhood stability. It's not just a smart buy—it's a strategic move.
Property Taxes
$3,059.25/yr (2025)
Listing Information
MLS® NumberA2257173
StatusSold
List Price$679, 900
Days on Market46 days
OccupancyVacant
Property Details
Property TypeDetached
Architectural Style4 Level Split
ZoningR-CG
Above-Grade Sq Ft1, 028 sq ft
Year Built1984
Bedrooms3
Full Bathrooms2
Total Bathrooms2
Interior
BasementFull, Separate/Exterior Entry
FlooringCarpet, Vinyl Plank
Fireplaces1
HeatingForced Air
Air ConditioningNone
Exterior & Parking
ExteriorWood Frame
RoofAsphalt Shingle
FoundationPoured Concrete
Garage Spaces2
Total Parking2
Patio / DeckFront Porch, Patio
Site & Lot
Lot Size4, 294 sq ft
Lot Acres0.10 acres
Lot Width33.01
Lot FeaturesBack Lane, Back Yard, Corner Lot, Front Yard, Irregular Lot
Beddington Heights SchoolPublic (CBE) · Elementary · 535 m · about 1 min by carSchool website
St. Bede SchoolCatholic (CCSD) · Elementary · 742 m · about 2 mins by carSchool website
John G. Diefenbaker High SchoolPublic (CBE) · Senior High · 1.8 km · about 4 mins by carSchool website
Distances and drive times are measured from the centre of Beddington Heights, not from this address. Designation depends on address, grade, program and capacity and changes from year to year — check the CBE or Calgary Catholic finder before you buy.
Commute from Beddington Heights
Destination
By car
By transit
Downtown Calgary
18 mins
29 mins
University of Calgary
15 mins
42 mins
Foothills Medical Centre
17 mins
53 mins
Mount Royal University
21 mins
52 mins
Calgary International Airport
10 mins
18 mins
Westside Recreation Centre
25 mins
58 mins
Off-peak estimates measured from the centre of Beddington Heights, not from this address. Live traffic varies.
Who lives in Beddington Heights
11,295Population
2.7Average household size
72%Owner-occupied households
$90KMedian household income
18%Residents aged 0–14
2021 Census of Canada, via the City of Calgary community profile — long-term neighbourhood context, not current market activity. Full Beddington Heights census profile →
Questions about this home
How much is 109 Bedfield Court NE?
109 Bedfield Court NE in Beddington Heights is listed for sale at $679,900. It has been on the market 46 days.
How many bedrooms and bathrooms does 109 Bedfield Court NE have?
109 Bedfield Court NE in Beddington Heights has 3 bedrooms and 2 bathrooms. The listing records 1,028 sq ft above grade. It is a detached house.
Live MLS® Data · Calgary Listings Group · Serving Calgary Since 1997
Everything we give our clients, before you're one.
One free account opens the whole toolkit — the guides we
write for Calgary buyers and sellers, the checklists we actually use on deals, the
video library, and a concierge that answers your questions any time of day.