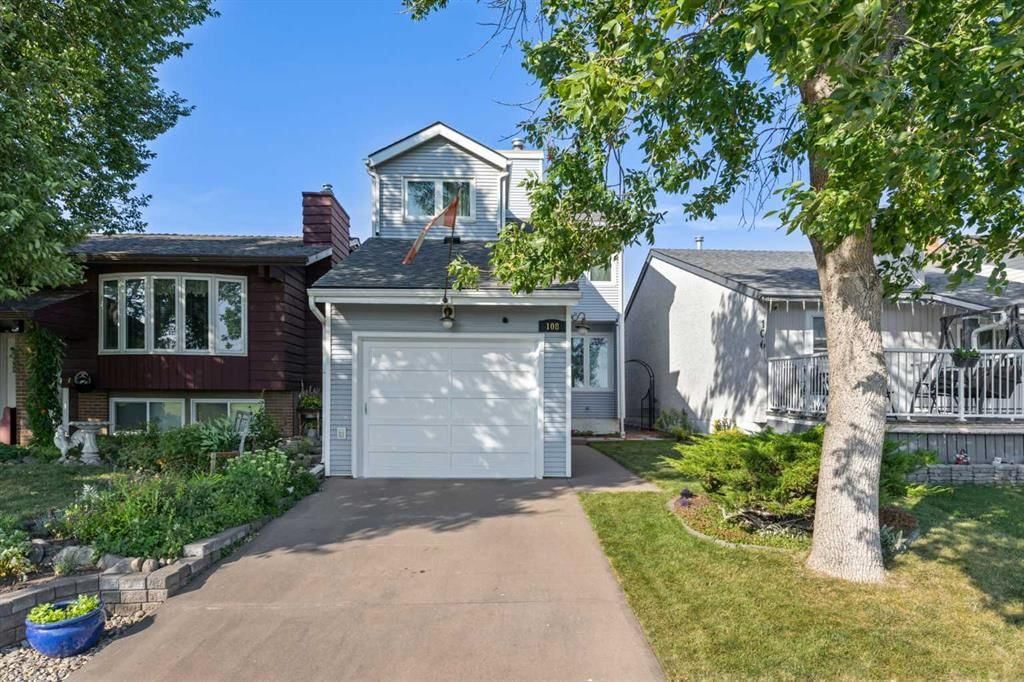
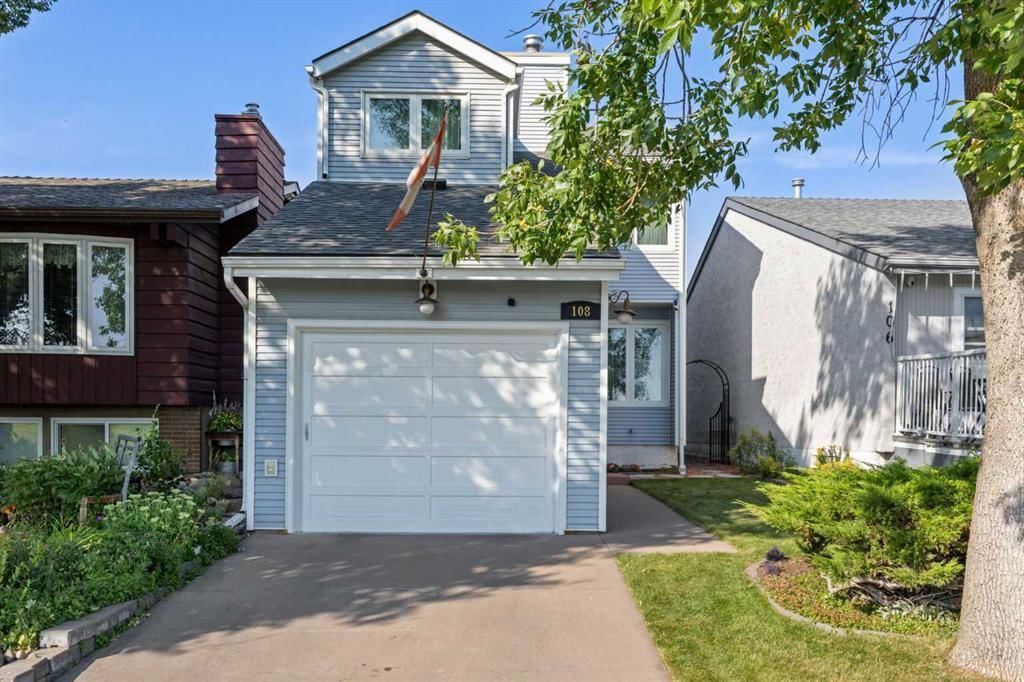
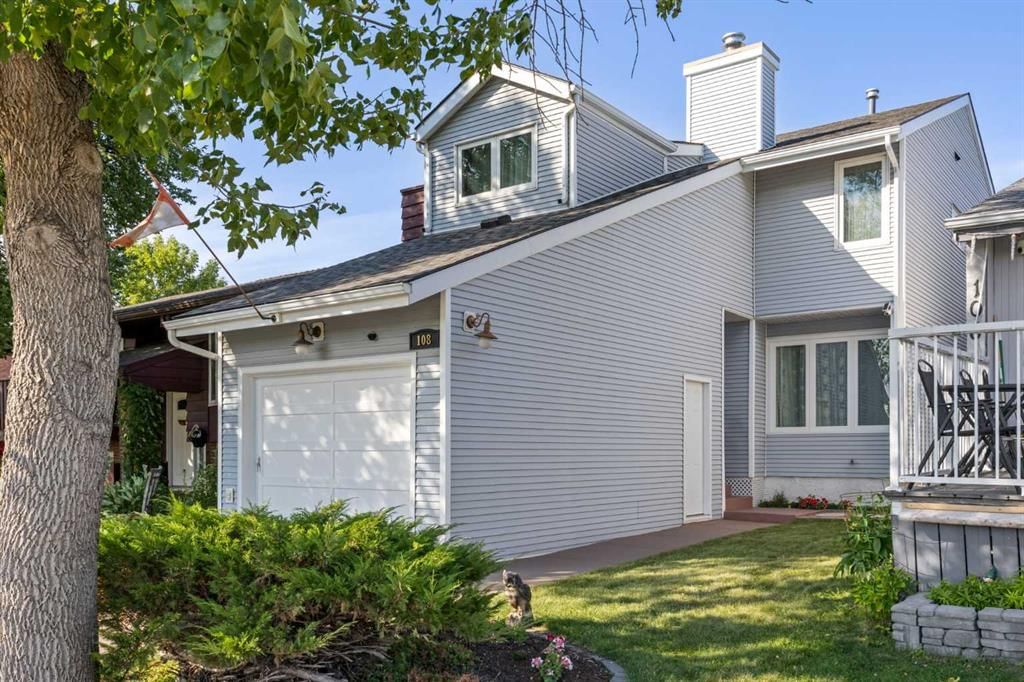
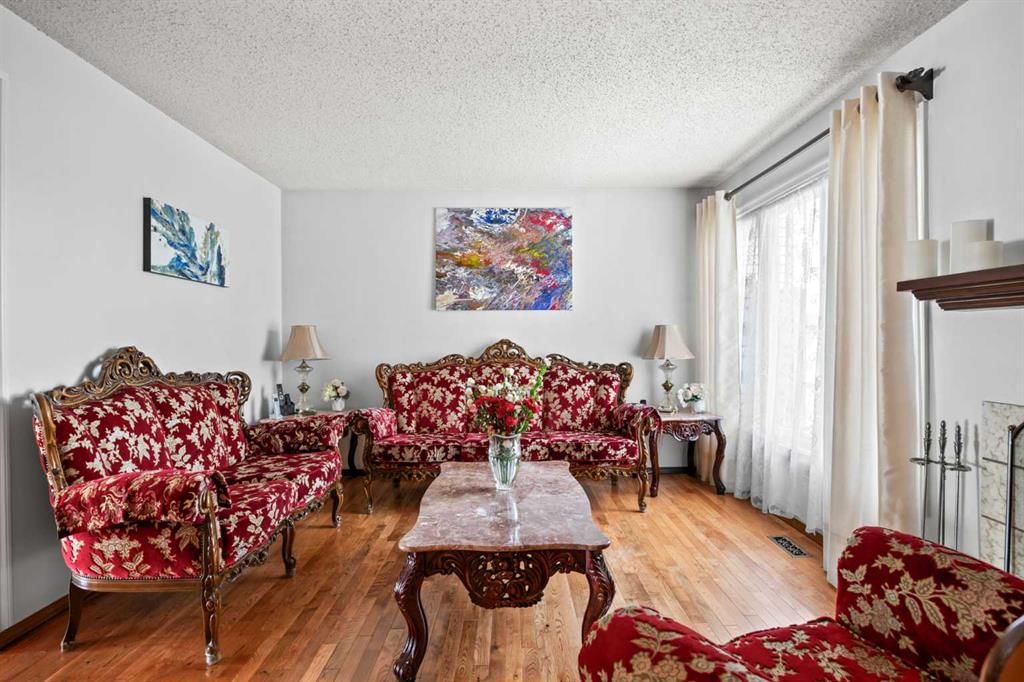
CalgaryListings Insight Set in Temple, 108 Templegreen Road NE is a 3-bedroom home built in 1979, offering 4 bathrooms and 1,417 sq ft of living space above grade. Additional features include a fully finished basement, a single garage, hardwood flooring, 2 fireplaces, and air conditioning. Before writing, ask about recent comparable sales, inspection items, permits, basement development, and long-term resale fit. If rental income is part of the plan, verify suite legality, permits, insurance, lender treatment, and current lease details before removing conditions. This sale can help you understand current pricing in the area. Ask us how it compares with nearby active and recently sold homes. MLS® A2252290.
Thinking of selling nearby?
This property sold in Temple. Find out what your home could be worth in today’s market — no obligation.
This 1,417 sq ft two-storey home offers the perfect blend of comfort, thoughtful updates, and an unbeatable location. Facing a beautiful park and green space, it’s just steps from both Public and Catholic schools as well as the playschool at the Temple Community Centre. Families will love the convenience of being across from fields and play areas, while also enjoying close proximity to the community centre, leisure centre, Sportsplex, water park, and tennis courts.
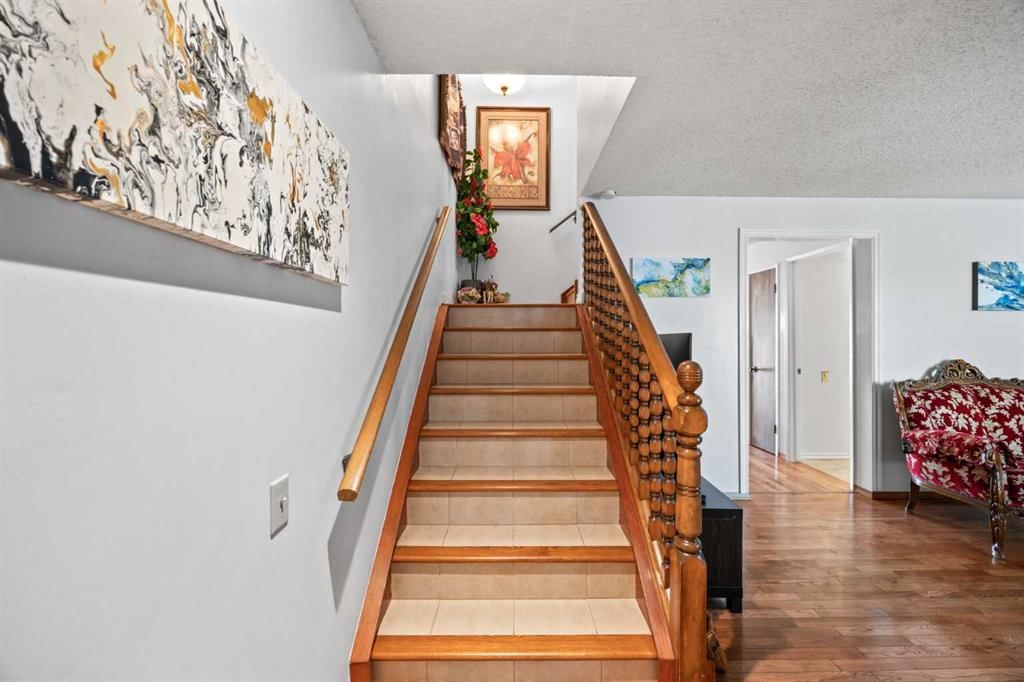
Inside, the main floor welcomes you with a bright front living room anchored by a cozy wood-burning fireplace. The spacious kitchen features stainless steel appliances and a sink overlooking the backyard, while the formal dining room offers direct access to the deck—perfect for everyday meals and summer entertaining. A convenient half bath completes this level.
Upstairs, you’ll find three comfortable bedrooms, including the primary suite with its own private two-piece ensuite, while a full bathroom serves the additional bedrooms. This level also features a versatile office space, making it ideal for working from home, studying, or creative projects.
The fully developed basement expands your living space with a large rec room complete with an electric fireplace, offering plenty of room for relaxation, play, or gatherings. Outdoors, the huge deck with wrap-around bench seating is a highlight, overlooking a private yard with a garden area and your very own apple tree. A paved back alley adds even more convenience.
This home has been extensively updated with energy efficiency in mind. In recent years, all the windows and the sliding door were replaced with triple-pane, argon-filled models, and additional insulation was installed beneath the siding. The energy-efficient furnace, complete with a five-inch filter and Nest thermostat, along with the central air conditioning, hot water tank, and shingles, have all been upgraded within the past few years. Together, these improvements ensure year-round comfort, lower energy costs, and peace of mind for years to come.
With three bedrooms, one full bath, two half baths, and a long list of thoughtful improvements, this home combines everyday comfort with exceptional convenience in a truly family-friendly location.
Property Taxes
$2,972/yr (2025)
Listing Information
MLS® NumberA2252290
StatusSold
List Price$499, 999
Days on Market63 days
OccupancyOwner
Property Details
Property TypeDetached
Architectural Style2 Storey
ZoningR-CG
Above-Grade Sq Ft1, 417 sq ft
Year Built1979
Bedrooms3
Full Bathrooms3
Half Bathrooms2
Total Bathrooms4
Interior
BasementFull, Finished
FlooringCarpet, Ceramic Tile, Hardwood
Fireplaces2
HeatingForced Air, Natural Gas
Air ConditioningCentral Air
Exterior & Parking
ExteriorVinyl Siding, Wood Frame
RoofAsphalt Shingle
FoundationPoured Concrete
Garage Spaces1
Total Parking2
Patio / DeckDeck
Site & Lot
Lot Size2, 680 sq ft
Lot Acres0.06 acres
Lot Width25.66
Lot FeaturesBack Lane, Fruit Trees/Shrub(s), Paved
Legal Description7910714;35;28
Inclusions
Central Air Conditioner,Dishwasher,Range,Refrigerator,Washer/Dryer
Room Dimensions
Main Level
Living Room15`3" × 11`9"
Kitchen11`3" × 7`7"
Dining Room14`10" × 11`1"
2pc Bathroom7`7" × 4`9"
Upper Level
Office15`0" × 8`1"
Bedroom - Primary13`8" × 13`1"
2pc Ensuite bath5`5" × 4`11"
Bedroom10`6" × 10`6"
Bedroom8`5" × 7`10"
4pc Bathroom7`2" × 7`0"
Basement Level
Game Room21`9" × 17`11"
Furnace/Utility Room18`5" × 14`8"
Property History
No previous MLS® listings on record for this property — this appears to be its first time offered. Want to know how often homes nearby change hands? Ask our team.
Guy Weadick SchoolPublic (CBE) · Elementary · 433 m · about 2 mins by carSchool website
Lester B. Pearson High SchoolPublic (CBE) · Senior High · 1.3 km · about 6 mins by carSchool website
Annie Gale SchoolPublic (CBE) · Elementary/Junior High · 1.6 km · about 5 mins by carSchool website
Distances and drive times are measured from the centre of Temple, not from this address. Designation depends on address, grade, program and capacity and changes from year to year — check the CBE or Calgary Catholic finder before you buy.
Commute from Temple
Destination
By car
By transit
Downtown Calgary
22 mins
37 mins
University of Calgary
23 mins
53 mins
Foothills Medical Centre
24 mins
56 mins
Mount Royal University
25 mins
58 mins
Calgary International Airport
18 mins
29 mins
Westside Recreation Centre
30 mins
58 mins
Off-peak estimates measured from the centre of Temple, not from this address. Live traffic varies.
Who lives in Temple
10,525Population
3.1Average household size
75%Owner-occupied households
$87KMedian household income
20%Residents aged 0–14
2021 Census of Canada, via the City of Calgary community profile — long-term neighbourhood context, not current market activity. Full Temple census profile →
Questions about this home
How much is 108 Templegreen Road NE?
108 Templegreen Road NE in Temple is listed for sale at $499,999. It has been on the market 63 days.
How many bedrooms and bathrooms does 108 Templegreen Road NE have?
108 Templegreen Road NE in Temple has 3 bedrooms and 3 bathrooms. The listing records 1,417 sq ft above grade. It is a detached house.
Live MLS® Data · Calgary Listings Group · Serving Calgary Since 1997
Everything we give our clients, before you're one.
One free account opens the whole toolkit — the guides we
write for Calgary buyers and sellers, the checklists we actually use on deals, the
video library, and a concierge that answers your questions any time of day.