← Back to all Calgary listings

2, 442 12 Avenue NE, Calgary

Renfrew
SoldMLS® A2247987· was on the market 107 days
Last listed at $529,900
Sold
The sale price and sold-to-list ratio for this home are members-only under Alberta VOW rules.
Takes 10 seconds · no spam · board rules require a free account
3
Bedrooms
4.5
Bathrooms
1,310
Sq ft
2008
Year built
$3,368
Property tax (2025)
$358
Condo / HOA fee /mo
1
Garage
1,497
Lot sq ft
CalgaryListings Insight
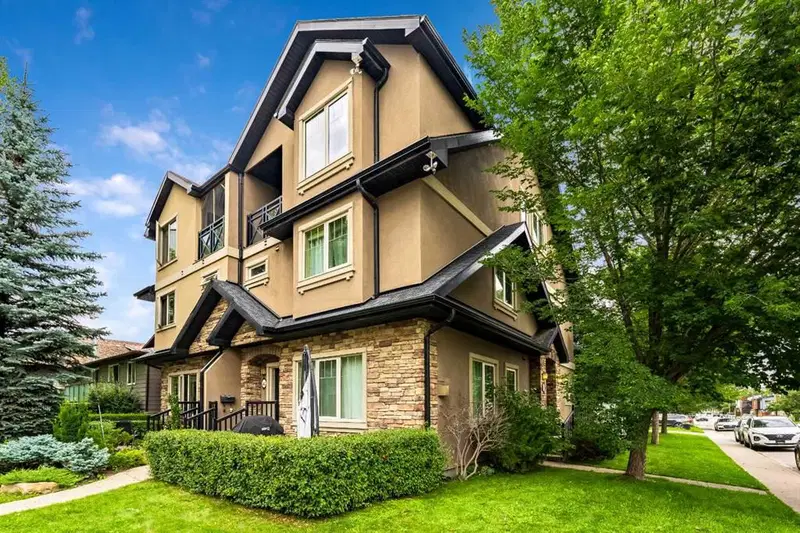
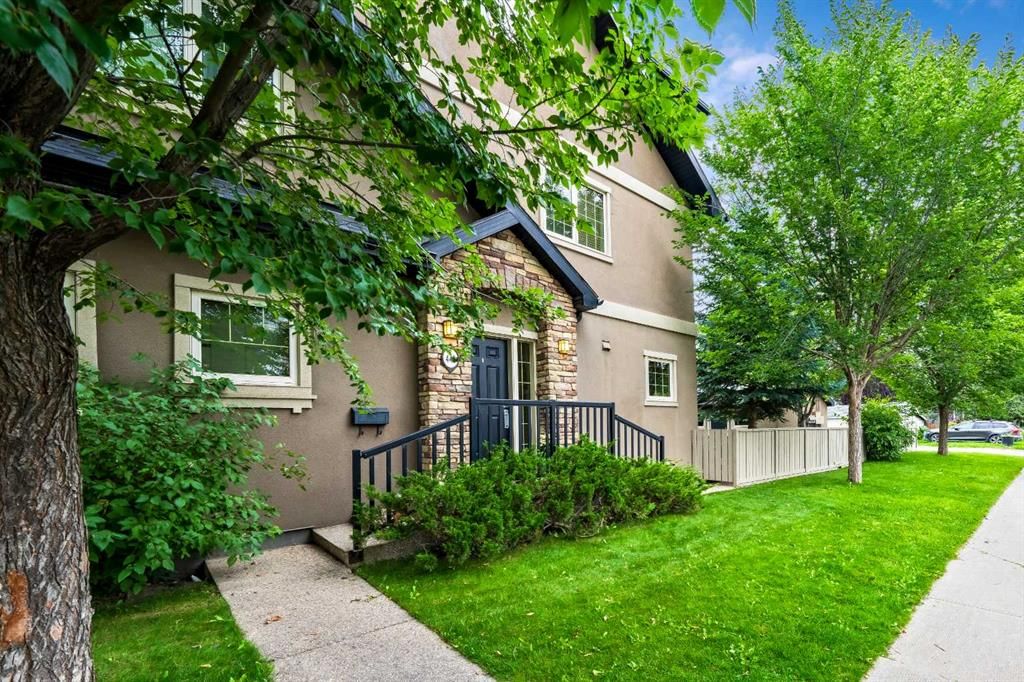
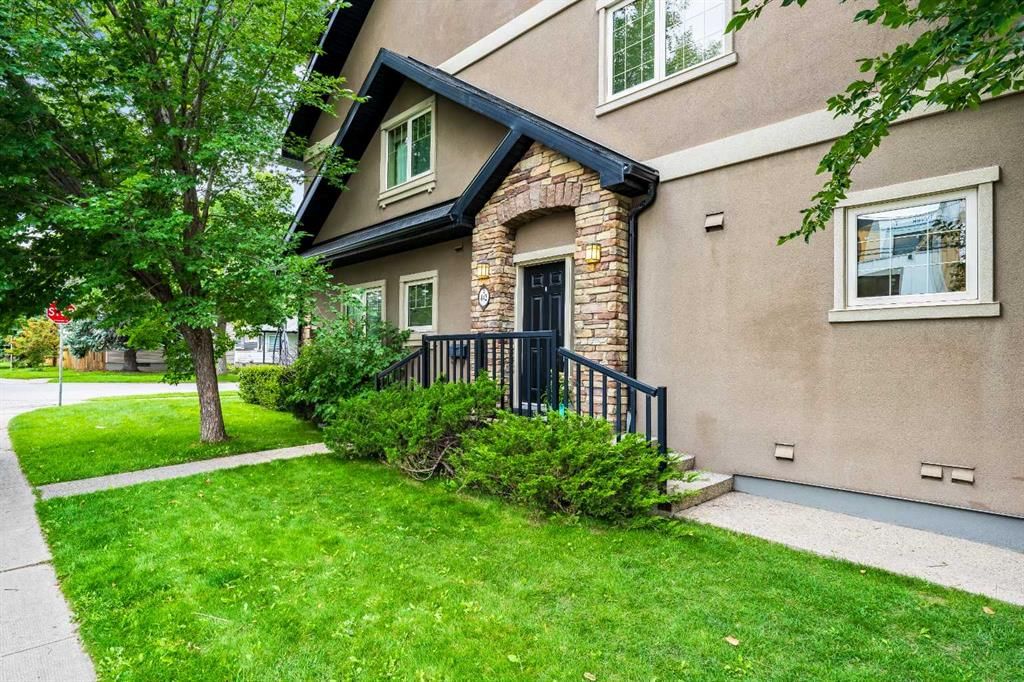
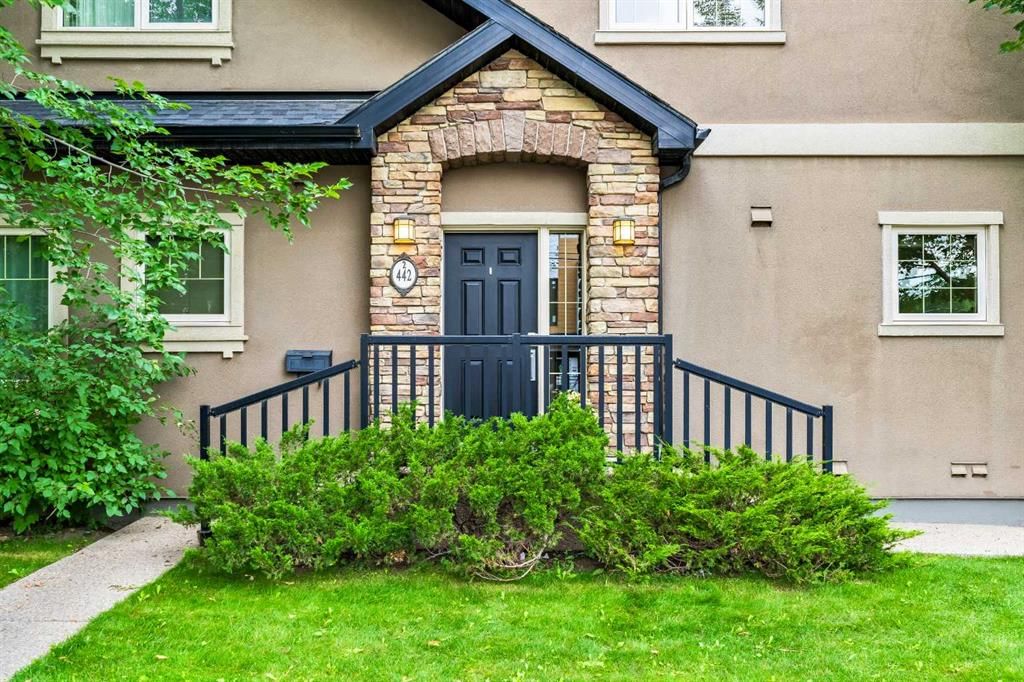
Welcome to 2, 442 12 Avenue NE — a 3-bedroom home built in 2008, featuring 4.5 bathrooms in the community of Renfrew, with 1,310 sq ft of living space above grade. Additional features include a fully finished basement, a single detached garage, hardwood flooring, a fireplace, and a corner lot. Condo fees are approximately $358/month. For townhomes, review condo fees or HOA fees, exterior maintenance responsibilities, parking, pet rules, and resale fit. If rental income is part of the plan, verify suite legality, permits, insurance, lender treatment, and current lease details before removing conditions. This sale can help you understand current pricing in the area. Ask us how it compares with nearby active and recently sold homes. MLS® A2247987.

Thinking of selling nearby?

This property sold in Renfrew. Find out what your home could be worth in today’s market — no obligation.

Get Your Free Home ValuationBrowse Active ListingsCalgary Listings Group · eXp Realty

About this property

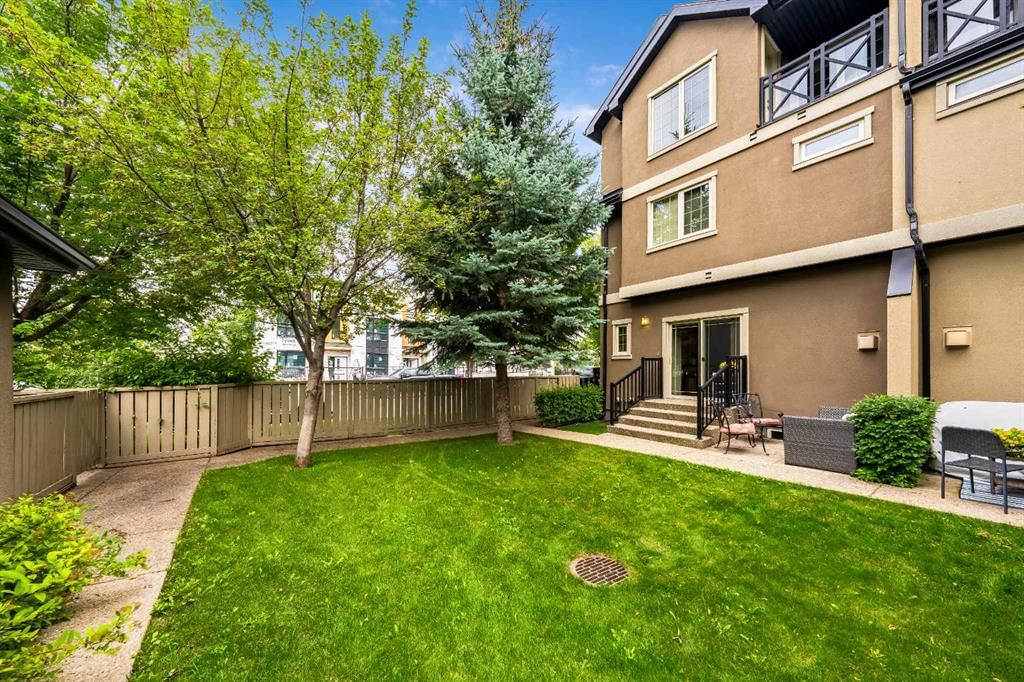
Discover this beautifully refreshed 3 bedroom, 3.5 bathroom 3-Storey townhome that blends comfortable living with sophisticated style. Perfect for families or professionals with quick access to downtown Calgary. This home offers a single INDOOR GARAGE, street parking and a landscaped yard which is an ideal setting for both relaxation and entertaining. As you step inside, the main floor welcomes you with quality finishes throughout. NINE-FOOT CEILINGS and rich HARDWOOD FLOORS create an airy, welcoming atmosphere. A cozy CORNER GAS FIREPLACE anchors the open-concept living space, adjacent to a well-appointed kitchen featuring GRANITE COUNTERS, STAINLESS STEEL APPLIANCES, and bespoke WOOD CABINETRY—perfect for family meals and effortless hosting. On the second level, you’ll find two generously sized bedrooms, both beautifully appointed and served by a stunning 4-piece BATHROOM. This level also includes convenient IN-SUITE LAUNDRY, adding functional ease to your daily routine. The entire top floor is dedicated to the luxurious PRIMARY SUITE, boasting a PRIVATE BALCONY—perfect for your morning coffee. A WALK-IN CLOSET offers abundant storage, while the ENSUITE BATHROOM dazzles with GRANITE COUNTERS, DUAL SINKS, a sleek TILED SHOWER, and NUHEAT IN-FLOOR HEATING—a touch of spa-like comfort. Downstairs, the lower level presents the flexibility to become your MAN CAVE, MEDIA ROOM, or even a FOURTH BEDROOM. It includes a 3-PIECE BATHROOM and energy-efficient HYDRONIC HEATING throughout for added comfort. Step outside to your private STAMPED CONCRETE PATIO, outfitted with a GAS LINE FOR BBQ, making outdoor entertaining a breeze. This area also connects directly to your parking stall and the DETACHED GARAGE—combining practicality with ease. Situated in a vibrant inner-city location, this home brings the best of Calgary to your doorstep. You’re just moments from downtown, excellent restaurants along Edmonton Trail, Bridgeland schools, grocery stores, and scenic parks. This is inner-city living—redefined. Living in Renfrew offers a unique blend of community warmth and urban convenience. This well-established inner-city neighbourhood, developed in the 1940s, sits just northeast of downtown and is renowned for its tree-lined streets and welcoming atmosphere. Residents enjoy close proximity to excellent amenities—including the Renfrew Athletic Park, the Renfrew Aquatic & Fitness Centre, community skating rinks, playgrounds, and the engaging Boys & Girls Club programming. Explore the Nose Creek and Bow River pathway systems for running, walking, or cycling adventures, all within easy reach. The neighborhood fosters genuine community through events hosted by the Renfrew Community Association—from the community garden to family-friendly festivals and pop-up gatherings. With bustling cafés and shops along Edmonton Trail and 16 Avenue, Renfrew strikes the perfect balance. Call today!

Remarks as published by the listing brokerage while this home was on the market. Open house dates, showing instructions and offer deadlines in this text have passed.

Property Taxes
$3,368/yr (2025)
Condo / HOA Fee
$357.74/mo

Listing Information

MLS® NumberA2247987
StatusSold
List Price$529, 900
Days on Market107 days
OccupancyVacant

Property Details

Property TypeRow/Townhouse
Architectural Style3 (or more) Storey
ZoningM-CG d72
Above-Grade Sq Ft1, 310 sq ft
Year Built2008
Bedrooms3
Full Bathrooms4
Half Bathrooms1
Total Bathrooms4.5
Parking TypeEnclosed, Garage Faces Rear, Off Street, On Street, Single Garage Detached

Interior

BasementFull, Finished
FlooringCarpet, Hardwood, Tile
Fireplaces1
HeatingForced Air, Natural Gas
Air ConditioningNone

Exterior & Parking

ExteriorStone, Stucco, Wood Frame
RoofAsphalt Shingle
FoundationPoured Concrete
Garage Spaces1
Total Parking1
Parking TypeEnclosed, Garage Faces Rear, Off Street, On Street, Single Garage Detached
Patio / DeckBalcony(s), Patio

Site & Lot

Lot Size1, 497 sq ft
Lot Acres0.03 acres
Lot Width24.94
Lot FeaturesBack Lane, Back Yard, Corner Lot, Landscaped, Lawn, Paved, Rectangular Lot, Treed, Views, Yard Lights, Zero Lot Line
Legal Description1013373;4

Inclusions

Dishwasher,Electric Stove,Garage Control(s),Microwave Hood Fan,Refrigerator,Washer/Dryer Stacked

Condo Details

Unit Number2
Monthly Condo Fee$357.74/mo
Parking TypeEnclosed, Garage Faces Rear, Off Street, On Street, Single Garage Detached
Pet PolicyRestrictions, Call, Cats OK, Dogs OK, Yes
Building AmenitiesOther

Room Dimensions

Main Level
Entrance7`5" × 5`0"
Kitchen With Eating Area10`11" × 6`11"
Living Room13`11" × 11`2"
2pc Bathroom
Second Level
Bedroom10`7" × 13`2"
Bedroom9`1" × 12`4"
Laundry2`8" × 3`8"
4pc Bathroom
Upper Level
4pc Ensuite bath
Basement Level
Family Room19`6" × 10`7"
Furnace/Utility Room7`3" × 8`3"
Storage4`8" × 3`2"
3pc Bathroom

Listing Office

RE/MAX First
Listing data provided via MLS®. Not intended to solicit buyers or sellers already under contract.

Property History

No previous MLS® listings on record for this property — this appears to be its first time offered. Want to know how often homes nearby change hands? Ask our team.

Schools near this home

  • Stanley Jones SchoolPublic (CBE) · Elementary/Junior High · 664 m · about 3 mins by carSchool website
  • Riverside SchoolPublic (CBE) · Elementary/Junior High · 797 m · about 3 mins by carSchool website
  • St. Alphonsus SchoolCatholic (CCSD) · Elementary/Junior High · 802 m · about 3 mins by carSchool website
  • Crescent Heights High SchoolPublic (CBE) · Senior High · 1.9 km · about 7 mins by carSchool website

Distances and drive times are measured from the centre of Renfrew, not from this address. Designation depends on address, grade, program and capacity and changes from year to year — check the CBE or Calgary Catholic finder before you buy.

Commute from Renfrew

DestinationBy carBy transit
Downtown Calgary11 mins24 mins
University of Calgary16 mins34 mins
Foothills Medical Centre15 mins41 mins
Mount Royal University17 mins47 mins
Calgary International Airport14 mins50 mins
Westside Recreation Centre23 mins45 mins

Off-peak estimates measured from the centre of Renfrew, not from this address. Live traffic varies.

Who lives in Renfrew

  • 6,580Population
  • 2.0Average household size
  • 57%Owner-occupied households
  • $96KMedian household income
  • 15%Residents aged 0–14

2021 Census of Canada, via the City of Calgary community profile — long-term neighbourhood context, not current market activity. Full Renfrew census profile →

Questions about this home

Is 2, 442 12 Avenue NE still for sale?

No. The MLS® record for 2, 442 12 Avenue NE in Renfrew (MLS® A2247987) is marked sold. The last publicly advertised asking price was $529,900; the final sale price is available only to signed-in members under Alberta VOW rules.

How many bedrooms and bathrooms does 2, 442 12 Avenue NE have?

2, 442 12 Avenue NE in Renfrew has 3 bedrooms and 4.5 bathrooms. The listing records 1,310 sq ft above grade. It is a townhouse.

Live MLS® Data · Calgary Listings Group · Serving Calgary Since 1997

Similar homes still for sale in Renfrew

All Renfrew listings →

Active MLS® listings in Renfrew closest to this home on price, bedrooms and size. Updated every 10 minutes.

Recently sold in Renfrew

All Renfrew listings →
Enlarged listing photo

Free account · no cost, no obligation

Everything we give our clients, before you're one.

One free account opens the whole toolkit — the guides we write for Calgary buyers and sellers, the checklists we actually use on deals, the video library, and a concierge that answers your questions any time of day.

Already have one? Sign in →

Takes about twenty seconds. Unsubscribe any time.