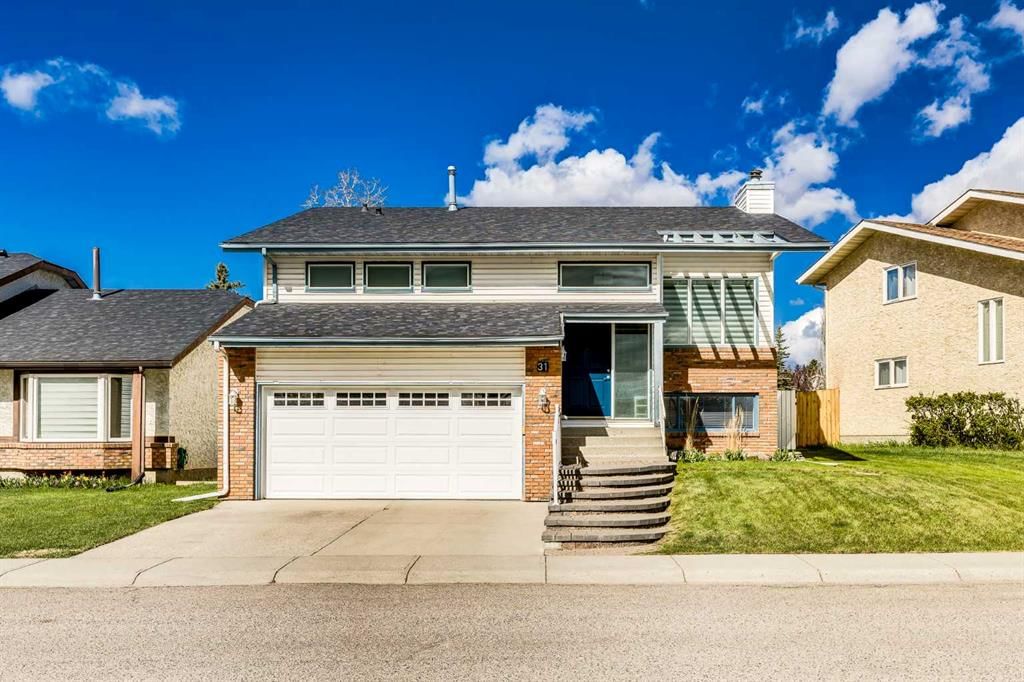
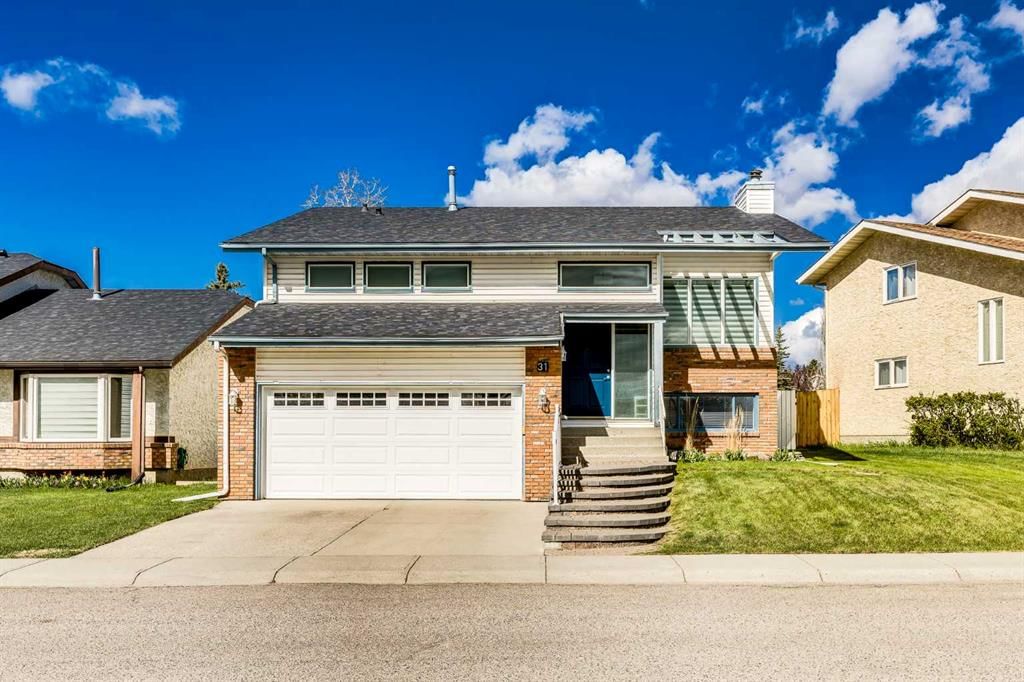
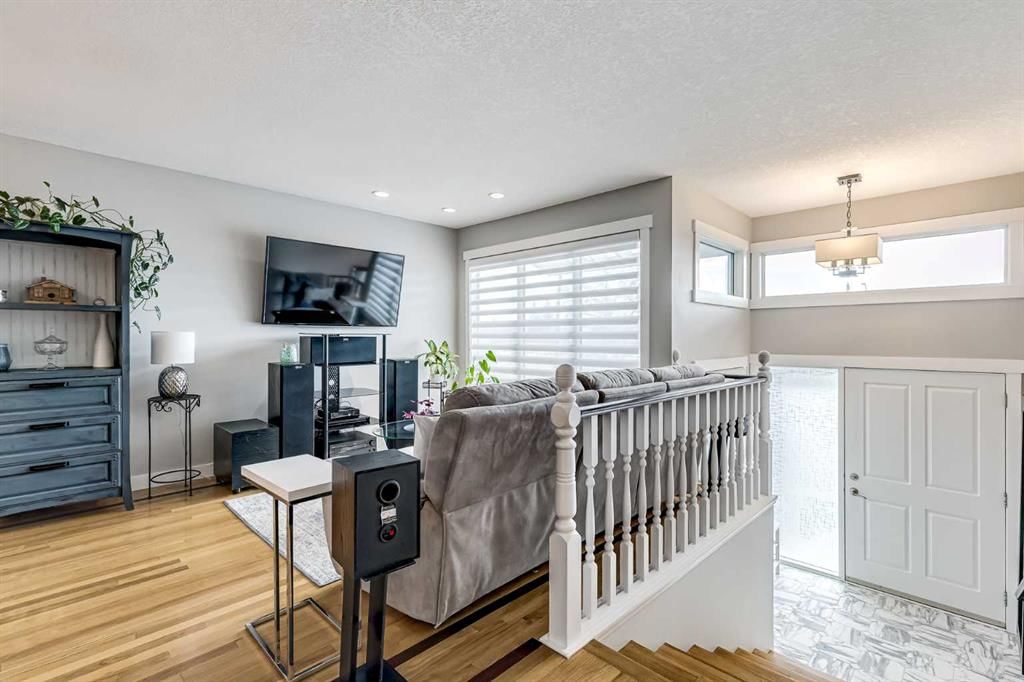
CalgaryListings Insight 31 Woodmont Way SW is a 3-bedroom home in the community of Woodbine, built in 1980, offering 3 bathrooms and 1,555 sq ft of living space above grade. Highlights include a finished walkout basement, a double garage, hardwood flooring, a fireplace, and air conditioning. Before writing, ask about recent comparable sales, inspection items, permits, basement development, and long-term resale fit. If rental income is part of the plan, verify suite legality, permits, insurance, lender treatment, and current lease details before removing conditions. This sale can help you understand current pricing in the area. Ask us how it compares with nearby active and recently sold homes. MLS® A2242388.
Thinking of selling nearby?
This property sold in Woodbine. Find out what your home could be worth in today’s market — no obligation.
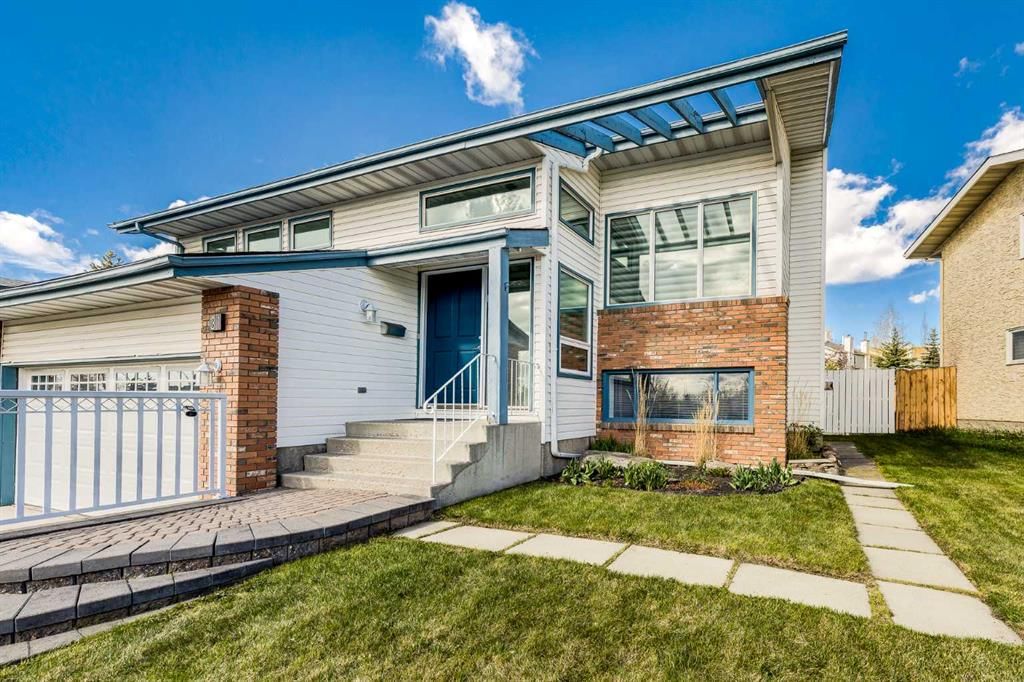
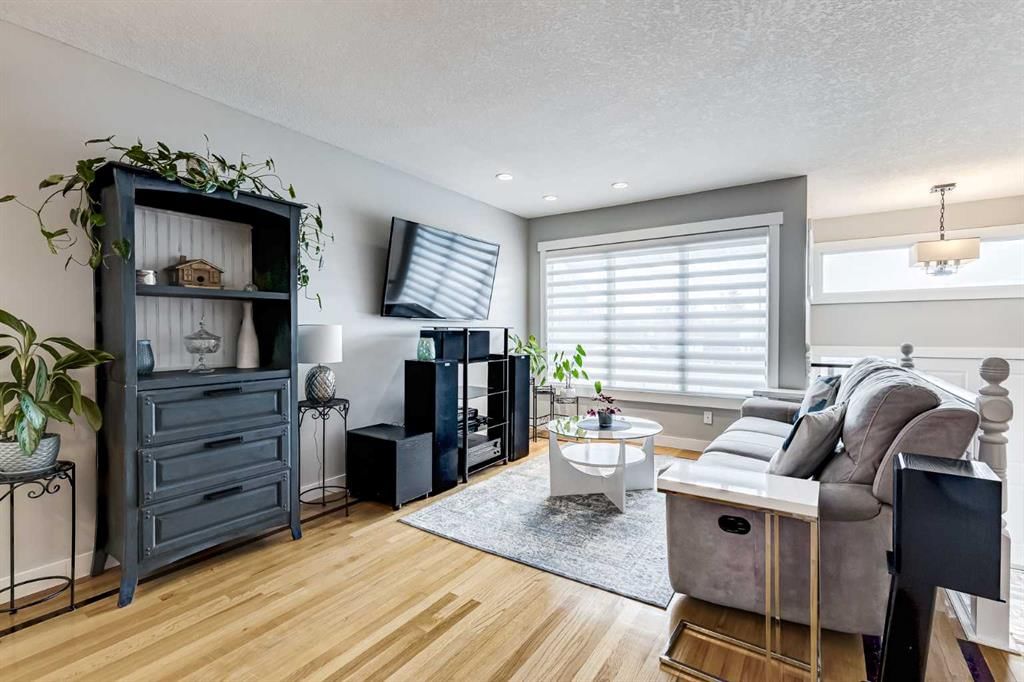
Welcome to this stunning, 4 bedroom, 3 bathroom bi-level home in the highly sought after community of Woodbine. As you walk up to your new home you are greeted with gorgeous curb appeal including your front garden, stone steps and manicured grass. Entering the home you see your tile and hardwood floors through out the open floor plan starting with your expansive dining room and living room that seamlessly adjoin each other, perfect for entertaining guests or quiet dinners at home with the family. Your chef style kitchen is adorned with granite counter tops, tiled back splash, beautiful white cabinetry, and is completed by your breakfast nook, great for morning coffee as you overlook your west facing backyard and deck. The primary suite is very large, easily fitting your king size bed along with all of your additional bedroom furniture. The spa style ensuite bathrooms is gorgeous with a huge walk in shower and granite topped vanity. The second and third bedrooms are a great size and are across the hall from your additional 4 piece bathroom, again with a granite topped vanity. On the lower level you have a SEPARATE ENTRANCE and have many uses for the different spaces starting with your sitting room complete with a gas fireplace and additional full 3 piece bathroom. The second living room is perfect for a movie room or games area and offers you a walk up to your backyard. The 4th bedroom is very large and is great for an additional guest room which finishes off the lower level. The backyard is well maintained, low maintenance with a large stone patio and is west facing so you get amazing sun in the late morning all the way through to sunset. Woodbine is situated walking distance to Fish Creek Park and offers great schools, shopping near by and is very family oriented, truly one of Calgary best neighbourhoods. Do not miss out on your opportunity to own this amazing home and make it you new place to make memories.
Property Taxes
$4,335/yr (2025)
Listing Information
MLS® NumberA2242388
StatusSold
List Price$690, 000
Days on Market89 days
OccupancyOwner
Property Details
Property TypeDetached
Architectural StyleBi-Level
ZoningR-CG
Above-Grade Sq Ft1, 555 sq ft
Year Built1980
Bedrooms3
Full Bathrooms3
Total Bathrooms3
Interior
BasementFull, Finished, Walk Up
FlooringCarpet, Hardwood, Tile
Fireplaces1
HeatingForced Air
Air ConditioningCentral Air
Exterior & Parking
ExteriorBrick, Vinyl Siding, Wood Frame
RoofAsphalt Shingle
FoundationPoured Concrete
Garage Spaces2
Total Parking4
Patio / DeckDeck, Patio
Site & Lot
Lot Size5, 091 sq ft
Lot Acres0.12 acres
Lot Width62.34
Lot FeaturesBack Lane, Back Yard, Garden, Landscaped, Lawn, Private
Woodbine SchoolPublic (CBE) · Elementary · 359 m · about 2 mins by carSchool website
Robert Warren SchoolPublic (CBE) · Elementary/Junior High · 3.0 km · about 7 mins by carSchool website
St. Matthew SchoolCatholic (CCSD) · about 15 mins by carSchool website
Central Memorial High SchoolPublic (CBE) · about 15 mins by carSchool website
Bishop O’Byrne High SchoolCatholic (CCSD) · about 10 mins by carSchool website
Nellie McClung SchoolPublic (CBE) · about 8 mins by carSchool website
Distances and drive times are measured from the centre of Woodbine, not from this address. Designation depends on address, grade, program and capacity and changes from year to year — check the CBE or Calgary Catholic finder before you buy.
Commute from Woodbine
Destination
By car
By transit
Downtown Calgary
25 mins
1 hour 2 mins
University of Calgary
22 mins
1 hour 3 mins
Foothills Medical Centre
21 mins
1 hour 12 mins
Mount Royal University
14 mins
39 mins
Calgary International Airport
29 mins
1 hour 32 mins
Westside Recreation Centre
15 mins
1 hour 17 mins
Off-peak estimates measured from the centre of Woodbine, not from this address. Live traffic varies.
Who lives in Woodbine
8,745Population
2.6Average household size
90%Owner-occupied households
$115KMedian household income
16%Residents aged 0–14
2021 Census of Canada, via the City of Calgary community profile — long-term neighbourhood context, not current market activity. Full Woodbine census profile →
Questions about this home
How much is 31 Woodmont Way SW?
31 Woodmont Way SW in Woodbine is listed for sale at $690,000. It has been on the market 89 days.
How many bedrooms and bathrooms does 31 Woodmont Way SW have?
31 Woodmont Way SW in Woodbine has 3 bedrooms and 3 bathrooms. The listing records 1,555 sq ft above grade. It is a detached house.
Live MLS® Data · Calgary Listings Group · Serving Calgary Since 1997
Everything we give our clients, before you're one.
One free account opens the whole toolkit — the guides we
write for Calgary buyers and sellers, the checklists we actually use on deals, the
video library, and a concierge that answers your questions any time of day.