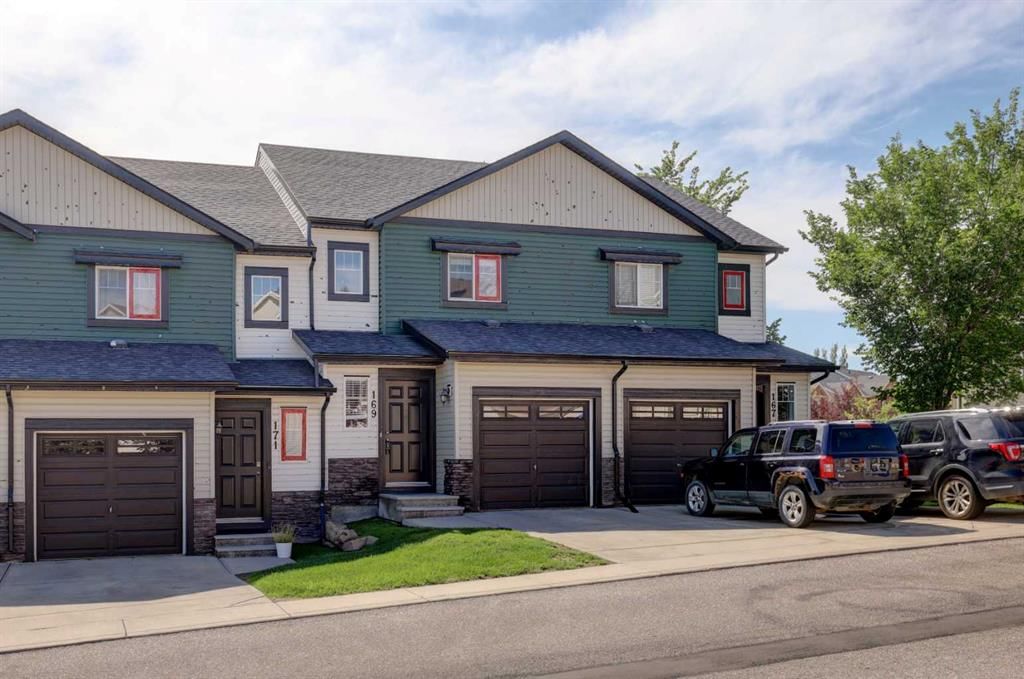
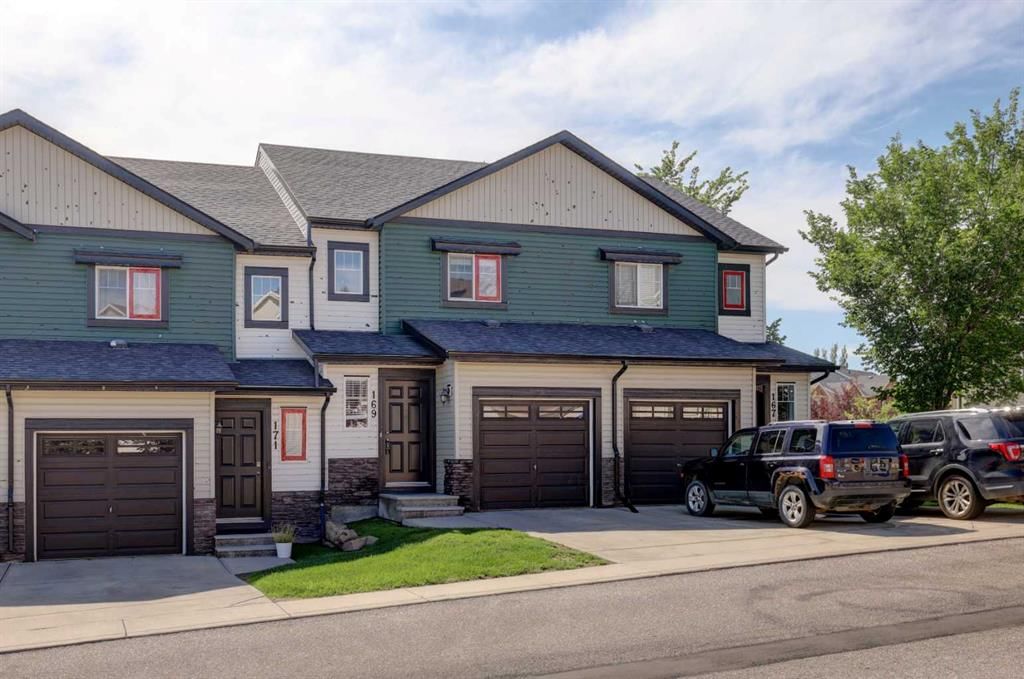
169 Pantego Lane NW, Panorama Hills, Calgary

← Back to all Calgary listings
Last listed at $424,800
Sold
The sale price and sold-to-list ratio for this home are members-only under Alberta VOW rules.
Takes 10 seconds · no spam · board rules require a free account
169 Pantego Lane NW, Calgary T3K 0T1
Panorama Hills
SoldMLS® A2241456· 101 days on market
3
Bedrooms
3
Bathrooms
1,237
Sq ft
2010
Year built
$2,666
Property tax (2025)
$350
Condo / HOA fee /mo
1
Garage
1,270
Lot sq ft
CalgaryListings Insight
Tucked into the community of Panorama Hills, this 3-bedroom home at 169 Pantego Lane NW was built in 2010 and includes 3.5 bathrooms and 1,237 sq ft of living space above grade. Standout details include a walkout basement and a single attached garage. Condo fees are approximately $350/month. For townhomes, review condo fees or HOA fees, exterior maintenance responsibilities, parking, pet rules, and resale fit. This sale can help you understand current pricing in the area. Ask us how it compares with nearby active and recently sold homes. MLS® A2241456.

Thinking of selling nearby?

This property sold in Panorama Hills. Find out what your home could be worth in today’s market — no obligation.

Get Your Free Home ValuationBrowse Active ListingsCalgary Listings Group · eXp Realty

About this property

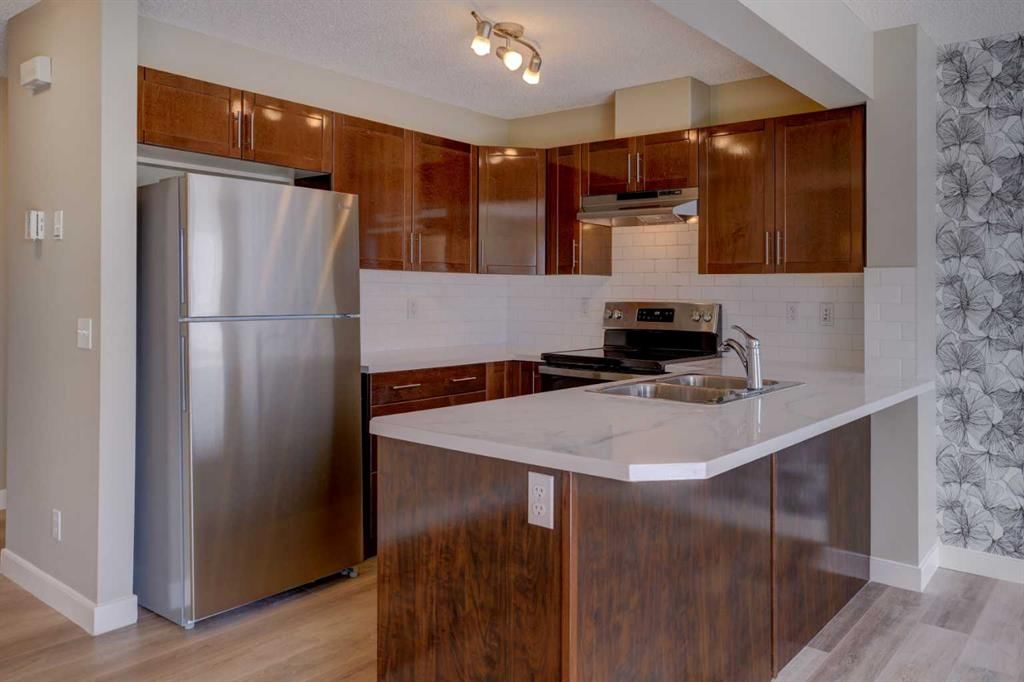
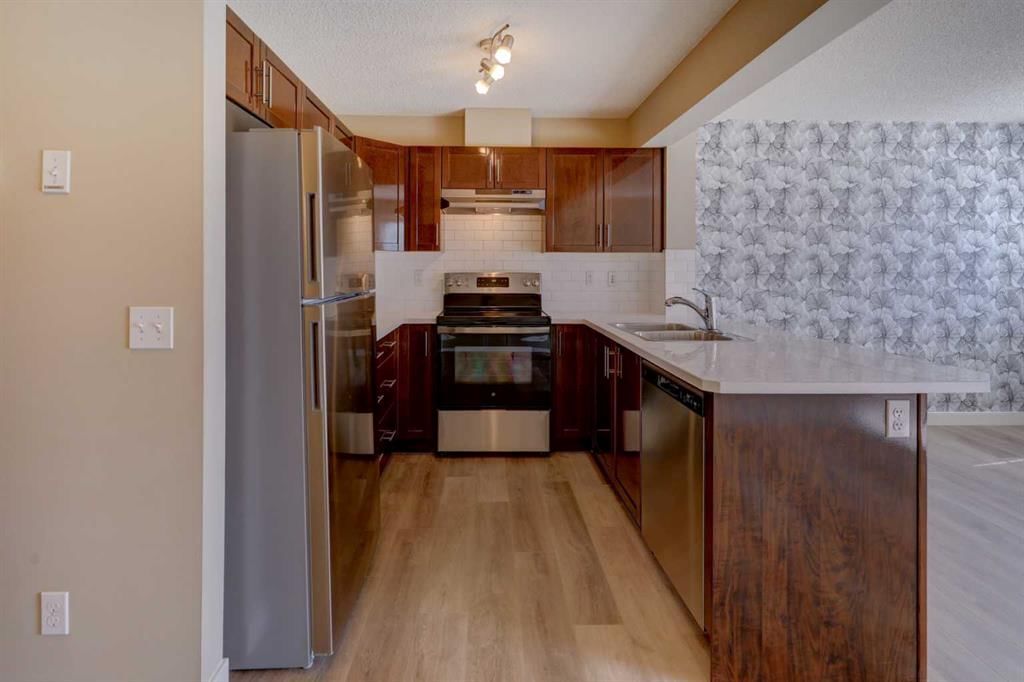
Back on the market due to financing! Here we have 3 bedrooms, 2.5 baths with a Walkout basement! Welcome to Pantego Lane, a well-maintained townhouse offering comfort, functionality, and incredible value in the desirable community of Panorama Hills. This walk-out unit features over 1,200 square feet of thoughtfully designed living space, with 3 bedrooms, 2.5 bathrooms, and a single attached garage—making it a perfect fit for first-time buyers, young families, or savvy investors. The main floor offers a bright, open layout that includes a spacious living room with sliding doors leading to a private balcony—ideal for relaxing or entertaining. The kitchen provides ample cabinet space and flows nicely into a generously sized dining area, perfect for both everyday living and hosting guests. Downstairs, the unfinished walk-out basement offers excellent potential for future development. With a large window and direct access to the outdoors, it’s a versatile space ready to be customized to your needs—whether it’s a home office, workout area, or additional living space. Upgrades include new flooring, fresh paint, modern light fixtures, new countertops throughout and so much more! Situated in the heart of Panorama Hills, this home is close to everything you need—schools, playgrounds, shopping, public transit, and major roadways. Low condo fees also include the annual Panorama Hills Community Association fee, giving you access to recreational facilities, events, and green spaces throughout the neighbourhood. This is an ideal opportunity to own a clean, move-in-ready townhouse in one of NW Calgary’s most family-friendly communities. Don’t miss it!
Property Taxes
$2,666/yr (2025)
Condo / HOA Fee
$349.79/mo

Listing Information

MLS® NumberA2241456
StatusSold
List Price$424, 800
Days on Market101 days
OccupancyVacant

Property Details

Property TypeRow/Townhouse
Architectural Style2 Storey
ZoningDC (pre 1P2007)
Above-Grade Sq Ft1, 237 sq ft
Year Built2010
Bedrooms3
Full Bathrooms3
Half Bathrooms1
Total Bathrooms3.5
Parking TypeParking Pad, Single Garage Attached

Interior

BasementFull, Unfinished, Walk Out
FlooringCarpet, Linoleum
Fireplaces0
HeatingForced Air, Natural Gas
Air ConditioningNone

Exterior & Parking

ExteriorVinyl Siding, Wood Frame
RoofAsphalt Shingle
FoundationPoured Concrete
Garage Spaces1
Total Parking2
Parking TypeParking Pad, Single Garage Attached
Patio / DeckBalcony(s)

Site & Lot

Lot Size1, 270 sq ft
Lot Acres0.03 acres
Lot Width18.01
Lot FeaturesBack Yard, Backs on to Park/Green Space
Legal Description1014744;200

Inclusions

Dishwasher,Dryer,Electric Stove,Garage Control(s),Range Hood,Refrigerator,Washer,Window Coverings

Condo Details

Monthly Condo Fee$349.79/mo
Parking TypeParking Pad, Single Garage Attached
Pet PolicyYes
Building AmenitiesPlayground · Snow Removal

Room Dimensions

Main Level
2pc Bathroom4`11" × 4`8"
Dining Room8`6" × 7`4"
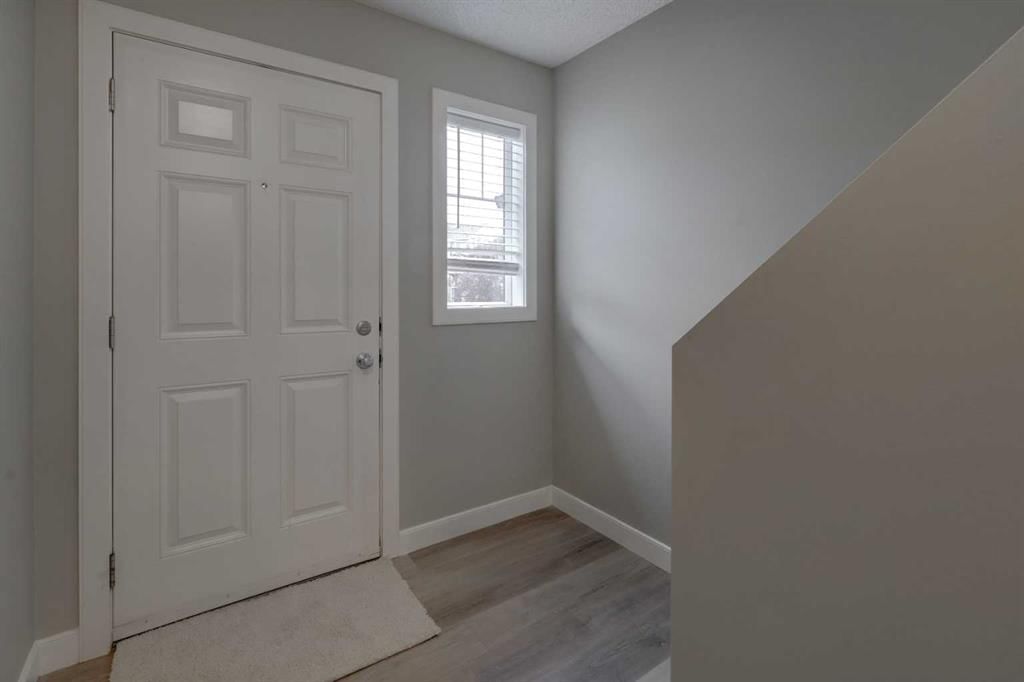
Foyer6`10" × 5`6"
Kitchen8`8" × 9`0"
Living Room17`2" × 10`5"
Upper Level
4pc Bathroom4`10" × 8`5"
4pc Bathroom8`5" × 7`10"
Bedroom8`4" × 10`10"
Bedroom8`3" × 10`0"
Bedroom - Primary12`0" × 13`11"
Walk-In Closet3`0" × 5`8"

Property History

No previous MLS® listings on record for this property — this appears to be its first time offered. Want to know how often homes nearby change hands? Ask our team.

Schools near this home

  • Captain Nichola Goddard SchoolPublic (CBE) · Elementary/Junior High · 243 m · about 1 min by carSchool website
  • Panorama Hills SchoolPublic (CBE) · Elementary · 546 m · about 2 mins by carSchool website
  • Buffalo Rubbing Stone SchoolPublic (CBE) · Elementary · 851 m · about 3 mins by carSchool website
  • North Trail High SchoolPublic (CBE) · Senior High · 1.6 km · about 4 mins by carSchool website

Distances and drive times are measured from the centre of Panorama Hills, not from this address. Designation depends on address, grade, program and capacity and changes from year to year — check the CBE or Calgary Catholic finder before you buy.

Commute from Panorama Hills

DestinationBy carBy transit
Downtown Calgary22 mins57 mins
University of Calgary18 mins46 mins
Foothills Medical Centre21 mins49 mins
Mount Royal University24 mins1 hour 29 mins
Calgary International Airport11 mins52 mins
Westside Recreation Centre23 mins1 hour 31 mins

Off-peak estimates measured from the centre of Panorama Hills, not from this address. Live traffic varies.

Who lives in Panorama Hills

  • 25,535Population
  • 3.2Average household size
  • 78%Owner-occupied households
  • $112KMedian household income
  • 21%Residents aged 0–14

2021 Census of Canada, via the City of Calgary community profile — long-term neighbourhood context, not current market activity. Full Panorama Hills census profile →

Questions about this home

How much is 169 Pantego Lane NW?

169 Pantego Lane NW in Panorama Hills is listed for sale at $424,800. It has been on the market 101 days.

How many bedrooms and bathrooms does 169 Pantego Lane NW have?

169 Pantego Lane NW in Panorama Hills has 3 bedrooms and 3 bathrooms. The listing records 1,237 sq ft above grade. It is a townhouse.

Live MLS® Data · Calgary Listings Group · Serving Calgary Since 1997

Recently sold in Panorama Hills

All Panorama Hills listings →
Enlarged listing photo

Free account · no cost, no obligation

Everything we give our clients, before you're one.

One free account opens the whole toolkit — the guides we write for Calgary buyers and sellers, the checklists we actually use on deals, the video library, and a concierge that answers your questions any time of day.

Already have one? Sign in →

Takes about twenty seconds. Unsubscribe any time.