CalgaryListings Insight Located in the community of Livingston, 297 Lucas Place NW is a 3-bedroom home with 3 bathrooms, built in 2025, offering 2,255 sq ft of living space above grade. Standout details include a double garage and tile flooring. Before writing, ask about recent comparable sales, inspection items, permits, basement development, and long-term resale fit. If rental income is part of the plan, verify suite legality, permits, insurance, lender treatment, and current lease details before removing conditions. This sale can help you understand current pricing in the area. Ask us how it compares with nearby active and recently sold homes. MLS® A2231436.
Thinking of selling nearby?
This property sold in Livingston. Find out what your home could be worth in today’s market — no obligation.
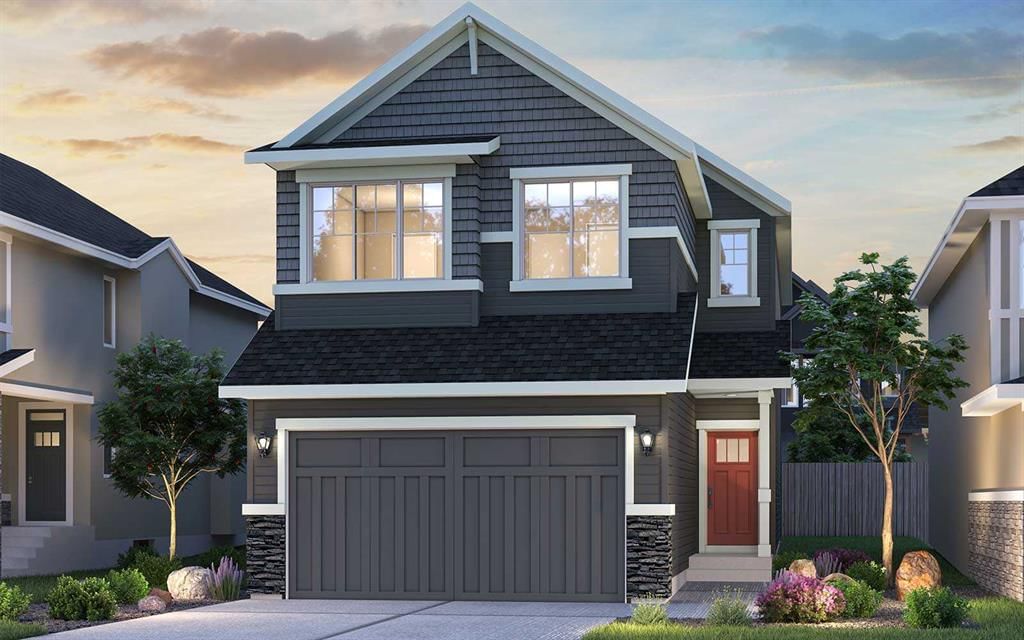
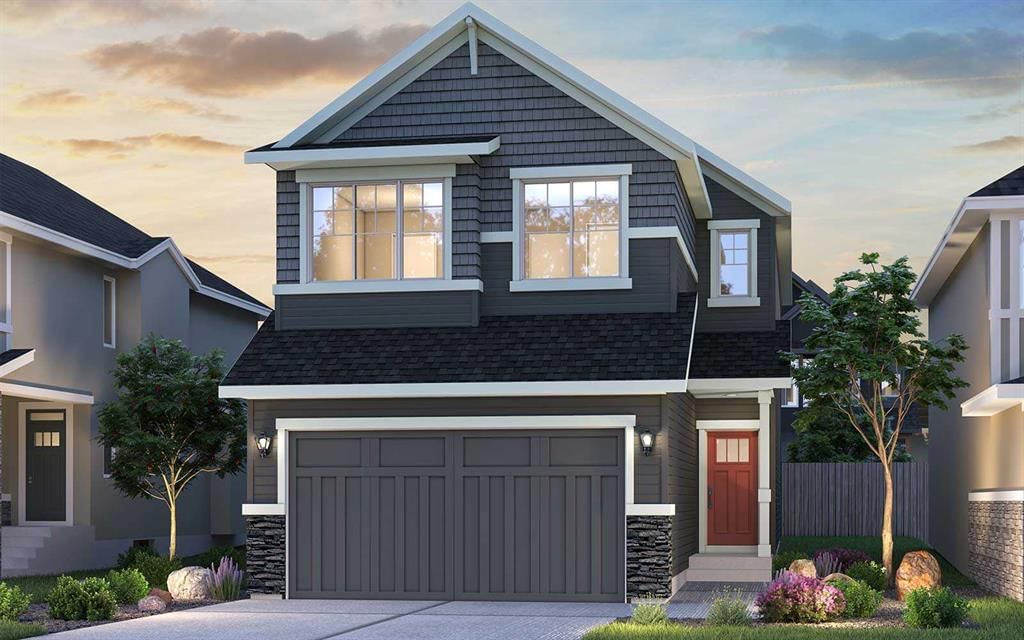
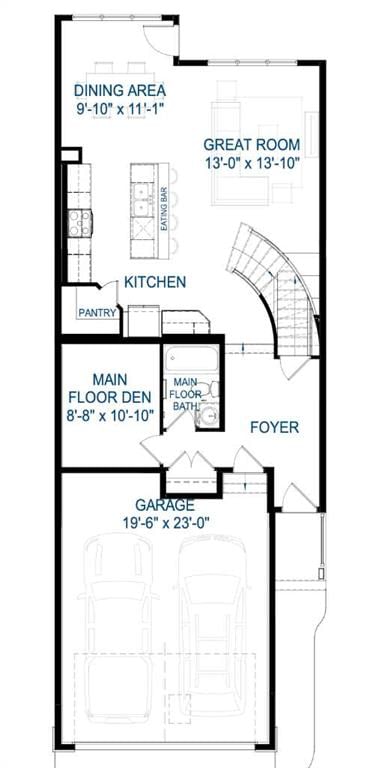
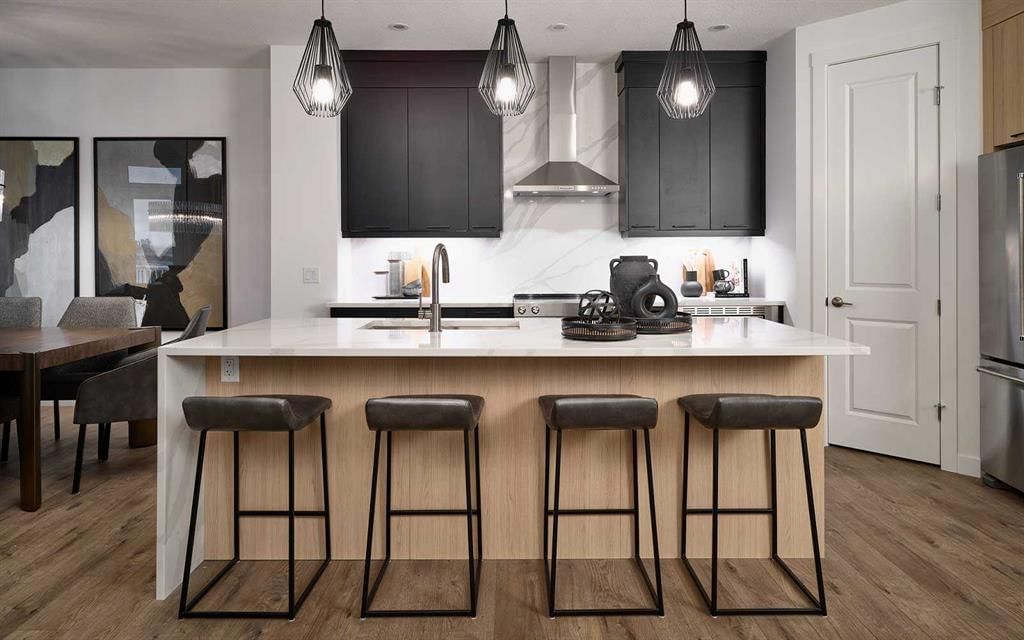
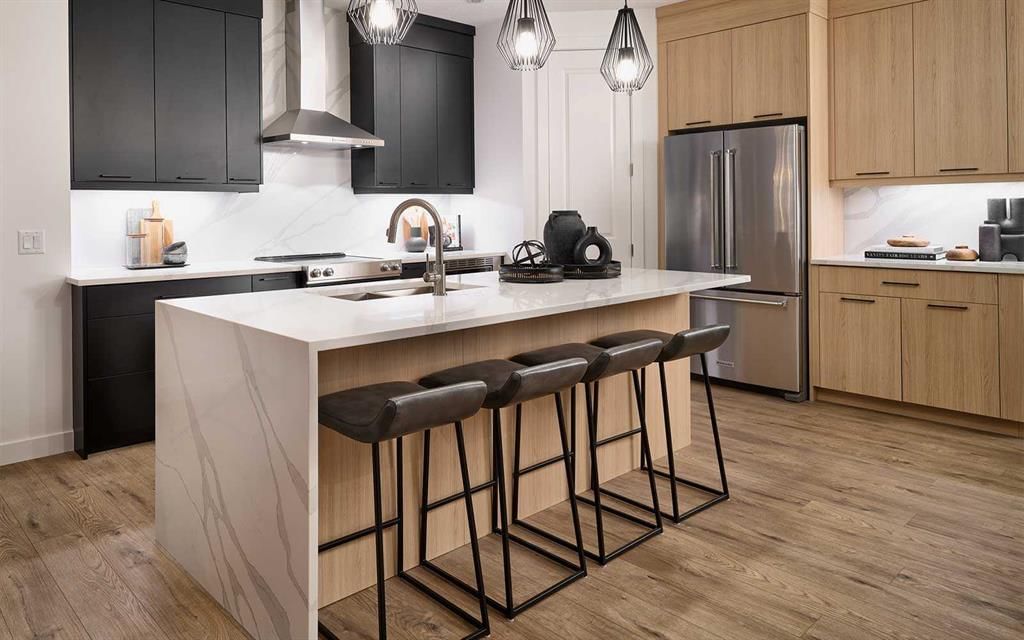
This Heritage elevation Robson 24 built by Brookfield Residential is a stunning brand new home in the heart of Livingston. Featuring 2 living areas, 3 bedrooms, 3 bathrooms and a home office / flex space on the main level that could be a 4th bedroom, this home has plenty of living space for a growing family + an undeveloped sunshine basement with larger windows allowing for more natural light. The home has a grand foyer with front office space that could also be used for a children's play space, reading room or 4th bedroom - with a full bathroom located just outside the space. The centre of the main floor features a spiral staircase that leads to the second level - offering unique design features rarely seen in a home of this size. The gourmet kitchen includes a built-in range hood and microwave and is complete with a large corner pantry providing endless storage for those that like to cook and entertain. The kitchen overlooks both the living and dining areas - making this the perfect space to host guests. A wall of windows in both the living and dining rooms allow for natural light to pour through the space all day long. The main floor has a full bathroom and is complete with 9' ceilings creating a more open space. The spiral staircase leads to the second level where you'll find a central bonus room that separates the primary suite from the secondary bedrooms. The primary suite has vaulted ceilings and is complete with a 5 pc en suite including dual sinks, walk-in shower, soaker tub and a private water closet - in addition to its expansive walk-in closet. Two more bedrooms, a full bathroom and a laundry room complete the second level. The sunshine basement is undeveloped and awaits the new owner's imagination - complete with 9' foundation walls and has bathroom rough-ins in place. Builder new home warranty & Alberta New Home Warranty are included with the purchase of this brand new home. *Please note: Photos are from a show home model and are not an exact representation of the property for sale. Interior selections are noted in the last photo.
Listing Information
MLS® NumberA2231436
StatusSold
List Price$759, 900
Days on Market114 days
OccupancyNew; Never Occupied
Property Details
Property TypeDetached
Architectural Style2 Storey
ZoningR-G
Above-Grade Sq Ft2, 255 sq ft
Year Built2025
Bedrooms3
Full Bathrooms3
Total Bathrooms3
Interior
BasementFull, Unfinished
FlooringCarpet, Tile, Vinyl
Fireplaces0
HeatingForced Air
Air ConditioningNone
Exterior & Parking
ExteriorWood Frame
RoofAsphalt Shingle
FoundationPoured Concrete
Garage Spaces2
Total Parking4
Patio / DeckNone
Site & Lot
Lot Size3, 368 sq ft
Lot Acres0.08 acres
Lot Width29.33
Lot FeaturesBack Yard, Interior Lot, Private, Rectangular Lot
No previous MLS® listings on record for this property — this appears to be its first time offered. Want to know how often homes nearby change hands? Ask our team.
North Trail High SchoolPublic (CBE) · Senior High · 1.1 km · about 6 mins by carSchool website
Buffalo Rubbing Stone SchoolPublic (CBE) · Elementary · 2.0 km · about 7 mins by carSchool website
Distances and drive times are measured from the centre of Livingston, not from this address. Designation depends on address, grade, program and capacity and changes from year to year — check the CBE or Calgary Catholic finder before you buy.
Commute from Livingston
Destination
By car
By transit
Downtown Calgary
23 mins
56 mins
University of Calgary
20 mins
1 hour 14 mins
Foothills Medical Centre
22 mins
1 hour 9 mins
Mount Royal University
25 mins
1 hour 24 mins
Calgary International Airport
13 mins
53 mins
Westside Recreation Centre
23 mins
1 hour 24 mins
Off-peak estimates measured from the centre of Livingston, not from this address. Live traffic varies.
Who lives in Livingston
3,985Population
3.0Average household size
88%Owner-occupied households
$116KMedian household income
25%Residents aged 0–14
2021 Census of Canada, via the City of Calgary community profile — long-term neighbourhood context, not current market activity. Full Livingston census profile →
Questions about this home
How much is 297 Lucas Place NW?
297 Lucas Place NW in Livingston is listed for sale at $759,900. It has been on the market 114 days.
How many bedrooms and bathrooms does 297 Lucas Place NW have?
297 Lucas Place NW in Livingston has 3 bedrooms and 3 bathrooms. The listing records 2,255 sq ft above grade. It is a detached house.
Live MLS® Data · Calgary Listings Group · Serving Calgary Since 1997
Everything we give our clients, before you're one.
One free account opens the whole toolkit — the guides we
write for Calgary buyers and sellers, the checklists we actually use on deals, the
video library, and a concierge that answers your questions any time of day.