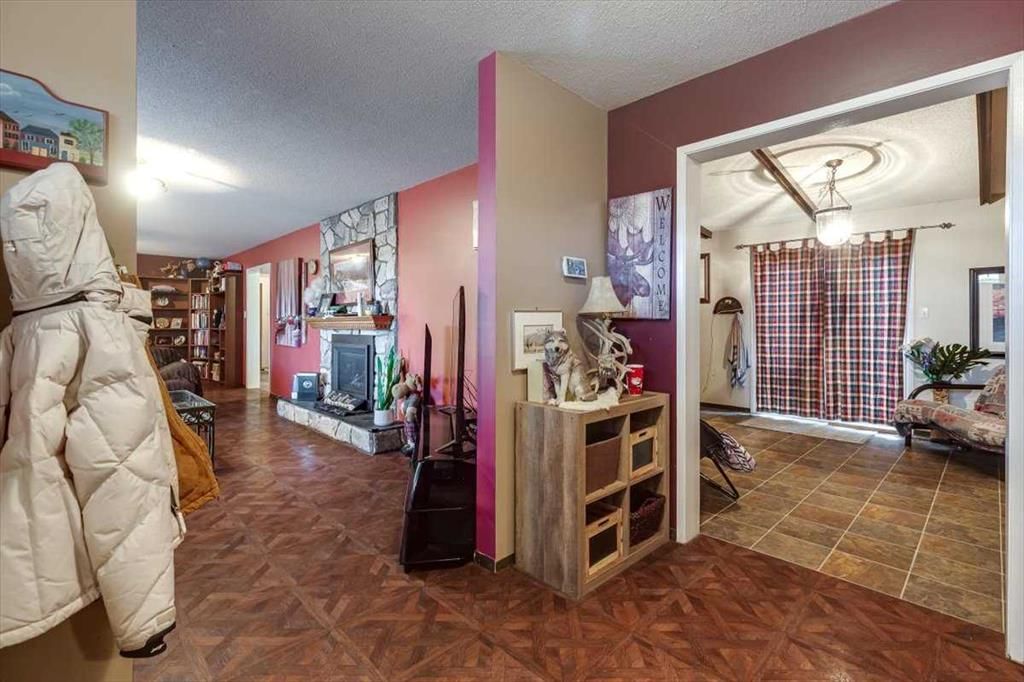
View all 27 photos
3
Bedrooms
2
Bathrooms
1,963
Sq ft
1976
Year built
$3,829
Property tax (2024)
2
Garage
14,388
Lot sq ft
$494,000
$252 per sq ft (asking)
1203 Gough Road, Carstairs T0M 0N0
ActiveMLS® A2222112· 434 days on market
CalgaryListings Insight
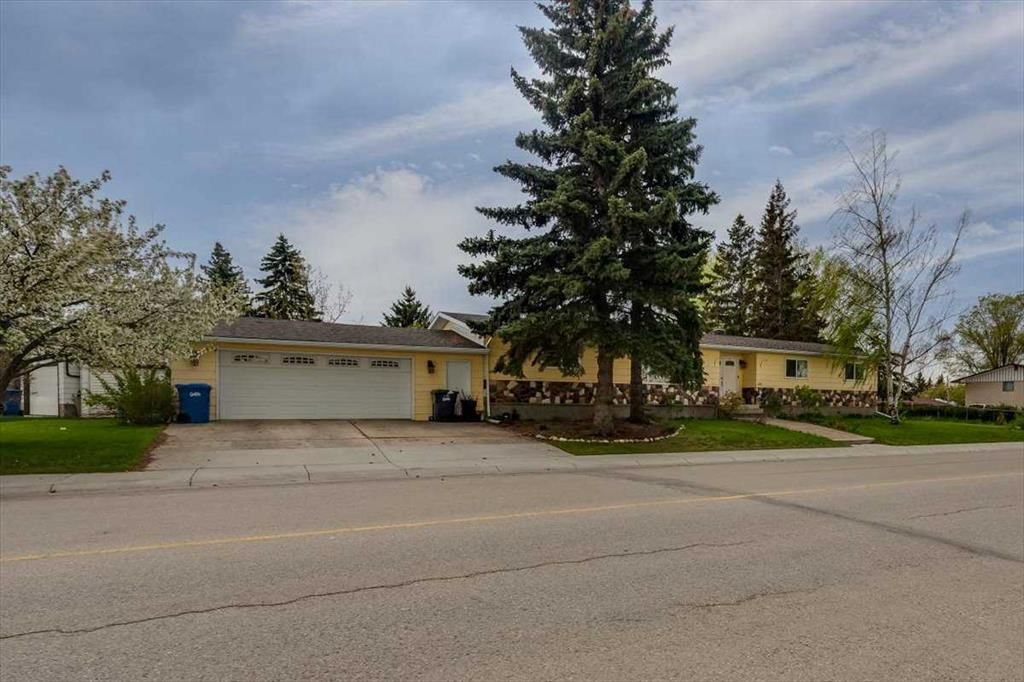
This home at 1203 Gough Road is a 3-bedroom home with 2 bathrooms, built in 1976. It offers 1,963 sq ft of living space above grade. Additional features include a double garage and 2 fireplaces. Before writing, ask about recent comparable sales, inspection items, permits, basement development, and long-term resale fit. MLS® A2222112.
This home at 1203 Gough Road is a 3-bedroom home with 2 bathrooms, built in 1976. It offers 1,963 sq ft of living space above grade. Additional features include a double garage and 2 fireplaces. Before writing, ask about recent comparable sales, inspection items, permits, basement development, and long-term resale fit. MLS® A2222112.
Want to see this home?
Tour this home in person with a CalgaryListings REALTOR® and get straight answers before you decide.
Ask a Question About This ListingCalgary Listings Group · eXp RealtyHomeowners · Free & InstantThinking of selling?Curious what your own home could be worth? Get an instant, no-obligation estimate based on current market data.
Get an Instant Home Evaluation →About this property
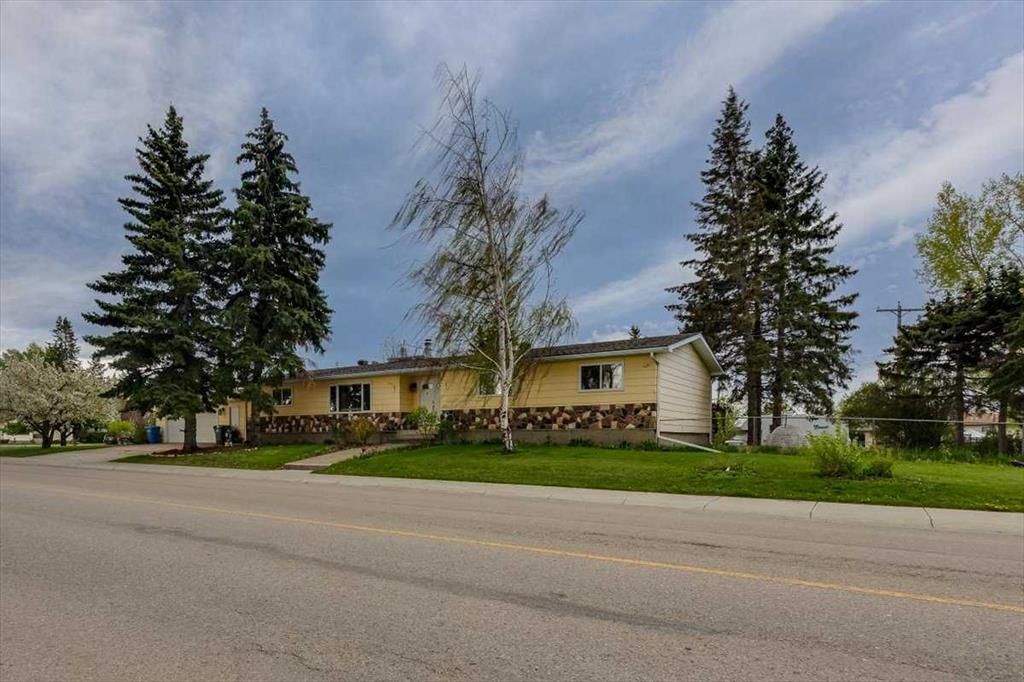
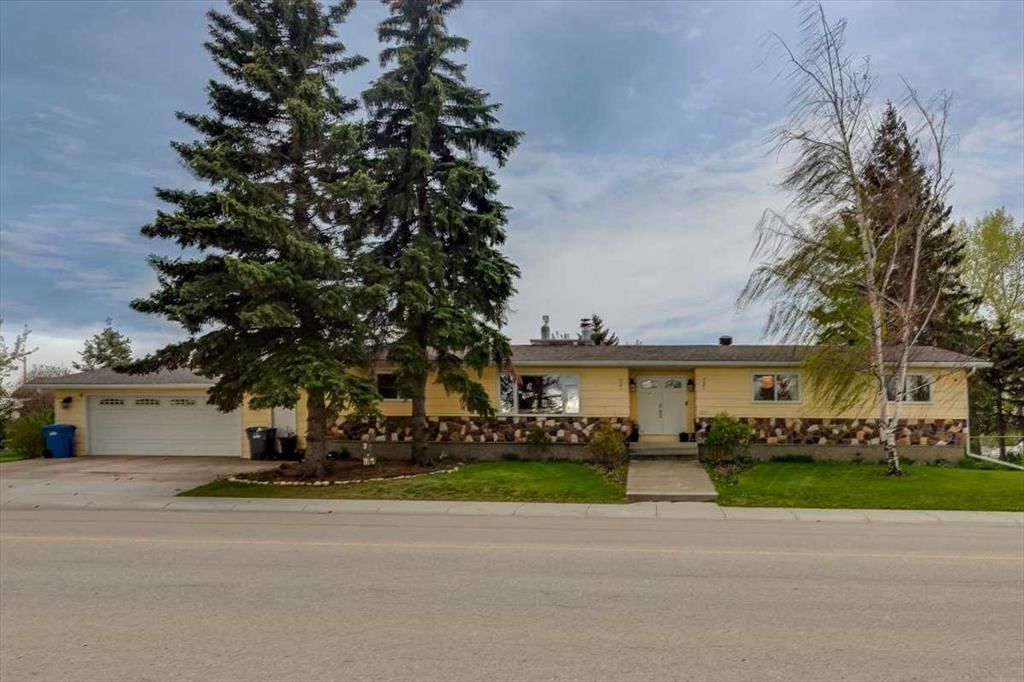
BACK ON THE MARKET!! MAKE IT YOUR OWN!! Stop compromising on space. This expansive nearly 2,000 sq. ft. bungalow offers the rare luxury of keeping the whole family together on one level, without ever feeling crowded. Anchored by a bright, open-concept living and family room with a sleek gas fireplace, the layout is designed for both large-scale entertaining and quiet movie nights.
The heart of the home features a functional kitchen and a sunny breakfast nook complete with a cozy wood-burning fireplace—the perfect spot for morning coffee while the kids play. With 3 generous bedrooms, 2 full baths, and main floor laundry, the daily "stair-climbing" grind is a thing of the past. Need even more room? The full, unfinished basement is a blank canvas for a massive rec room, home gym, or extra bedrooms.
Step outside to your private oasis: a massive, fully fenced south-facing yard with a sun-drenched deck, fire pit, and mature landscaping. Park the RV with ease via the side alley gate and enjoy being kitty-corner to Memorial Park’s splash park and walking trails. Big house, big lot, and a location that can't be beat. Your family’s next chapter starts here.
Property Taxes
$3,829/yr (2024)
Listing Information
MLS® NumberA2222112
StatusActive
List Price$494, 000
Days on Market434 days
OccupancyOwner
Property Details
Property TypeDetached
Architectural StyleBungalow
ZoningR-1
Above-Grade Sq Ft1, 963 sq ft
Year Built1976
Bedrooms3
Full Bathrooms2
Total Bathrooms2
Interior
BasementFull, Unfinished
FlooringCarpet, Linoleum, Parquet
Fireplaces2
HeatingForced Air, Natural Gas
Air ConditioningNone
Exterior & Parking
ExteriorComposite Siding, Stone, Wood Frame
RoofAsphalt Shingle
FoundationPoured Concrete
Garage Spaces2
Total Parking4
Patio / DeckDeck
Site & Lot
Lot Size14, 388 sq ft
Lot Acres0.33 acres
Lot Width31.14
Lot FeaturesBack Yard, See Remarks
Legal Description262L
Inclusions
Dishwasher,Dryer,Garage Control(s),Range Hood,Refrigerator,Stove(s),Washer,Window Coverings
Room Dimensions
Main Level
3pc Ensuite bath4`11" × 10`0"
4pc Bathroom7`8" × 7`7"
Bedroom13`1" × 11`6"
Bedroom9`8" × 11`0"
Breakfast Nook13`2" × 8`6"
Dining Room13`2" × 12`1"
Family Room13`2" × 18`2"
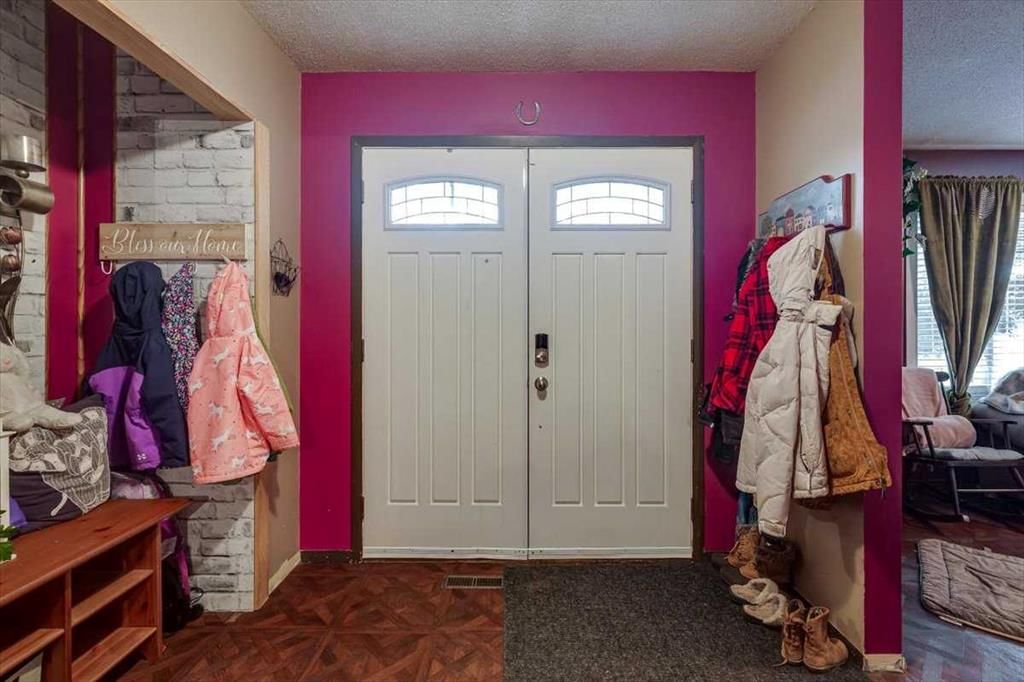
Foyer9`9" × 10`3"
Kitchen13`2" × 10`4"
Laundry9`3" × 6`0"
Living Room13`2" × 19`1"
Bedroom - Primary13`2" × 15`0"
Basement Level
Other25`9" × 70`1"
Property History
No previous MLS® listings on record for this property — this appears to be its first time offered. Want to know how often homes nearby change hands? Ask our team.
What did similar homes here actually sell for?
CalgaryListings Group clients see recent sold prices and sale-to-list ratios for homes just like this one — plus smart matches and one-tap showing requests. Free with your client portal account.
Questions about this home
How much is 1203 Gough Road?
1203 Gough Road is listed for sale at $494,000. It has been on the market 434 days.
How many bedrooms and bathrooms does 1203 Gough Road have?
1203 Gough Road has 3 bedrooms and 2 bathrooms. The listing records 1,963 sq ft above grade. It is a detached house.