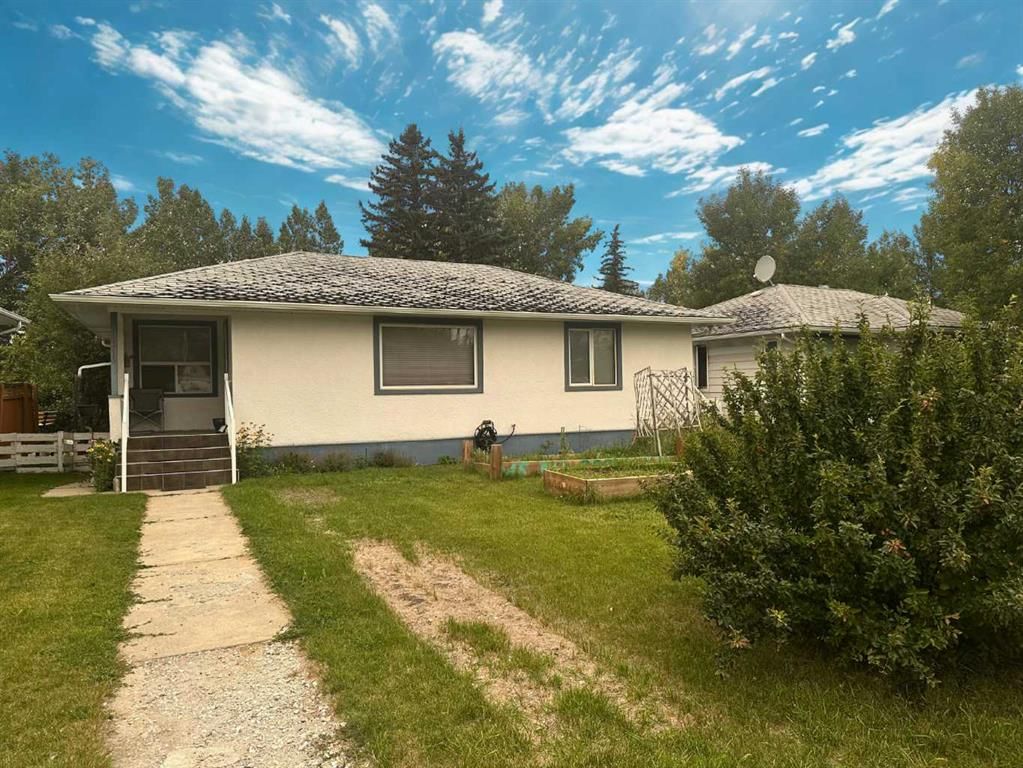
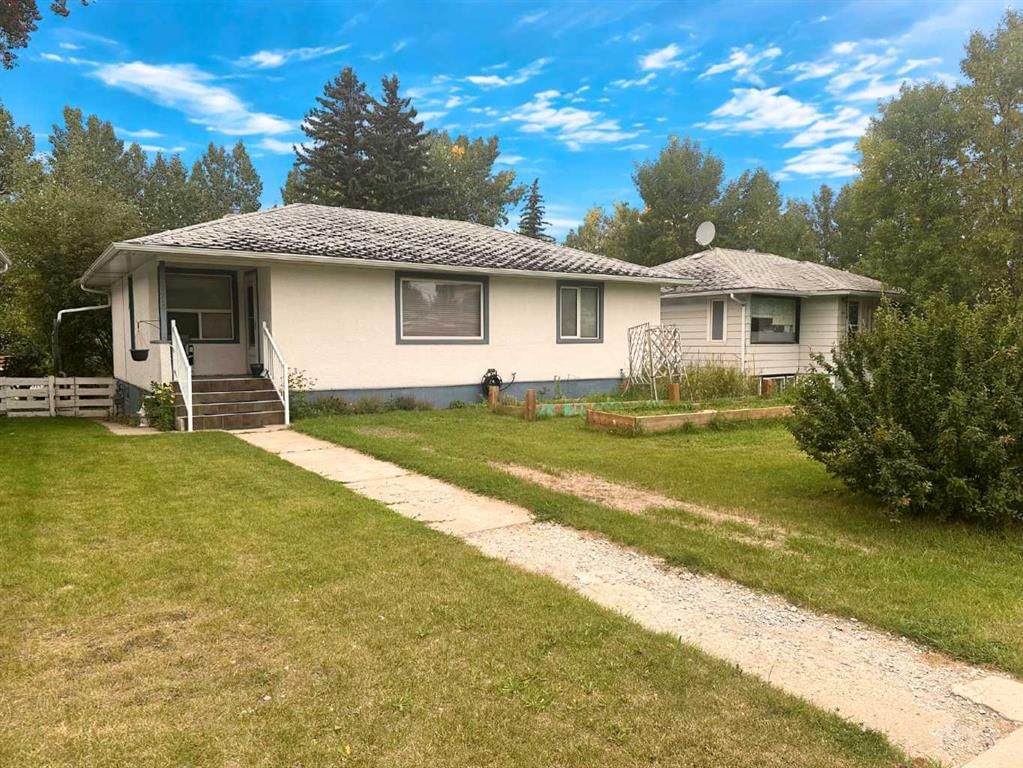
CalgaryListings Insight Located in the community of Richmond, 2313 Richmond Road SW is a 3-bedroom home with 2 bathrooms, built in 1951, offering 961 sq ft of living space above grade. Notable features include a partially finished basement with a separate entrance, a triple garage, and hardwood flooring. Before writing, ask about recent comparable sales, inspection items, permits, basement development, and long-term resale fit. This sale can help you understand current pricing in the area. Ask us how it compares with nearby active and recently sold homes. MLS® A2204360.
Thinking of selling nearby?
This property sold in Richmond. Find out what your home could be worth in today’s market — no obligation.
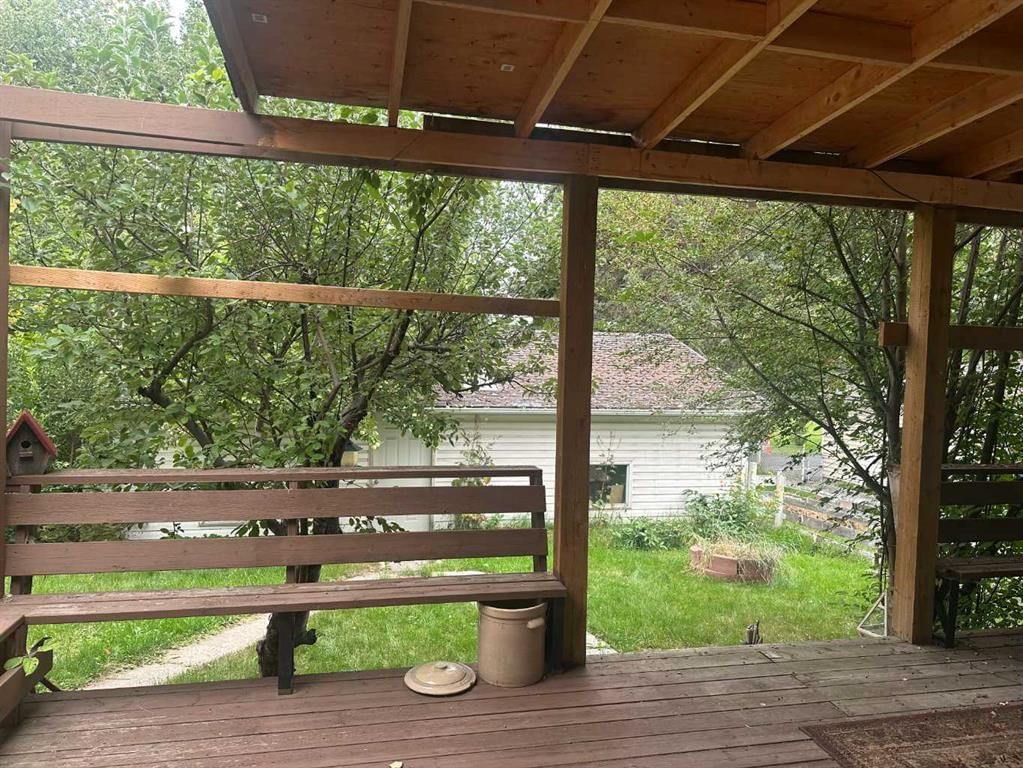
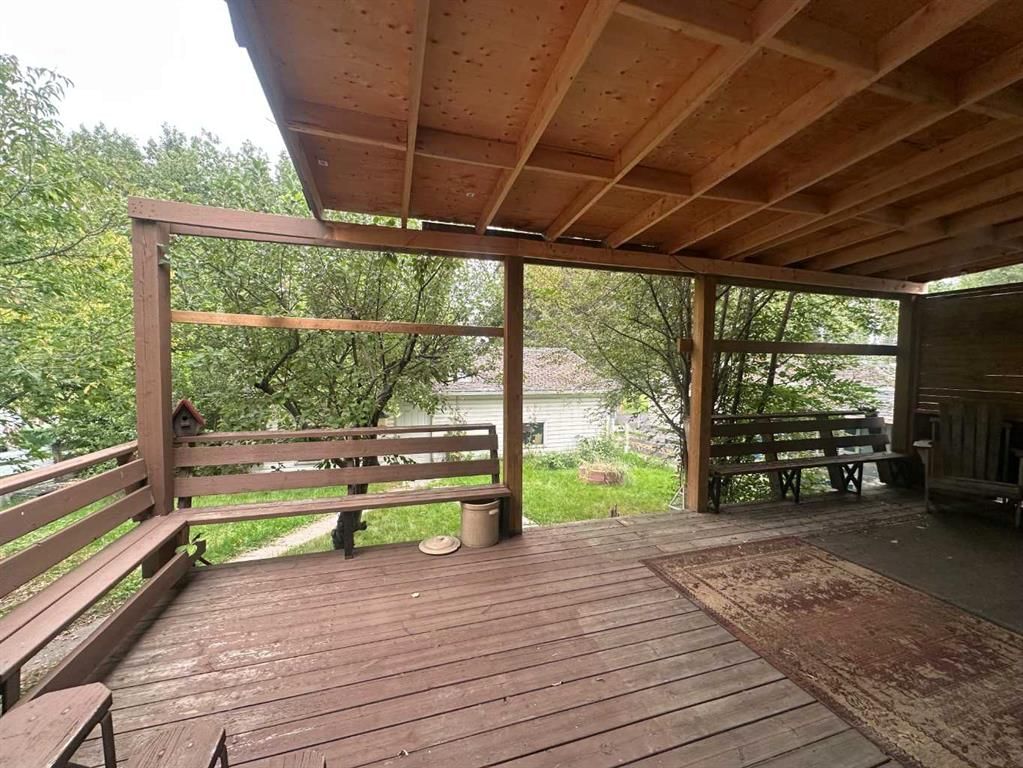
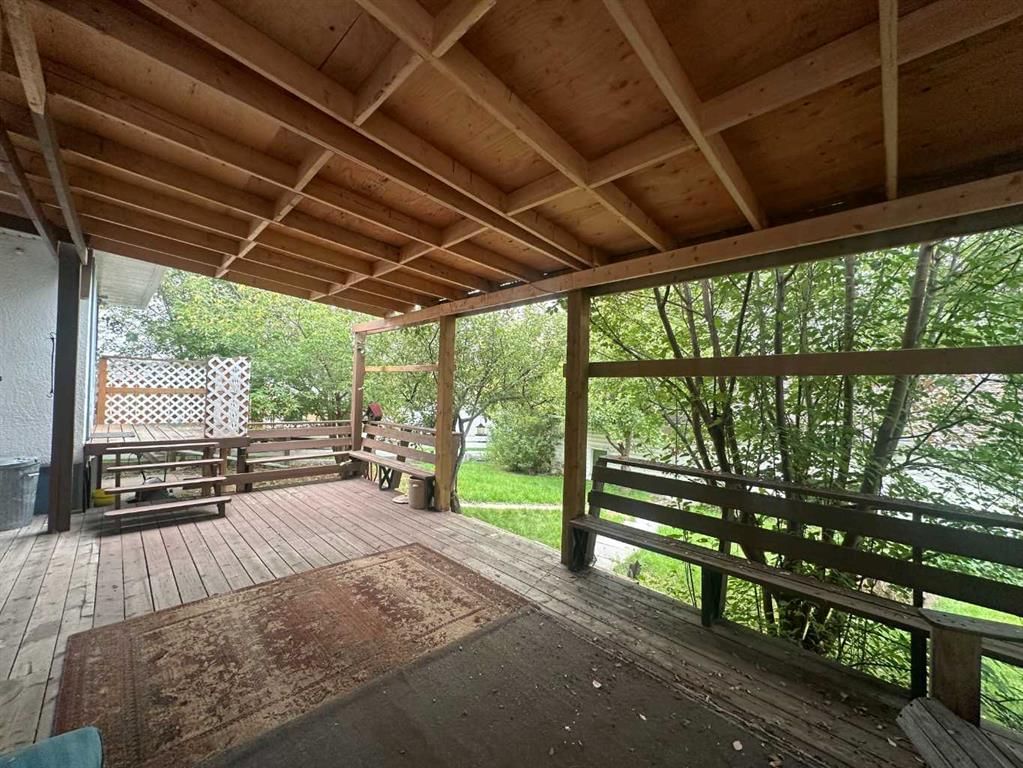
An exceptional opportunity located in the heart of Richmond — a community that artfully combines urban vibrancy with family living. This expansive 52 x 125-foot lot, backing directly onto a picturesque park and playground, offers an ideal foundation to construct your dream home. Imagine waking up to tranquil park views and enjoying direct access to green spaces right from your backyard.. Currently, the property features a cozy six-bedroom bungalow complemented by a triple detached garage, providing ample space for family living or future development. The backyard’s tiered deck, storage shed, and mature fruit trees add to the property’s charm. Richmond is renowned for its rich array of amenities. Just minutes away lies the vibrant Marda Loop district, a bustling hub featuring boutique shops, diverse restaurants, and essential services, ensuring daily conveniences are always within reach. The area is also surrounded by an abundance of unique shopping options, from Blush Lane to the Little French Market in the Casel building, as well as boutique cheese shops, cafés, pubs, and award-winning restaurants. For outdoor enthusiasts, the nearby Richmond Green Park provides expansive green spaces, pathways, and recreational facilities, making it an ideal spot for leisure and community gatherings. Residents also have easy access to Calgary’s pathway system and are located near the Southwest Regional Park and Richmond Green Golf Course. This location boasts excellent access to reputable schools, including both Mount Royal University and University of Calgary, public transit and major roadways like Crowchild Trail, facilitating effortless commutes to downtown Calgary and beyond. Whether you’re envisioning a modern architectural masterpiece or a cozy family haven, this lot’s prime location and generous size provide endless possibilities for customization. Embrace the chance to create a residence that reflects your lifestyle while enjoying all that Richmond has to offer.
Lot FeaturesBack Lane, Backs on to Park/Green Space, Fruit Trees/Shrub(s), Irregular Lot, No Neighbours Behind
Legal Description8997GC
Inclusions
None,See Remarks
Room Dimensions
Main Level
Entrance3`8" × 3`11"
Kitchen9`5" × 13`1"
Dining Room6`6" × 9`5"
Living Room12`8" × 15`9"
Bedroom - Primary10`2" × 13`2"
Bedroom9`4" × 10`1"
Bedroom9`8" × 10`1"
4pc Bathroom0`0" × 0`0"
Lower Level
Game Room10`8" × 15`8"
Other10`3" × 10`8"
Bedroom8`9" × 8`10"
Bedroom8`6" × 8`11"
Bedroom10`0" × 10`8"
Laundry8`10" × 13`9"
4pc Ensuite bath0`0" × 0`0"
Property History
No previous MLS® listings on record for this property — this appears to be its first time offered. Want to know how often homes nearby change hands? Ask our team.
Clear Water AcademyPrivate / Independent · Elementary/Junior High/Senior High · 1.1 km · about 4 mins by carSchool website
Mount Royal UniversityPost-Secondary · 2.0 km · about 2 mins by carSchool website
Western Canada High SchoolPublic (CBE) · Senior High · 3.0 km · about 11 mins by carSchool website
Lycée Louis PasteurPrivate / French Immersion · about 3 mins by carSchool website
Master's Academy & CollegePrivate / Independent · about 4 mins by carSchool website
Distances and drive times are measured from the centre of Richmond, not from this address. Designation depends on address, grade, program and capacity and changes from year to year — check the CBE or Calgary Catholic finder before you buy.
Commute from Richmond
Destination
By car
By transit
Downtown Calgary
11 mins
18 mins
University of Calgary
8 mins
18 mins
Foothills Medical Centre
8 mins
27 mins
Mount Royal University
2 mins
9 mins
Calgary International Airport
22 mins
1 hour 11 mins
Westside Recreation Centre
11 mins
37 mins
Off-peak estimates measured from the centre of Richmond, not from this address. Live traffic varies.
Who lives in Richmond
5,250Population
2.2Average household size
63%Owner-occupied households
$113KMedian household income
16%Residents aged 0–14
2021 Census of Canada, via the City of Calgary community profile — long-term neighbourhood context, not current market activity. Full Richmond census profile →
Questions about this home
How much is 2313 Richmond Road SW?
2313 Richmond Road SW in Richmond is listed for sale at $740,000. It has been on the market 239 days.
How many bedrooms and bathrooms does 2313 Richmond Road SW have?
2313 Richmond Road SW in Richmond has 3 bedrooms and 2 bathrooms. The listing records 961 sq ft above grade. It is a detached house.
Live MLS® Data · Calgary Listings Group · Serving Calgary Since 1997
Everything we give our clients, before you're one.
One free account opens the whole toolkit — the guides we
write for Calgary buyers and sellers, the checklists we actually use on deals, the
video library, and a concierge that answers your questions any time of day.