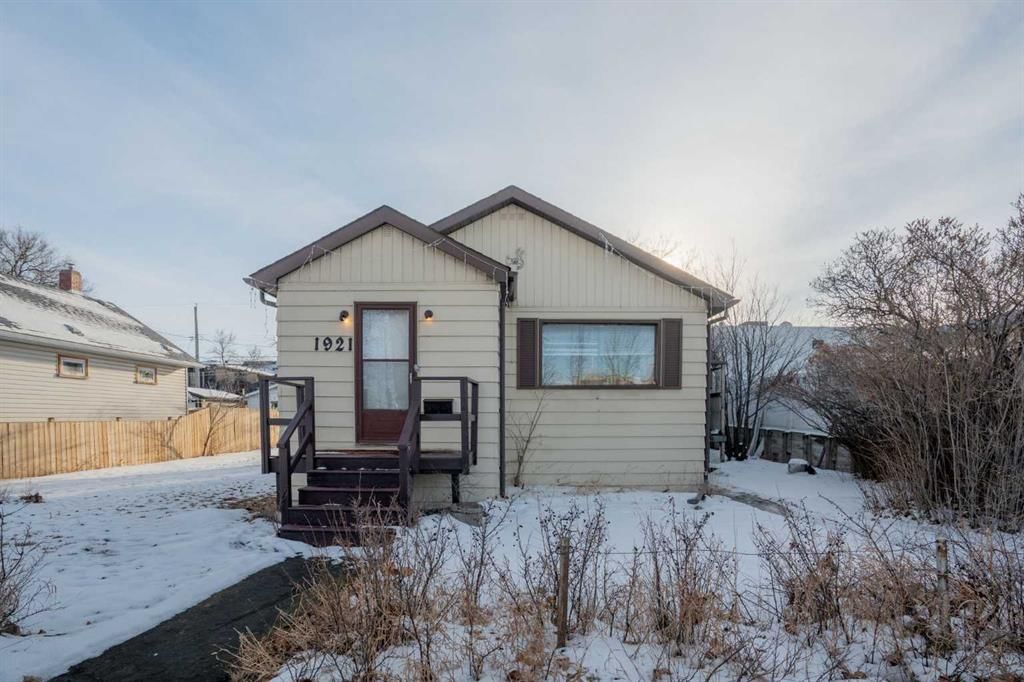
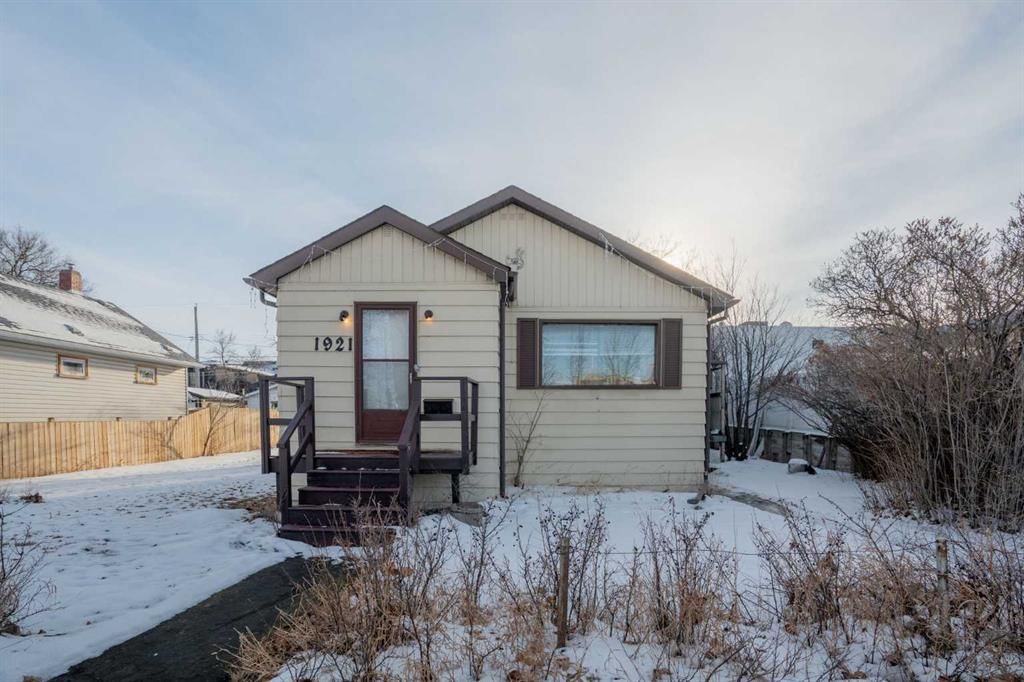
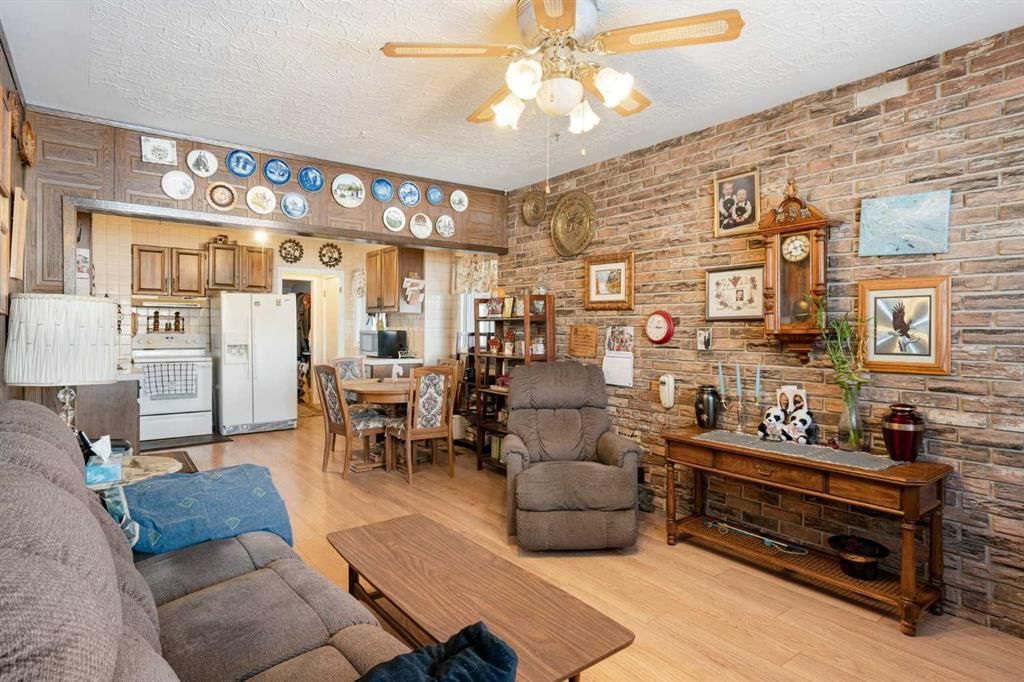
CalgaryListings Insight 1921 7 Avenue SE is a 1-bedroom home in the community of Inglewood, built in 1945, offering 3.5 bathrooms and 1,203 sq ft of living space above grade. Highlights include a fully finished basement, a single garage, laminate flooring, and a quiet cul-de-sac location. Before writing, ask about recent comparable sales, inspection items, permits, basement development, and long-term resale fit. If rental income is part of the plan, verify suite legality, permits, insurance, lender treatment, and current lease details before removing conditions. This sale can help you understand current pricing in the area. Ask us how it compares with nearby active and recently sold homes. MLS® A2196032.
Thinking of selling nearby?
This property sold in Inglewood. Find out what your home could be worth in today’s market — no obligation.
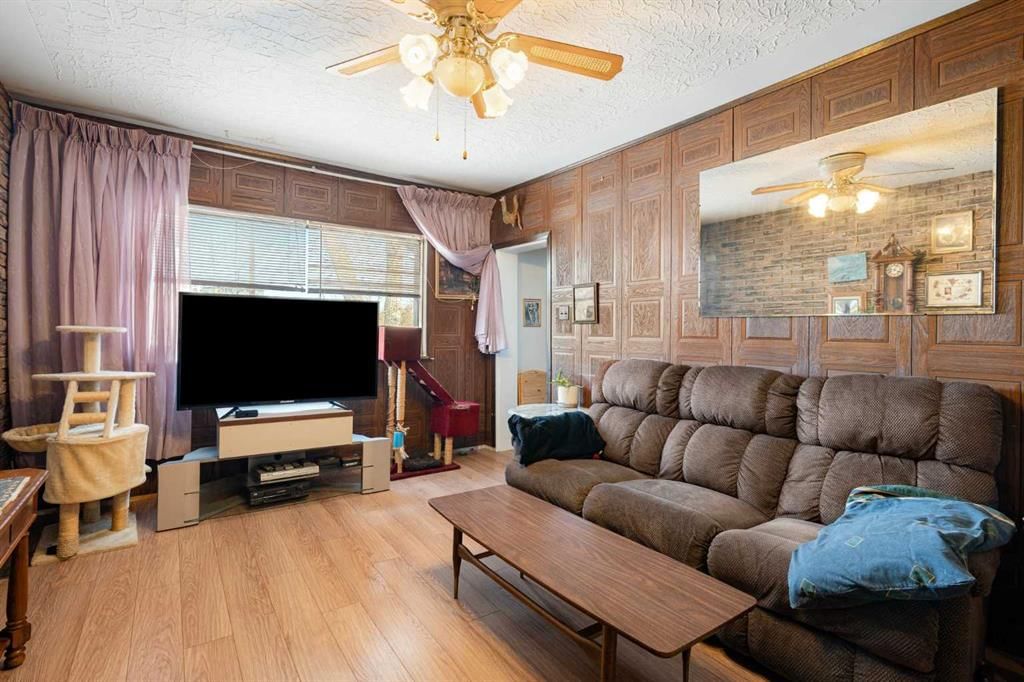
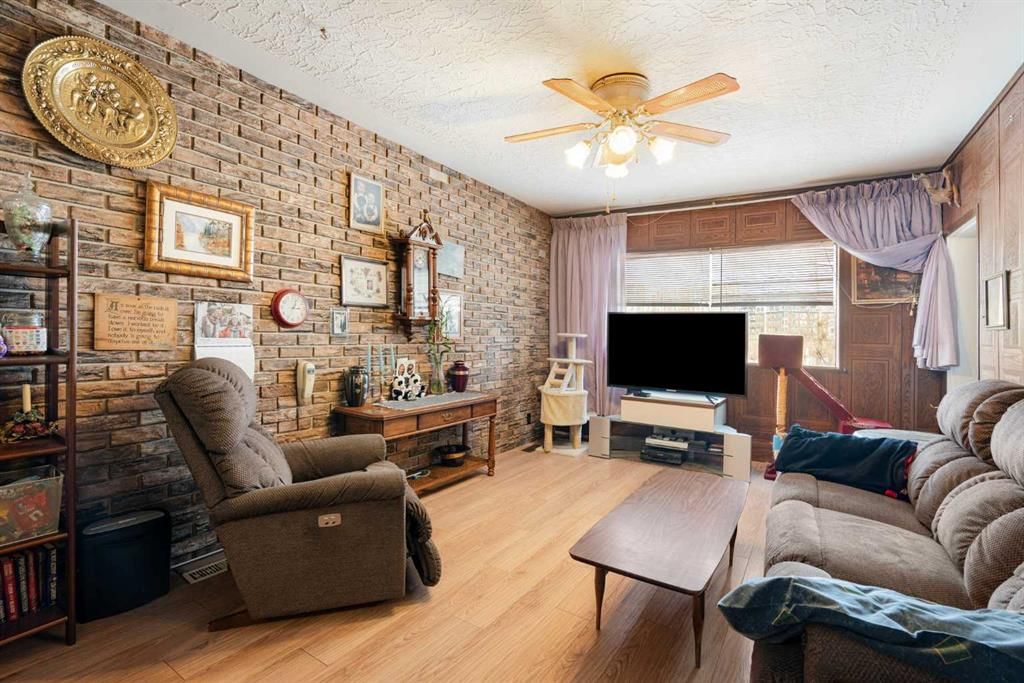
Welcome to 1921 7th Ave SE, a truly exceptional opportunity for investors and developers in the heart of Inglewood. This rare property boasts over 2.5 lots, measuring 61 feet by 130 feet, and is zoned R-C2, offering endless potential for redevelopment. Located on a quiet cul-de-sac, this prime site is perfectly positioned just minutes from key amenities suchas the Max Purple BRT Rapid Transit Network, Inglewood’s scenic Wildlands, bike paths, and the Bow River. For nature enthusiasts, the Inglewood Bird Sanctuary and Pearce Estate Park are just a short 15 minute walk away, and Harvie Passage Lookout is within easy reach. What’s more, the property is directly across from the exciting Phase 2 of the Bend in the Bow project, marking it as a key area for future growth and development. Whether you’re looking to embark on a renovation project or redevelop entirely, this location offers incredible potential. The existing home on the property requires significant TLC and renovation but offers a solid foundation for future plans.The main floor features vinyl flooring, two bedrooms, and a 3-piece bathroom that has been updated with a walk-inshower and low-flush toilet. The fully finished basement includes an illegal suite with vinyl flooring, one bedroom, a kitchen, and a 4-piece bathroom. While it is not currently rented, the suite presents potential for future rental income. With a 61-foot frontage and R-C2 zoning, this property is primed for multi-unit residential development, making it an outstanding investment for those looking to capitalize on a prime location in one of Calgary’s most desirable and rapidly evolving neighbourhoods. Don’t miss out on this rare and valuable opportunity to secure a property with tremendous redevelopment potential in Inglewood!
Property Taxes
$3,476/yr (2024)
Listing Information
MLS® NumberA2196032
StatusSold
List Price$899, 900
Days on Market255 days
OccupancyOwner
Property Details
Property TypeDetached
Architectural StyleBungalow
ZoningR-CG
Above-Grade Sq Ft1, 203 sq ft
Year Built1945
Bedrooms1
Full Bathrooms3
Half Bathrooms1
Total Bathrooms3.5
Interior
BasementFull, Finished
FlooringCarpet, Laminate, Linoleum
Fireplaces0
HeatingForced Air, Natural Gas
Air ConditioningNone
Exterior & Parking
ExteriorMetal Siding, Wood Frame
RoofAsphalt Shingle
FoundationPoured Concrete
Garage Spaces1
Total Parking1
Patio / DeckDeck
Site & Lot
Lot Size7, 803 sq ft
Lot Acres0.18 acres
Lot Width18.57
Lot FeaturesBack Lane, Back Yard, Corner Lot, Cul-De-Sac, Rectangular Lot
Legal Description3577P;5;26-28
Inclusions
Dishwasher,Dryer,Electric Stove,ENERGY STAR Qualified Refrigerator,Washer
Room Dimensions
Main Level
Storage21`2" × 12`0"
Pantry11`6" × 5`5"
2pc Bathroom5`2" × 5`11"
Office9`6" × 9`1"
Kitchen12`2" × 12`3"
3pc Bathroom6`0" × 6`5"
Bedroom - Primary9`6" × 12`2"
Living Room10`11" × 16`5"
Foyer6`10" × 9`2"
Upper Level
Loft8`8" × 12`11"
Basement Level
Laundry7`0" × 8`5"
Game Room13`2" × 17`5"
Bedroom9`11" × 14`7"
Bedroom9`6" × 11`9"
4pc Bathroom6`1" × 8`0"
Furnace/Utility Room3`0" × 5`2"
Property History
————
••••••
——
————
••••••
——
————
••••••
——
1921 7 Avenue SE has been listed 1 time before — see each asking price, what happened, and any sold prices.
Colonel Walker SchoolPublic (CBE) · Elementary · 319 m · about 1 min by carSchool website
Riverside SchoolPublic (CBE) · about 10 mins by carSchool website
St. Monica SchoolCatholic (CCSD) · about 15 mins by carSchool website
Western Canada High SchoolPublic (CBE) · about 16 mins by carSchool website
Crescent Heights High SchoolPublic (CBE) · about 16 mins by carSchool website
Bishop McNally High SchoolCatholic (CCSD) · about 18 mins by carSchool website
Distances and drive times are measured from the centre of Inglewood, not from this address. Designation depends on address, grade, program and capacity and changes from year to year — check the CBE or Calgary Catholic finder before you buy.
Commute from Inglewood
Destination
By car
By transit
Downtown Calgary
15 mins
20 mins
University of Calgary
21 mins
51 mins
Foothills Medical Centre
20 mins
1 hour 1 min
Mount Royal University
16 mins
49 mins
Calgary International Airport
15 mins
1 hour 3 mins
Westside Recreation Centre
21 mins
46 mins
Off-peak estimates measured from the centre of Inglewood, not from this address. Live traffic varies.
Who lives in Inglewood
4,130Population
1.8Average household size
56%Owner-occupied households
$87KMedian household income
12%Residents aged 0–14
2021 Census of Canada, via the City of Calgary community profile — long-term neighbourhood context, not current market activity. Full Inglewood census profile →
Questions about this home
How much is 1921 7 Avenue SE?
1921 7 Avenue SE in Inglewood is listed for sale at $899,900. It has been on the market 255 days.
How many bedrooms and bathrooms does 1921 7 Avenue SE have?
1921 7 Avenue SE in Inglewood has 1 bedroom and 3 bathrooms. The listing records 1,203 sq ft above grade. It is a detached house.
Live MLS® Data · Calgary Listings Group · Serving Calgary Since 1997
Everything we give our clients, before you're one.
One free account opens the whole toolkit — the guides we
write for Calgary buyers and sellers, the checklists we actually use on deals, the
video library, and a concierge that answers your questions any time of day.