View all 50 photos
3
Bedrooms
4
Bathrooms
1,657
Sq ft
2003
Year built
$6,477
Property tax (2026)
2
Garage
3,670
Lot sq ft
$975,000
5012 20 Street SW, Calgary T2T 6N8
AltadoreNewMLS® A2342242· 1 days on market
CalgaryListings Insight
Welcome to 5012 20 Street SW — a 3-bedroom home built in 2003, featuring 4.5 bathrooms in the community of Altadore, with 1,657 sq ft of living space above grade. This home also offers a fully finished basement, a double garage, hardwood flooring, 2 fireplaces, and air conditioning. For new construction, review builder terms, deposit structure, possession timelines, warranty coverage, GST treatment, and what is actually included. If rental income is part of the plan, verify suite legality, permits, insurance, lender treatment, and current lease details before removing conditions. This one is new to market, so showing access and offer timing may matter. MLS® A2342242.
Welcome to 5012 20 Street SW — a 3-bedroom home built in 2003, featuring 4.5 bathrooms in the community of Altadore, with 1,657 sq ft of living space above grade. This home also offers a fully finished basement, a double garage, hardwood flooring, 2 fireplaces, and air conditioning. For new construction, review builder terms, deposit structure, possession timelines, warranty coverage, GST treatment, and what is actually included. If rental income is part of the plan, verify suite legality, permits, insurance, lender treatment, and current lease details before removing conditions. This one is new to market, so showing access and offer timing may matter. MLS® A2342242.
Want to see this home?
Tour this home in person with a CalgaryListings REALTOR® and get straight answers before you decide.
Ask a Question About This ListingCalgary Listings Group · eXp RealtyHomeowners · Free & InstantThinking of selling?Curious what your own home could be worth? Get an instant, no-obligation estimate based on current market data.
Get an Instant Home Evaluation →About this property
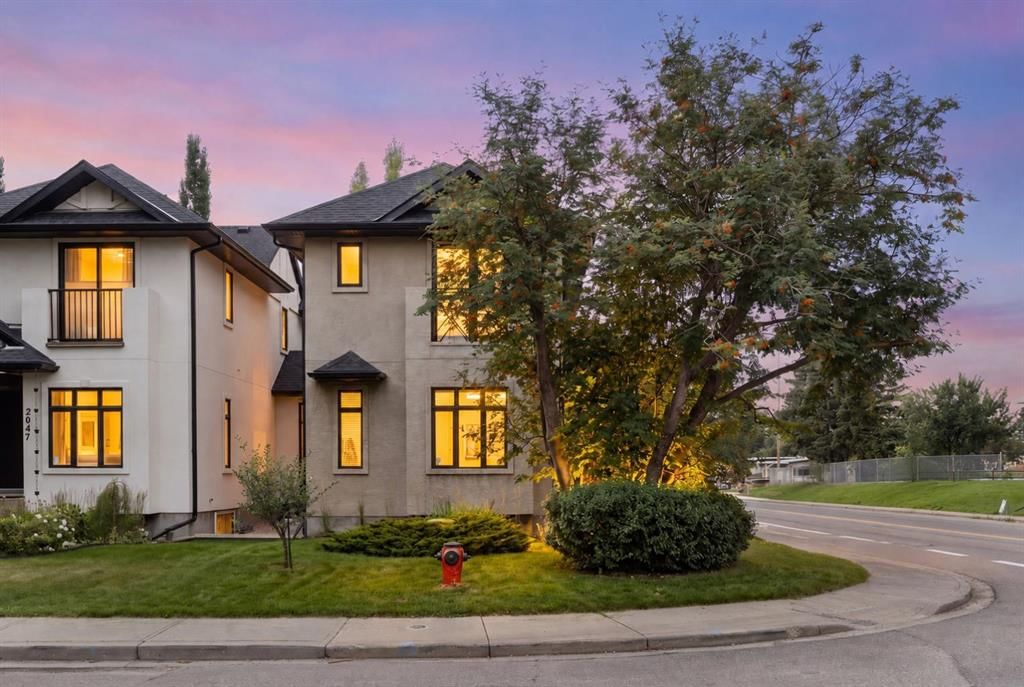
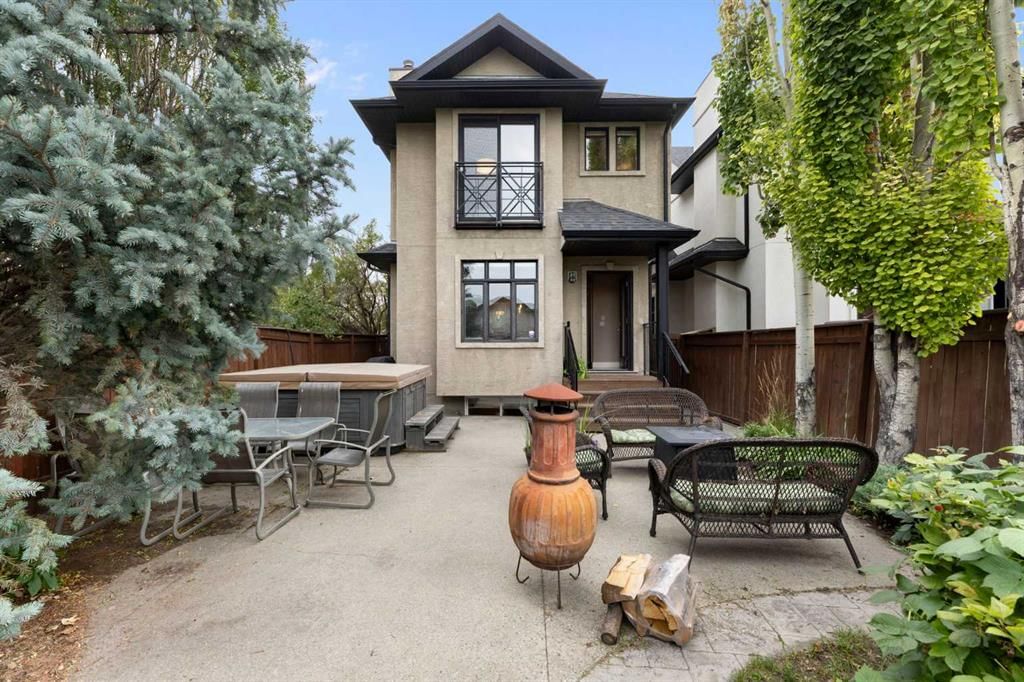
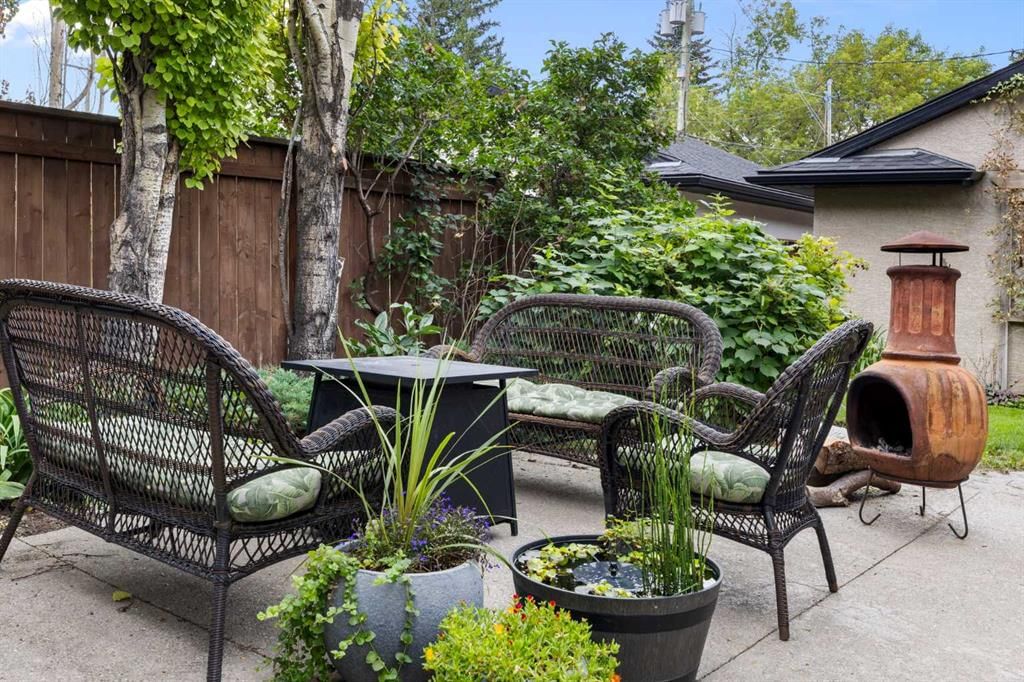
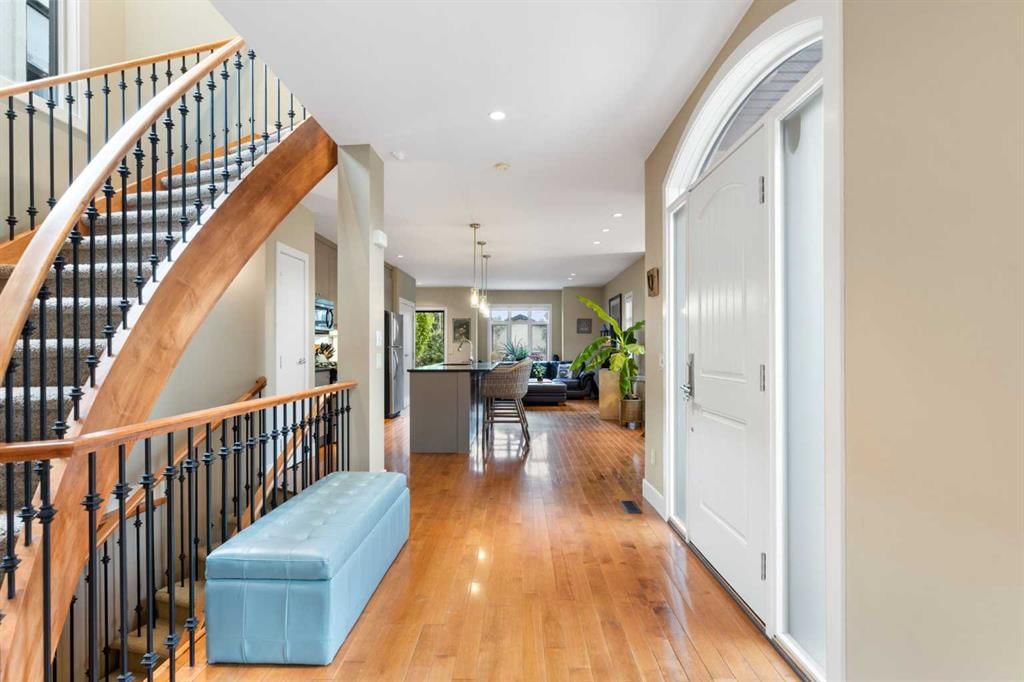
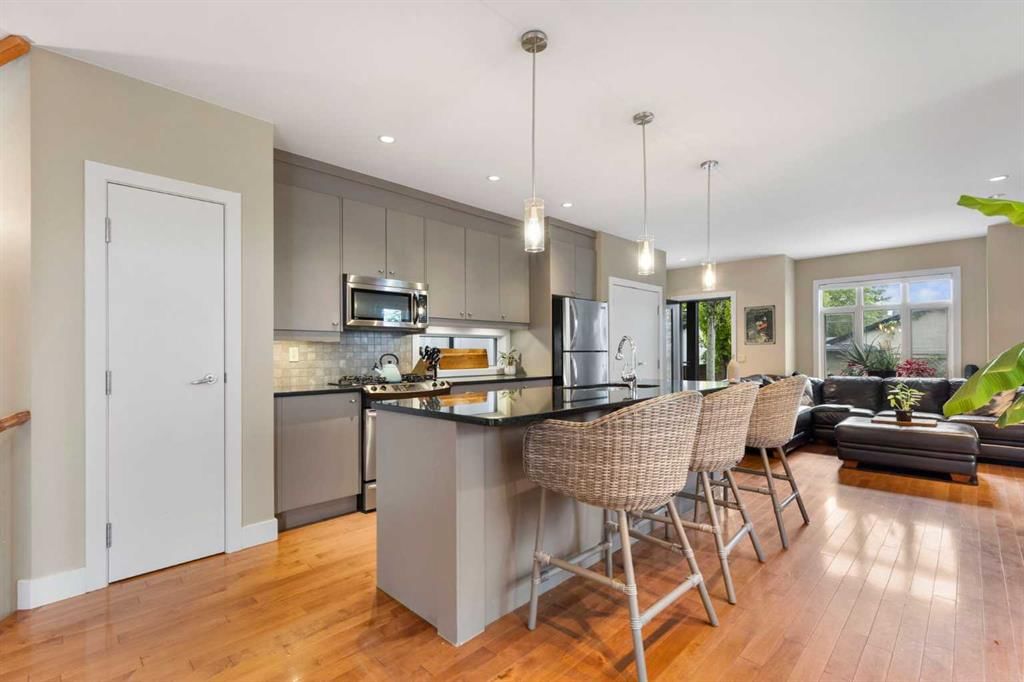
Some of the best features of a home simply can't be recreated overnight. Set on an oversized corner lot in sought-after Altadore, this beautifully established home combines a mature, private outdoor setting with over 2,187 sq. ft. of developed living space, 4 bedrooms and 3.5 bathrooms - including the family-friendly advantage of 3 bedrooms together upstairs. The bright main floor is made for everyday living and gathering with hardwood floors, generous natural light and a welcoming living room centred around a fireplace. The spacious kitchen features granite counters, stainless steel appliances and a large island that naturally becomes the hub for morning coffee, casual meals, homework and entertaining. A convenient 2-piece powder room completes the main level. Upstairs, the primary bedroom offers a wonderful connection to the outdoors with floor-to-ceiling sliding doors overlooking the mature backyard, along with a 4-piece ensuite. The second bedroom enjoys its own private balcony, while a third bedroom, another 4-piece bathroom and convenient upper-floor laundry complete this family-friendly level with all new hardwood flooring throughout. Downstairs, the fully developed lower level feels like a true extension of the home. A second fireplace, generous recreation/lounge space and kitchenette with beverage cooler make it ideal for movie nights and entertaining, while the fourth bedroom and 3-piece bathroom provide comfortable space for teenagers or overnight guests. Excellent storage adds everyday practicality. Then step outside and discover what truly sets this property apart. Mature trees and established landscaping create a private backyard retreat with lawn, gardens and an expansive patio offering plenty of room to dine, entertain, gather around the fire or relax in the hot tub. A detached double garage completes the package. And the lifestyle extends well beyond the property line. Enjoy easy access to Glenmore Athletic Park, recreation facilities and schools, with River Park, Sandy Beach and off-leash areas nearby. North Glenmore Park and Weaselhead Flats offer even more opportunities to walk, run, cycle and explore, while nearby golf and recreation options make it easy to stay active. The shops, restaurants and services of Marda Loop are close at hand, while quick access to Crowchild and Glenmore Trails connects you efficiently to downtown and provides an easy route west toward the mountains. New construction can offer new finishes. This home offers something harder to reproduce: mature landscaping, generous outdoor space, a fully developed interior and an established inner-city lifestyle that's ready to enjoy from day one. Welcome home.
Property Taxes
$6,477/yr (2026)
Listing Information
MLS® NumberA2342242
StatusActive
List Price$975, 000
Days on Market1 days
OccupancyOwner
Property Details
Property TypeDetached
Architectural Style2 Storey
ZoningR-CG
Above-Grade Sq Ft1, 657 sq ft
Year Built2003
Bedrooms3
Full Bathrooms4
Half Bathrooms1
Total Bathrooms4.5
Interior
BasementFull, Finished, None
FlooringCarpet, Ceramic Tile, Hardwood
Fireplaces2
HeatingForced Air, Natural Gas
Air ConditioningCentral Air
Exterior & Parking
ExteriorStucco, Wood Frame
RoofAsphalt Shingle
FoundationPoured Concrete
Garage Spaces2
Total Parking2
Patio / DeckPatio
Site & Lot
Lot Size3, 670 sq ft
Lot Acres0.08 acres
Lot Width27.10
Lot FeaturesBack Lane, Back Yard, Corner Lot, Landscaped, Street Lighting
Legal Description0311714;4;25
Inclusions
Dishwasher,Dryer,Electric Stove,Garage Control(s),Garburator,Microwave Hood Fan,Refrigerator,Washer,Window Coverings,Wine Refrigerator
Room Dimensions
Main Level
Living Room13`8" × 12`1"
Kitchen With Eating Area17`11" × 17`2"
Den12`8" × 10`3"
Foyer9`9" × 7`1"
2pc Bathroom5`4" × 4`9"
Upper Level
Bedroom - Primary19`5" × 11`1"
Bedroom11`0" × 10`7"
Bedroom10`11" × 9`3"
4pc Ensuite bath15`6" × 7`2"
Lower Level
4pc Bathroom10`3" × 5`10"
Game Room34`8" × 14`11"
Bedroom16`5" × 10`11"
3pc Bathroom7`3" × 6`6"
Furnace/Utility Room7`4" × 6`8"
Property History
No previous MLS® listings on record for this property — this appears to be its first time offered. Want to know how often homes nearby change hands? Ask our team.
What did similar homes here actually sell for?
CalgaryListings Group clients see recent sold prices and sale-to-list ratios for homes just like this one — plus smart matches and one-tap showing requests. Free with your client portal account.