View all 48 photos
3
Bedrooms
4
Bathrooms
1,929
Sq ft
2013
Year built
$6,716
Property tax (2026)
2
Garage
3,013
Lot sq ft
$988,000
1410 21 Avenue NW, Calgary T2M 1L6
Capitol HillNewMLS® A2342075· 2 days on market
CalgaryListings Insight
Welcome to 1410 21 Avenue NW — a 3-bedroom home built in 2013, featuring 4.5 bathrooms in the community of Capitol Hill, with 1,929 sq ft of living space above grade. This home also offers a fully finished basement, a double garage, hardwood flooring, a fireplace, and air conditioning. Before writing, ask about recent comparable sales, inspection items, permits, basement development, and long-term resale fit. If rental income is part of the plan, verify suite legality, permits, insurance, lender treatment, and current lease details before removing conditions. This one is new to market, so showing access and offer timing may matter. MLS® A2342075.
Welcome to 1410 21 Avenue NW — a 3-bedroom home built in 2013, featuring 4.5 bathrooms in the community of Capitol Hill, with 1,929 sq ft of living space above grade. This home also offers a fully finished basement, a double garage, hardwood flooring, a fireplace, and air conditioning. Before writing, ask about recent comparable sales, inspection items, permits, basement development, and long-term resale fit. If rental income is part of the plan, verify suite legality, permits, insurance, lender treatment, and current lease details before removing conditions. This one is new to market, so showing access and offer timing may matter. MLS® A2342075.
Want to see this home?
Tour this home in person with a CalgaryListings REALTOR® and get straight answers before you decide.
Ask a Question About This ListingCalgary Listings Group · eXp RealtyHomeowners · Free & InstantThinking of selling?Curious what your own home could be worth? Get an instant, no-obligation estimate based on current market data.
Get an Instant Home Evaluation →About this property
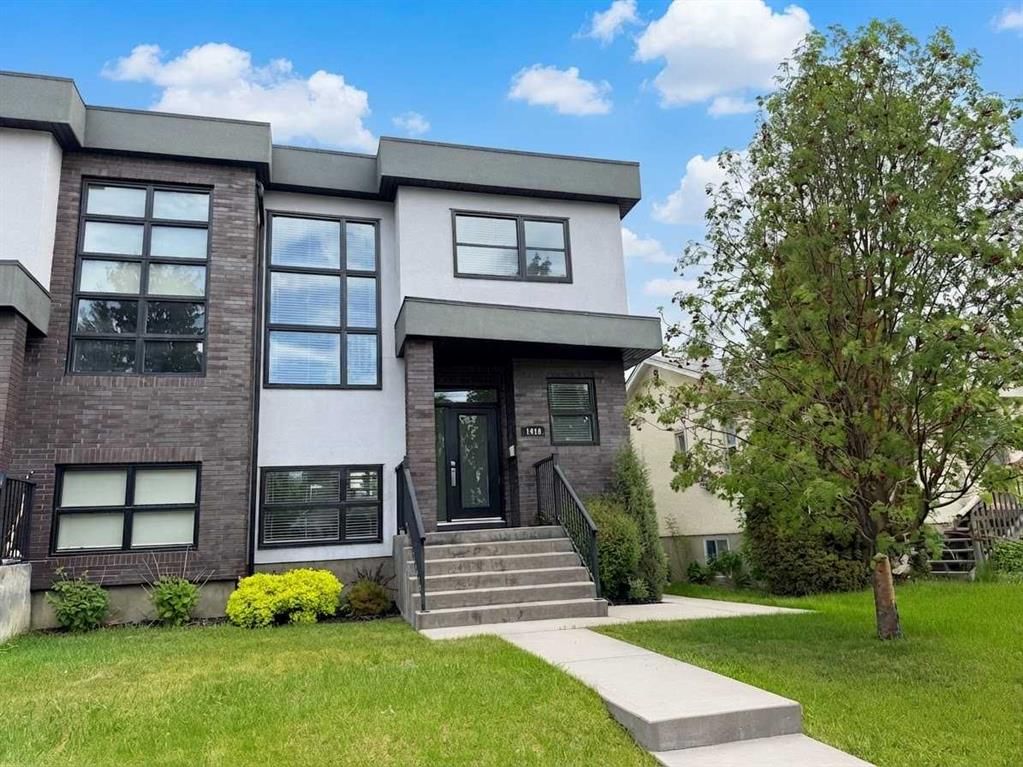
Imagine morning walks through Confederation Park, effortless commutes downtown, and winter mornings warmed by in-slab heated basement floors and a heated garage. This refined Capitol Hill infill offers over 2,700 sq. ft. of thoughtfully designed living space on a quiet residential street, combining sophisticated finishes with the peace and privacy of an established neighbourhood.
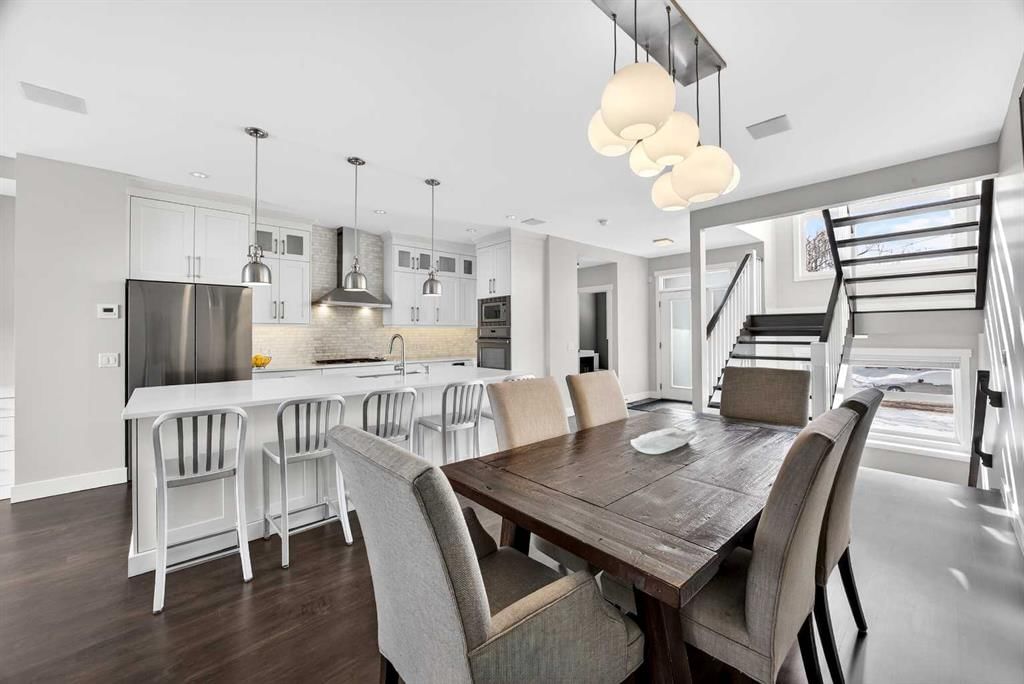
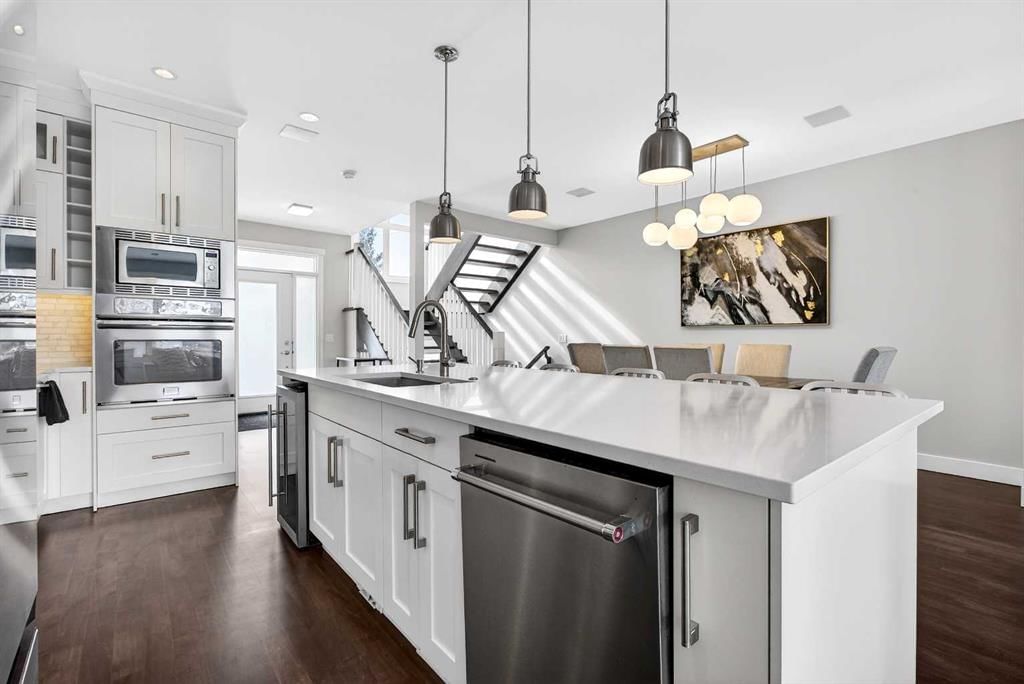
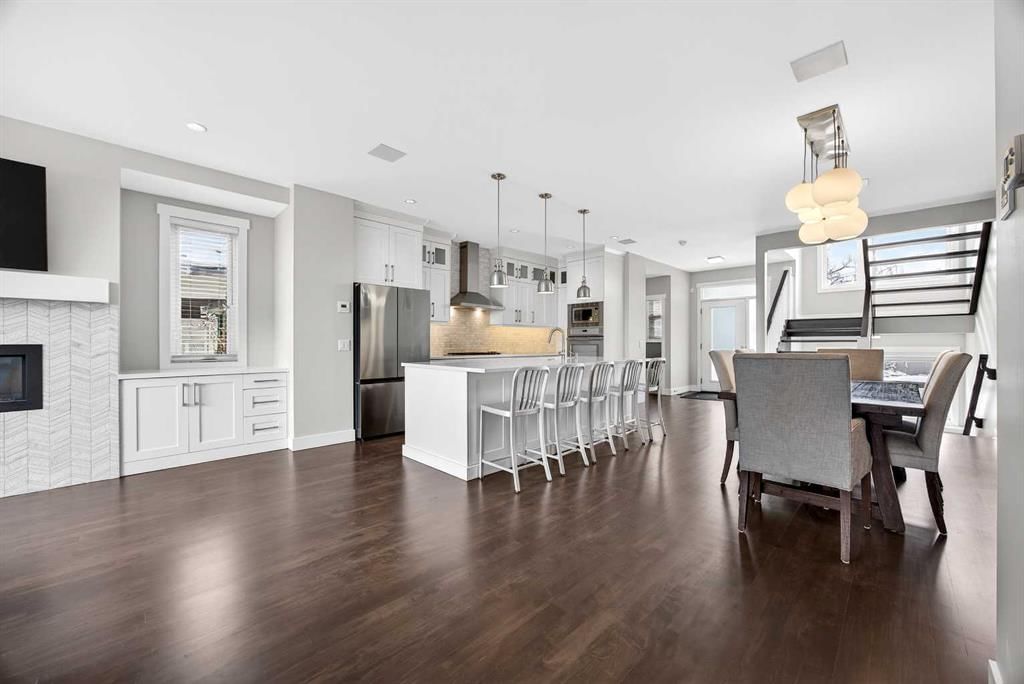
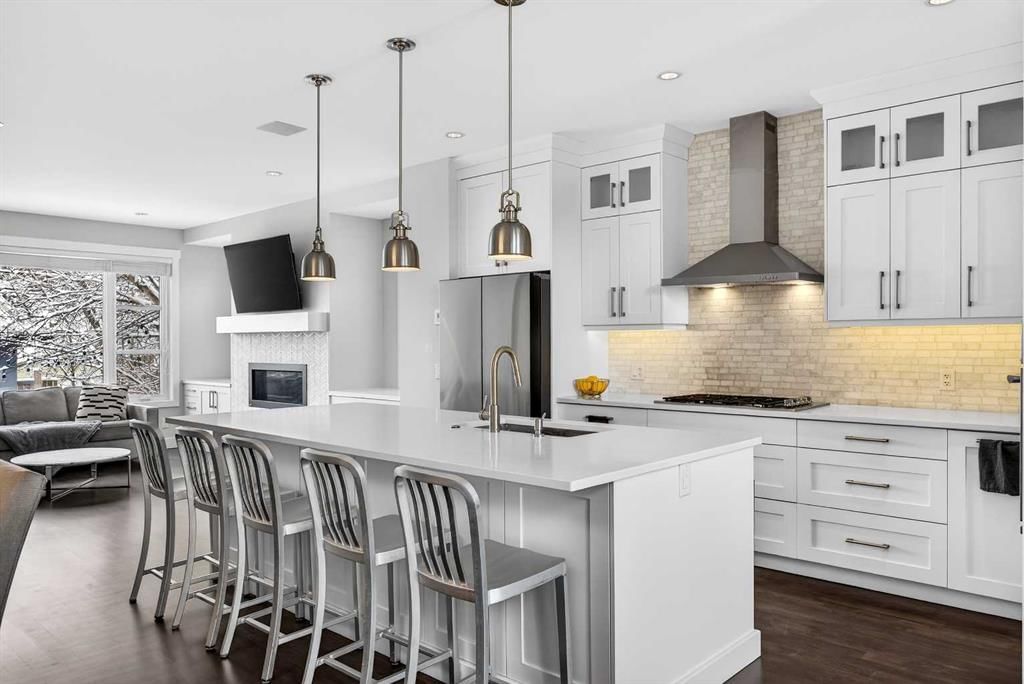
With Confederation Park’s pathways and green spaces just steps away, plus quick access to downtown, SAIT, the University of Calgary, schools, transit, and major amenities, the location is exceptionally convenient. Inside, the main floor is warm, sophisticated, and designed for both everyday living and entertaining. Rich site-finished hardwood flooring extends throughout the open-concept space, complemented by an elegant open-rise staircase and abundant natural light. The chef’s kitchen features custom Marvel cabinetry, quartz countertops, premium stainless-steel appliances, and a large central island with generous workspace and seating. It flows seamlessly into the spacious living room, anchored by a contemporary fireplace, while the adjoining dining area is ideal for both casual meals and larger gatherings. A stylish powder room and practical mudroom complete the main level.
Upstairs, three generously sized bedrooms feature hardwood flooring throughout. The primary suite offers a walk-in closet and beautifully renovated spa-inspired ensuite with dual vanities, heated tile floors, a freestanding soaker tub, and glass-enclosed shower. A full bathroom and convenient upper-level laundry complete the second floor.
The fully developed basement adds valuable flexibility with a large family/rec room, wet bar, fourth bedroom, and full bathroom. Heated in-slab floors provide year-round comfort, while the layout offers excellent options for guests, a home office, media room, or additional family space.
Outside, the private landscaped backyard provides a peaceful retreat, with mature trees and a generous patio creating an inviting setting for summer entertaining or relaxing. The insulated and heated double detached garage adds secure parking, storage, and year-round functionality. Built-in home audio and central vacuum are additional features that enhance everyday convenience.
Now offered at $988,000, this is a compelling opportunity to own a beautifully finished Capitol Hill home in an exceptional inner-city location. With a renovated primary ensuite, heated basement floors, heated double garage, private backyard, and Confederation Park just steps away, this home offers a rare combination of lifestyle, comfort, and convenience.
If you've been waiting for the right Capitol Hill home, this one deserves a closer look
Property Taxes
$6,716/yr (2026)
Listing Information
MLS® NumberA2342075
StatusActive
List Price$988, 000
Days on Market2 days
OccupancyVacant
Property Details
Property TypeSemi Detached (Half Duplex)
Architectural Style2 Storey, Attached-Side by Side
ZoningR-CG
Above-Grade Sq Ft1, 929 sq ft
Year Built2013
Bedrooms3
Full Bathrooms4
Half Bathrooms1
Total Bathrooms4.5
Interior
BasementFull, Finished, None
FlooringCarpet, Hardwood, Tile
Fireplaces1
HeatingIn Floor, Forced Air, Natural Gas
Air ConditioningCentral Air
Central VacuumYes
Exterior & Parking
ExteriorBrick, Stucco
RoofAsphalt Shingle
FoundationPoured Concrete
Garage Spaces2
Total Parking2
Patio / DeckPatio
Site & Lot
Lot Size3, 013 sq ft
Lot Acres0.07 acres
Lot Width25.00
Lot FeaturesBack Lane, Back Yard, Front Yard, Landscaped, Low Maintenance Landscape, Rectangular Lot
Legal Description3150P;26;5
Inclusions
Bar Fridge,Central Air Conditioner,Dishwasher,Dryer,Gas Cooktop,Microwave,Oven-Built-In,Range Hood,Refrigerator,Washer,Window Coverings,Wine Refrigerator
Room Dimensions
Main Level
Living Room14`11" × 13`9"
Kitchen14`9" × 10`6"
Dining Room12`5" × 7`8"
Foyer11`11" × 7`2"
Mud Room9`8" × 5`7"
2pc Bathroom5`2" × 5`1"
Upper Level
4pc Bathroom8`10" × 4`11"
5pc Ensuite bath15`3" × 7`4"
Bedroom - Primary15`4" × 13`8"
Walk-In Closet7`8" × 6`6"
Bedroom10`8" × 10`6"
Bedroom11`10" × 10`1"
Laundry7`9" × 4`10"
Lower Level
Game Room19`0" × 13`9"
Bedroom13`10" × 11`11"
Furnace/Utility Room9`8" × 4`11"
Flex Space11`9" × 11`1"
Basement Level
3pc Bathroom
Property History
2024-01-01
Listed at $000,000
Status
2024-01-01
Listed at $000,000
Status
2024-01-01
Listed at $000,000
Status
This property has been listed 2 times before — see each asking price, what happened, and any sold prices.
Takes 10 seconds · no spam · instant access
What did similar homes here actually sell for?
CalgaryListings Group clients see recent sold prices and sale-to-list ratios for homes just like this one — plus smart matches and one-tap showing requests. Free with your client portal account.