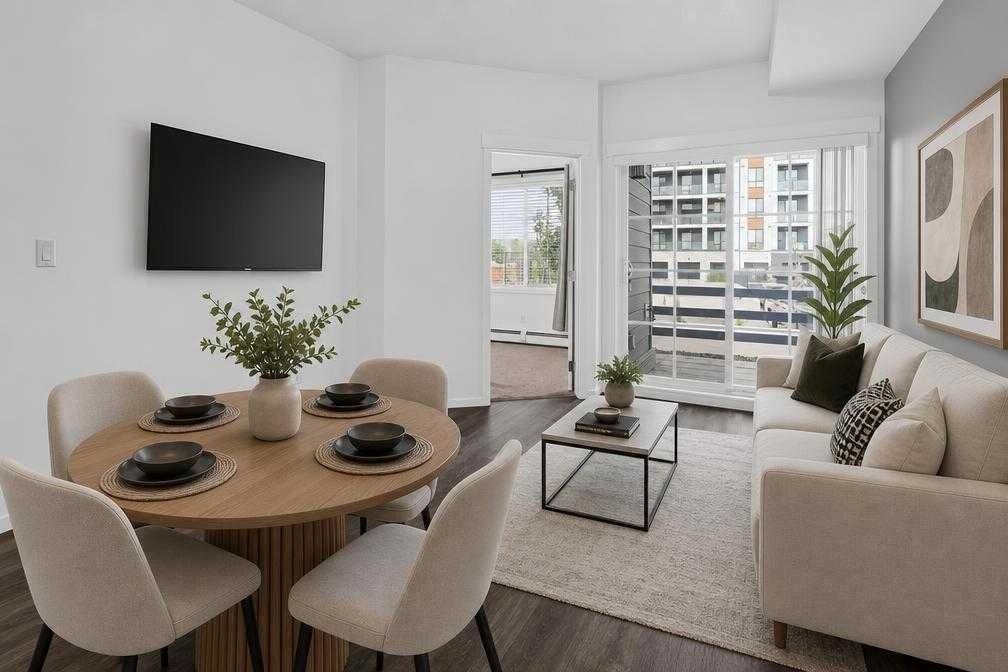
View all 43 photos
2
Bedrooms
1
Bathrooms
660
Sq ft
2018
Year built
$1,825
Property tax (2026)
$354
Condo / HOA fee /mo
$240,000
2105, 298 Sage Meadows Park NW, Calgary T3P 1P5
Sage HillNewMLS® A2342015· 0 days on market
CalgaryListings Insight
Welcome to 2105, 298 Sage Meadows Park NW — a 2-bedroom home built in 2018, featuring 1 bathroom in the community of Sage Hill, with 660 sq ft of living space above grade. Standout details include tile flooring. Condo fees are approximately $354/month, including heat and water. Before writing, ask about condo fees, reserve fund health, bylaws, insurance deductibles, and building history. This one is new to market, so showing access and offer timing may matter. MLS® A2342015.
Welcome to 2105, 298 Sage Meadows Park NW — a 2-bedroom home built in 2018, featuring 1 bathroom in the community of Sage Hill, with 660 sq ft of living space above grade. Standout details include tile flooring. Condo fees are approximately $354/month, including heat and water. Before writing, ask about condo fees, reserve fund health, bylaws, insurance deductibles, and building history. This one is new to market, so showing access and offer timing may matter. MLS® A2342015.
Want to see this home?
Tour this home in person with a CalgaryListings REALTOR® and get straight answers before you decide.
Ask a Question About This ListingCalgary Listings Group · eXp RealtyHomeowners · Free & InstantThinking of selling?Curious what your own home could be worth? Get an instant, no-obligation estimate based on current market data.
Get an Instant Home Evaluation →About this property
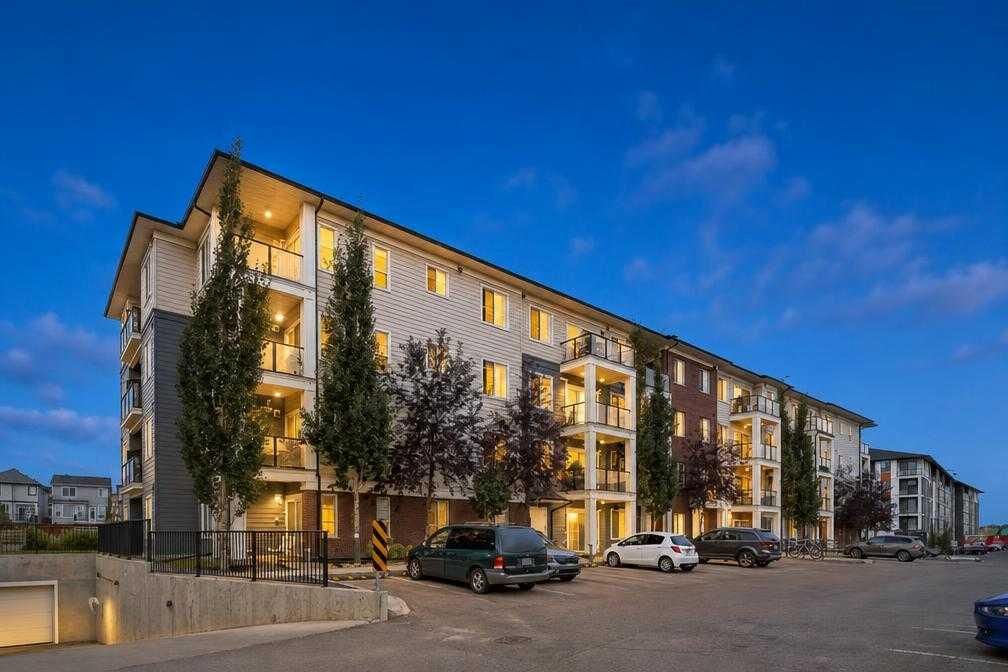
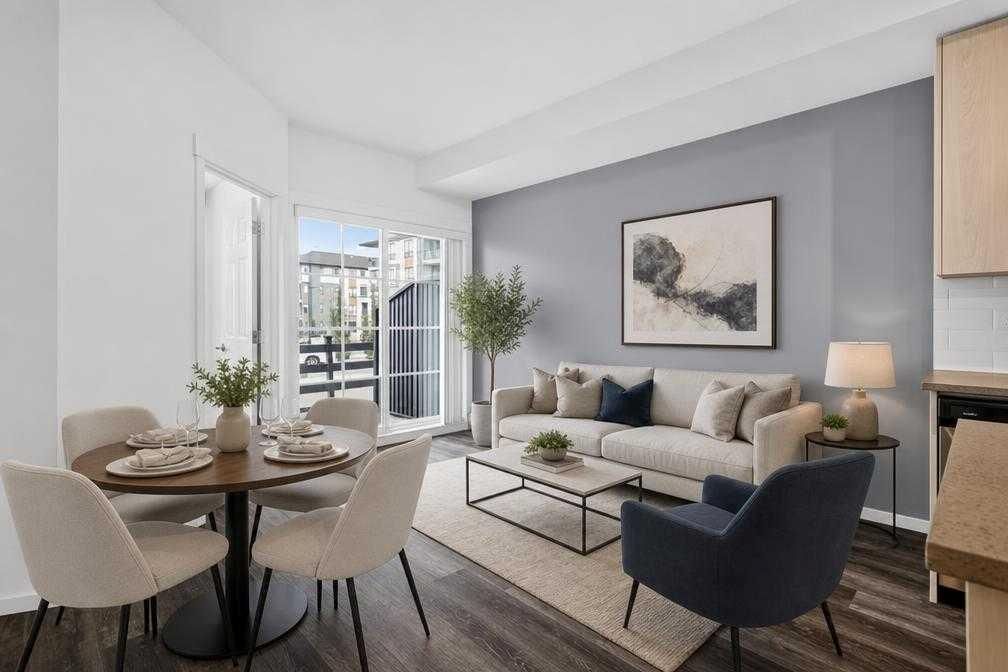
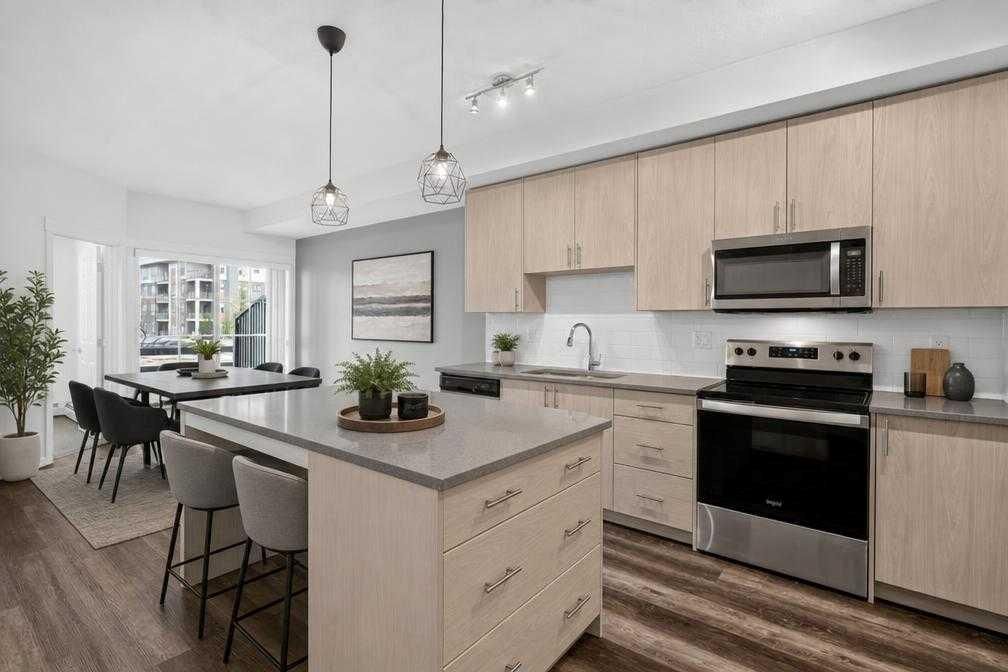
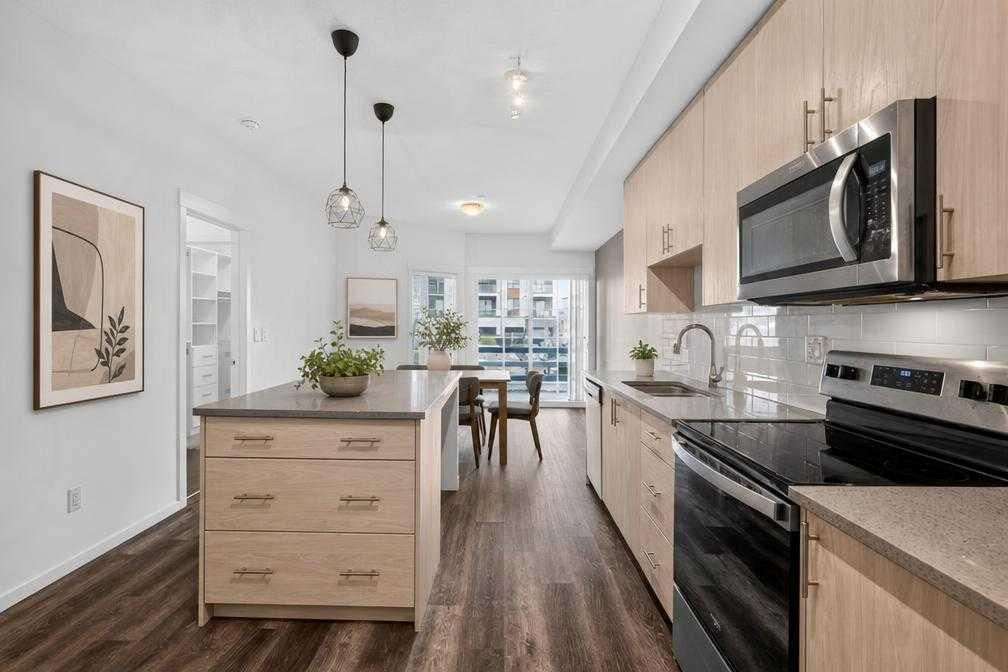
Welcome to this fabulous 2 bedroom, 1 bathroom condo in one of Sage Hill's most desired complexes. With over 660 square feet of living space, you will feel very comfortable in your new home. Your chef inspired kitchen gives you a large island, quartz countertops, stainless steel appliances, gorgeous cabinets, and is open to your living and dining areas making it the perfect space for entertaining or for quiet nights at home. Your primary bedroom is a good size with a walk-through closet that opens to your bathroom. Your second bedroom is also a great space, just next to the bathroom and across from the kitchen. Your in unit laundry and additional storage adds to the convenience of this home. Your patio is quaint and gives you a gas line for your grill and the perfect area for morning coffee or a glass of wine at night. You have a titled parking stall steps from your front door and assigned storage for all of your additional household items. There is a pond just behind the complex with walking trails, schools nearby, shopping and easy access to stoney trail. Do not miss out on this opportunity to own a great condo in one of Calgary's most desirable communities.
Property Taxes
$1,825/yr (2026)
Condo / HOA Fee
$354.5/mo
Listing Information
MLS® NumberA2342015
StatusActive
List Price$240, 000
Days on Market0 days
OccupancyVacant
Property Details
Property TypeApartment
Architectural StyleApartment-Single Level Unit
ZoningM-2
Above-Grade Sq Ft660 sq ft
Year Built2018
Bedrooms2
Full Bathrooms1
Total Bathrooms1
Parking TypeStall
Interior
FlooringCarpet, Tile, Vinyl
Fireplaces0
HeatingBaseboard
Air ConditioningNone
Exterior & Parking
ExteriorBrick, Wood Frame
RoofAsphalt Shingle
Total Parking1
Parking TypeStall
Patio / DeckPatio
Site & Lot
Legal Description2010185;264
Inclusions
Dishwasher,Dryer,Microwave Hood Fan,Refrigerator,Stove(s),Washer
Condo Details
Unit Number2105
Monthly Condo Fee$354.5/mo
Fee IncludesHeat · Water
Unit ExposureN
Building Stories4 storeys
Parking TypeStall
Pet PolicyRestrictions
Building AmenitiesElevator(s) · Parking · Visitor Parking
Room Dimensions
Main Level
Entrance4`9" × 9`1"
Kitchen11`4" × 13`4"
Living Room11`10" × 12`0"
Bedroom - Primary9`9" × 10`2"
Bedroom8`11" × 9`4"
Storage4`10" × 4`11"
Laundry2`11" × 3`6"
4pc Bathroom5`0" × 7`5"
Property History
No previous MLS® listings on record for this property — this appears to be its first time offered. Want to know how often homes nearby change hands? Ask our team.
What did similar homes here actually sell for?
CalgaryListings Group clients see recent sold prices and sale-to-list ratios for homes just like this one — plus smart matches and one-tap showing requests. Free with your client portal account.